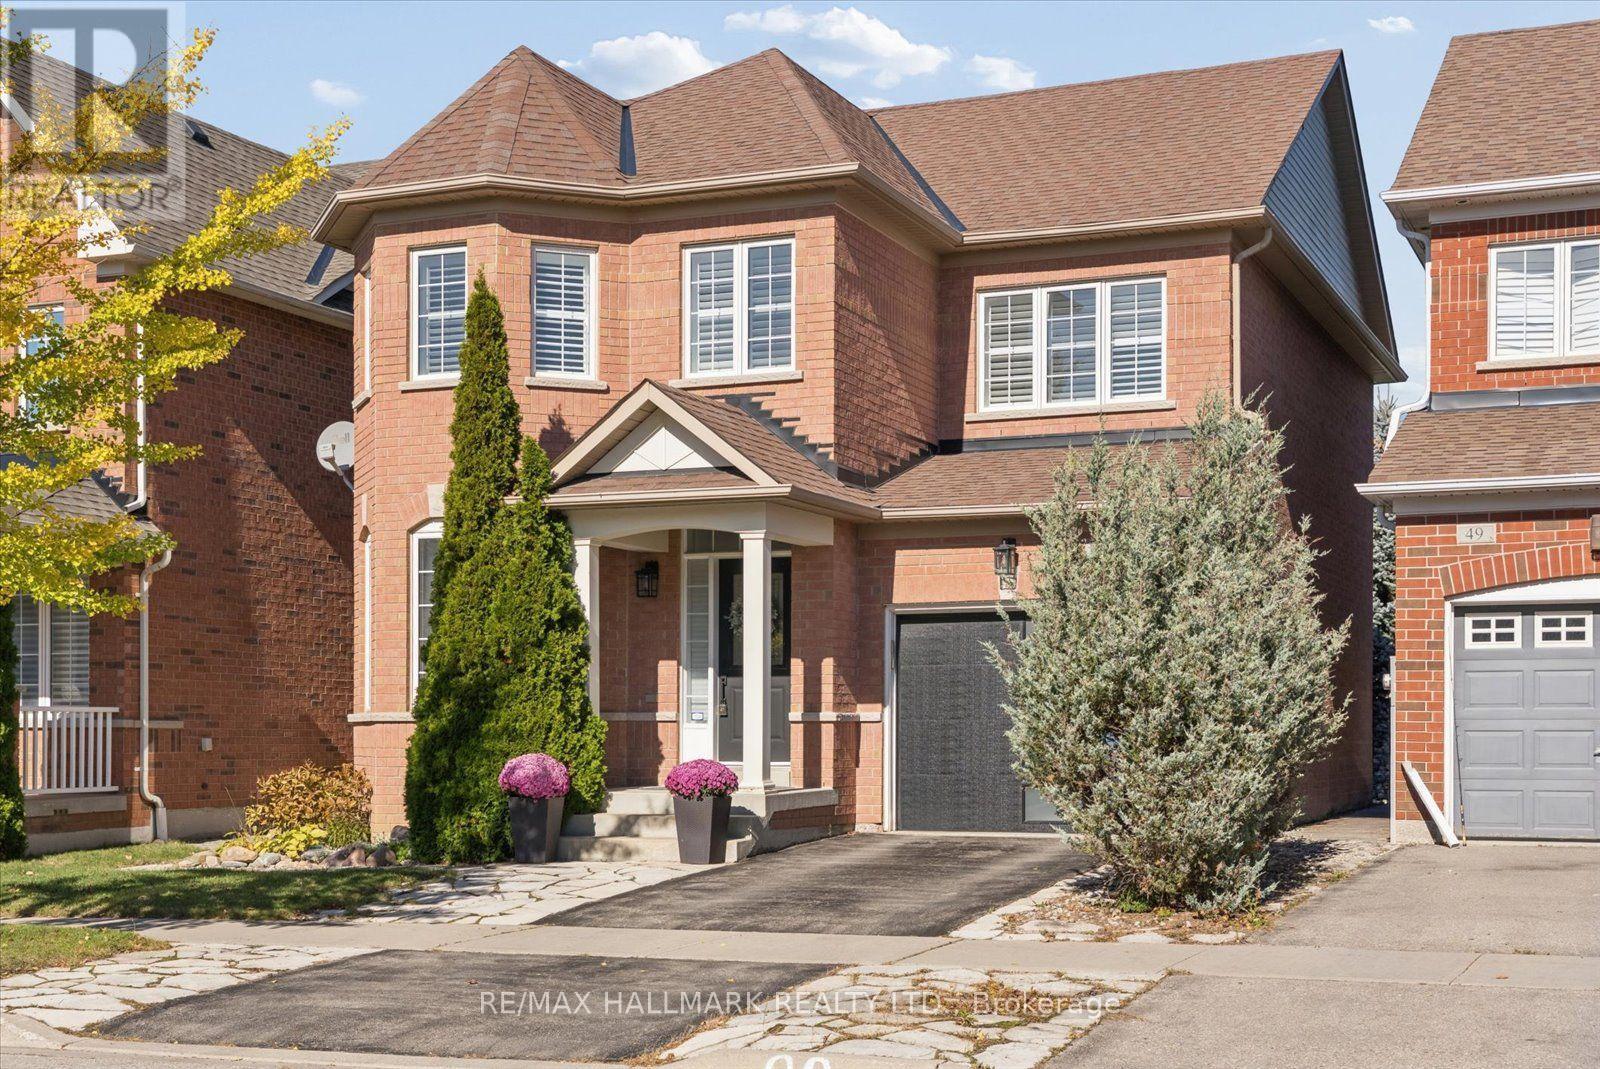
Videos & Virtual Tours
Open available video, 3D tour, or virtual-tour media for this listing.
47 Amos Lehman Way
Whitchurch-Stouffville (Stouffville), Ontario L4A0J9
MLS # N14099954
Property Details
Type
Detached
Beds
4
Baths
3
Status
For Sale
More homes like this
About this property
Welcome to 47 Amos Lehman Way! Almost 2100 sq ft Fieldgate-built, beautifully maintained, 4-bedroom detached home. Thoughtfully designed living space in the heart of Stouffville. From the moment you enter, you're greeted by a beautiful granite tile entryway, natural light, warm hardwood floors, elegant finishes and a layout that feels both inviting and functional. The combined living and dining room features a beautiful bay window and plenty of space to gather, entertain, and make memories. At the heart of the home, the bright, open-concept kitchen features crisp white cabinetry, granite countertops, stainless steel appliances, a centre island with breakfast seating, and generous storage, flowing effortlessly into the breakfast area and family room. Here, a cozy gas fireplace creates the perfect backdrop for relaxing evenings, while the walkout leads to a beautifully designed outdoor space featuring a custom wood gazebo and two-level deck, perfect for summer gatherings, outdoor dining, or simply unwinding at the end of the day. A convenient main-floor laundry and mudroom adds everyday practicality to this thoughtfully designed home. Upstairs, four generously sized bedrooms provide flexibility for growing families, guests, or a home office. The spacious primary suite is a true retreat, complete with hardwood floors, a beautifully organized walk-in closet, and a private 4-piece ensuite. The unfinished basement offers a blank canvas to create additional living space tailored to your needs, whether that's a recreation room, home gym, or entertainment area. With a built-in garage, inviting living spaces, and a location in an established Stouffville neighbourhood, this home offers the perfect combination of comfort, style, and everyday convenience. More than just a place to live, it's a place to build your next chapter.
Mortgage Estimate
Estimated monthly payment
Calculating…
Estimate only. Taxes, insurance, condo fees, and lender terms are not included.
Monthly costs to verify
Property taxes: about $453/month based on listed annual taxes.
Estimate only. Confirm taxes, condo/maintenance fees, insurance, utilities, and lender terms before making decisions.
Rooms
| Room | Level | Dimensions |
|---|---|---|
| Living room | Main level | 4.17 x 3.45 |
| Dining room | Main level | 3.91 x 2.54 |
| Kitchen | Main level | 2.61 x 5.34 |
| Family room | Main level | 5.23 x 3.43 |
| Primary Bedroom | Second level | 5.5 x 4.69 |
| Bedroom 2 | Second level | 5.06 x 3.58 |
| Bedroom 3 | Second level | 2.68 x 4.73 |
| Bedroom 4 | Second level | 2.75 x 3.1 |
| Other | Basement | 7.83 x 13.53 |
Facts & Location
Interior Size
2,100 sq ft
Parking
2 spaces
Lot Size
34.1 x 85.9 FT
Annual Taxes
$5,434
Listing data
Listing information is provided for personal, non-commercial use and should be independently verified before making real estate decisions.
Last refreshed: Nov 1, 2026 3:01 AM
Explore nearby searches
SEO-friendly searches for this area, property type, and nearby neighbourhoods.
Similar Properties
More nearby listings that may fit the same search.
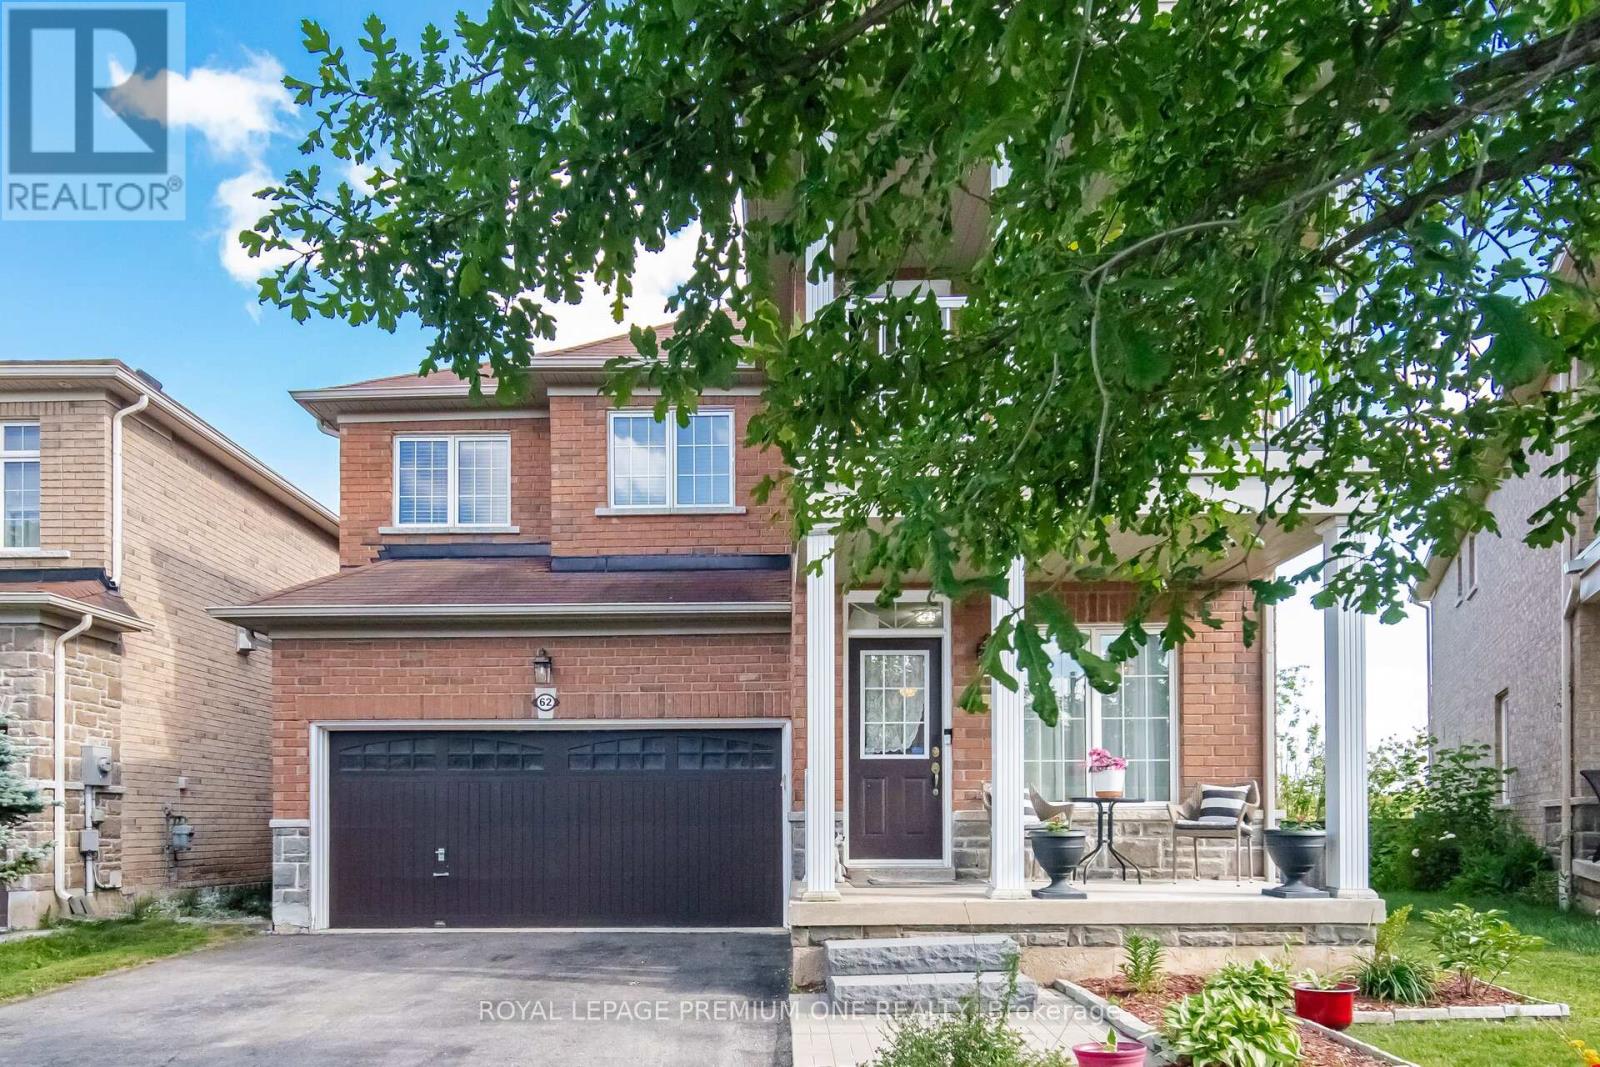
$1,050,000
62 Lost Pond Crescent
Whitchurch-Stouffville (Stouffville) · MLS # N13781344
4 bed · 4 bath
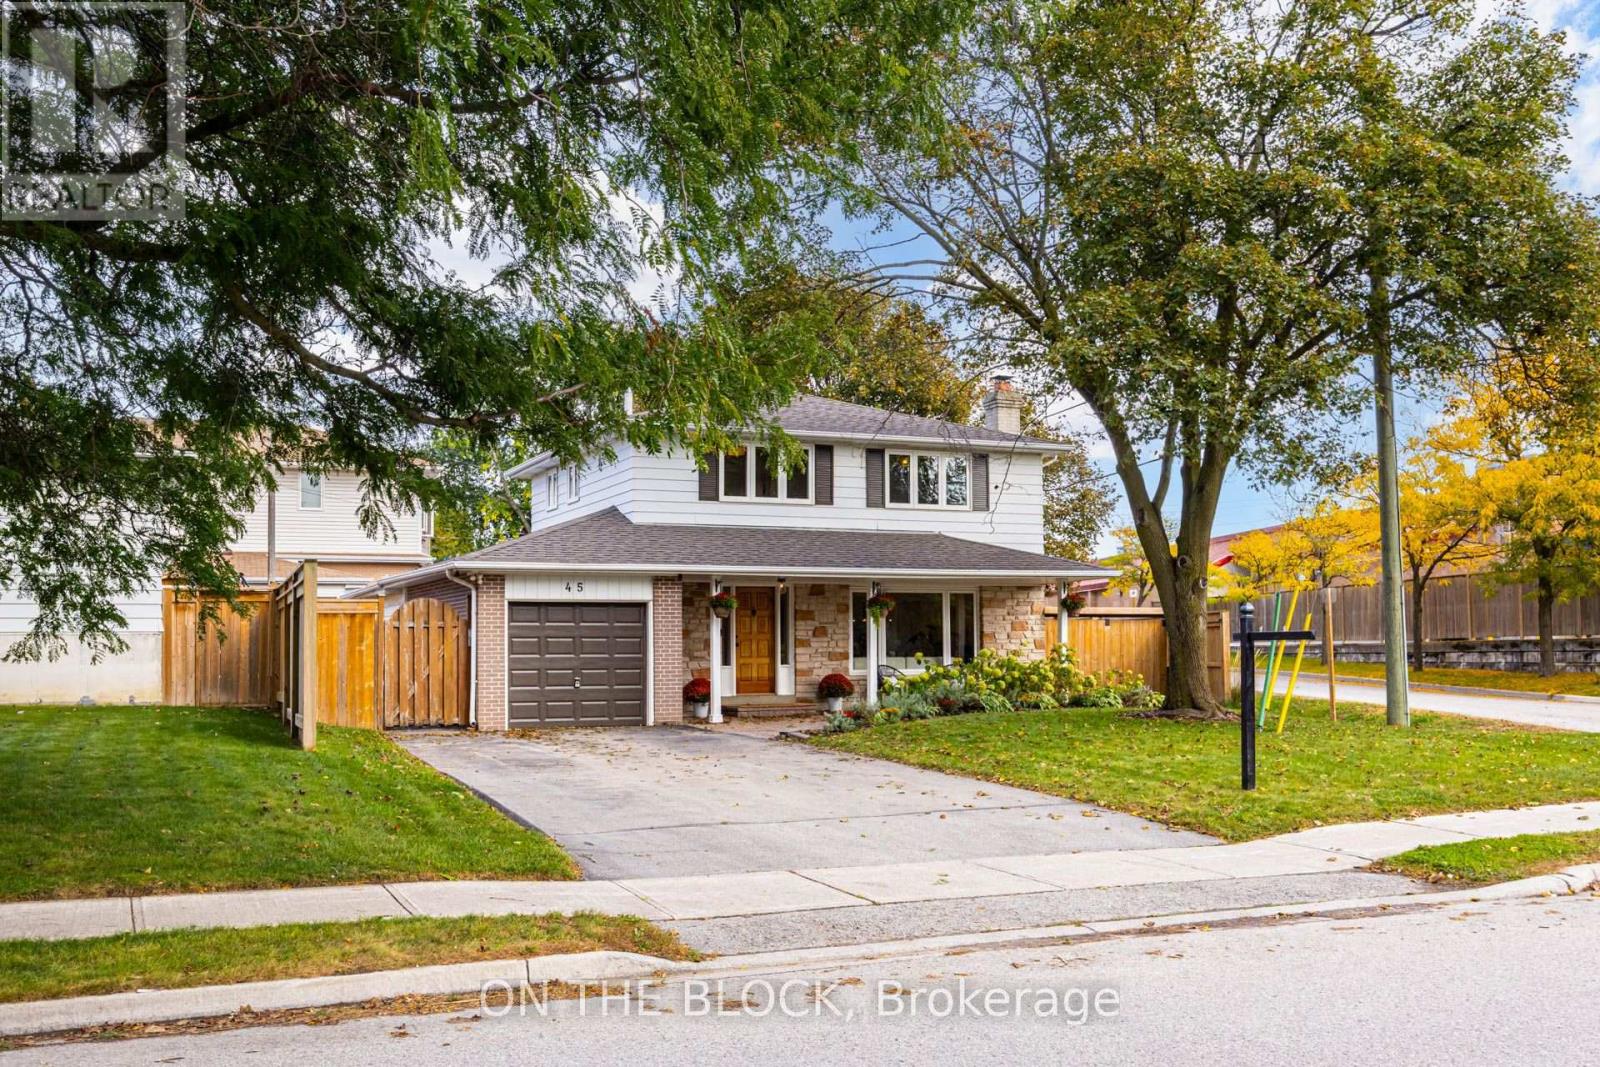
$1,050,000
45 Palmwood Gate
Whitchurch-Stouffville (Stouffville) · MLS # N13862210
5 bed · 3 bath
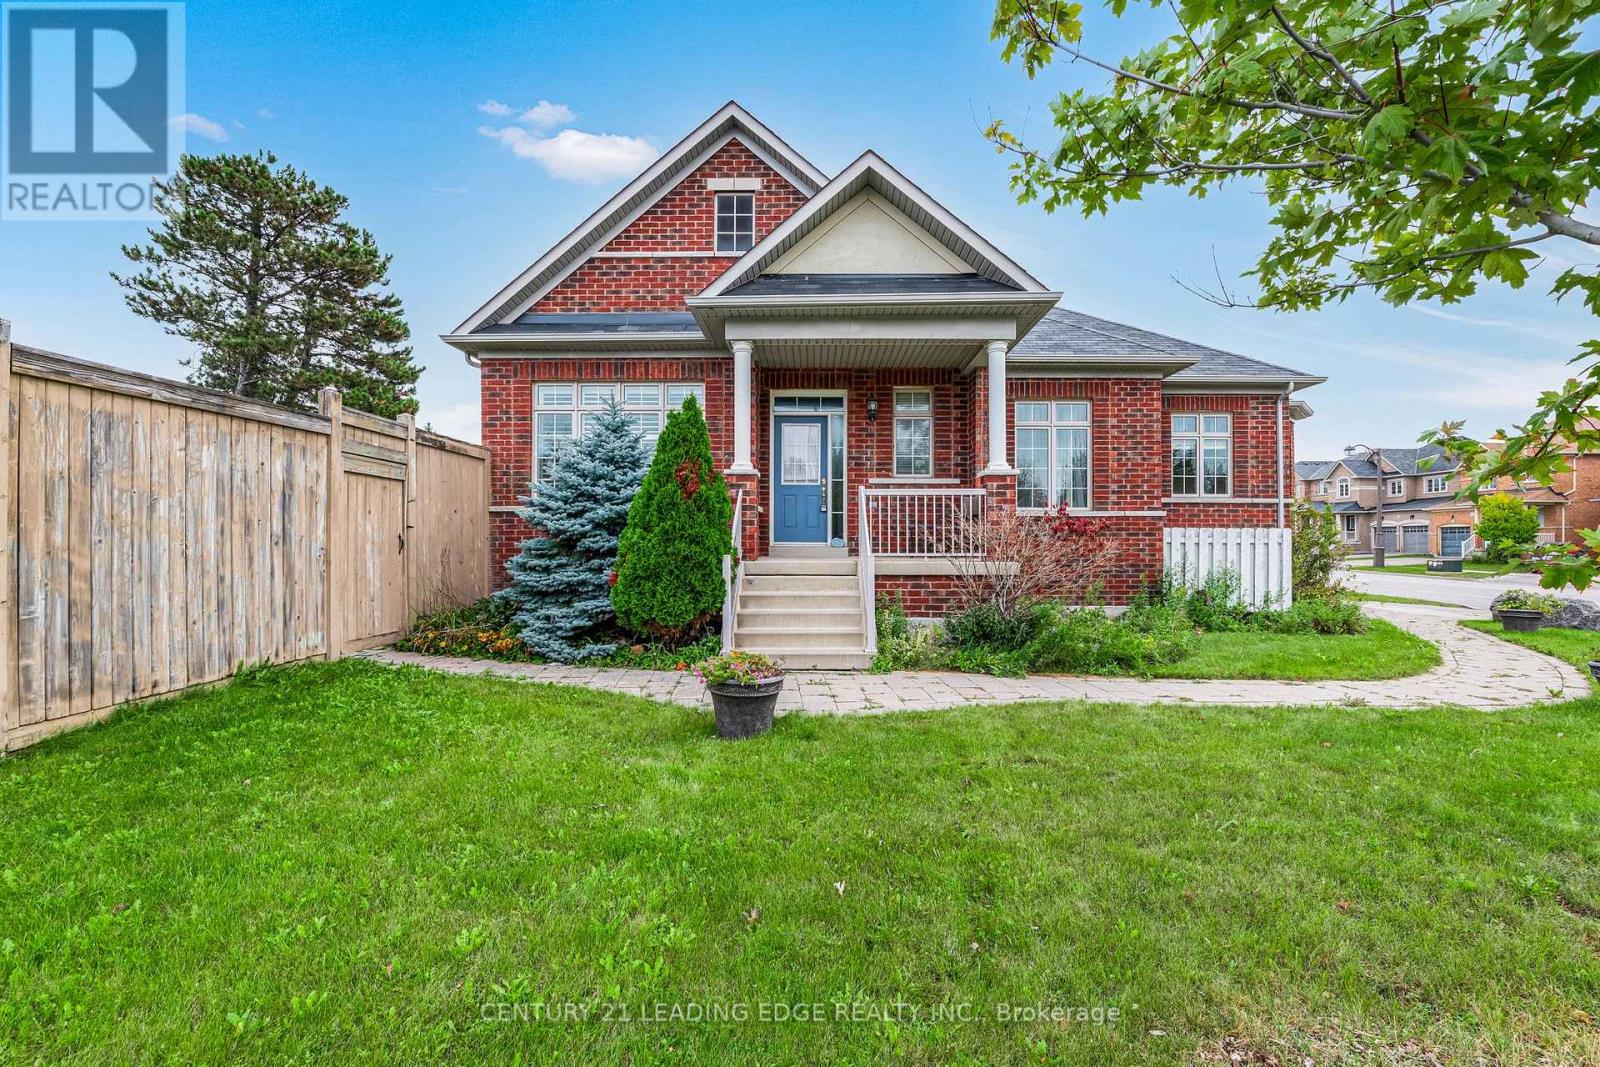
$1,035,000
1 Hare Farm Gate
Whitchurch-Stouffville (Stouffville) · MLS # N13859022
3 bed · 3 bath · 1,430 sq ft