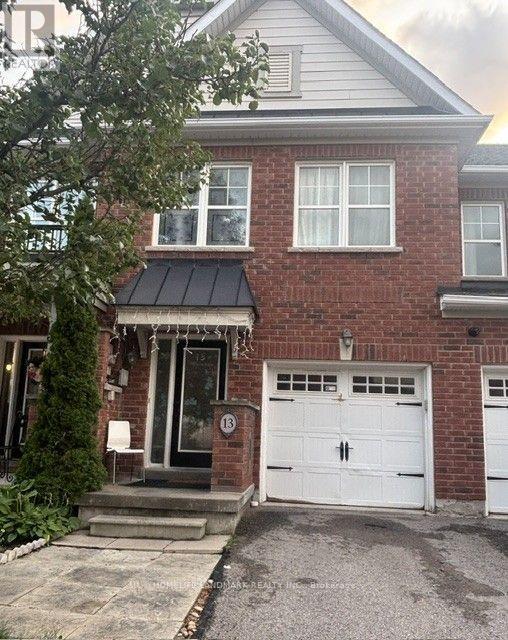
13 Eastwind Drive
Whitchurch-Stouffville (Stouffville), Ontario L4A0W6
MLS # N13673804
Property Details
Type
Townhouse
Beds
3
Baths
4
Status
For Sale
More homes like this
About this property
Welcome to this beautifully laid-out 3-bedroom attached townhouse, featuring a bright and spacious open-concept living and dining area, complemented by a modern and functional kitchen. The thoughtfully designed layout offers both comfort and convenience for everyday family living.The main floor includes a convenient powder room. Upstairs, the spacious primary bedroom features a private ensuite bathroom and a walk-in closet. Two additional generously sized bedrooms share a full bathroom.The fully finished basement provides excellent additional living space, complete with a 3-piece bathroom, storage room. A large basement window brings in plenty of natural light, creating a bright and inviting space. Enjoy the peaceful setting with a beautiful wooded area just steps from the home. Surrounded by nature and away from heavy foot traffic. A private driveway, garage parking, and direct access into the home from the garage. the convenient location is minutes to Farmers market on main street, restaurants, supermarket, shopper drug mart, Spring Golf Course, Park and trail. This home offers a quiet and private atmosphere while maintaining everyday convenience. A well-designed home with generous room sizes, excellent natural light, and a tranquil setting - ideal for comfortable family living.
Mortgage Estimate
Estimated monthly payment
Calculating…
Estimate only. Taxes, insurance, condo fees, and lender terms are not included.
Monthly costs to verify
Property taxes: about $349/month based on listed annual taxes.
Estimate only. Confirm taxes, condo/maintenance fees, insurance, utilities, and lender terms before making decisions.
Rooms
| Room | Level | Dimensions |
|---|---|---|
| Living room | Ground level | 4.64 x 2.97 |
| Dining room | Ground level | 5.93 x 2.26 |
| Kitchen | Ground level | 5.79 x 2.26 |
| Bedroom | Second level | 3.8 x 2.45 |
| Bedroom 2 | Second level | 3.78 x 2.69 |
| Primary Bedroom | Second level | 5.15 x 3.8 |
| Recreational, Games room | Basement | 4.93 x 2.3 |
Facts & Location
Parking
2 spaces
Lot Size
18.4 x 103.3 FT
Annual Taxes
$4,189
Listing data
Listing information is provided for personal, non-commercial use and should be independently verified before making real estate decisions.
Last refreshed: Oct 8, 2026 3:01 AM
Explore nearby searches
SEO-friendly searches for this area, property type, and nearby neighbourhoods.
Similar Properties
More nearby listings that may fit the same search.
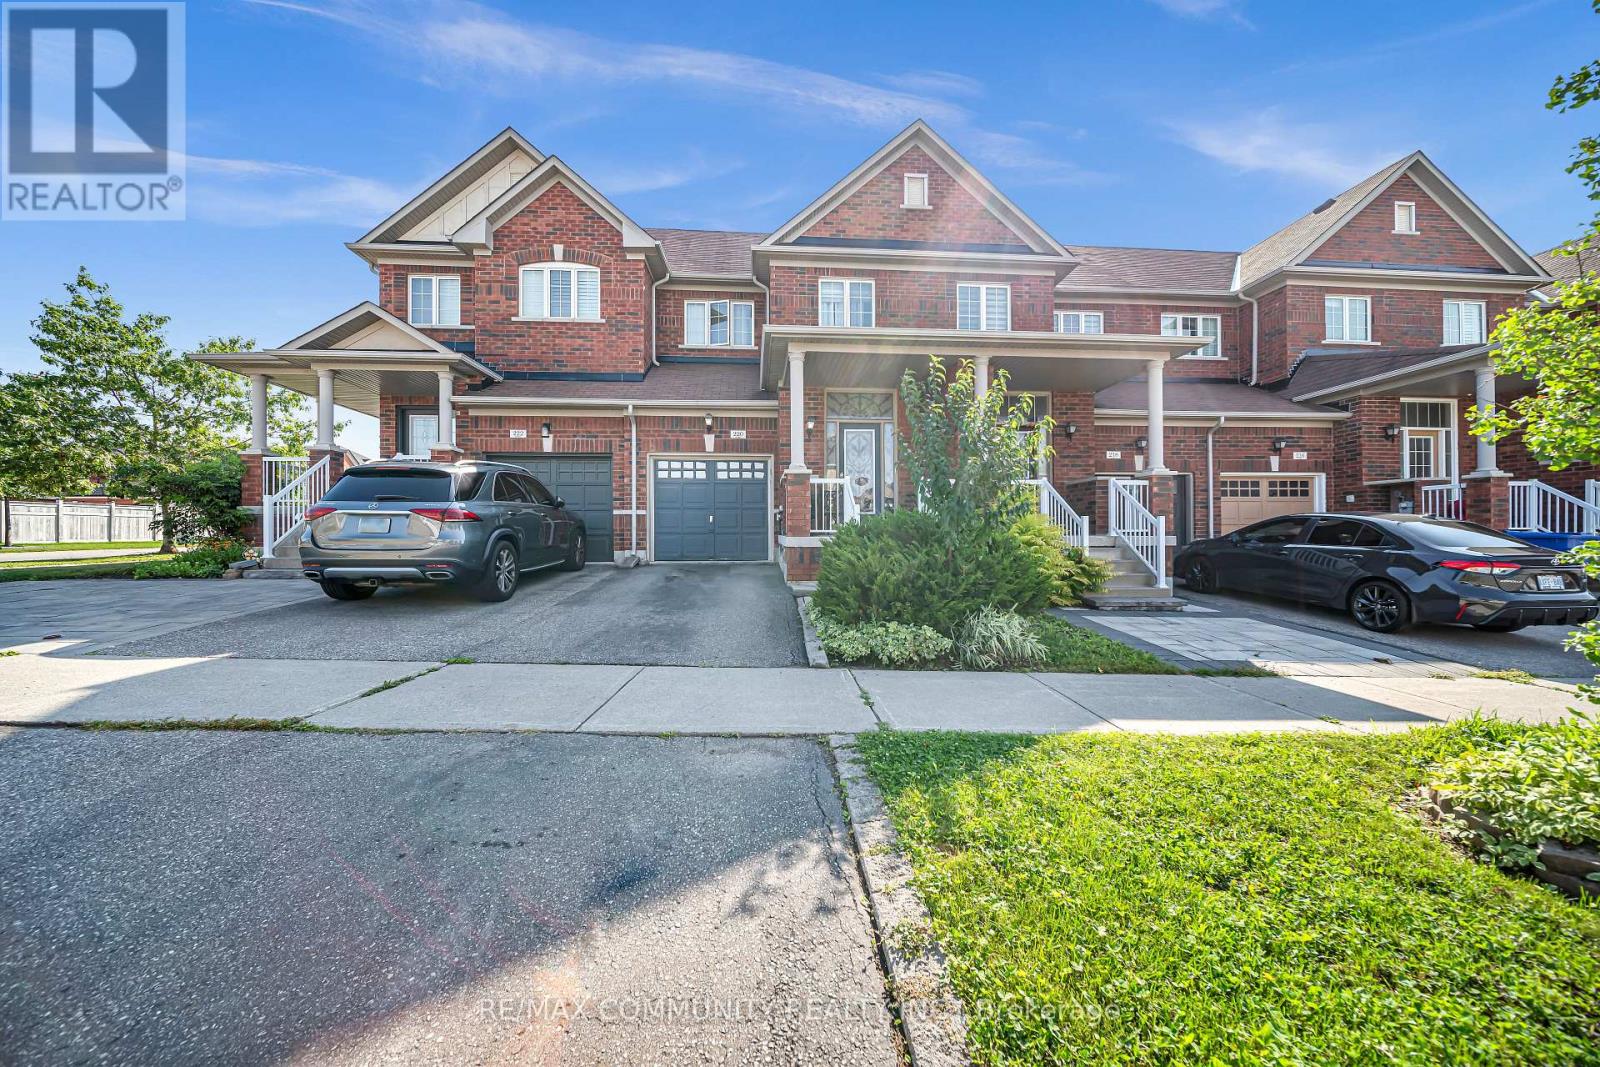
$828,800
220 Lageer Drive
Whitchurch-Stouffville (Stouffville) · MLS # N13676656
4 bed · 4 bath
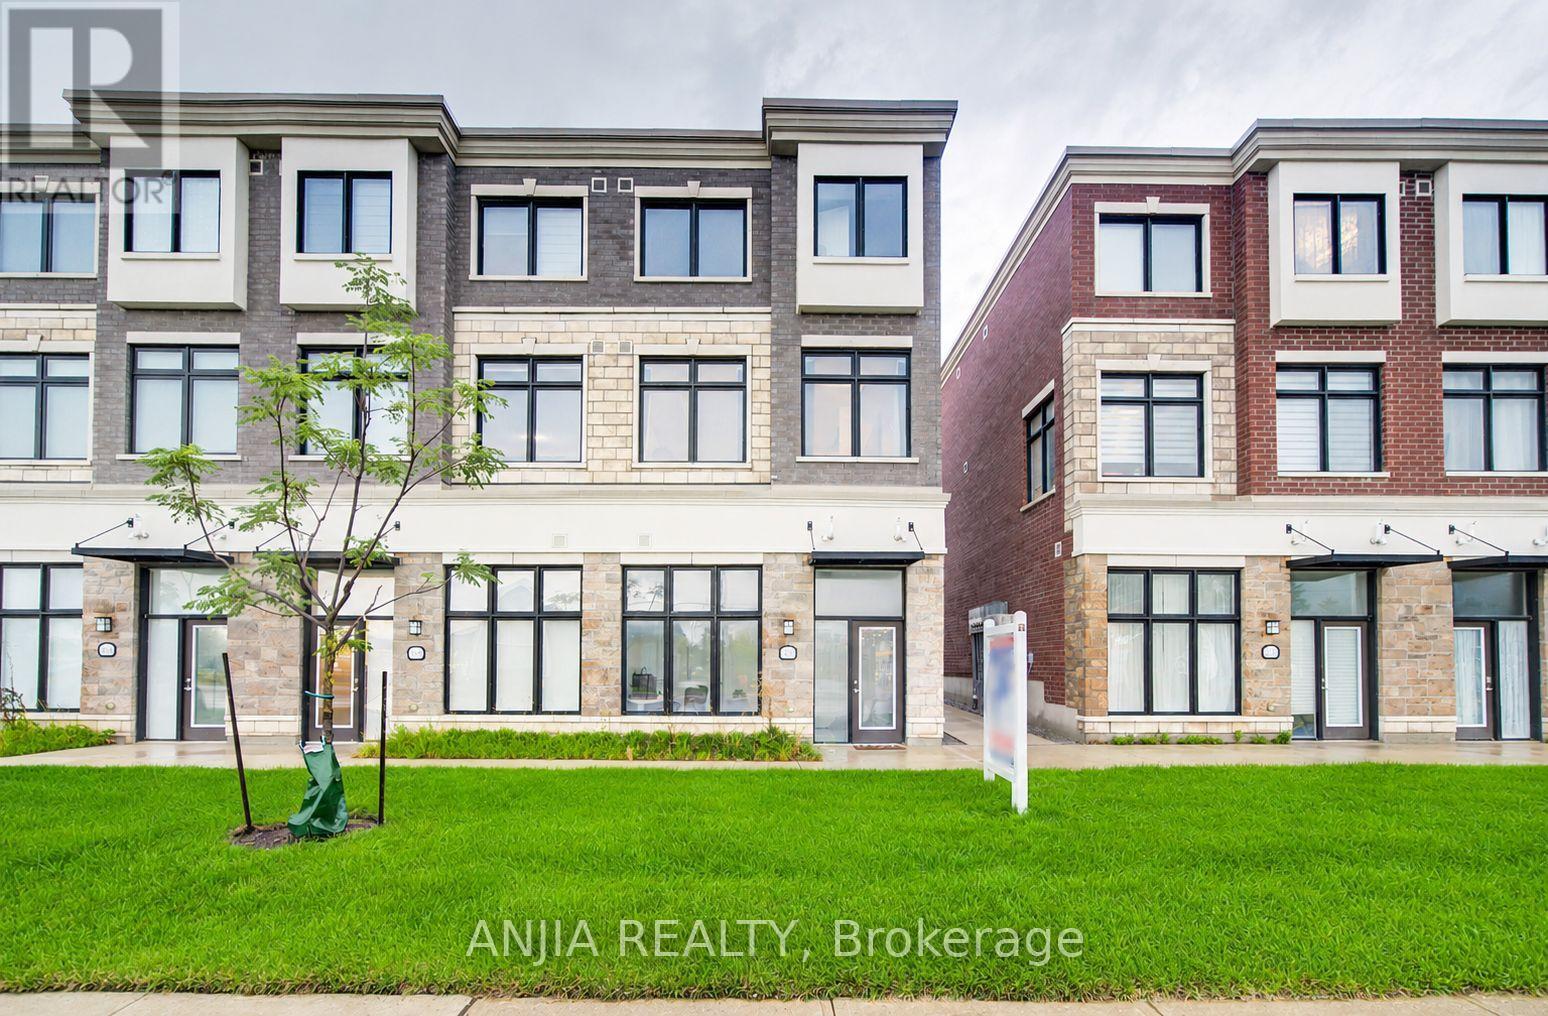
$848,000
5448 Main Street
Whitchurch-Stouffville (Stouffville) · MLS # N13740434
4 bed · 4 bath · 1,762 sq ft
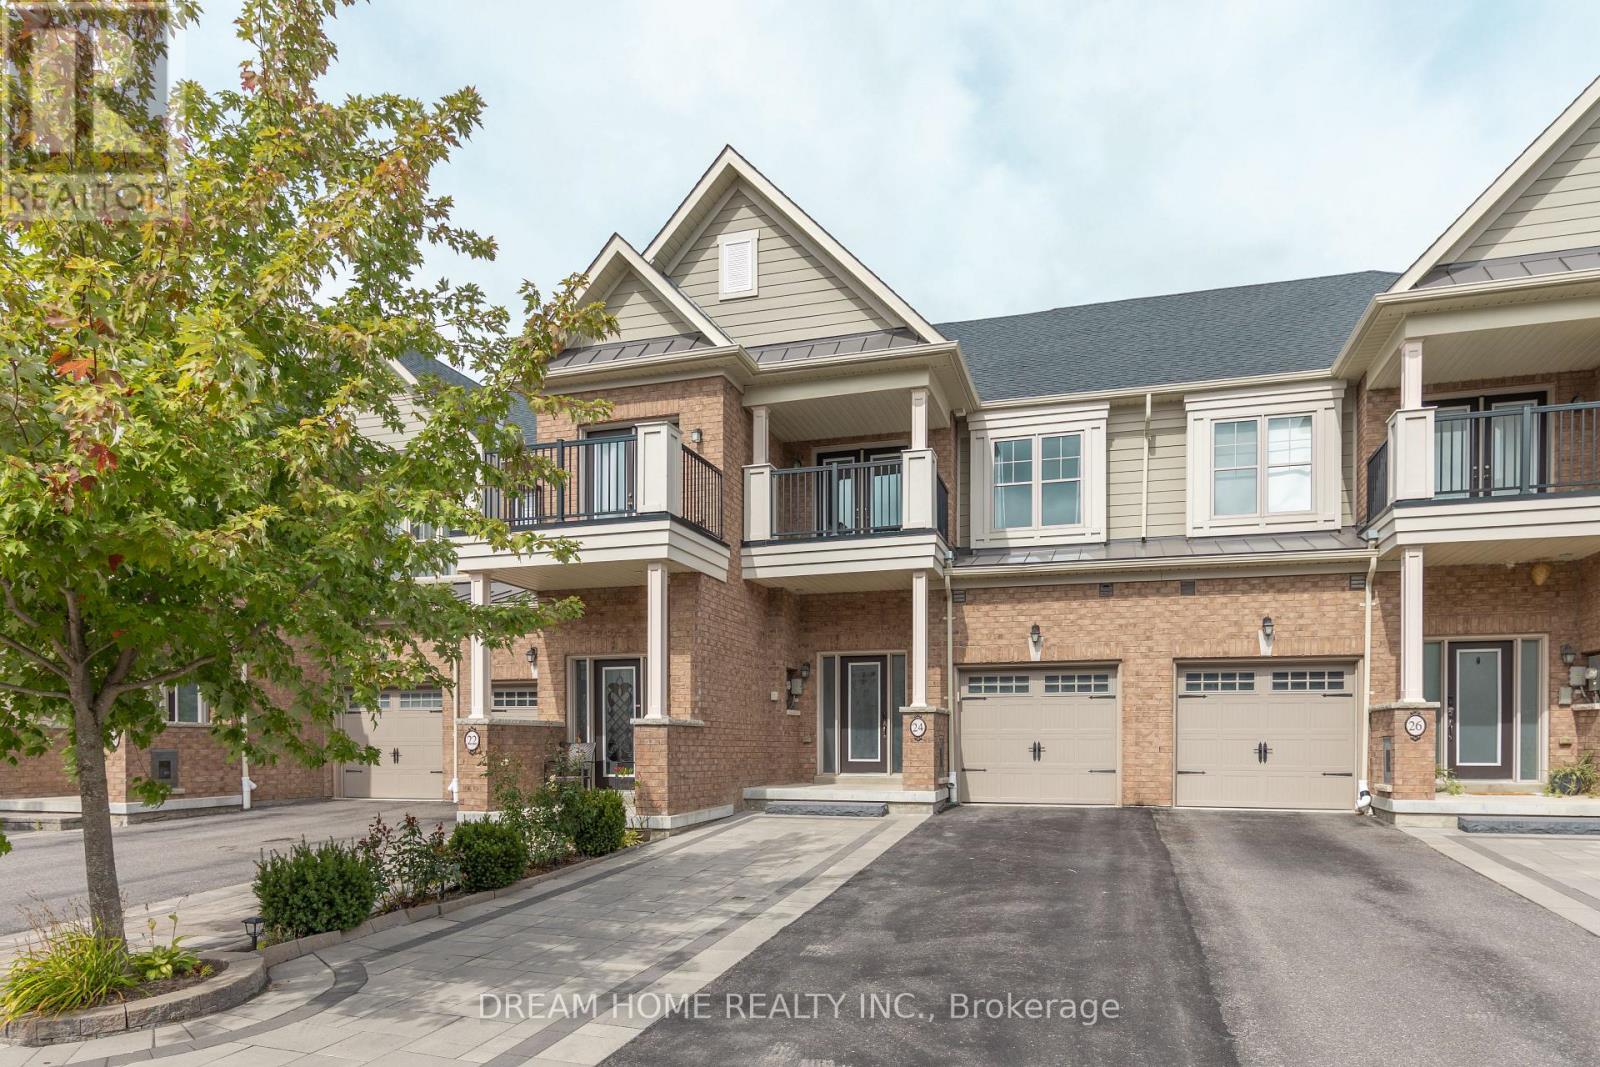
$859,000
24 Spofford Drive
Whitchurch-Stouffville (Stouffville) · MLS # N13805336
3 bed · 3 bath · 1,500 sq ft