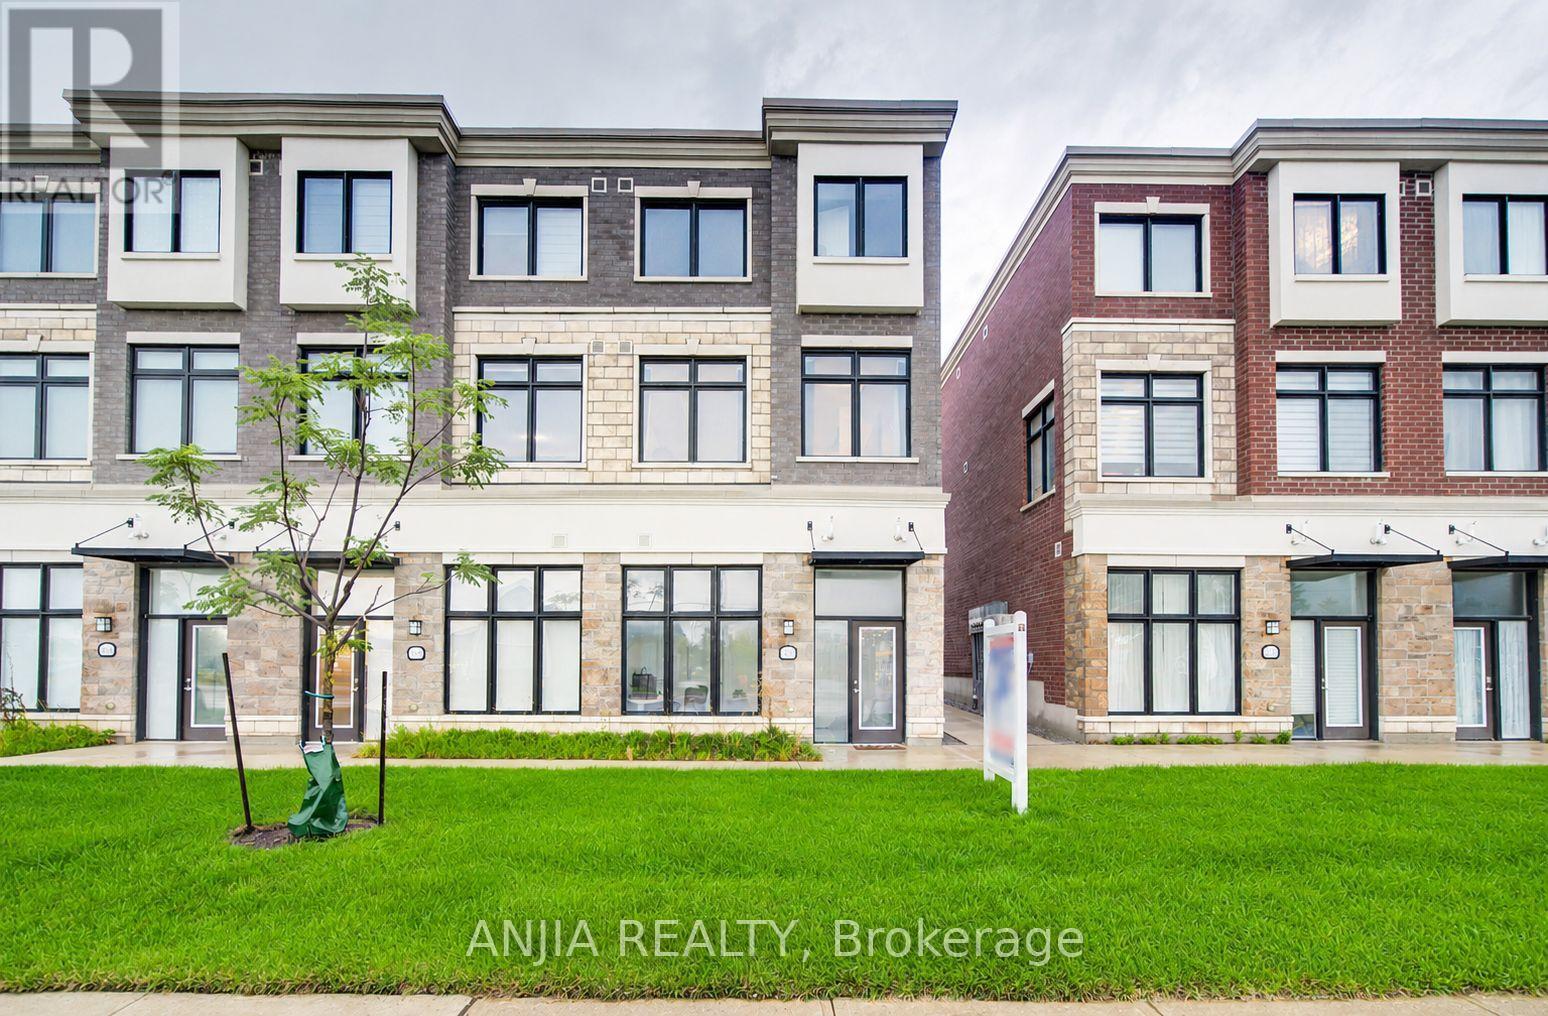
5448 Main Street
Whitchurch-Stouffville (Stouffville), Ontario L4A4W8
MLS # N13740434
Property Details
Type
Townhouse
Beds
4
Baths
4
Status
For Sale
More homes like this
About this property
Welcome To 5448 Main St - A Bright & Stylish End-Unit Freehold Townhome In The Desirable Baker Hill Community By Norstar! Built In 2024 And Offering Approx. 1,762 Sq. Ft. Of Thoughtfully Designed Living Space Across 3 Levels, This Modern Property Features 3+1 Bedrooms, 4 Washrooms, An Attached Garage Plus Driveway Parking, And A Unique Live/Work Layout Ideal For Families, Professionals, Investors And Business Owners.A Standout Feature Is The Ground-Level Commercial Space With Approx. 10-Ft Ceiling, A Full 3-Piece Bathroom And Direct Street-Level Access From Main St. This Flexible Commercial Area Is Ideal For A Professional Office, Studio, Boutique, Service-Based Business Or Other Permitted Commercial Uses, While Also Providing Excellent Separation From The Residential Living Areas Above.The Main Living Level Features Approx. 9-Ft Ceilings, Smooth Ceilings, Laminate Flooring And A Bright Open-Concept Living & Dining Area With Walk-Out To A Private Balcony. The Contemporary Kitchen Is Designed For Both Everyday Living And Entertaining, Featuring Quartz Countertops, Centre Island, Stainless Steel Appliances, Undermount Sink, Modern Cabinetry And A New Bosch Dishwasher (2026).The Upper Level Offers 3 Comfortable Bedrooms, Including A Spacious Primary Bedroom With Walk-In Closet And Private Ensuite, Plus An Additional Full Bathroom. Bedrooms Feature Comfortable Broadloom, While The Main Living Areas Offer Easy-Care Laminate Flooring.Additional Features Include Smooth Ceilings Throughout, Tankless Hot Water Heater, Garage Door Opener, Modern Exterior Finishes And A Functional 3-Storey Layout Providing Excellent Separation Between Commercial, Living And Sleeping Areas.Ideally Located Along Main Street In Stouffville, Close To Shops, Restaurants, Parks, Schools, Transit And Everyday Amenities. A Rare Opportunity To Own A Modern End-Unit Freehold Live/Work Townhome Combining Comfortable Residential Living With Dedicated Commercial Space In A Prime Main Street Location.
Mortgage Estimate
Estimated monthly payment
Calculating…
Estimate only. Taxes, insurance, condo fees, and lender terms are not included.
Monthly costs to verify
Property taxes: about $485/month based on listed annual taxes.
Estimate only. Confirm taxes, condo/maintenance fees, insurance, utilities, and lender terms before making decisions.
Rooms
| Room | Level | Dimensions |
|---|---|---|
| Office | Main level | 0 x 0 |
| Living room | Second level | 0 x 0 |
| Dining room | Second level | 0 x 0 |
| Kitchen | Second level | 0 x 0 |
| Bedroom 2 | Third level | 0 x 0 |
| Primary Bedroom | Third level | 0 x 0 |
| Bedroom 3 | Third level | 0 x 0 |
| Bedroom 3 | Third level | 0 x 0 |
Facts & Location
Interior Size
1,762 sq ft
Parking
2 spaces
Lot Size
19.5 x 66.6 FT
Annual Taxes
$5,814
Listing data
Listing information is provided for personal, non-commercial use and should be independently verified before making real estate decisions.
Last refreshed: Oct 7, 2026 3:01 AM
Explore nearby searches
SEO-friendly searches for this area, property type, and nearby neighbourhoods.
Similar Properties
More nearby listings that may fit the same search.
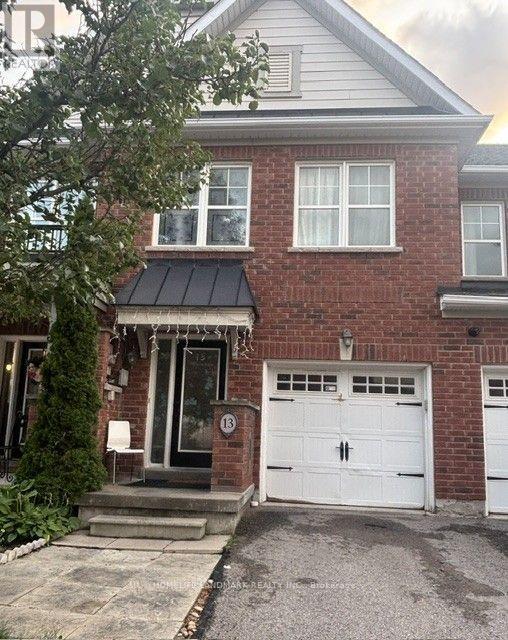
$838,000
13 Eastwind Drive
Whitchurch-Stouffville (Stouffville) · MLS # N13673804
3 bed · 4 bath
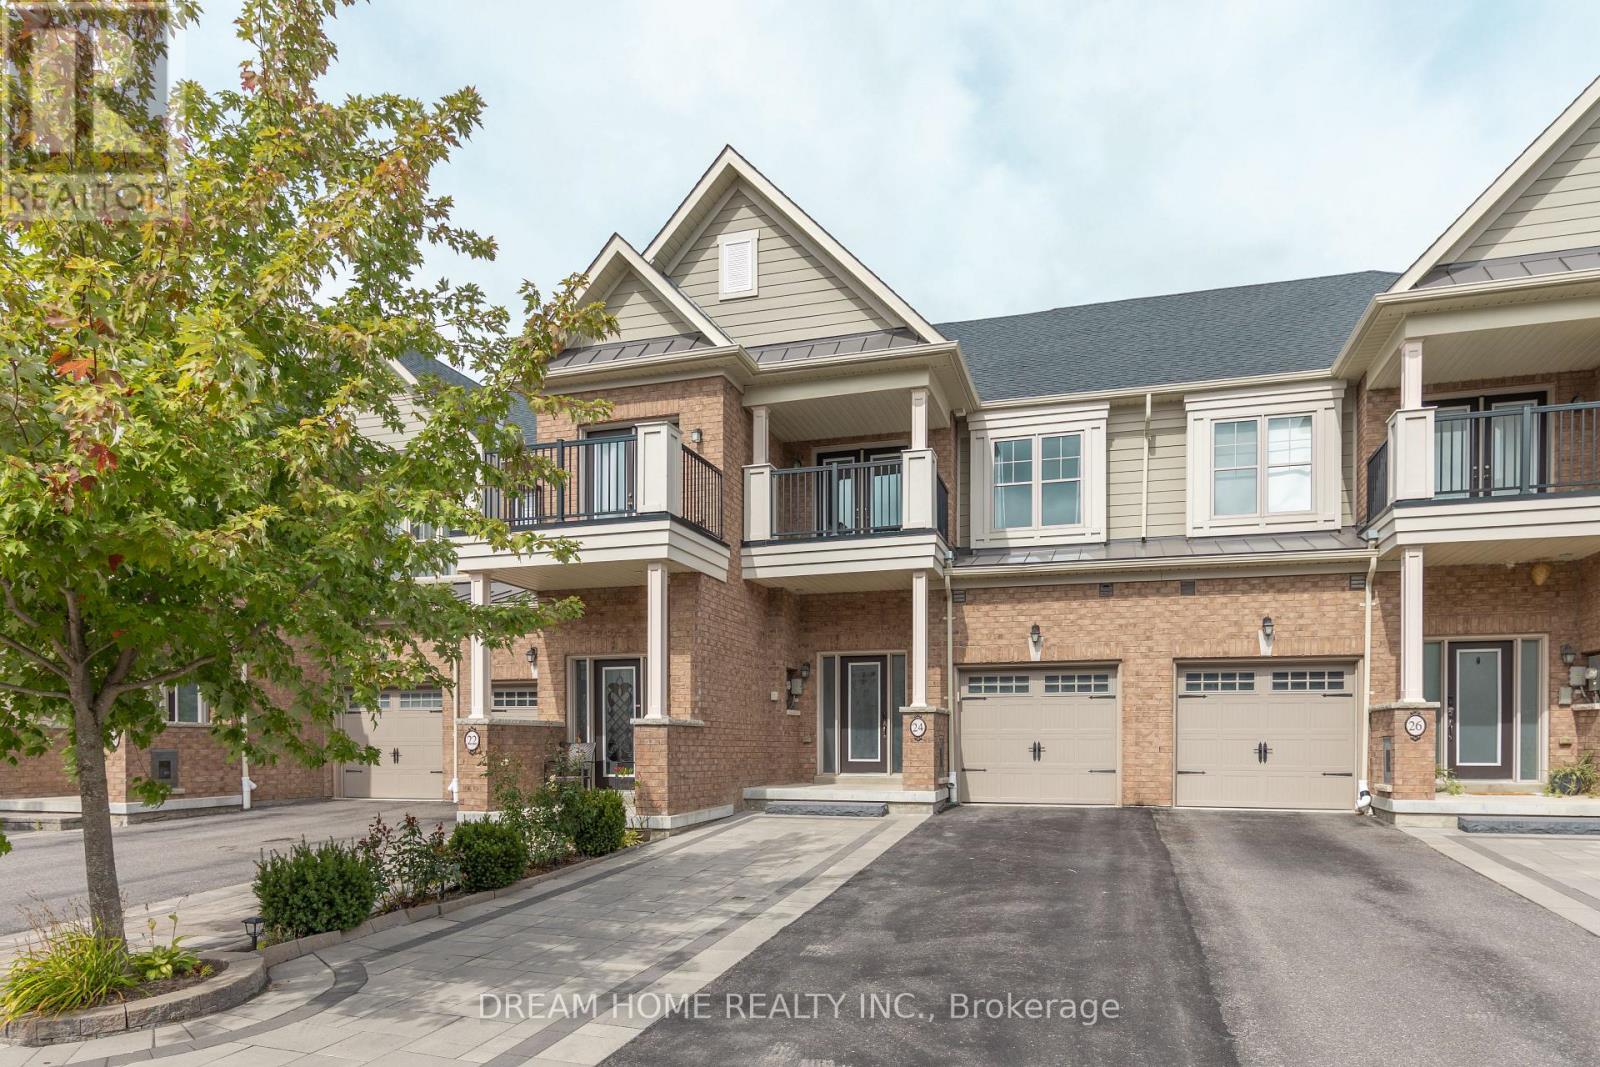
$859,000
24 Spofford Drive
Whitchurch-Stouffville (Stouffville) · MLS # N13805336
3 bed · 3 bath · 1,500 sq ft
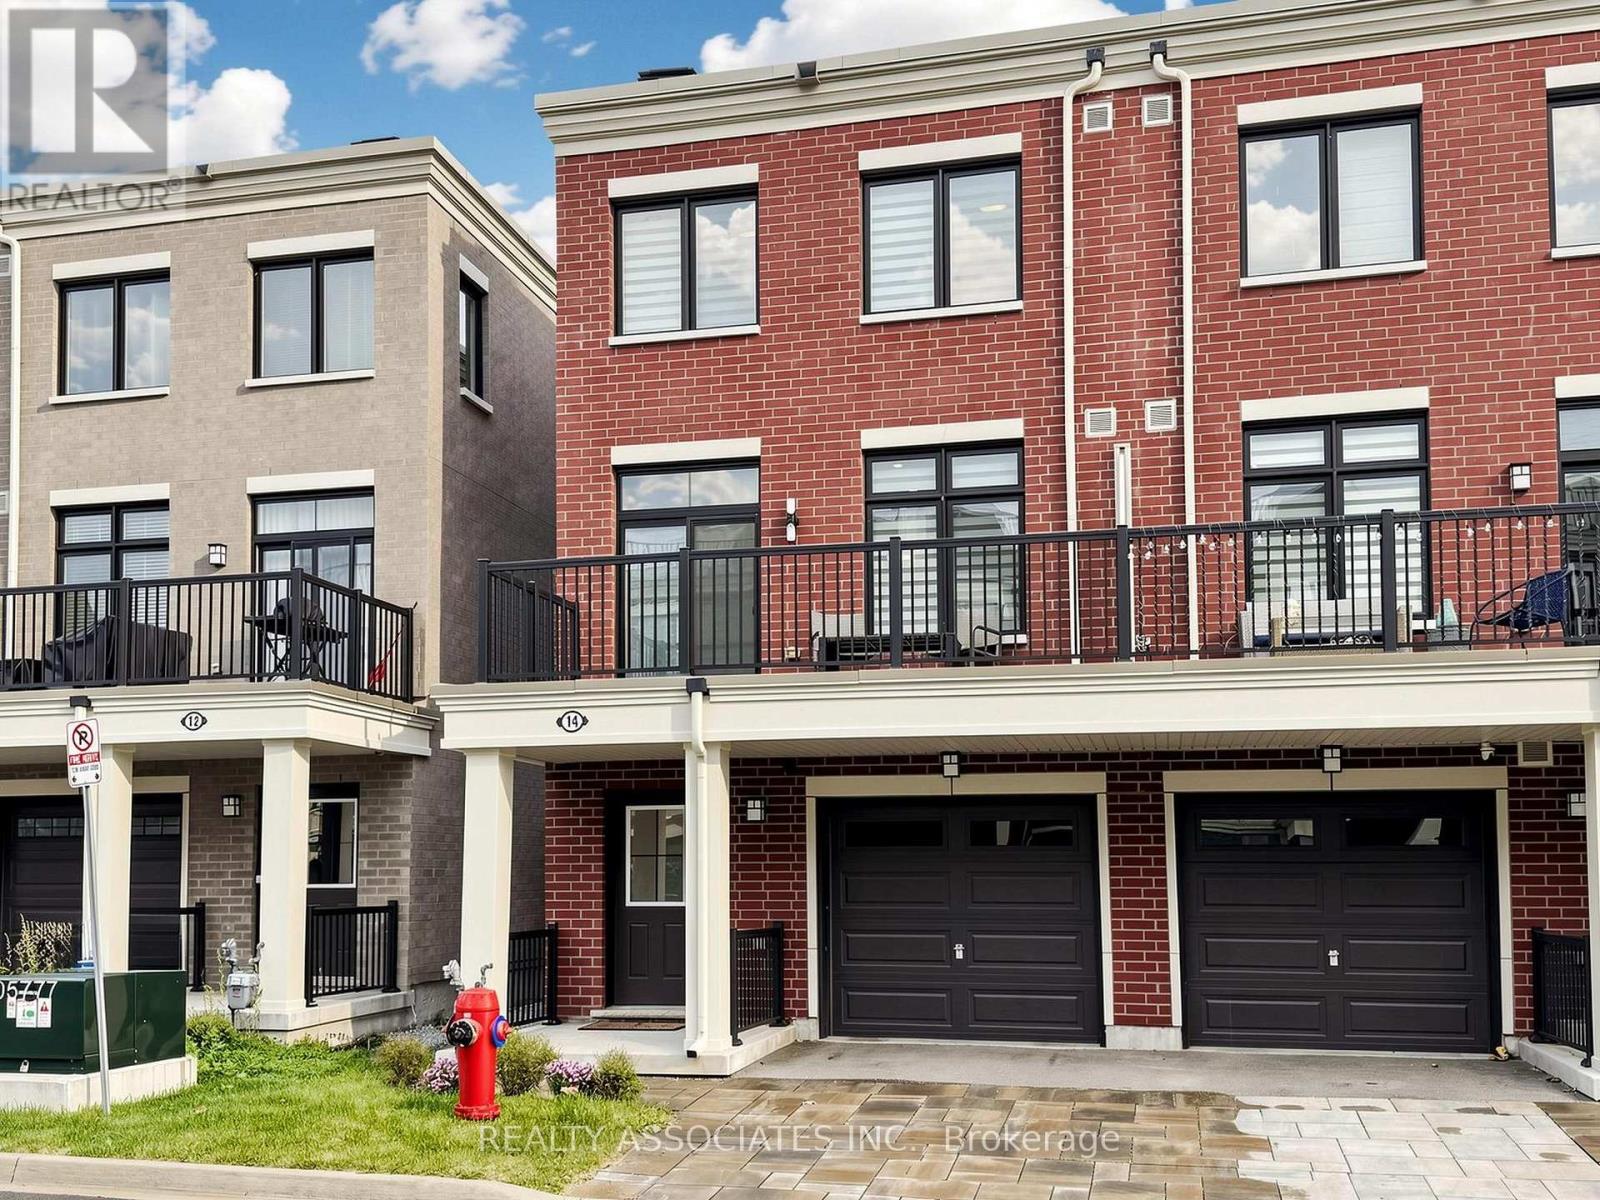
$859,999
14 Baker Hill Boulevard
Whitchurch-Stouffville (Stouffville) · MLS # N13784610
4 bed · 4 bath · 1,761 sq ft