48 Andress Way
Markham (Cedarwood), Ontario L3S0E9
MLS # N13005712
Property Details
Type
Basement Apartment
Beds
Studio
Baths
1
Status
For Rent
More homes like this
About this property
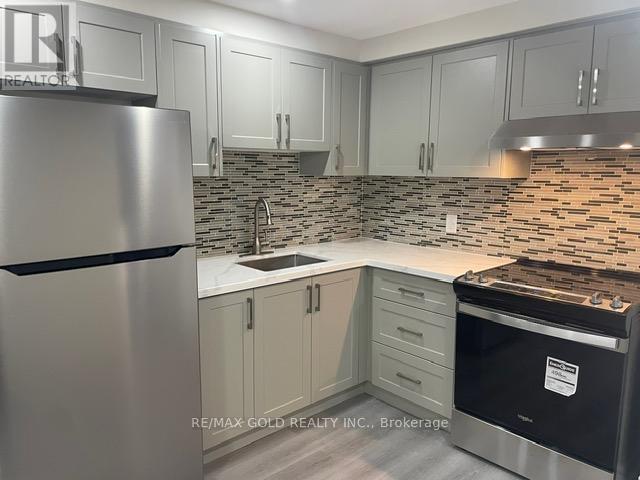
Open Concept Brand New Never Lived In Studio Basement Apartment Featuring A Modern And Functional Layout With A Seamless Combined Kitchen, Living And Dining Area Designed For Comfortable Everyday Living. The Kitchen Is Equipped With Stainless Steel Appliances Including Stove With Oven And Fridge, Offering A Clean And Contemporary Cooking Space Ideal For Daily Use. The Kitchen Also Features A Quartz Countertop, Adding A Premium, Durable, And Stylish Finish To The Heart Of The Home. The Unit Includes Ensuite Laundry For Maximum Convenience And Privacy, Along With Multiple Closets Throughout Providing Excellent Storage Options. The Bathroom Is Beautifully Finished With A Standing Shower Enclosed With A Glass Door And A Quartz Countertop Vanity, Delivering A Sleek, Modern And Upgraded Design. Located in the highly sought-after Cedarwood Community in Markham, This Basement Apartment Offers A Prime And Convenient Location Close To Everyday Essentials. Walking Distance To Costco, Grocery Stores, Restaurants, Parks, Schools, and Public Transit, Making Daily Living Extremely Easy And Accessible. One Driveway Parking Space Is Included In The Rent. Tenant Is Responsible For 30 Percent Of Utilities. The Main Entrance Is Shared With The Landlord, Ensuring A Safe, Well-Maintained, And Respectful Living Environment. Ideal For Working Professionals Or A Couple Seeking A Clean, Quiet, And Modern Living Space In A Prestigious Neighbourhood. One-Year Lease Required. Available Immediately And Move In Ready. Applicants Must Provide Employment Letters, Recent Pay Stubs, References, A Full Equifax Credit Report, Past Rental History, Along With A Duly Completed Rental Application. Strict Screening Process Applies.
Rent Affordability
Affordability guide
Enter income
A common guideline is keeping rent near 30% of gross monthly income. This is an estimate only.
Rooms
| Room | Level | Dimensions |
|---|---|---|
| Bedroom | Basement | 1 x 1 |
| Kitchen | Basement | 1 x 1 |
| Laundry room | Basement | 1 x 1 |
Facts & Location
Parking
1 spaces
Lot Size
20 x 84.6 FT
Listing data
Listing information is provided for personal, non-commercial use and should be independently verified before making real estate decisions.
Last refreshed: Aug 31, 2026 2:45 AM
Explore nearby searches
SEO-friendly searches for this area, property type, and nearby neighbourhoods.
Similar Properties
More nearby listings that may fit the same search.
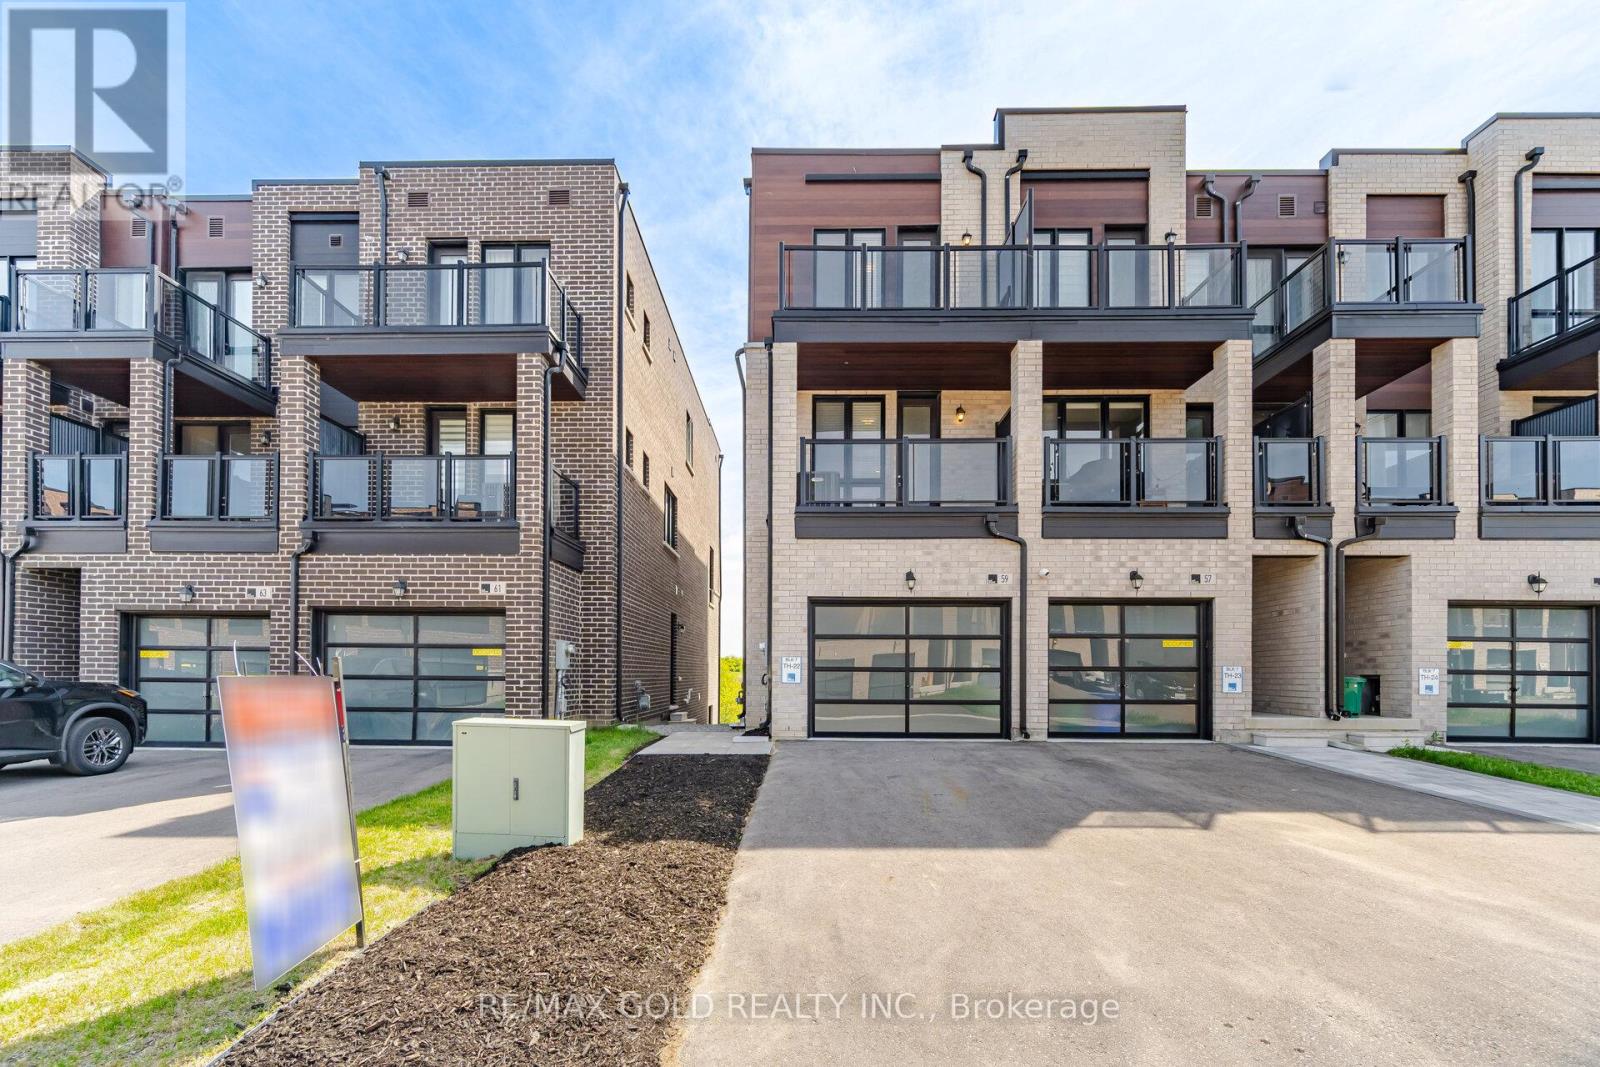
$3,500/mo
59 Mikayla Lane
Markham (Cornell) · MLS # N12907010
3 bed · 3 bath · 2,076 sq ft
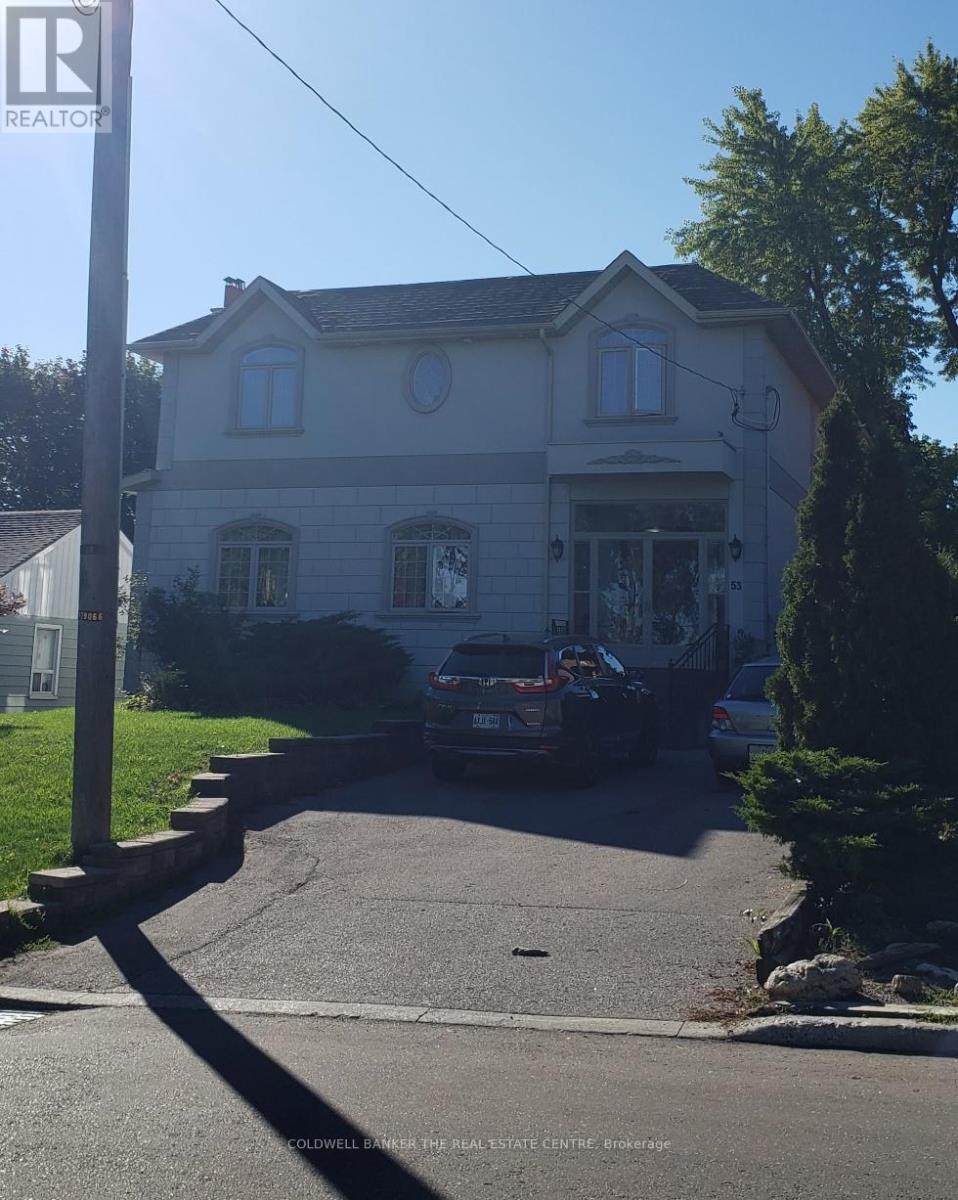
$1,600/mo
53 Meadowview Avenue
Markham (Grandview) · MLS # N13015100
1 bed · 1 bath
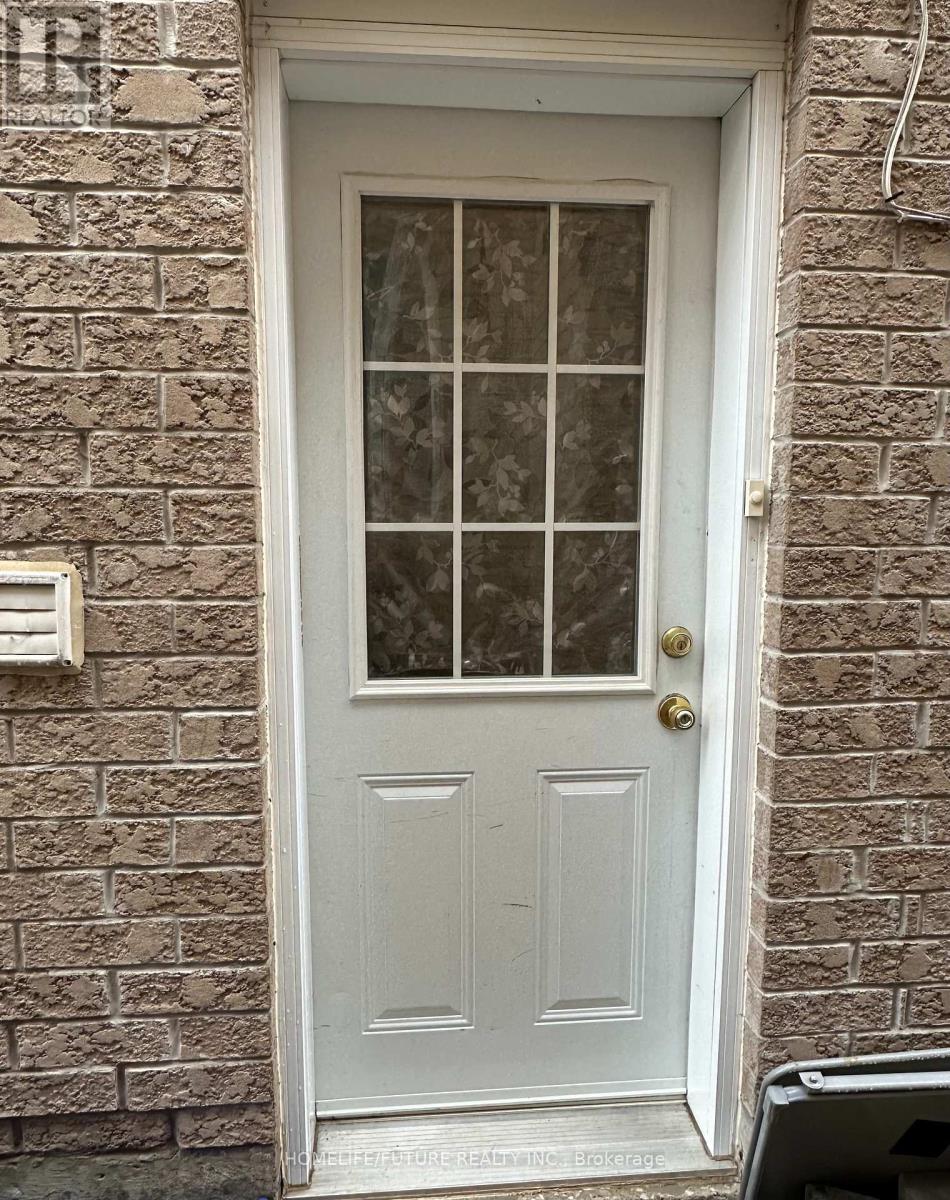
$1,800/mo
54 Kentview Crescent
Markham (Box Grove) · MLS # N13002084
2 bed · 1 bath