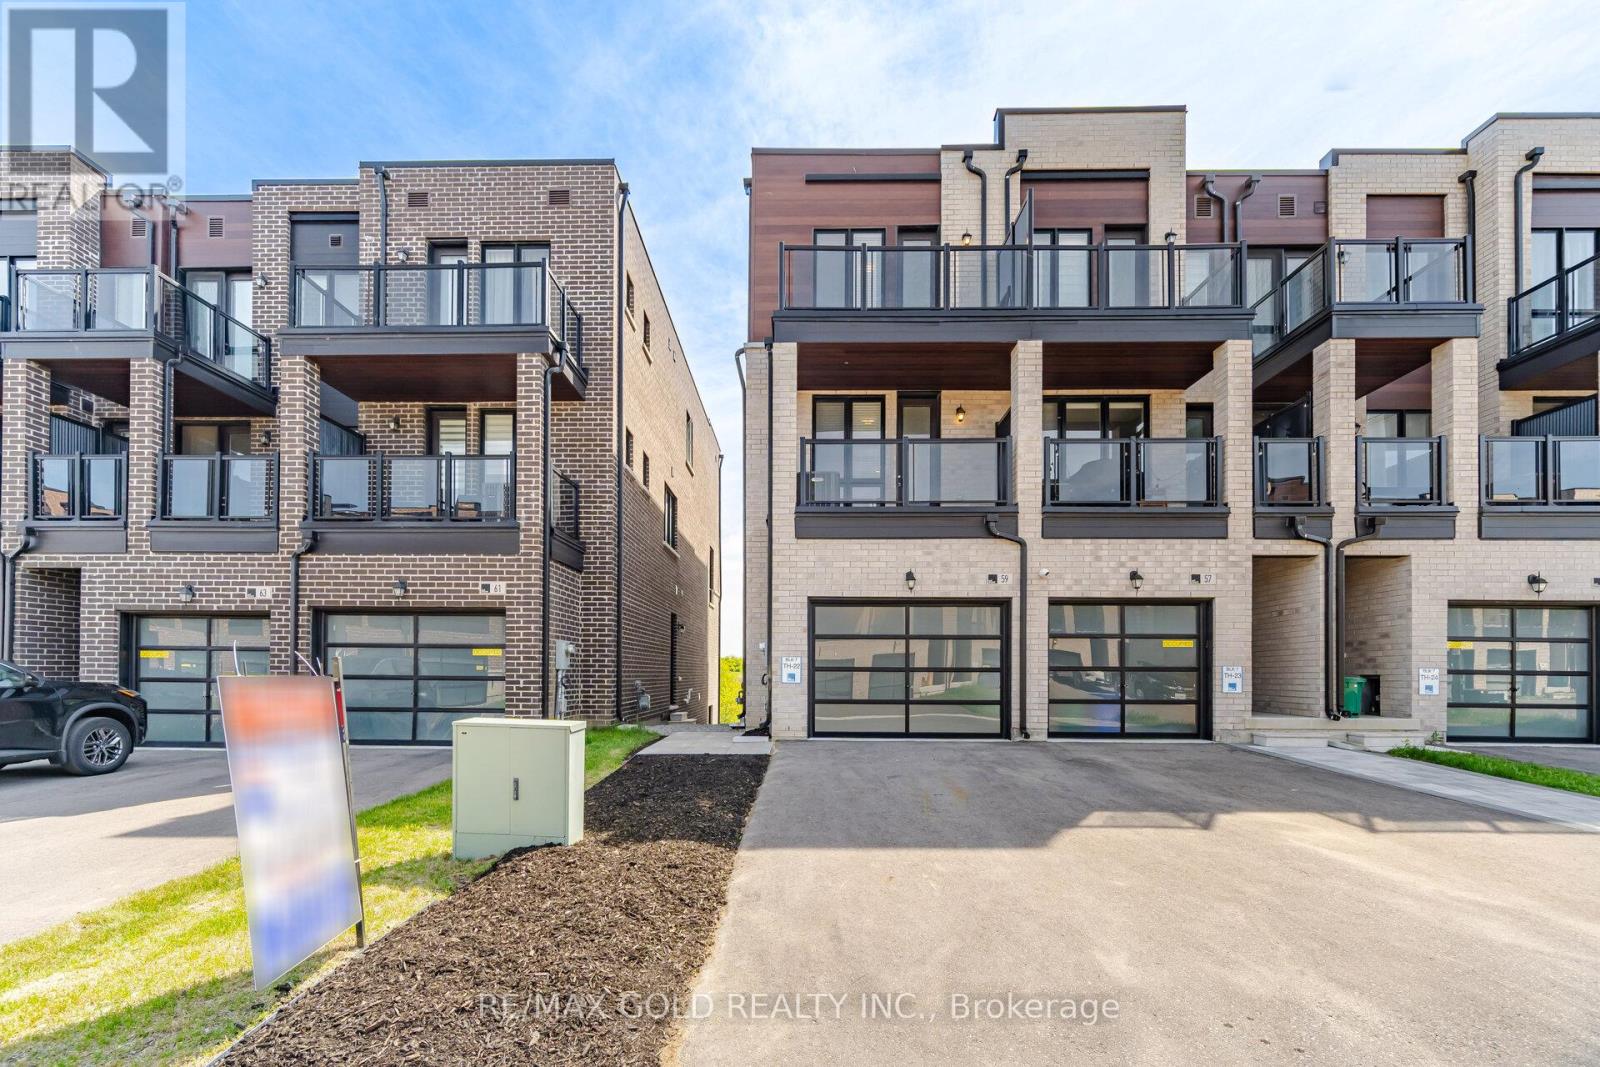
59 Mikayla Lane
Markham (Cornell), Ontario L6B1R1
MLS # N12907010
Property Details
Type
Basement Apartment
Beds
3
Baths
3
Status
For Rent
More homes like this
About this property
FREEHOLD END-UNIT TOWNHOME MARKHAM Stunning modern townhome by Primont Homes in the highly sought-after Cornell neighbourhood, offering 2,076 sq. ft. of above-grade living space plus a bright lookout basement. This thoughtfully designed home features exceptional natural light and open views overlooking Donald Cousens Parkway, offering added privacy and a bright, airy feel throughout. The upper level includes three bedrooms, including a spacious primary bedroom with a private ensuite, along with two additional bedrooms and a full bathroom. Two walkout balconies extend the living space outdoors, ideal for morning coffee or evening relaxation. The extra-wide 1.5-car garage provides direct interior access for everyday convenience. Inside, 9-foot ceilings on every floor and floor-to-ceiling windows enhance the open, modern layout. The upgraded kitchen and bathrooms feature extended cabinetry, quartz countertops, a stylish backsplash, a large island with modern lighting, and stainless steel appliances, including a fridge, stove, and dishwasher. The bright lookout basement offers a large above-grade window and flexible space suitable for a recreation room, home office, gym, or potential in-law suite. Conveniently located near parks, schools, shopping, Markham Stouffville Hospital, Highway 7, Highway 407, public transit, and the Cornell Community Centre & Library. Some Pictures, Bedrooms, Living, Washrooms & Kitchen are virtually staged
Rent Affordability
Affordability guide
Enter income
A common guideline is keeping rent near 30% of gross monthly income. This is an estimate only.
Rooms
| Room | Level | Dimensions |
|---|---|---|
| Primary Bedroom | Third level | 0 x 0 |
| Bedroom 2 | Third level | 0 x 0 |
| Bedroom 3 | Third level | 0 x 0 |
| Great room | Second level | 0 x 0 |
| Kitchen | Second level | 0 x 0 |
| Dining room | Second level | 0 x 0 |
| Family room | Main level | 0 x 0 |
| Laundry room | Main level | 0 x 0 |
| Foyer | Main level | 0 x 0 |
Facts & Location
Interior Size
2,076 sq ft
Parking
3 spaces
Lot Size
15 x 90 FT
Listing data
Listing information is provided for personal, non-commercial use and should be independently verified before making real estate decisions.
Last refreshed: Aug 25, 2026 2:45 AM
Explore nearby searches
SEO-friendly searches for this area, property type, and nearby neighbourhoods.
Similar Properties
More nearby listings that may fit the same search.
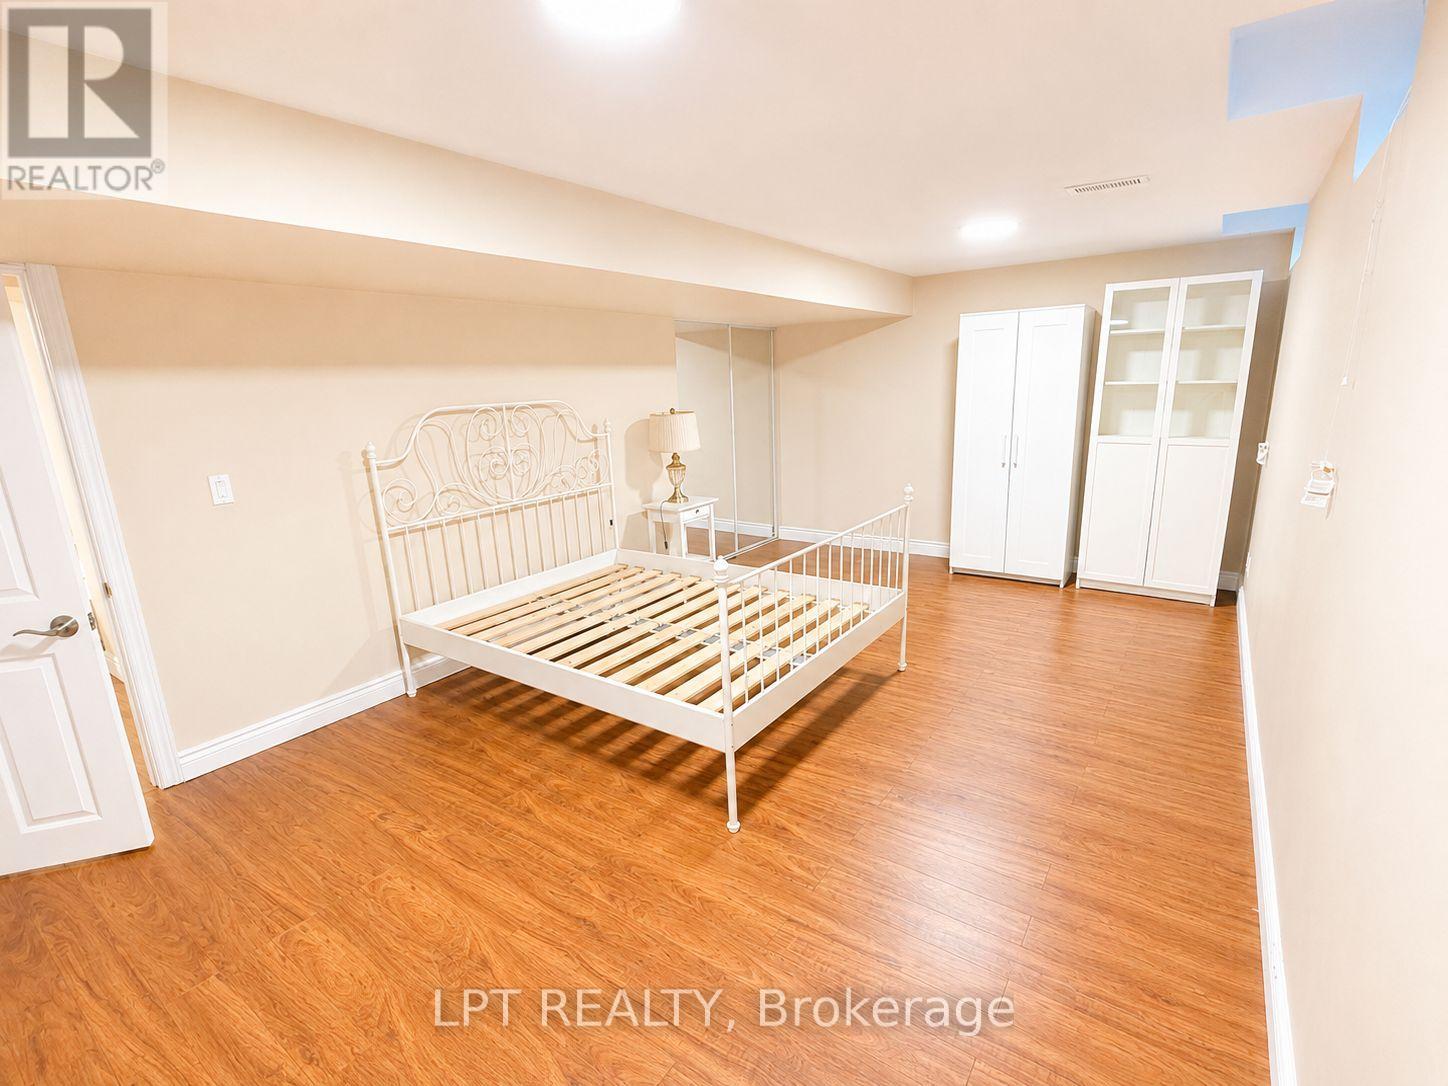
$1,650/mo
14 Hazelton Avenue
Markham (Victoria Manor-Jennings Gate) · MLS # N12954688
2 bed · 1 bath
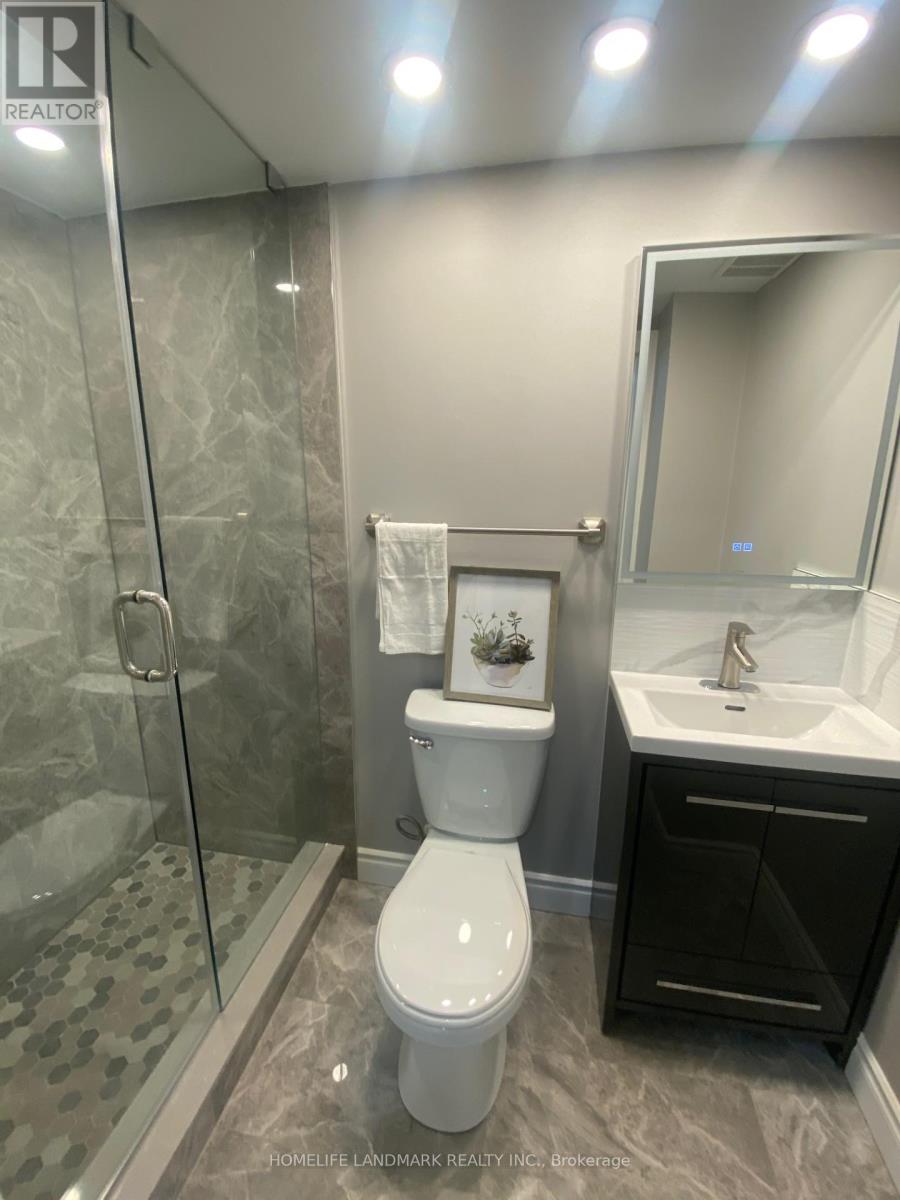
$1,790/mo
489 Caboto Trail
Markham (Village Green-South Unionville) · MLS # N12988752
2 bed · 2 bath
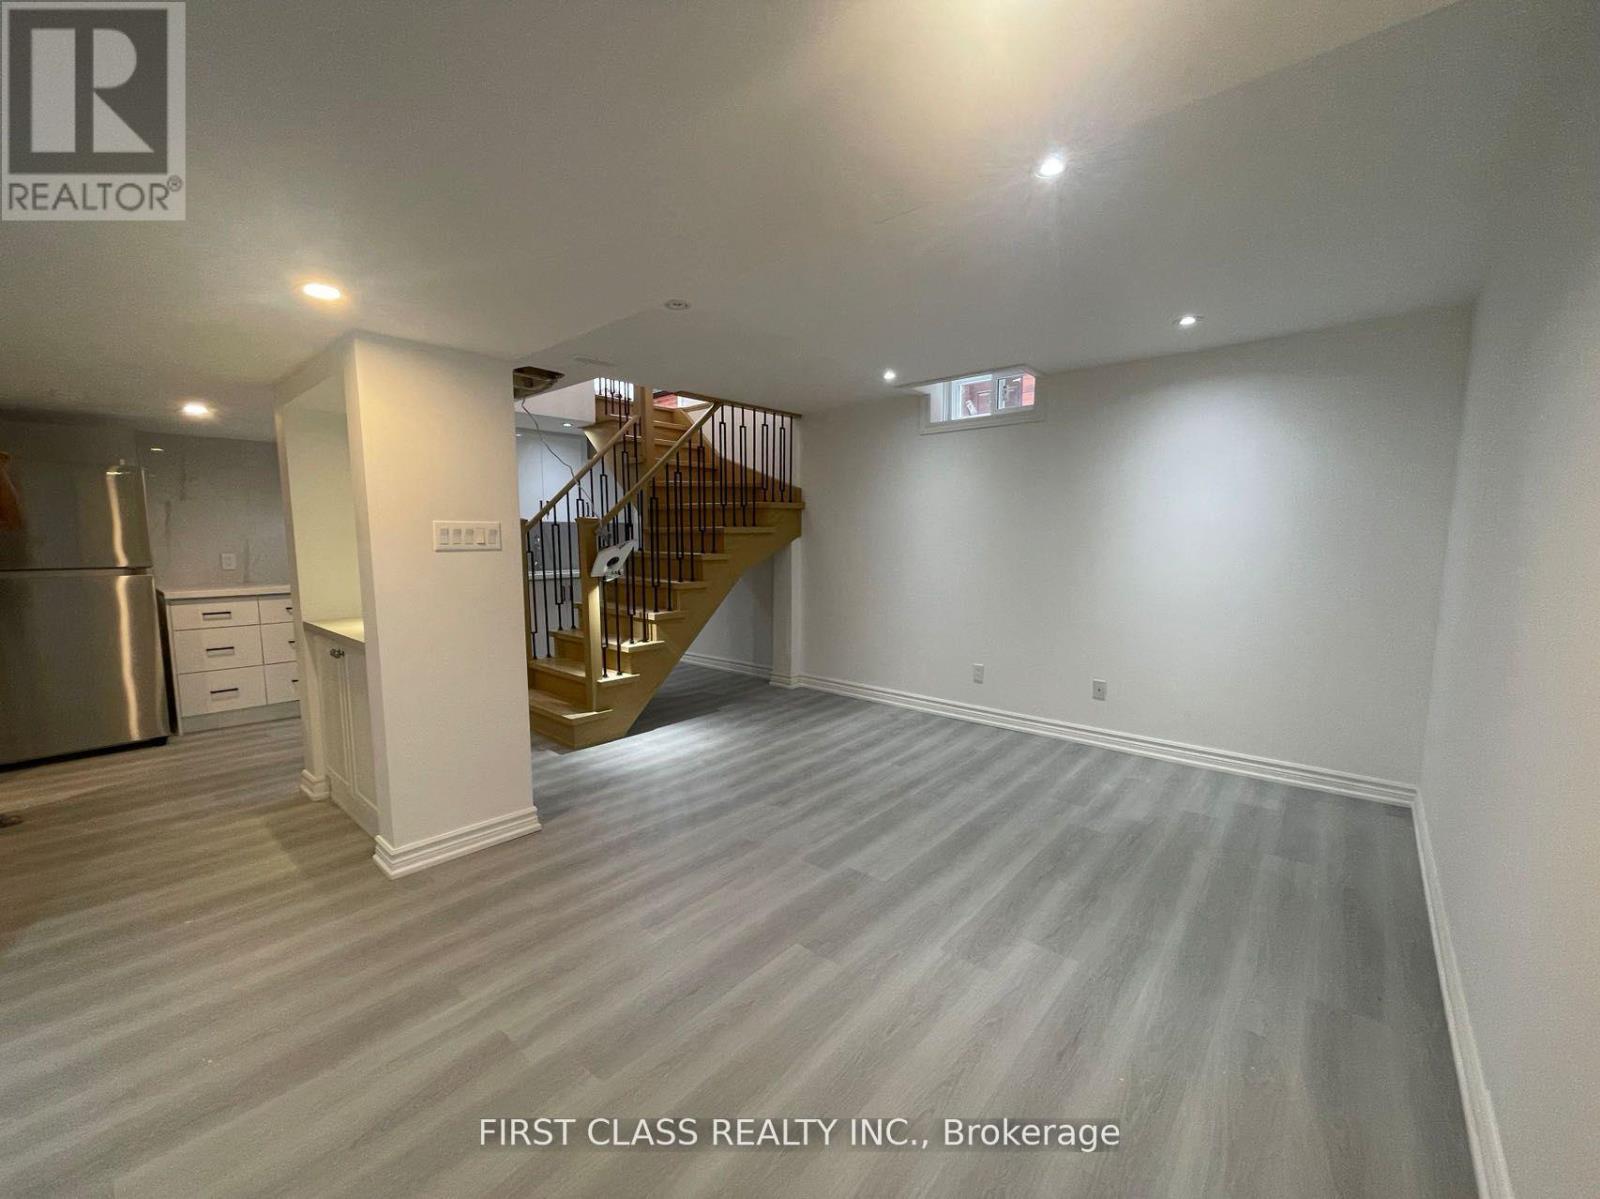
$1,800/mo
36 Soho Crescent
Markham (Markville) · MLS # N12989336
2 bed · 1 bath