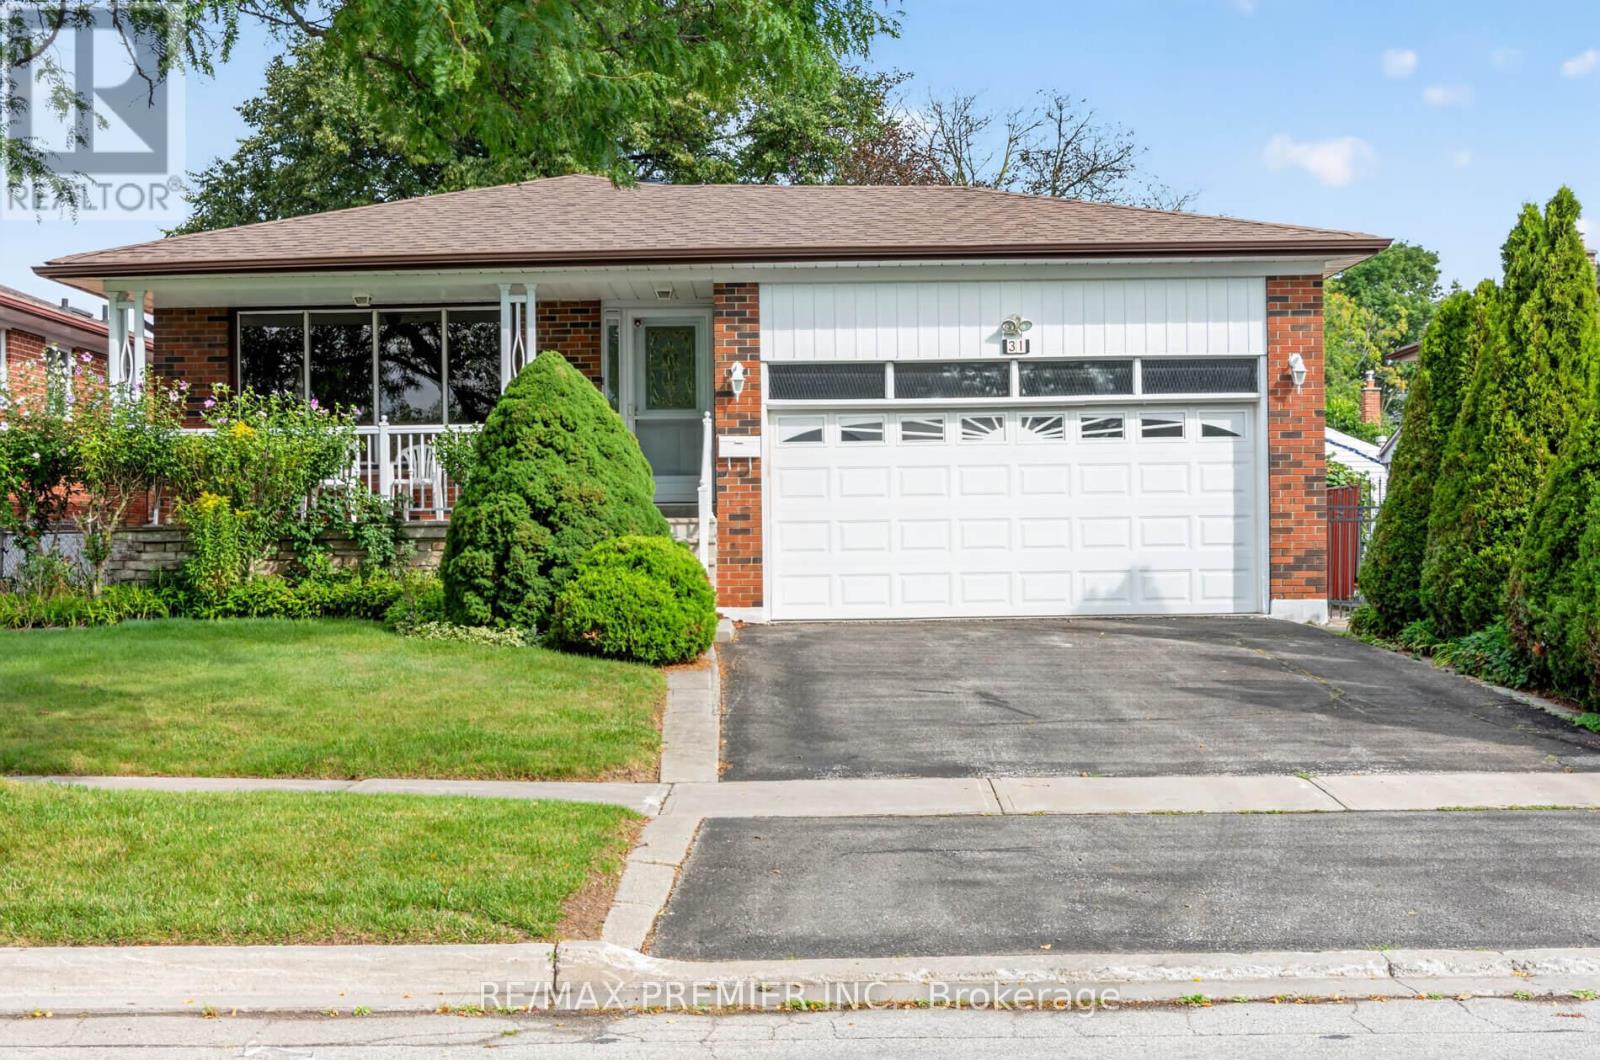
31 CORINTHIAN Boulevard
Toronto (L'Amoreaux), Ontario M1W1B7
MLS # E13720796
Property Details
Type
Detached
Beds
4
Baths
3
Status
For Sale
More homes like this
About this property
Welcome to 31 Corinthian Blvd, a charming 3-bedroom, 3-bathroom bungalow in Toronto's desirable L'Amoreaux community. Ideal for multigenerational living, this home offers solid bones, a functional layout, generous room sizes and exceptional potential for buyers looking to renovate and create a space tailored to their lifestyle. The main floor features hardwood flooring throughout the living/dining area and bedrooms, a family-sized eat-in kitchen, a generous primary bedroom with 4-pc ensuite, and an additional 5-pc bathroom plus laundry! A separate side entrance leads to the finished lower level with a kitchen, dining area, bedroom, spacious recreation room, 4-pc bathroom, utility/laundry room, and cold room. Enjoy the covered front veranda and private, fenced backyard adorned with mature grape vines and perennial flowers, creating a lovely setting for those who enjoy gardening and the outdoors. Roof, furnace, and air conditioning were replaced in 2025. Conveniently located across from J.B Tyrrell Senior Public School, just steps from Fairglen Junior Public School and Sir John A. Macdonald Collegiate Institute, with easy access to public transportation, parks, shopping, and Highways 401, 404, and 407.
Mortgage Estimate
Estimated monthly payment
Calculating…
Estimate only. Taxes, insurance, condo fees, and lender terms are not included.
Monthly costs to verify
Property taxes: about $537/month based on listed annual taxes.
Estimate only. Confirm taxes, condo/maintenance fees, insurance, utilities, and lender terms before making decisions.
Rooms
| Room | Level | Dimensions |
|---|---|---|
| Living room | Main level | 4.22 x 4.19 |
| Bedroom 4 | Basement | 3.81 x 3.58 |
| Recreational, Games room | Basement | 7.85 x 3.91 |
| Bathroom | Basement | 2.74 x 1.75 |
| Utility room | Basement | 2.97 x 2.44 |
| Dining room | Main level | 3.29 x 3.05 |
| Kitchen | Main level | 5.03 x 3.66 |
| Eating area | Main level | 5.03 x 3.66 |
| Primary Bedroom | Main level | 4.17 x 3.33 |
| Bedroom 2 | Main level | 4.4 x 3 |
| Bedroom 3 | Main level | 3.07 x 3 |
| Bathroom | Main level | 2.67 x 2.29 |
| Kitchen | Basement | 3.81 x 3 |
| Dining room | Basement | 3.8 x 3.5 |
Facts & Location
Parking
3 spaces
Lot Size
50 x 117 FT
Annual Taxes
$6,445
Listing data
Listing information is provided for personal, non-commercial use and should be independently verified before making real estate decisions.
Last refreshed: Aug 29, 2026 4:31 AM
Explore nearby searches
SEO-friendly searches for this area, property type, and nearby neighbourhoods.
Similar Properties
More nearby listings that may fit the same search.
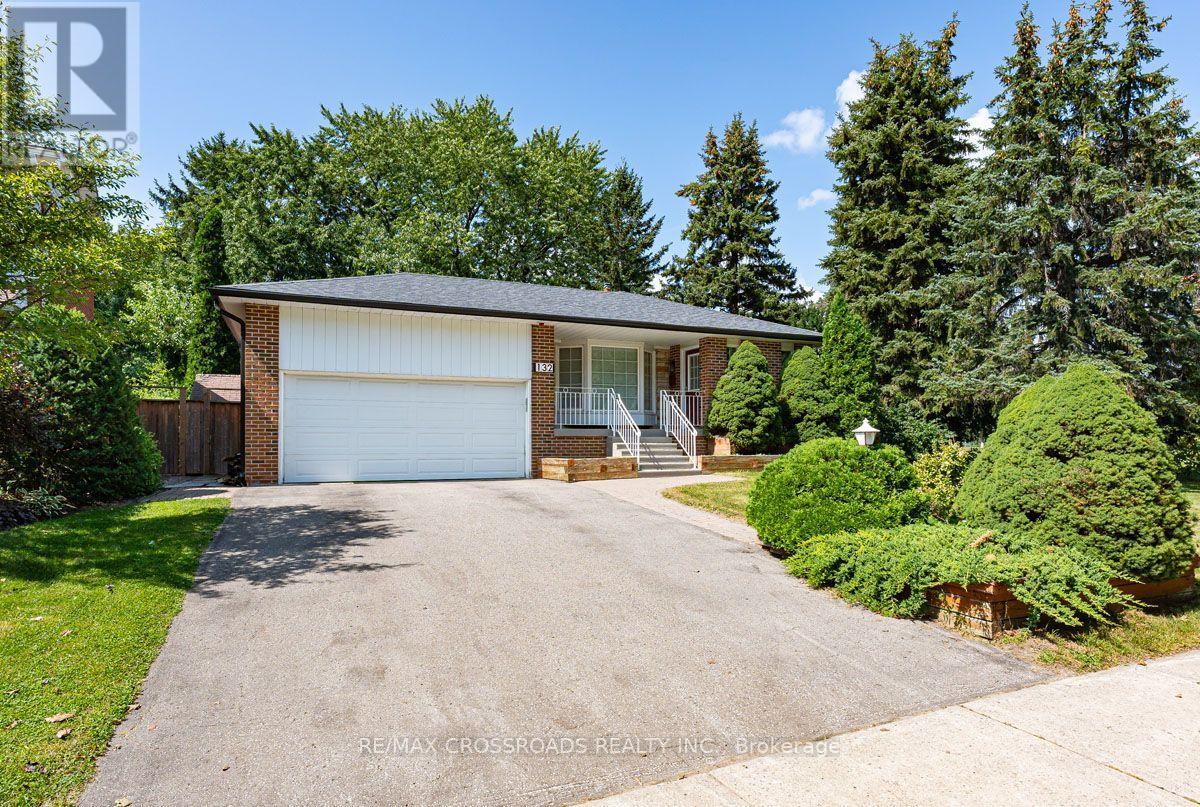
$1,099,000
132 Collingsbrook Boulevard
Toronto (L'Amoreaux) · MLS # E13702924
3 bed · 2 bath
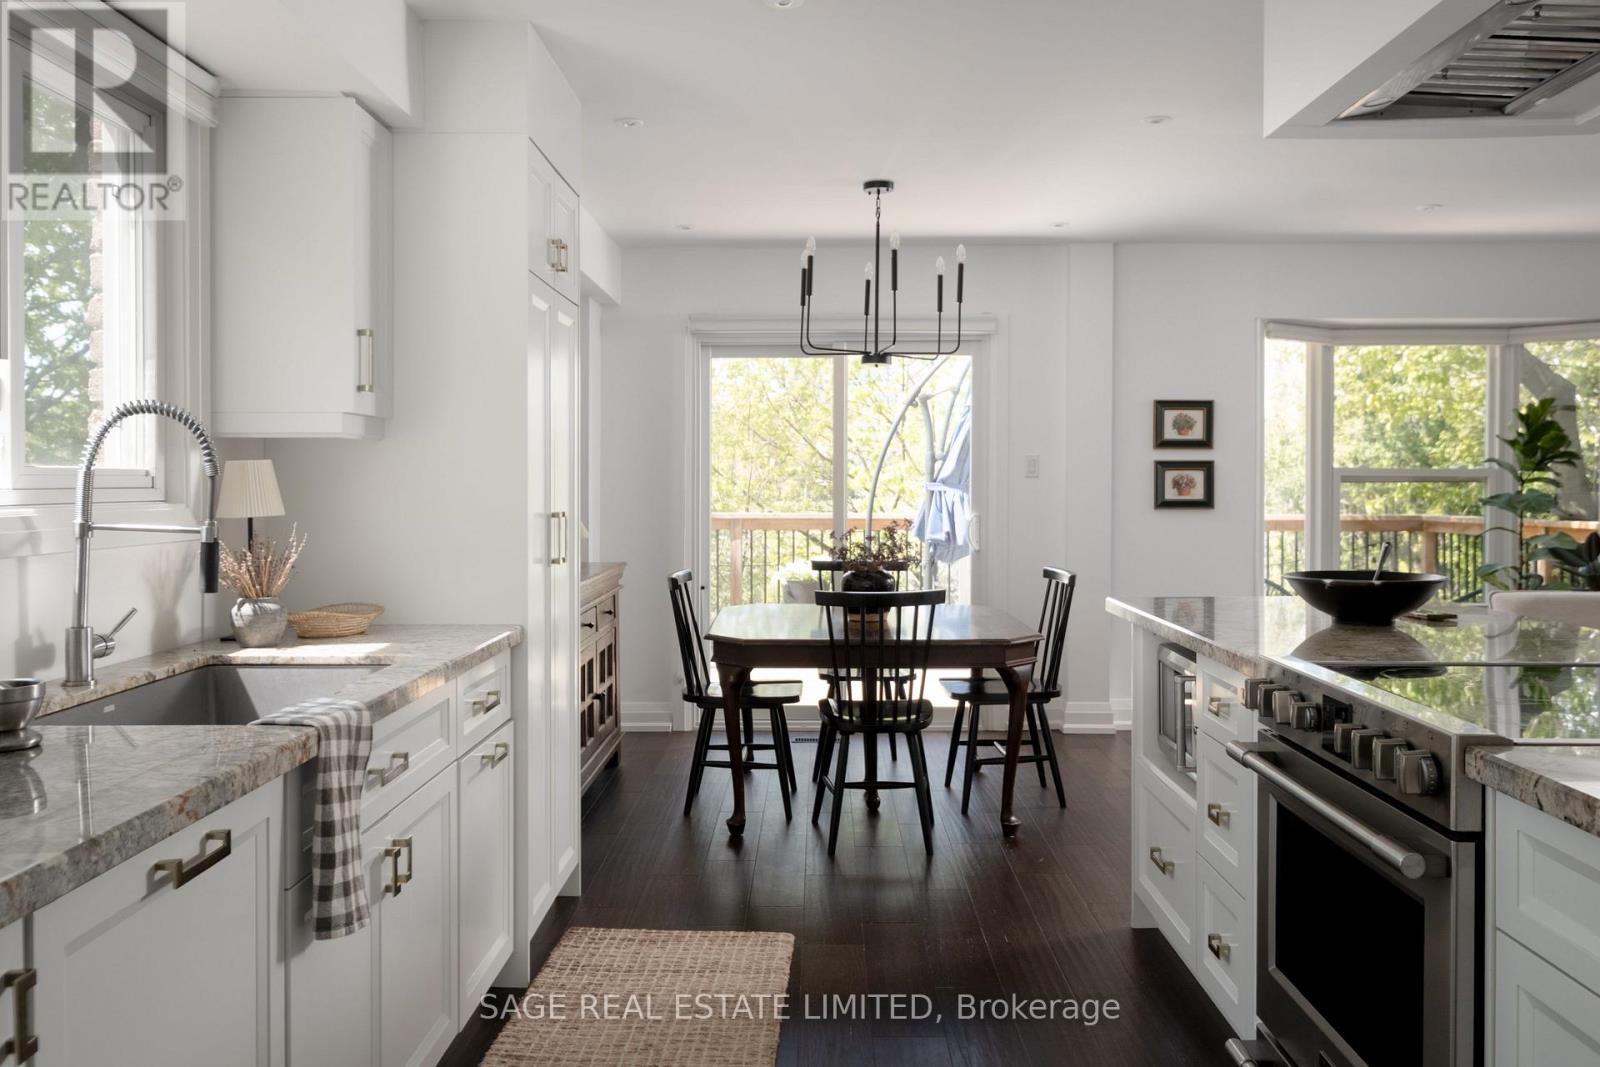
$1,149,000
34 Tambrook Drive
Toronto (L'Amoreaux) · MLS # E13597130
4 bed · 4 bath · 2,000 sq ft
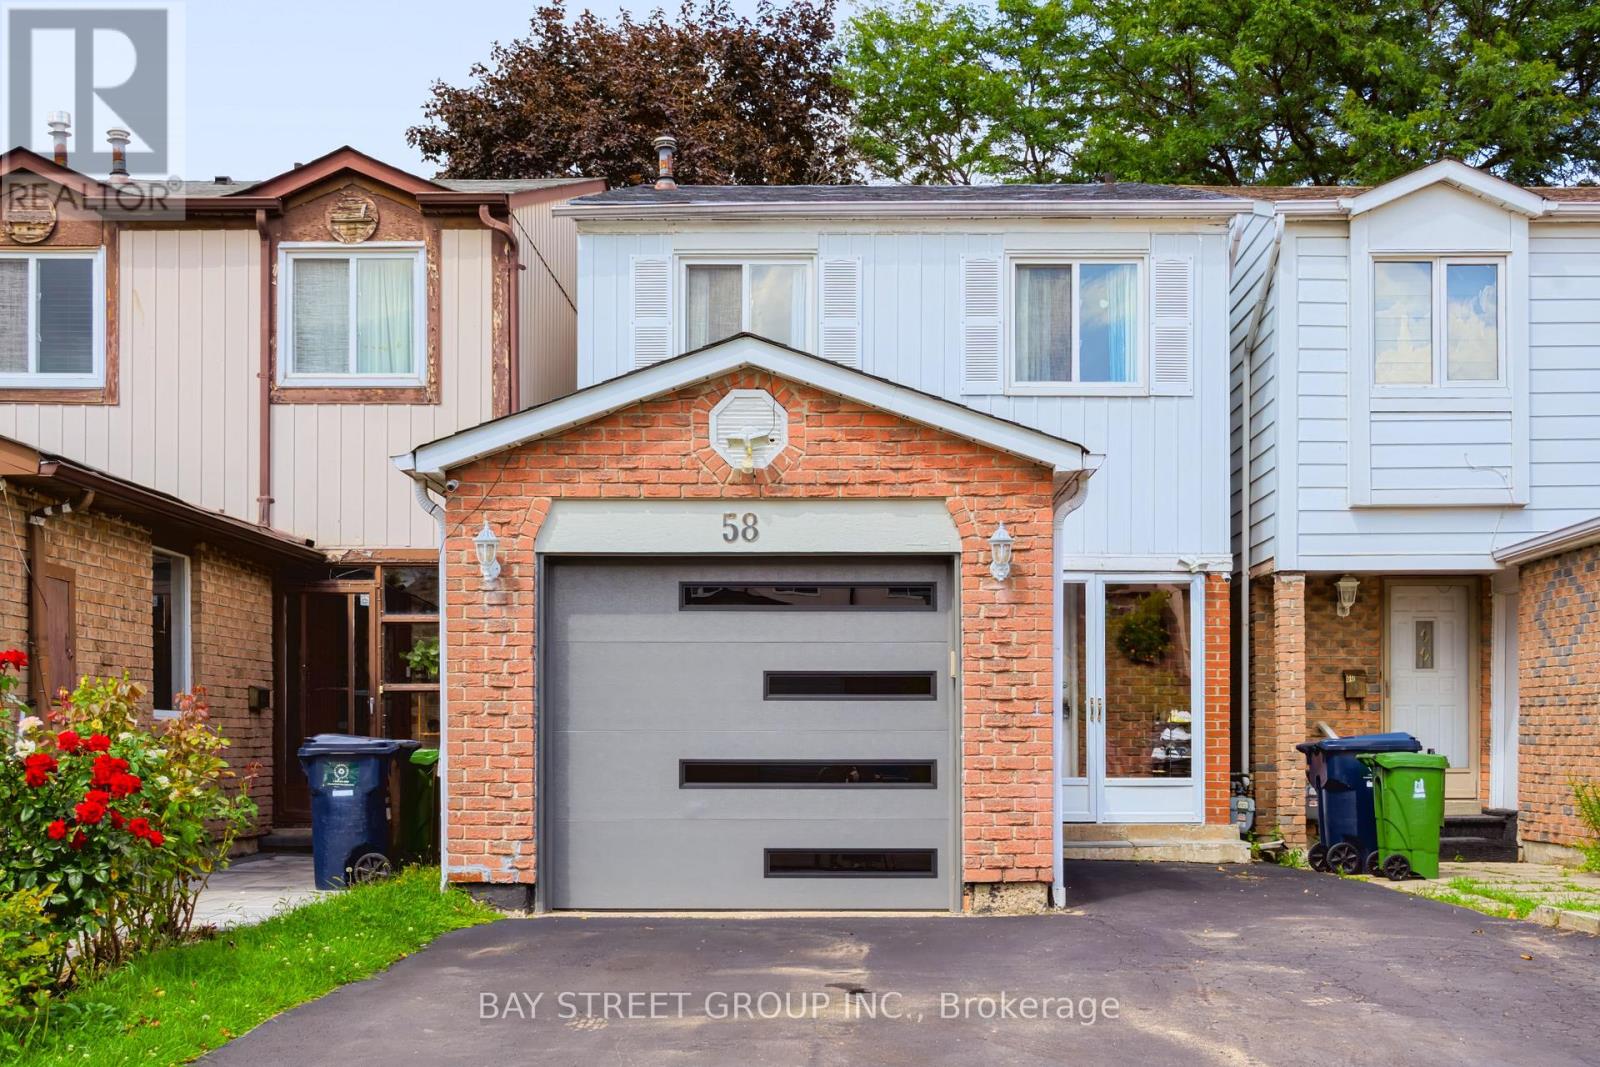
$1,150,000
58 Tambrook Drive
Toronto (L'Amoreaux) · MLS # E13720874
4 bed · 4 bath