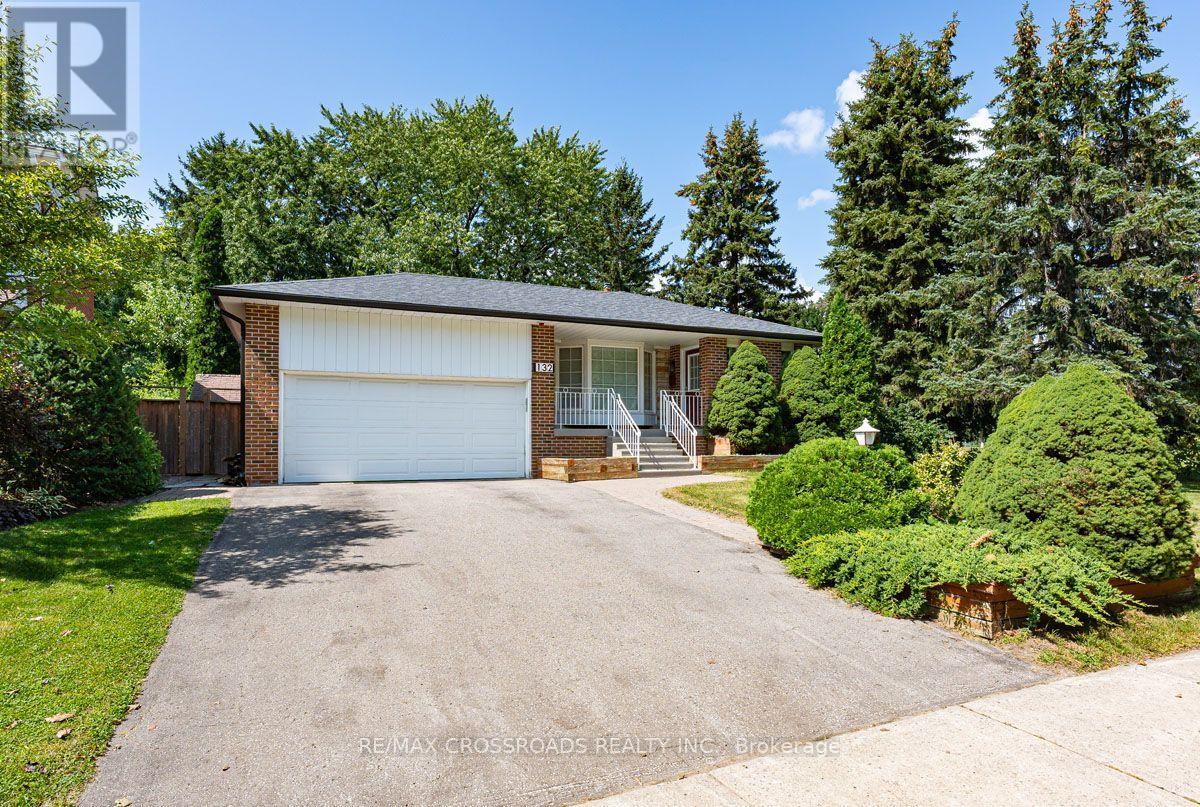
132 Collingsbrook Boulevard
Toronto (L'Amoreaux), Ontario M1W1M7
MLS # E13702924
Property Details
Type
Detached
Beds
3
Baths
2
Status
For Sale
More homes like this
About this property
**Rare Home & Remarkable Setting** Welcome to 132 Collingsbrook Blvd - a beautifully renovated detached home directly beside Collingsbrook Park, with no neighbour on one side, creating an exceptional sense of openness, privacy and connection to nature. Enter through a welcoming mud room into the bright, open-concept main level - the true wow factor of the home. The living room and custom kitchen are bathed in natural light, with two kitchen windows and a beautiful bay window creating an inviting sense of space and bringing the nature setting into the home. The custom kitchen features a large breakfast island, 6-burner gas range, stainless steel appliances, extra-large single-basin sink and generous cabinetry. Built-in speakers in the living room are ideal for entertaining. Hardwood floors, pot lights throughout, custom doors and built-ins complete the warm, sophisticated feel. Upstairs, the spacious primary bedroom offers custom built-in closets and two windows overlooking the backyard, while the second bedroom enjoys a park view, closet and dedicated desk space. A renovated 4-piece bath completes this level. Downstairs, a versatile dining/flex space with walkout to the backyard, pantry and powder room creates an ideal setting for hosting, working from home or spreading out. A third bedroom and second walkout lead to the side yard and large deck. Outside, the property truly shines: an expansive private backyard framed by mature trees, with two freshly painted decks offering plenty of space for entertaining, gardening or quiet mornings surrounded by greenery. A backyard shed provides additional storage. The basement adds a spacious recreation room, laundry area and plenty of storage, with flexibility to adapt to your needs. An attached 2-car garage and private driveway complete the home.A polished home, ready to move right in, with the space, flexibility and setting to live exceptionally well. Public Open House: Saturday, August 29, 2026 @ 1-4 PM.
Mortgage Estimate
Estimated monthly payment
Calculating…
Estimate only. Taxes, insurance, condo fees, and lender terms are not included.
Monthly costs to verify
Property taxes: about $531/month based on listed annual taxes.
Estimate only. Confirm taxes, condo/maintenance fees, insurance, utilities, and lender terms before making decisions.
Rooms
| Room | Level | Dimensions |
|---|---|---|
| Living room | Main level | 3.89 x 6.43 |
| Kitchen | Main level | 2.79 x 5.94 |
| Mud room | Main level | 1.5 x 2.77 |
| Primary Bedroom | Upper Level | 4.22 x 6.33 |
| Bathroom | Upper Level | 2.13 x 3.1 |
| Bedroom 2 | Upper Level | 2.64 x 3.51 |
| Dining room | Lower level | 3.38 x 6.3 |
| Bedroom 3 | Lower level | 3.33 x 3.89 |
| Bathroom | Lower level | 1.37 x 1.45 |
| Recreational, Games room | Basement | 6.76 x 6.27 |
Facts & Location
Parking
4 spaces
Lot Size
47.3 x 150.9 FT ; Per Survey
Annual Taxes
$6,369
Listing data
Listing information is provided for personal, non-commercial use and should be independently verified before making real estate decisions.
Last refreshed: Aug 24, 2026 4:32 AM
Explore nearby searches
SEO-friendly searches for this area, property type, and nearby neighbourhoods.
Similar Properties
More nearby listings that may fit the same search.
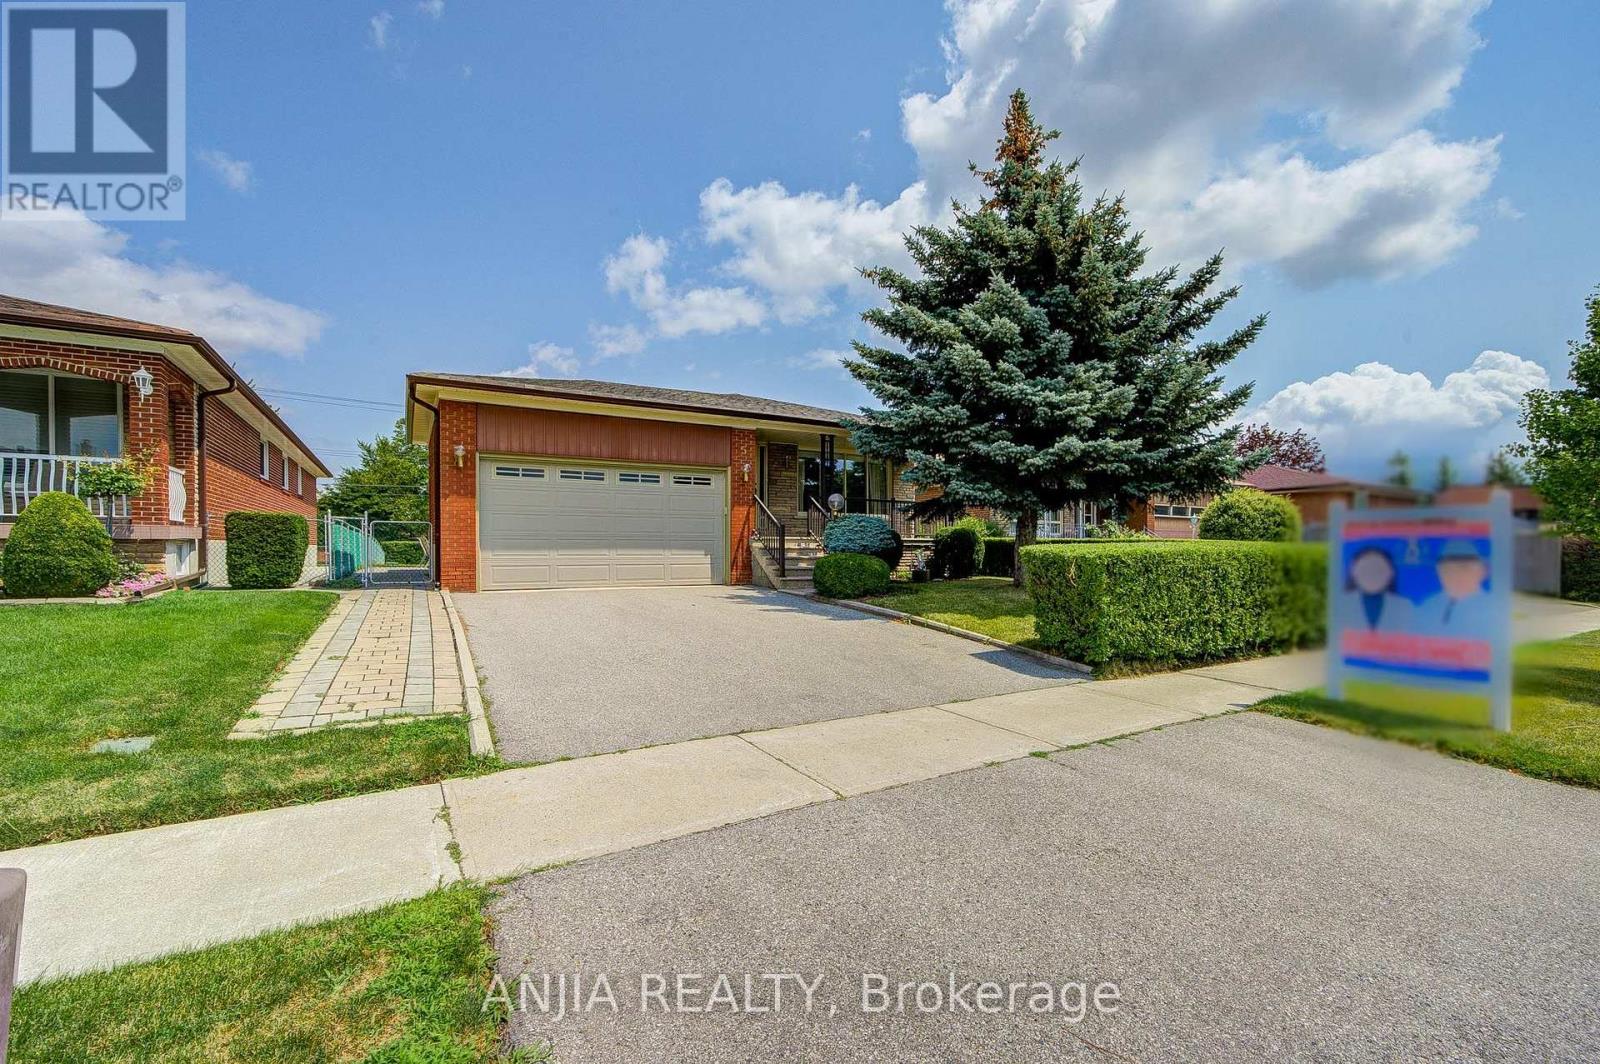
$1,228,000
5 Brantford Drive
Toronto (L'Amoreaux) · MLS # E13616774
4 bed · 2 bath
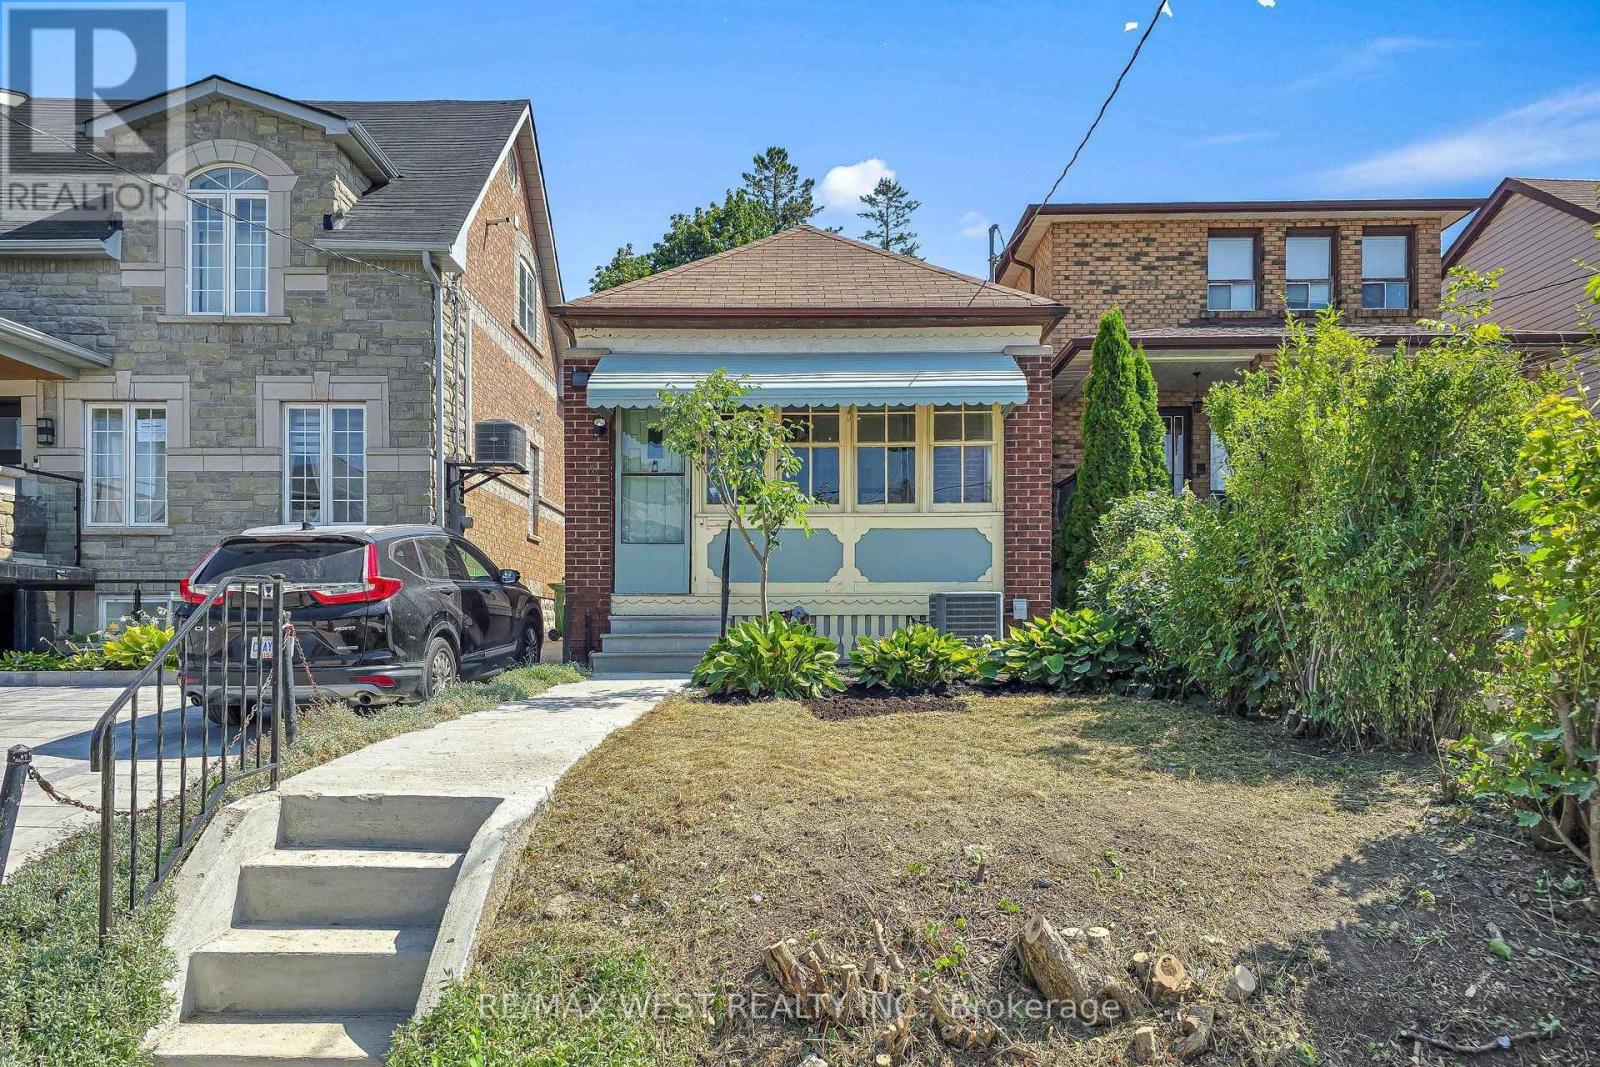
$649,999
59 Branstone Road
Toronto (Caledonia-Fairbank) · MLS # W13705482
1 bed · 1 bath · 1,250 sq ft
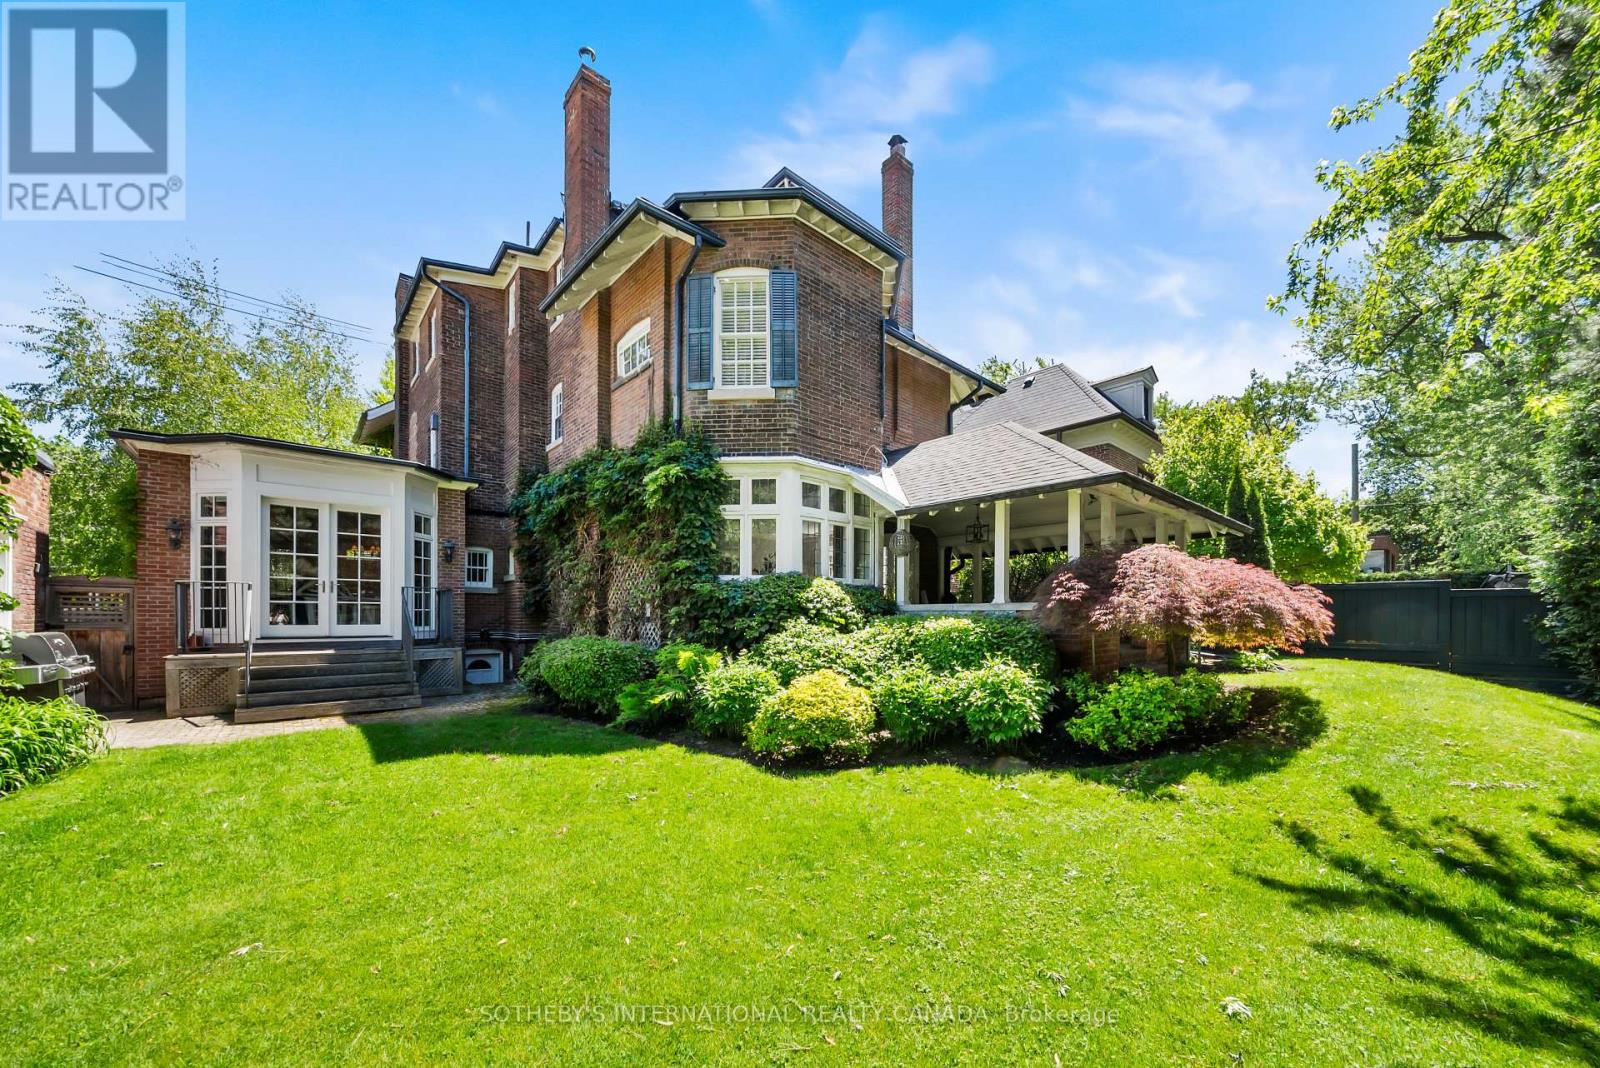
$5,995,000
236 Poplar Plains Road
Toronto (Casa Loma) · MLS # C13658168
6 bed · 5 bath · 6,464 sq ft