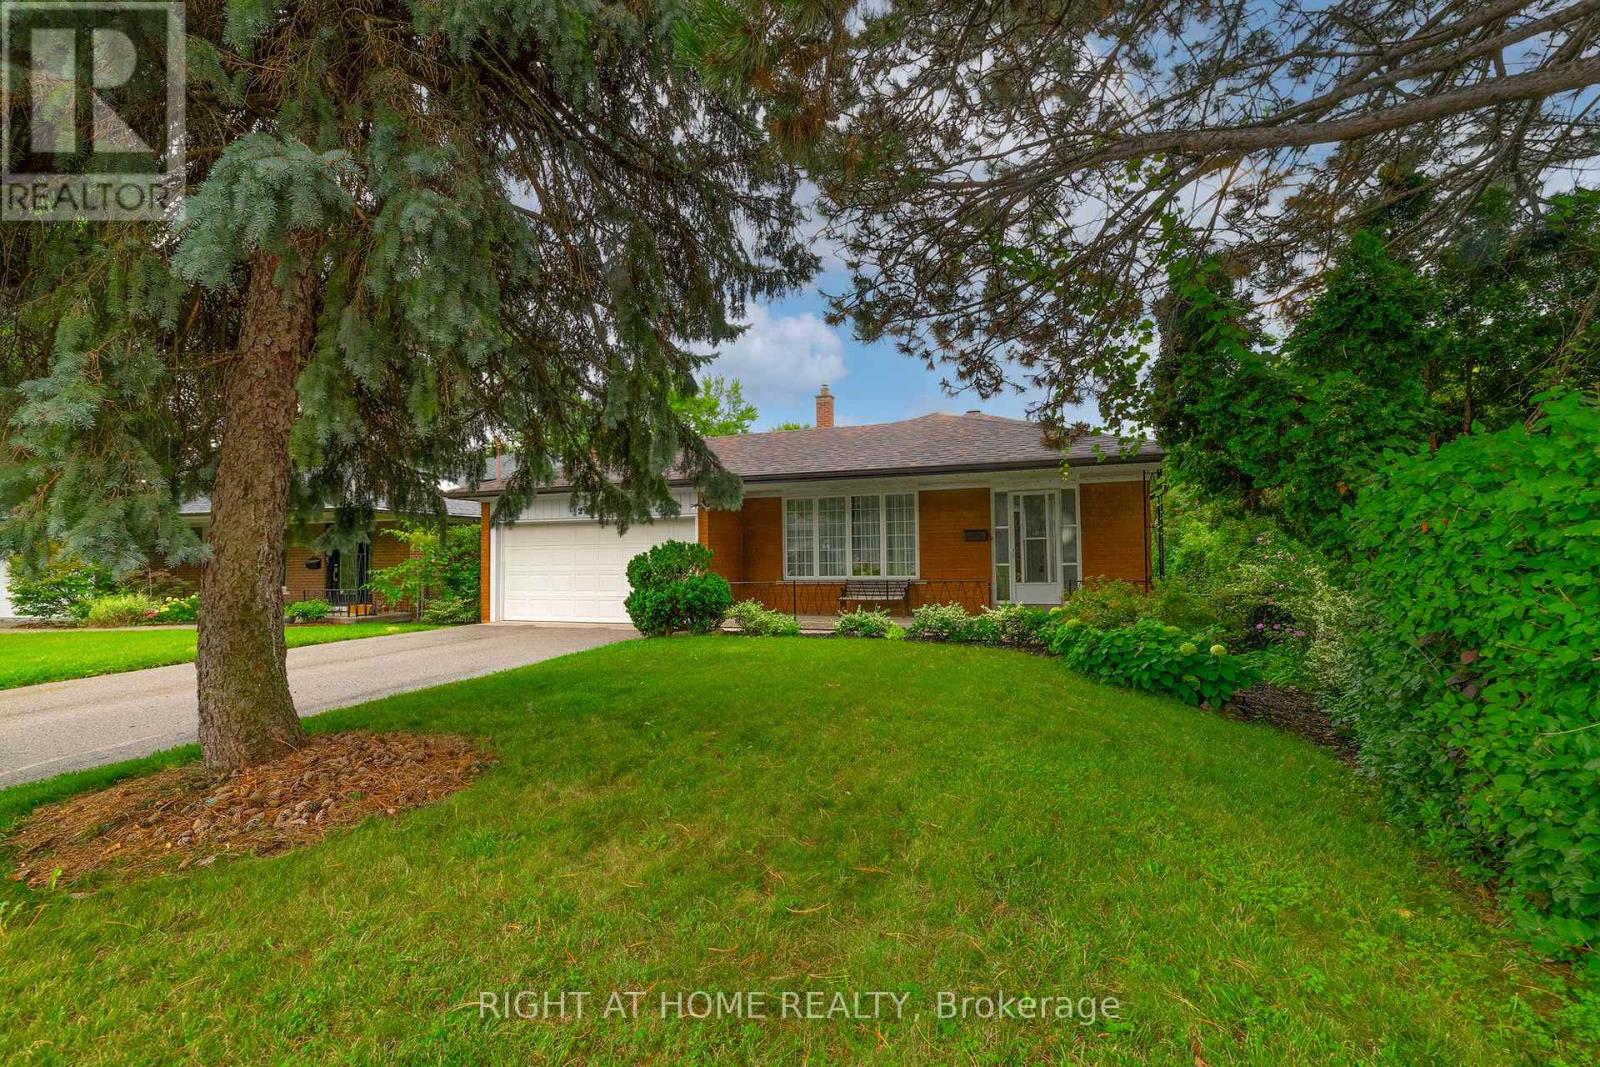
236 Shaughnessy Boulevard
Toronto (Don Valley Village), Ontario M2J1K6
MLS # C13720770
Property Details
Type
Detached
Beds
4
Baths
3
Status
For Sale
More homes like this
About this property
Welcome to this charming sun-filled brick home, ideally situated in a desirable family neighbourhood. Offering timeless curb appeal, comfortable layout and deep lot with plenty of outdoor private space. Generous lot provides exceptional potential for outdoor entertaining, gardening, play areas, or future possibilities. Abundant custom cabinets in eat-in kitchen with skylight. Renovated lower and main bathrooms. Generous size main rooms. Plenty of storage space. Conveniently located close to schools, parks, banks, shopping, dining, hospital, and everyday amenities. Access to early French Immersion education. STEM+ program at George Vanier; Catholic school close by. Minutes to Hwys 401, 404, DVP. SHORT walk to Fairview Mall, TTC, GO train station and Don Mills subway station. This home combines comfort, space and convenience in a wonderful neighbourhood setting. A solid brick home on a deep lot in a sought after family community -- an opportunity not to be missed! Love, Live, HERE!
Mortgage Estimate
Estimated monthly payment
Calculating…
Estimate only. Taxes, insurance, condo fees, and lender terms are not included.
Monthly costs to verify
Property taxes: about $664/month based on listed annual taxes.
Estimate only. Confirm taxes, condo/maintenance fees, insurance, utilities, and lender terms before making decisions.
Rooms
| Room | Level | Dimensions |
|---|---|---|
| Living room | Main level | 4.35 x 3.88 |
| Dining room | Main level | 3.97 x 2.79 |
| Cold room | Basement | 7.48 x 1.28 |
| Kitchen | Main level | 3.31 x 5.04 |
| Primary Bedroom | Second level | 4.27 x 3.87 |
| Bedroom 2 | Second level | 3.26 x 3.26 |
| Bedroom 3 | Second level | 2.98 x 3.87 |
| Family room | Lower level | 7.4 x 3.72 |
| Bedroom 4 | Lower level | 3.26 x 3.28 |
| Recreational, Games room | Basement | 4.65 x 6.64 |
| Laundry room | Basement | 3.14 x 6.53 |
Facts & Location
Parking
6 spaces
Lot Size
49.7 x 185.6 FT ; Lot widens to 194.8 feet
Annual Taxes
$7,965
Listing data
Listing information is provided for personal, non-commercial use and should be independently verified before making real estate decisions.
Last refreshed: Sep 21, 2026 4:15 AM
Explore nearby searches
SEO-friendly searches for this area, property type, and nearby neighbourhoods.
Similar Properties
More nearby listings that may fit the same search.
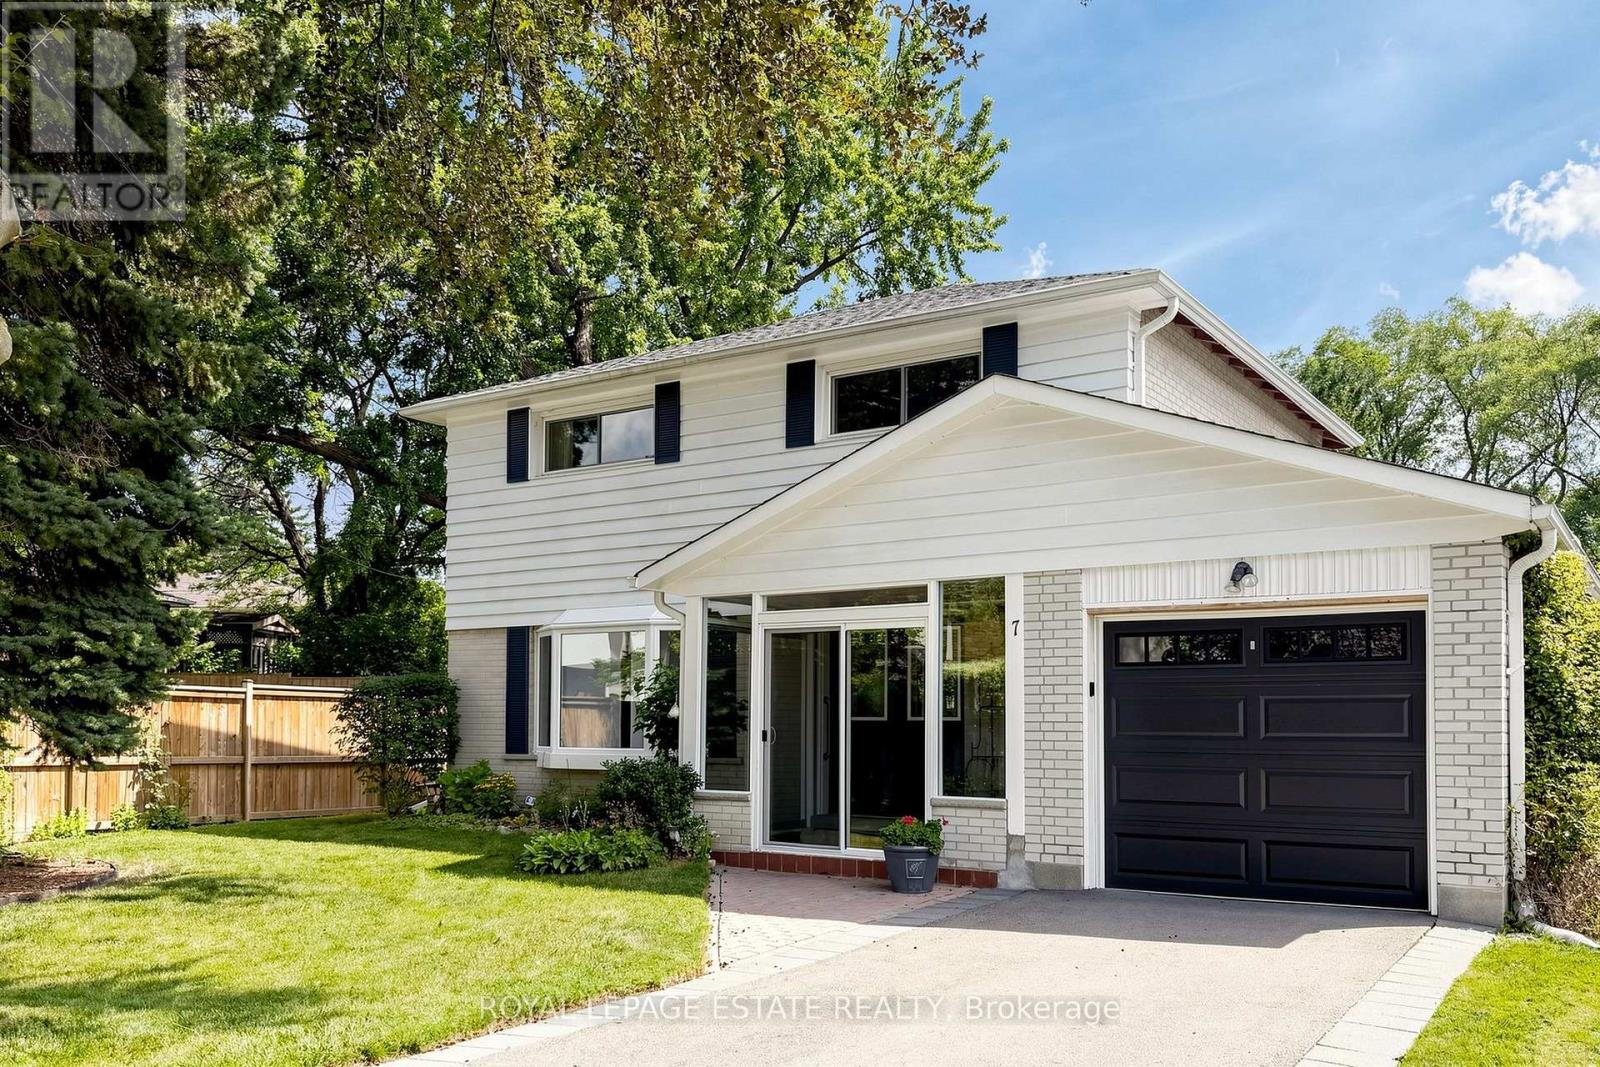
$1,425,000
7 Longhope Place
Toronto (Don Valley Village) · MLS # C13758796
5 bed · 3 bath
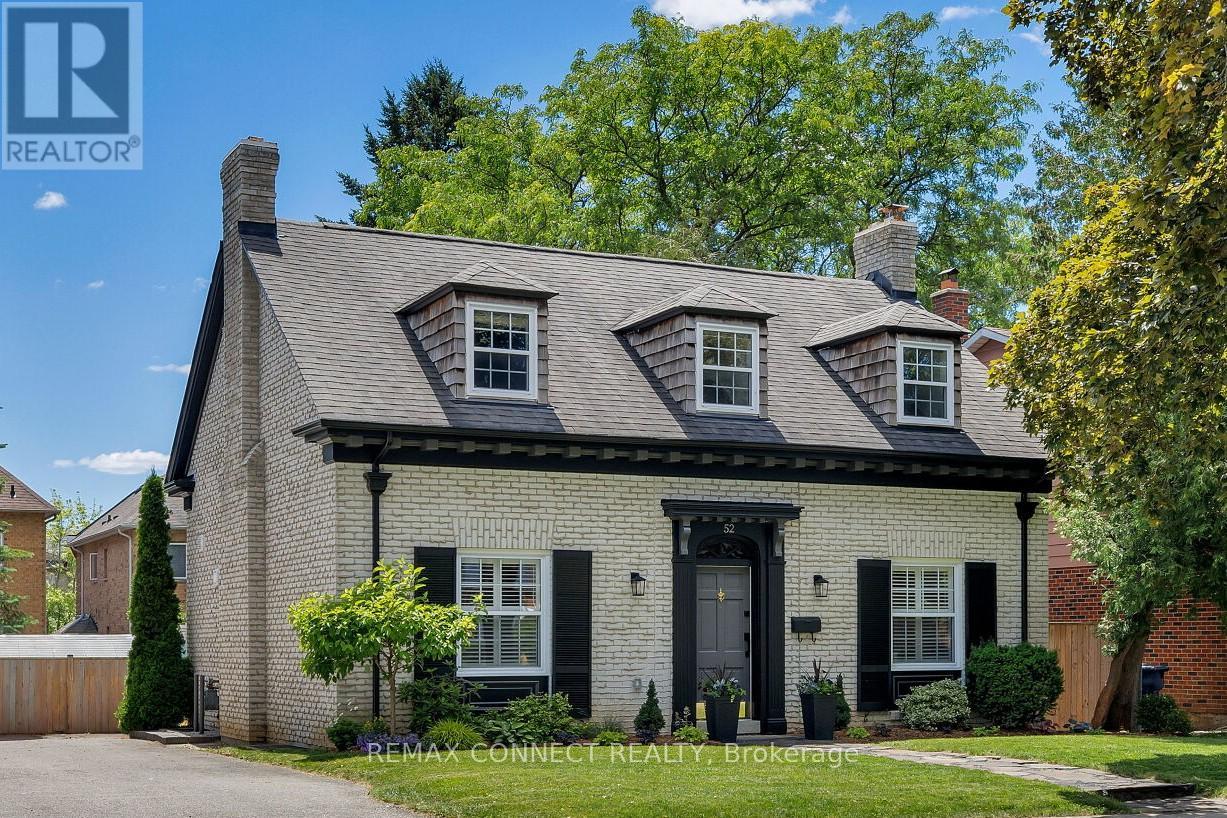
$1,439,000
52 Angus Drive
Toronto (Don Valley Village) · MLS # C13790730
4 bed · 4 bath · 3,000 sq ft
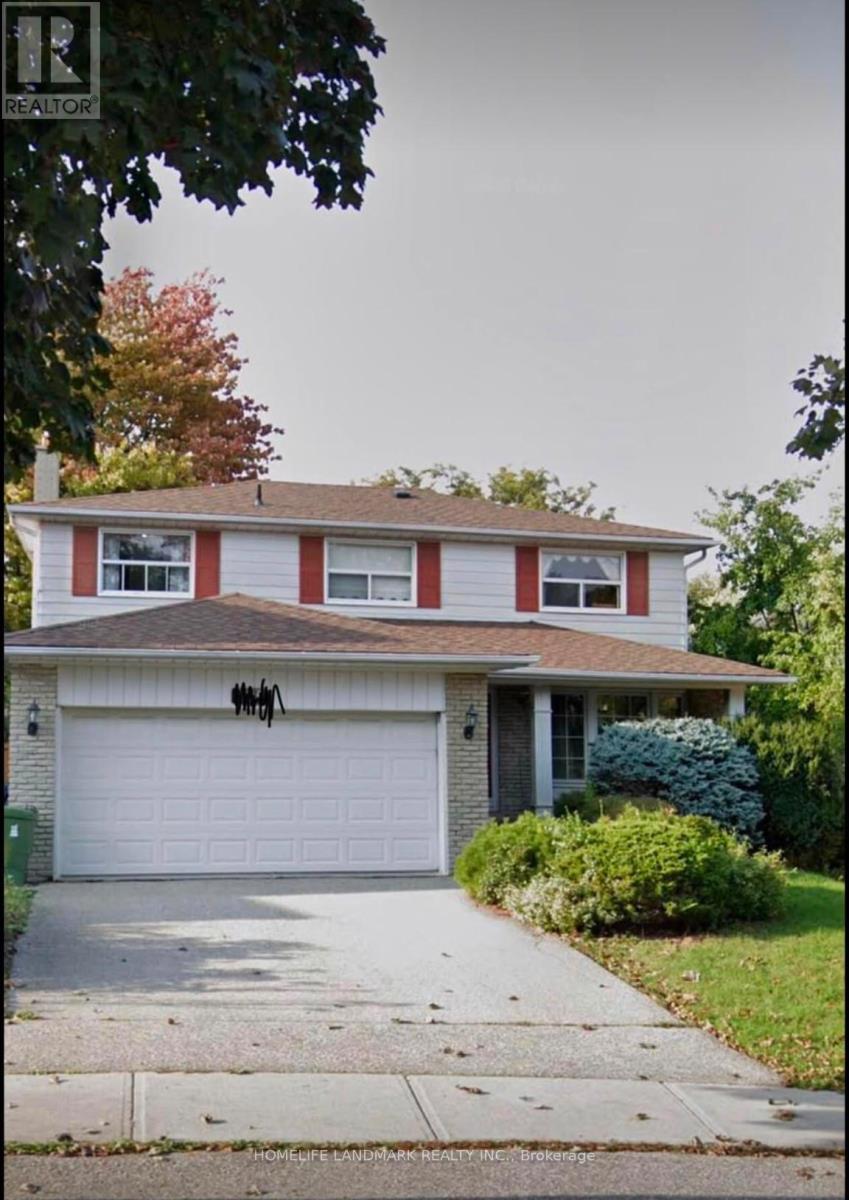
$1,299,000
105 Whitehorn Crescent
Toronto (Don Valley Village) · MLS # C13604844
5 bed · 4 bath