Videos & Virtual Tours
Open available video, 3D tour, or virtual-tour media for this listing.
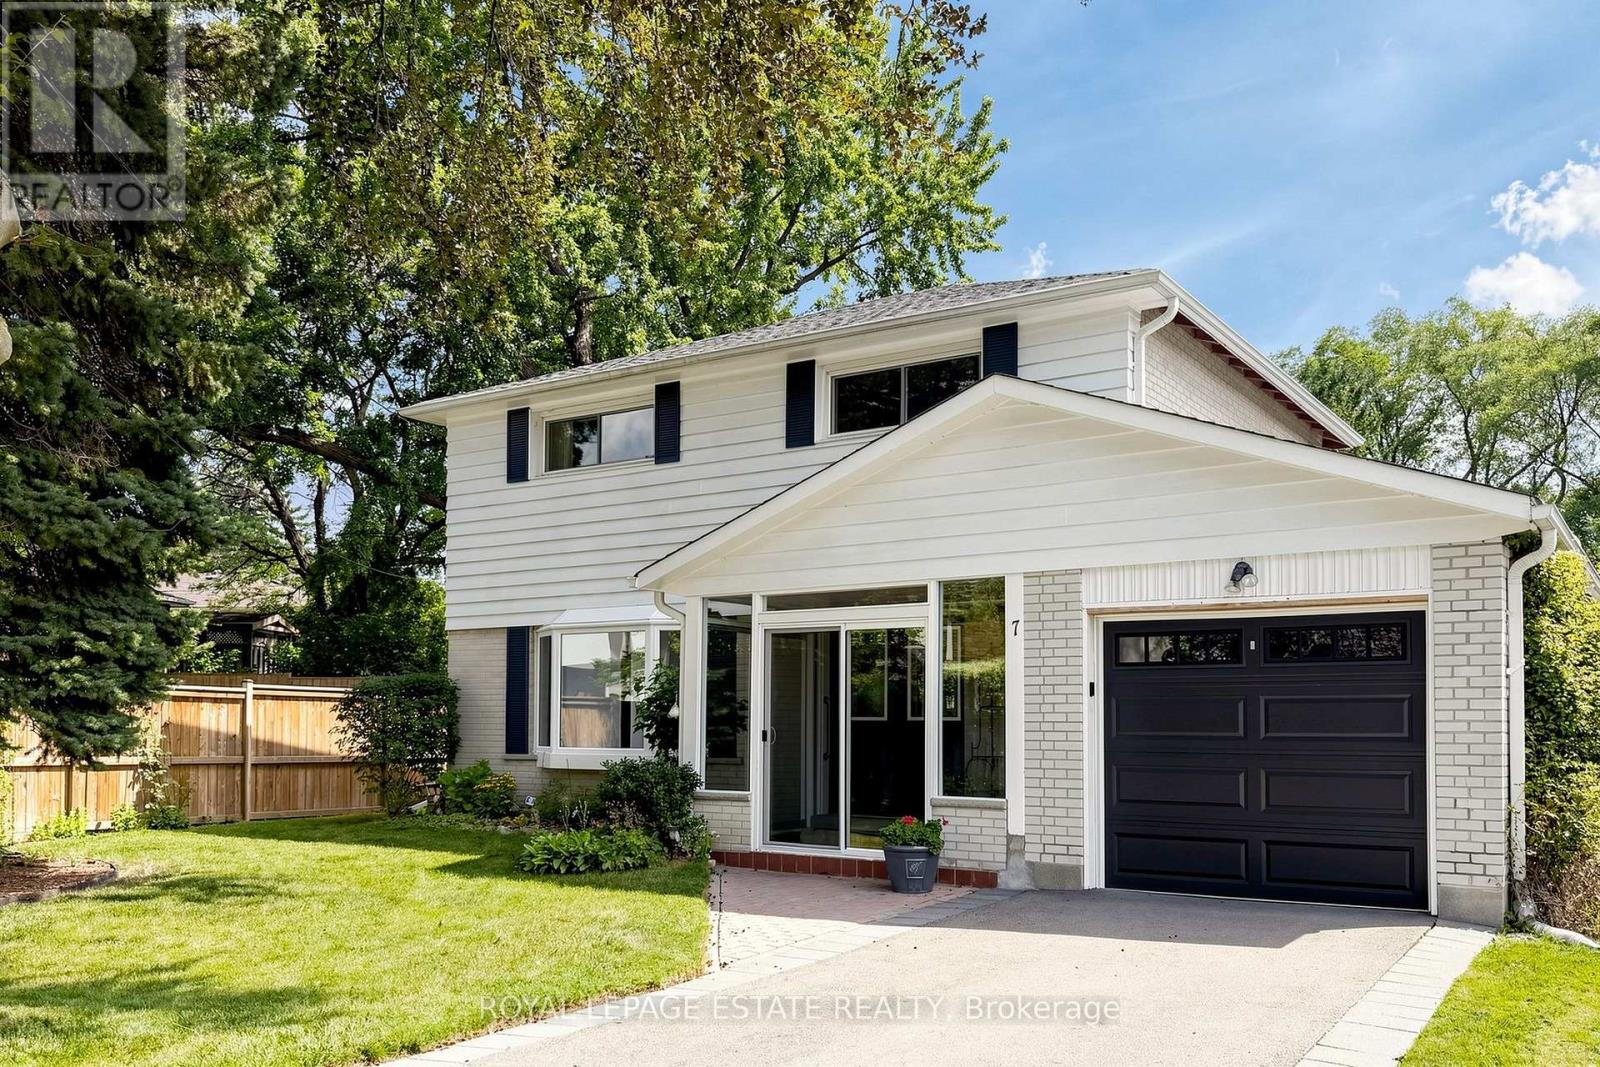
7 Longhope Place
Toronto (Don Valley Village), Ontario M2J1Y1
MLS # C13758796
Property Details
Type
Detached
Beds
5
Baths
3
Status
For Sale
More homes like this
About this property
Have you been hoping for the perfect family home for a long time? 7 Longhope offers an optimal combination of space, charm and functionality to raise and grow a family in a highly desirable neighbourhood amongst top ranked schools. For sale for the very first time, this home has an impeccable record of exemplary family service. Lovingly maintained, this large home sits on an expansive lot in a tranquil setting in the prestigious Don Valley Village. The quiet cul-de-sac offers the perfect environment for children to run, bike and play and the basement apartment is ideal for extended family or guests. Ample parking and walk outs from the family room and sun room to the massive back yard are ideal for hosting large family gatherings. Exceptional accessibility to The DVP, 404, 401, 407 and Sheppard Subway station make daily commuting a breeze. For getting into, around, or out of the city this location can't be beat. Close to all amenities and a short walk to Fairview Mall puts the necessities and conveniences of daily living at your doorstep. Offers anytime with flexible move in date.
Mortgage Estimate
Estimated monthly payment
Calculating…
Estimate only. Taxes, insurance, condo fees, and lender terms are not included.
Monthly costs to verify
Property taxes: about $575/month based on listed annual taxes.
Estimate only. Confirm taxes, condo/maintenance fees, insurance, utilities, and lender terms before making decisions.
Rooms
| Room | Level | Dimensions |
|---|---|---|
| Family room | Ground level | 4.82 x 3.57 |
| Bedroom | Basement | 3.57 x 3.36 |
| Kitchen | Basement | 2.29 x 1.98 |
| Living room | Basement | 5.52 x 3.32 |
| Furnace | Basement | 3.35 x 2.74 |
| Dining room | Ground level | 3.01 x 2.94 |
| Living room | Ground level | 5.22 x 3.75 |
| Kitchen | Ground level | 3.75 x 3.39 |
| Laundry room | Ground level | 3.21 x 2.88 |
| Sunroom | Ground level | 4.79 x 3.02 |
| Bedroom | Second level | 4.7 x 3.24 |
| Bedroom 2 | Second level | 3.26 x 2.71 |
| Bedroom 3 | Second level | 3.28 x 2.55 |
| Bedroom 4 | Second level | 3.24 x 2.65 |
Facts & Location
Parking
7 spaces
Lot Size
55.9 x 200.9 FT
Annual Taxes
$6,900
Listing data
Listing information is provided for personal, non-commercial use and should be independently verified before making real estate decisions.
Last refreshed: Sep 30, 2026 4:16 AM
Explore nearby searches
SEO-friendly searches for this area, property type, and nearby neighbourhoods.
Similar Properties
More nearby listings that may fit the same search.
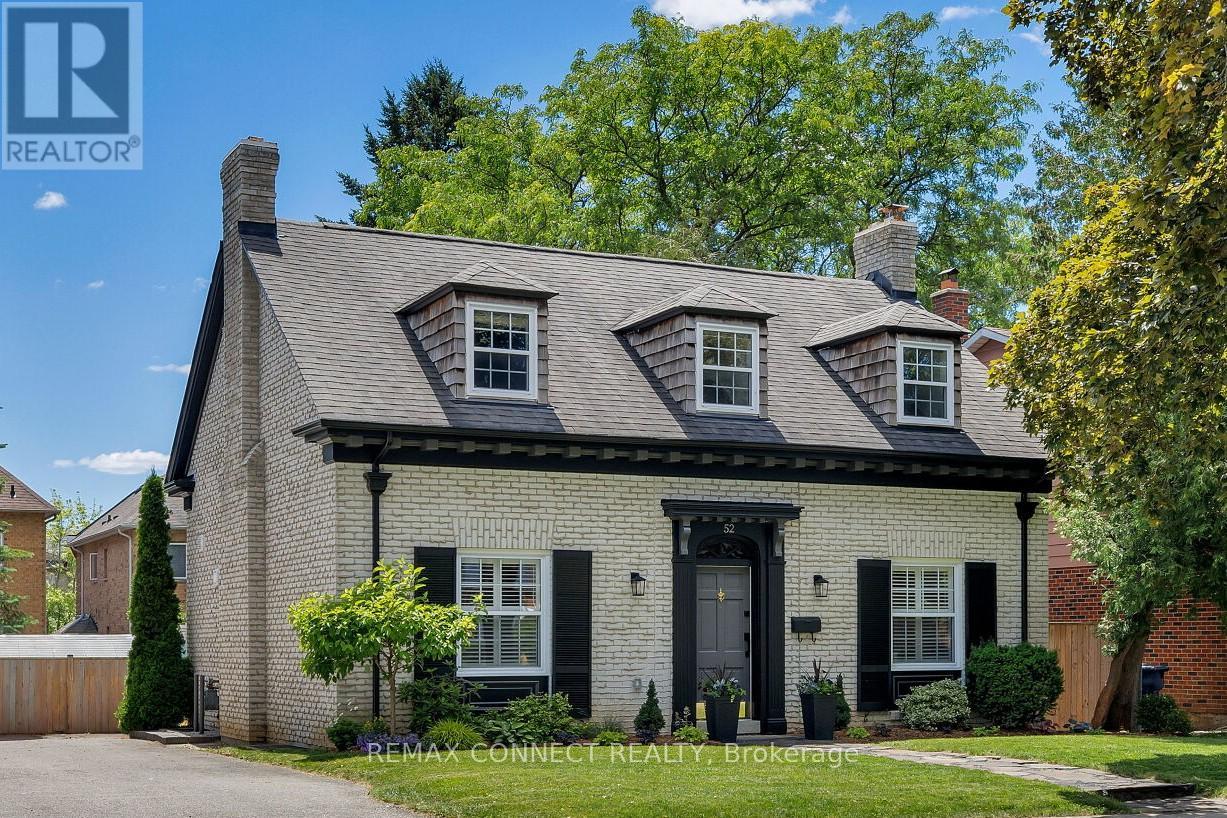
$1,439,000
52 Angus Drive
Toronto (Don Valley Village) · MLS # C13790730
4 bed · 4 bath · 3,000 sq ft
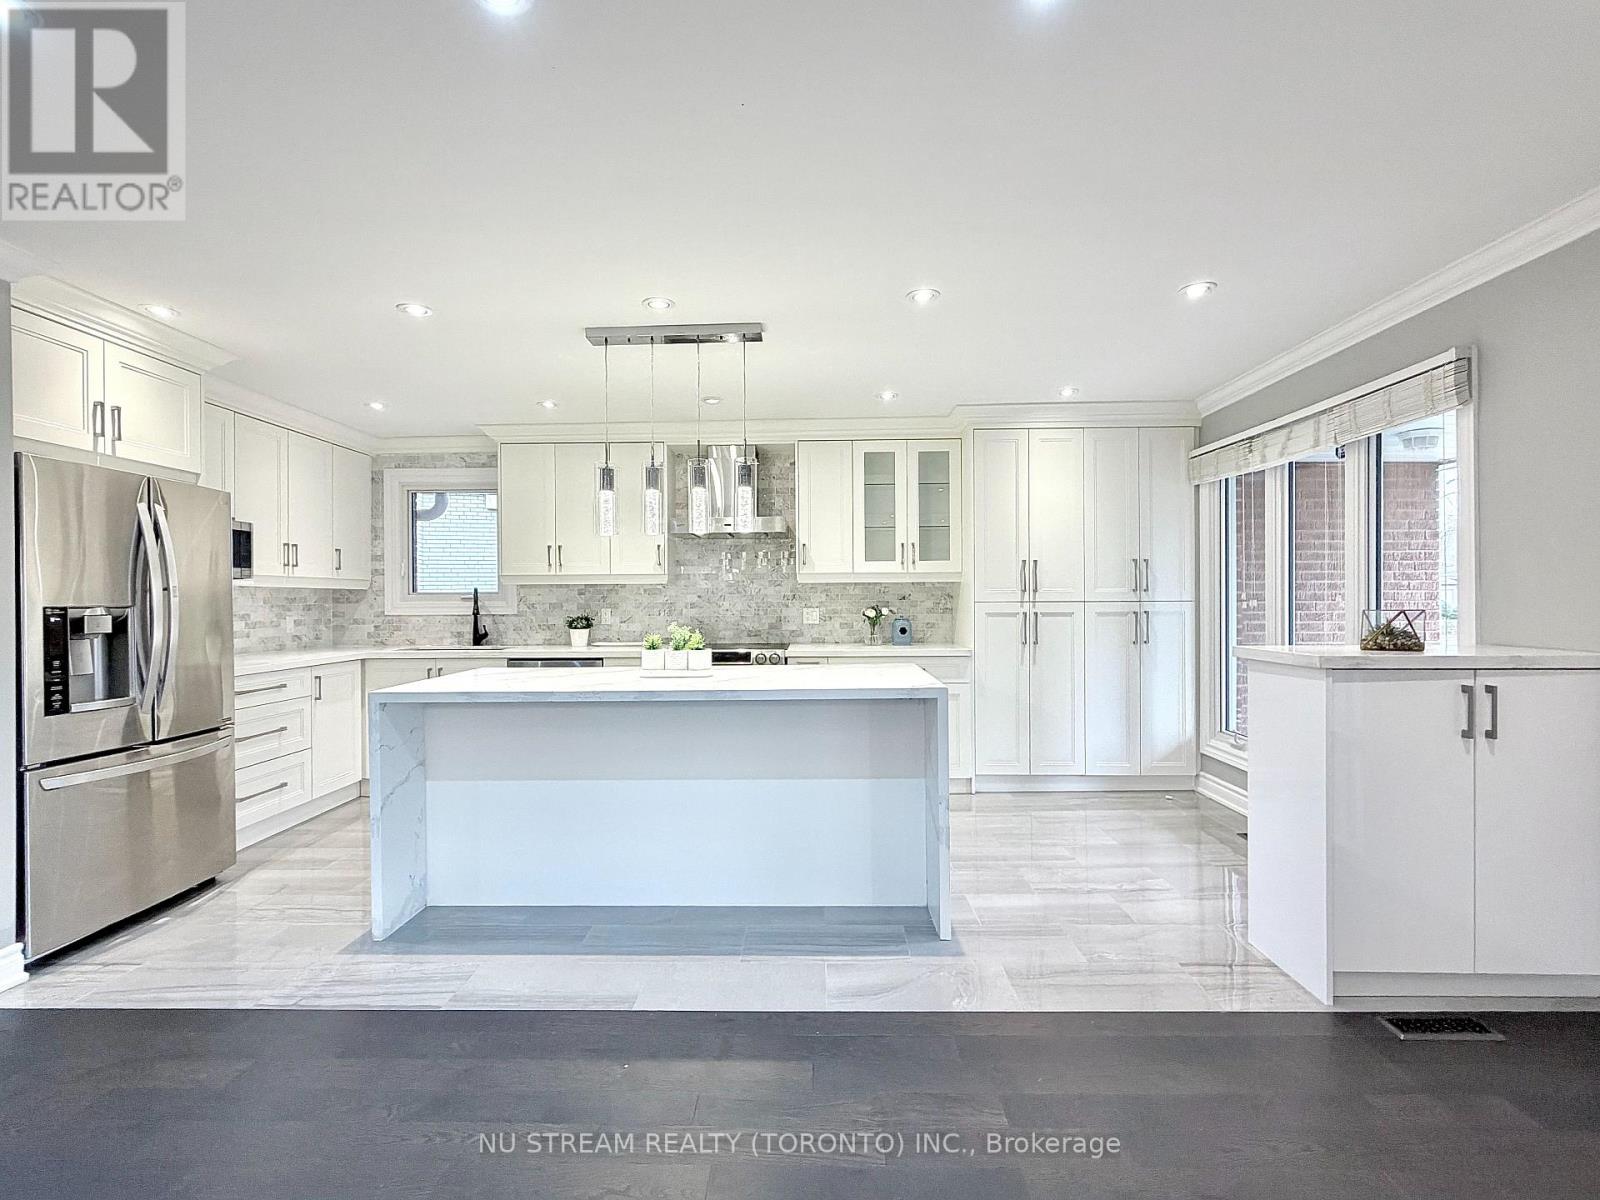
$1,499,900
3 Mosedale Crescent
Toronto (Don Valley Village) · MLS # C12814018
6 bed · 4 bath
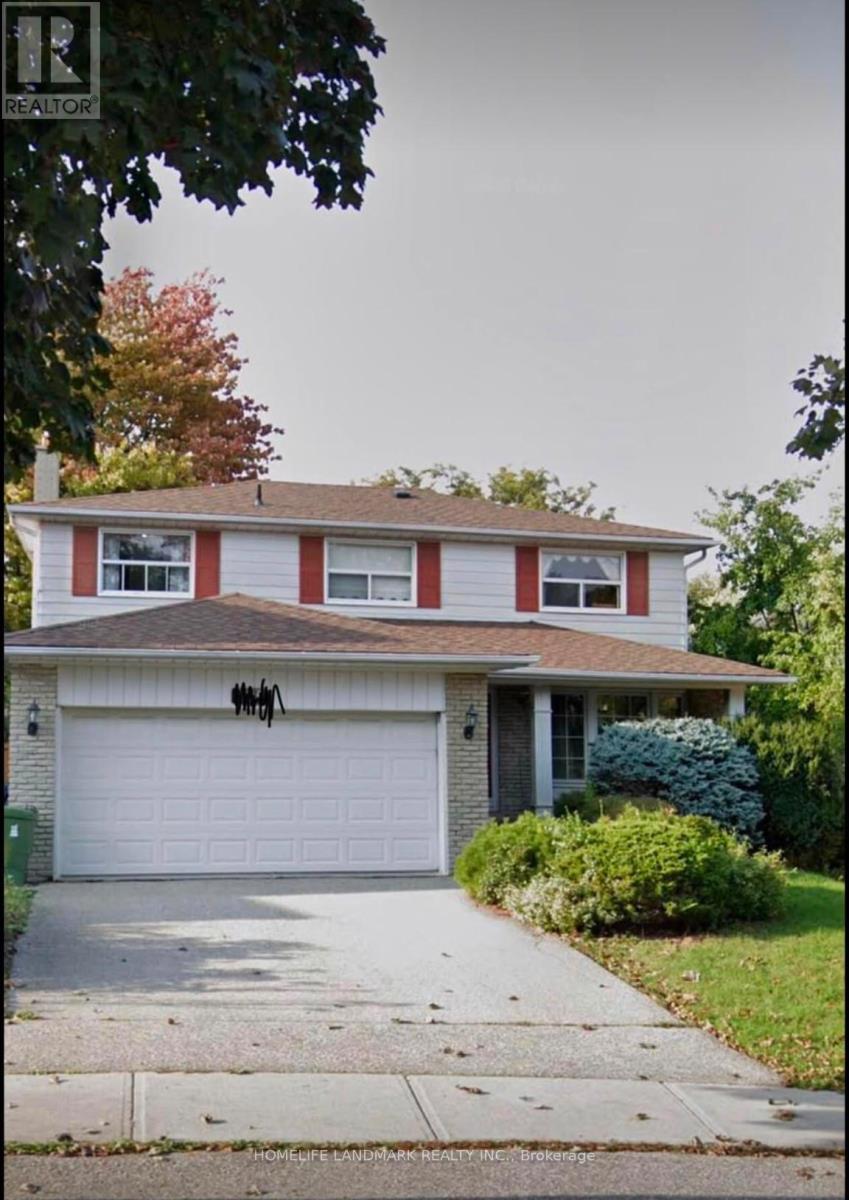
$1,299,000
105 Whitehorn Crescent
Toronto (Don Valley Village) · MLS # C13604844
5 bed · 4 bath