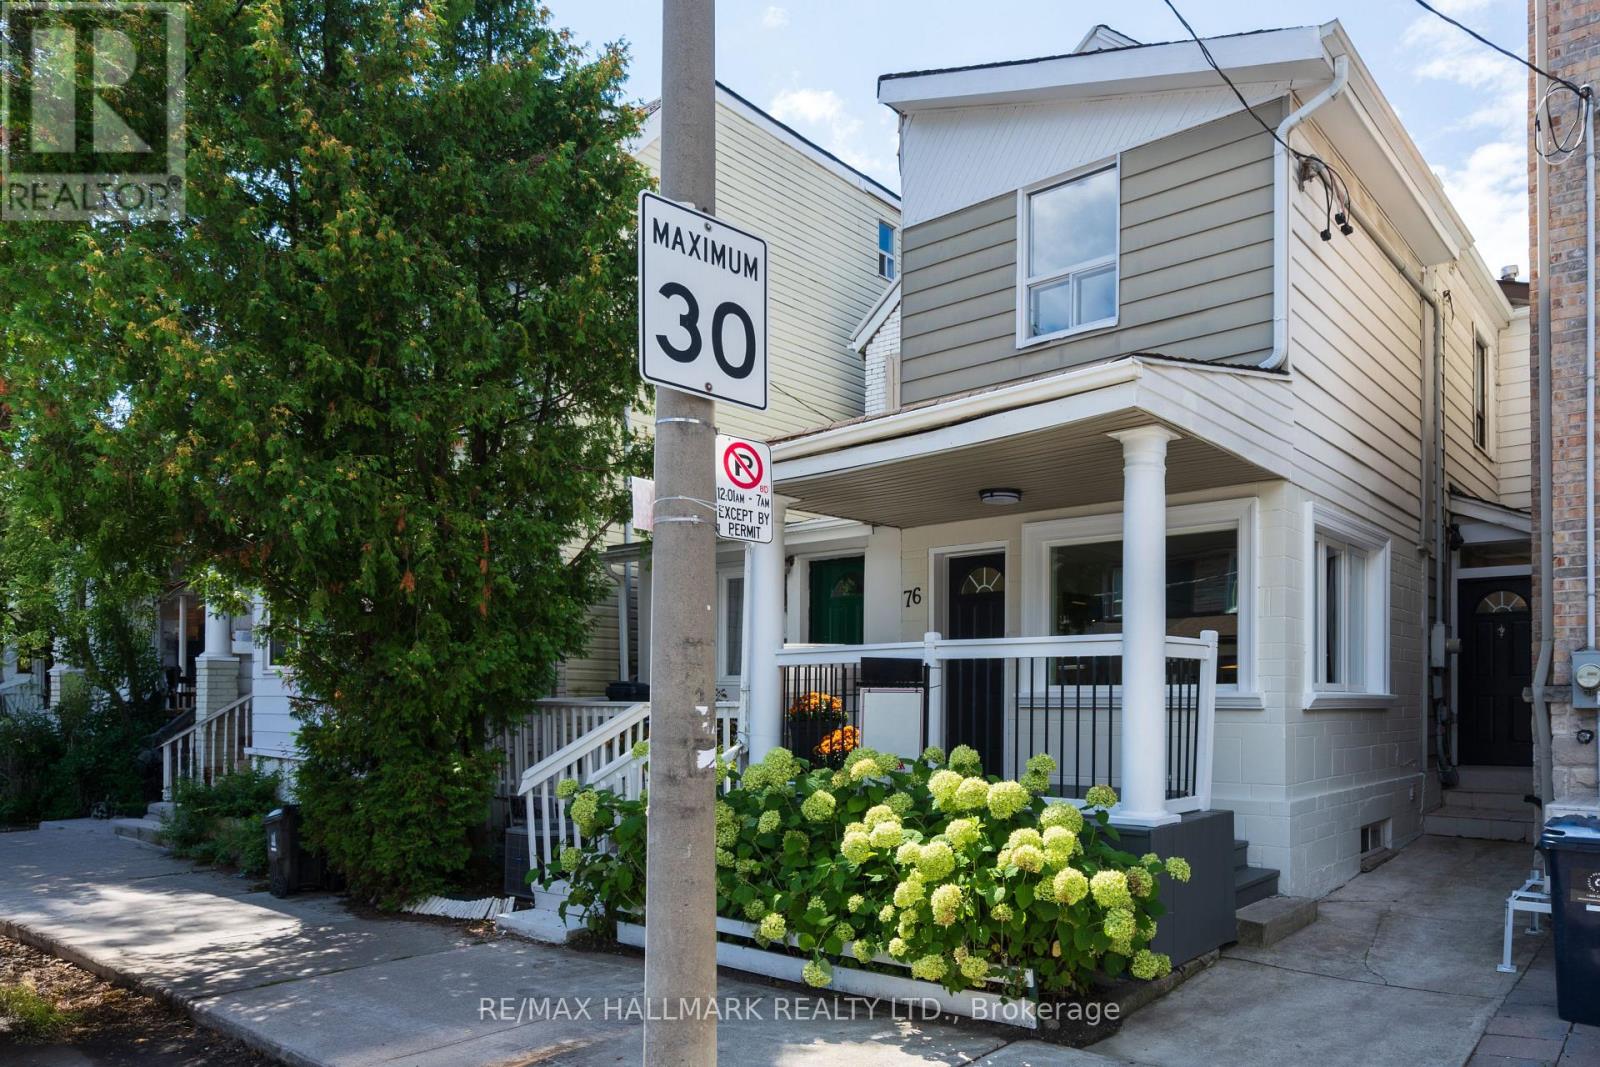
76 Pape Avenue
Toronto (South Riverdale), Ontario M4M2V6
MLS # E13720526
Property Details
Type
Semi-Detached
Beds
4
Baths
4
Status
For Sale
More homes like this
About this property
Don't Be Late Getting To Pape!! This thoughtfully updated/renovated Leslieville home puts you in the heart of it all...Just a hop to Queen St restaurants, shops, late night pharmacy and the 501 street car; a step to the DVP and Gardiner Xpressway for effortless access, and a mere jump to the Portland trails, and Woodbine beach. Open concept living/dining , a convenient main flr 2pc, and a terrific kitchen w/ generous cabinetry with plenty of prep space and a peninsula w/seating - the perfect perch for keeping the cook company. There is even a a built-in desk for homework, household admin, or planning the next great family feast. Did we mention the main floor laundry - Oh Ya!! Kitchen connects to a cozy family room nook : curl up with a good book, settle in for a big game, or heck...transform it into mn flr office, or dining room! Kitchen walks out to a spacious low maintenance yard w/ room for lounging, and dining! The solid garage off the lane has a GDO for easy access, and it has room for your car, a workshop and even your bikes. The BIG bonus that makes this home compelling is the 1+ bedroom Apartment w/ it's own separate entrance; offering valuable income potential and help with carrying costs. It also connects internally to the main house (but so much better than they normally do), providing flexibility for extended family, guests or future use. Smart updates, flexible space and an income producing lower level - All of this in one of Toronto's most convenient pockets... Leslieville can't be beat! DON'T BE LATE GETTING TO PAPE, the Ontario Line Is Coming! ...Shows a 10!
Mortgage Estimate
Estimated monthly payment
Calculating…
Estimate only. Taxes, insurance, condo fees, and lender terms are not included.
Monthly costs to verify
Property taxes: about $543/month based on listed annual taxes.
Estimate only. Confirm taxes, condo/maintenance fees, insurance, utilities, and lender terms before making decisions.
Rooms
| Room | Level | Dimensions |
|---|---|---|
| Living room | Main level | 7.53 x 3.44 |
| Dining room | Main level | 7.56 x 3.48 |
| Kitchen | Main level | 4 x 3.39 |
| Family room | Main level | 3.39 x 2.62 |
| Primary Bedroom | Second level | 4.45 x 3.08 |
| Bedroom 2 | Main level | 3.48 x 3.32 |
| Bedroom 3 | Main level | 2.84 x 2.41 |
| Living room | Basement | 3.39 x 2.62 |
| Kitchen | Basement | 4.15 x 3.05 |
| Bedroom 4 | Basement | 3.08 x 3.02 |
Facts & Location
Parking
1 spaces
Lot Size
15.5 x 120 FT
Annual Taxes
$6,514
Listing data
Listing information is provided for personal, non-commercial use and should be independently verified before making real estate decisions.
Last refreshed: Aug 27, 2026 10:15 PM
Explore nearby searches
SEO-friendly searches for this area, property type, and nearby neighbourhoods.
Similar Properties
More nearby listings that may fit the same search.
$1,249,000
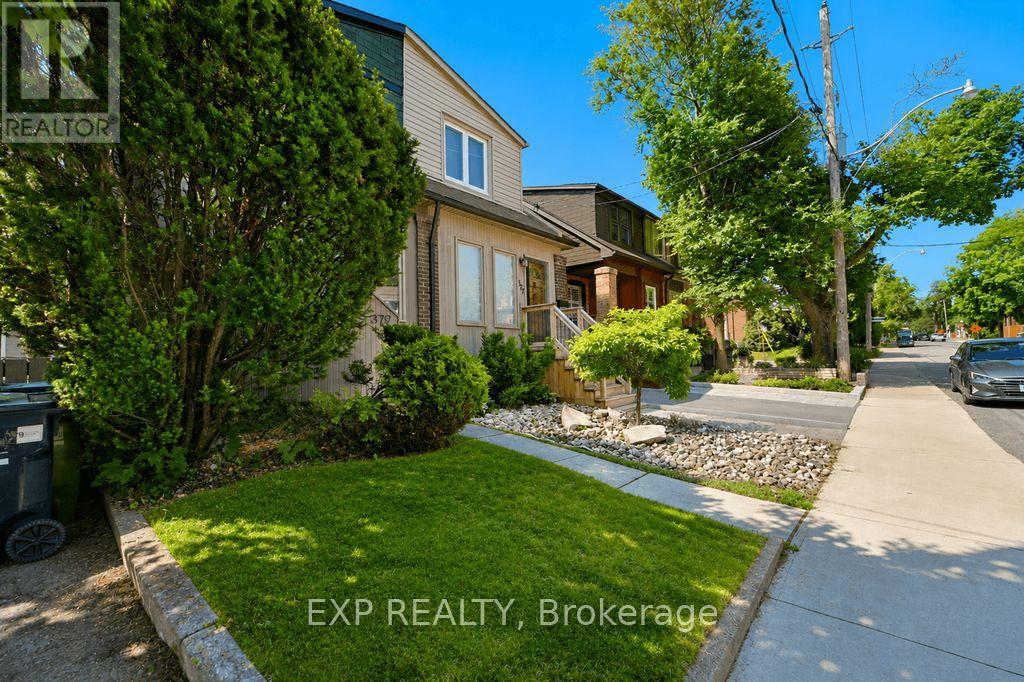
379 Davisville Avenue
Toronto (Mount Pleasant East) · MLS # C13718632
4 bed · 2 bath
$888,000
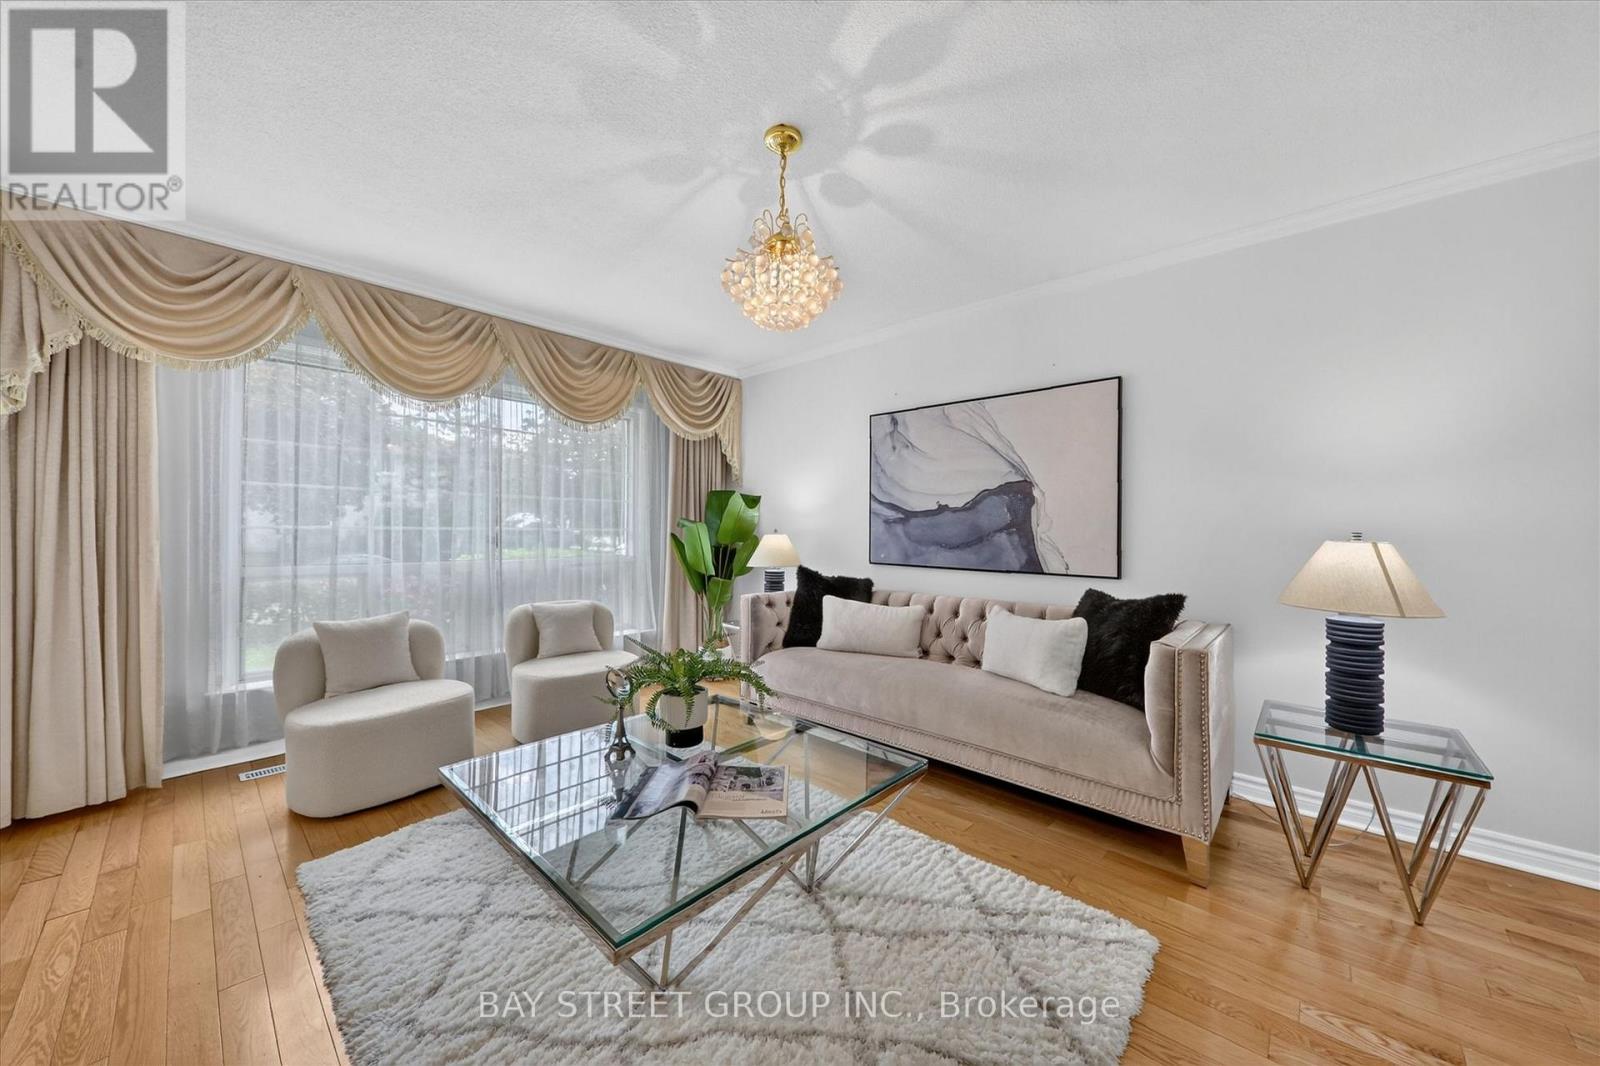
95 TINETA Crescent
Toronto (Agincourt South-Malvern West) · MLS # E13703000
4 bed · 2 bath
$699,000
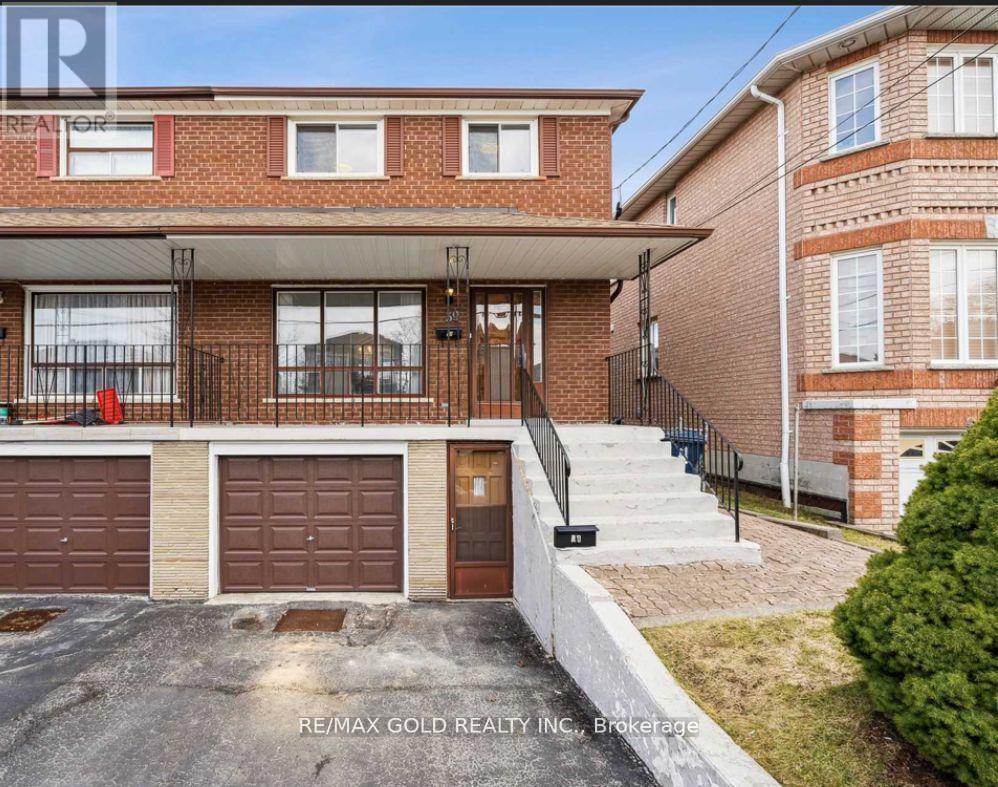
39 Magnolia Avenue
Toronto (Kennedy Park) · MLS # E13719368
5 bed · 3 bath · 1,360 sq ft