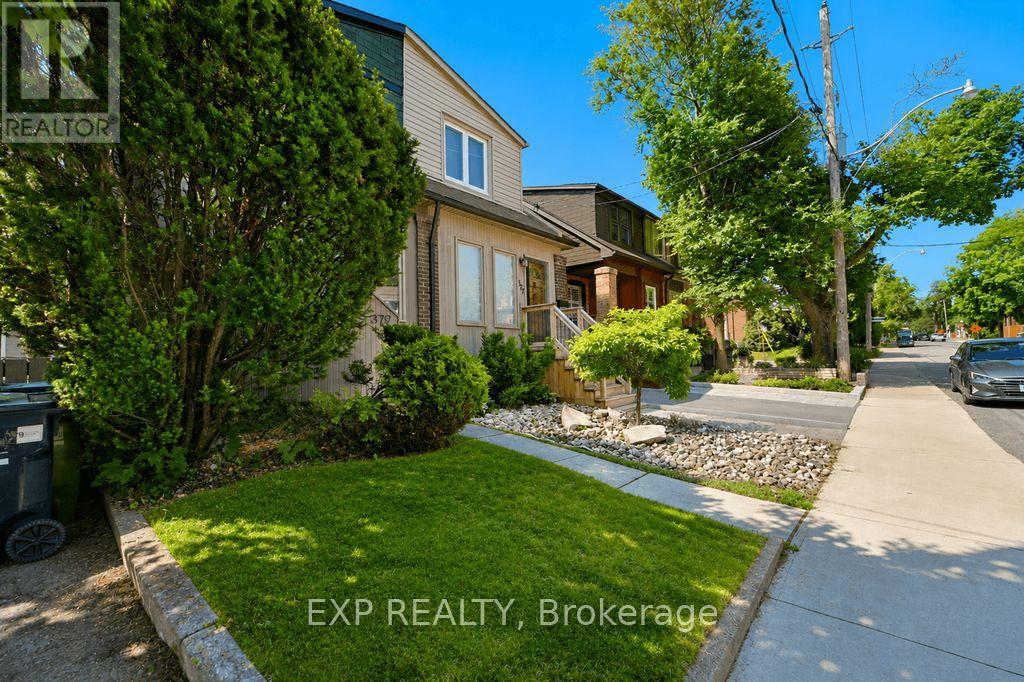
379 Davisville Avenue
Toronto (Mount Pleasant East), Ontario M4S1H4
MLS # C13718632
Property Details
Type
Semi-Detached
Beds
4
Baths
2
Status
For Sale
More homes like this
About this property
Welcome to 379 Davisville Ave., a beautifully updated home in the heart of sought-after Davisville Village, where timeless character meets modern comfort. Move right in and enjoy thoughtful upgrades, with exciting opportunities to further enhance the home's value over time.Step inside to a welcoming front entry with custom organizers and generous storage. Continue into the warm, open-concept living and dining rooms, centred around a charming wood-burning fireplace-perfect for everyday living and entertaining.The renovated kitchen features premium appliances, soft-close cabinetry, pot lights and warm wood flooring. Oversized glass walkout doors extend the living space outdoors to a private backyard retreat with a spacious deck, pergola-covered dining and BBQ area, custom storage and laneway access to a private one-car parking pad.Upstairs, the spacious primary bedroom features modern casement windows and custom closet organizers. Two additional bedrooms offer flexibility for family, guests, a home office or dressing room. The renovated bathroom adds a touch of luxury with heated floors and a relaxing Jacuzzi tub.Downstairs, the full-height basement offers three finished rooms, a roughed-in bathroom, laundry, pantry, office and storage, providing excellent flexibility and potential for additional living space.Additional improvements include updated electrical, an electronic tankless water heater, high-efficiency gas furnace, central air conditioning and energy-efficient upgrades. Original hardwood lies beneath the existing carpet, offering another opportunity to enhance the home's character and value.Just steps to top-rated schools, parks, the Beltline Trail, and the shops, cafés and restaurants of Yonge Street, Mt. Pleasant Road and Bayview Avenue. A move-in-ready home with character, comfort and possibilities in one of Midtown Toronto's most desirable communities. House Feature Sheet attached.
Mortgage Estimate
Estimated monthly payment
Calculating…
Estimate only. Taxes, insurance, condo fees, and lender terms are not included.
Monthly costs to verify
Property taxes: about $447/month based on listed annual taxes.
Estimate only. Confirm taxes, condo/maintenance fees, insurance, utilities, and lender terms before making decisions.
Rooms
| Room | Level | Dimensions |
|---|---|---|
| Foyer | Main level | 2.133 x 3.276 |
| Living room | Main level | 4.318 x 3.81 |
| Dining room | Main level | 2.692 x 2.971 |
| Kitchen | Main level | 3.962 x 3.81 |
| Primary Bedroom | Second level | 4.191 x 3.276 |
| Bedroom 2 | Second level | 3.6068 x 2.362 |
| Bedroom 3 | Second level | 3.81 x 2.438 |
| Other | Basement | 3.81 x 3.3019 |
| Laundry room | Basement | 3.8608 x 2.108 |
| Other | Basement | 4.343 x 3.81 |
Facts & Location
Parking
1 spaces
Lot Size
16.7 x 100 FT
Annual Taxes
$5,369
Listing data
Listing information is provided for personal, non-commercial use and should be independently verified before making real estate decisions.
Last refreshed: Sep 17, 2026 4:15 AM
Explore nearby searches
SEO-friendly searches for this area, property type, and nearby neighbourhoods.
Similar Properties
More nearby listings that may fit the same search.
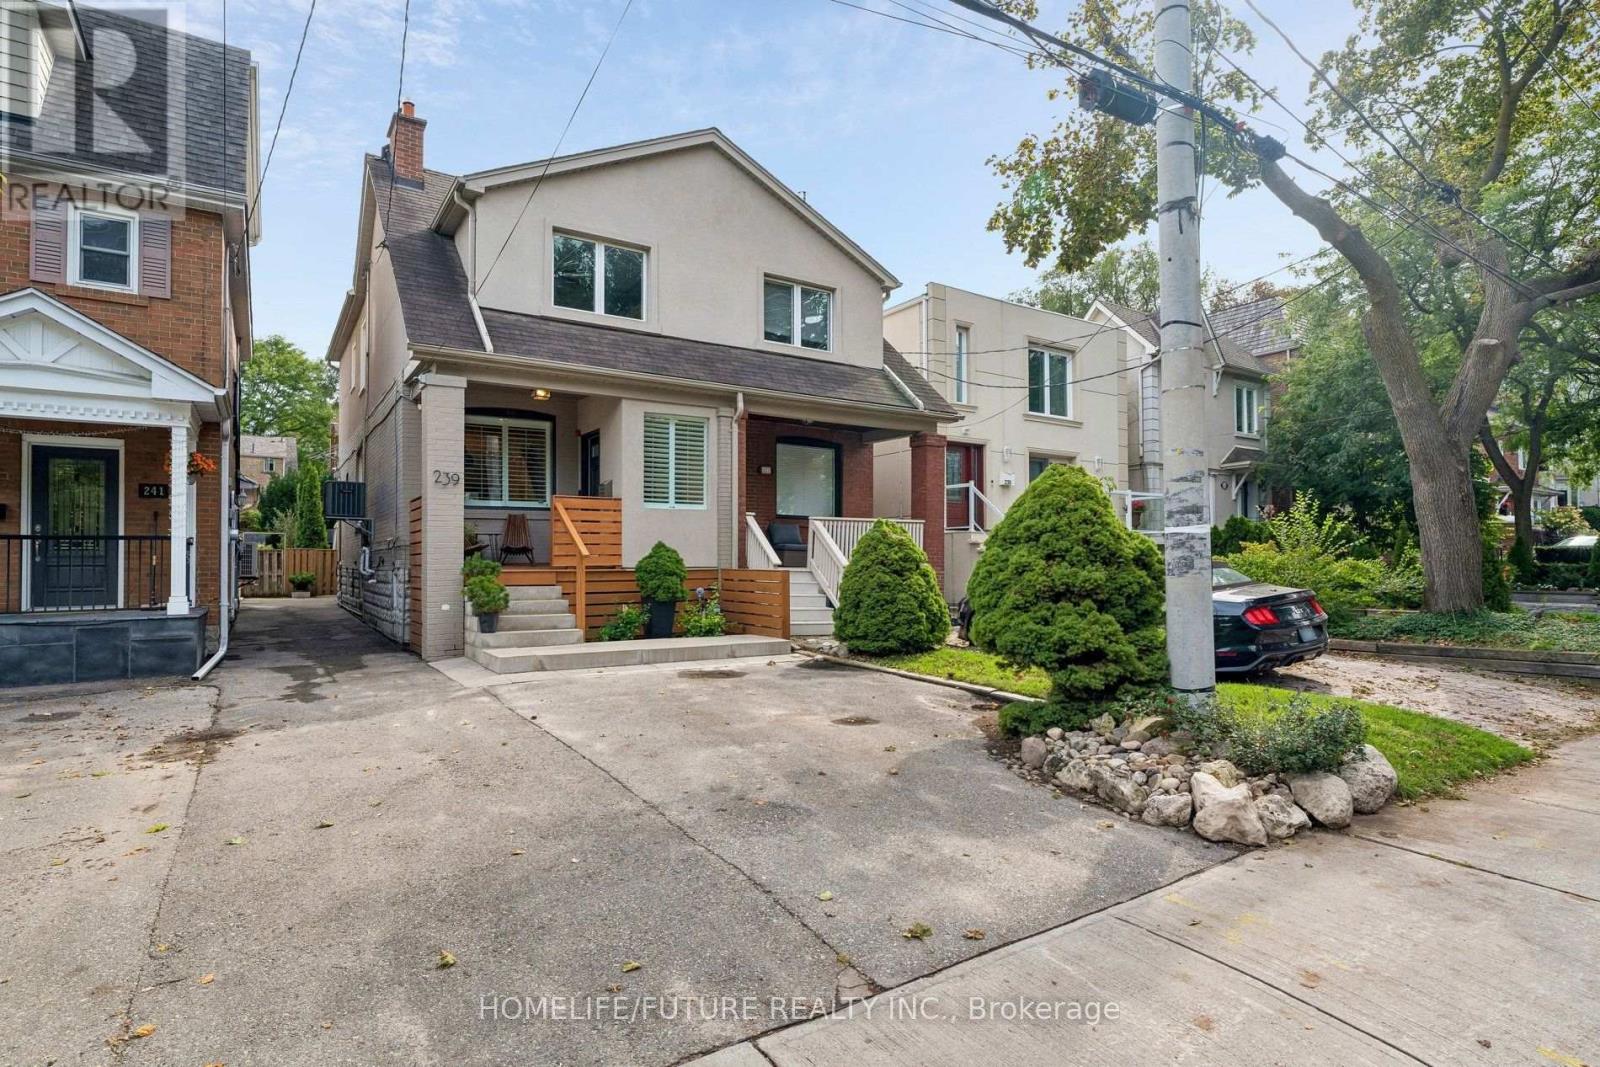
$1,299,000
239 Broadway Avenue
Toronto (Mount Pleasant East) · MLS # C13790496
3 bed · 2 bath
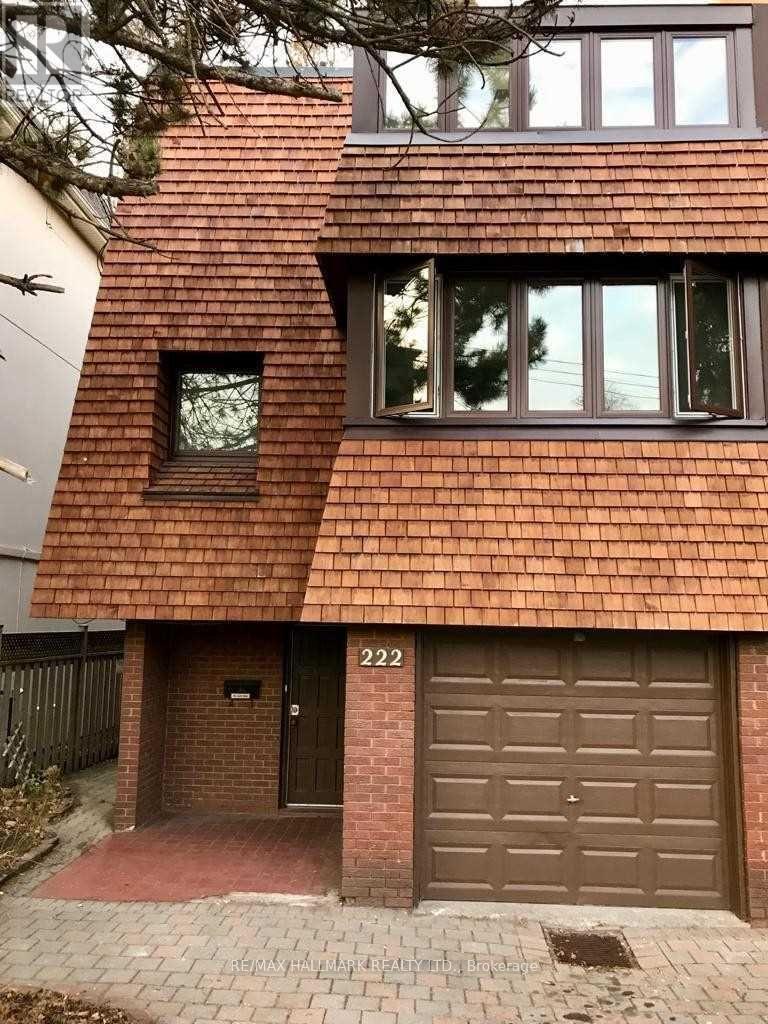
$1,395,000
222 Broadway Avenue
Toronto (Mount Pleasant East) · MLS # C13667222
3 bed · 3 bath · 2,000 sq ft
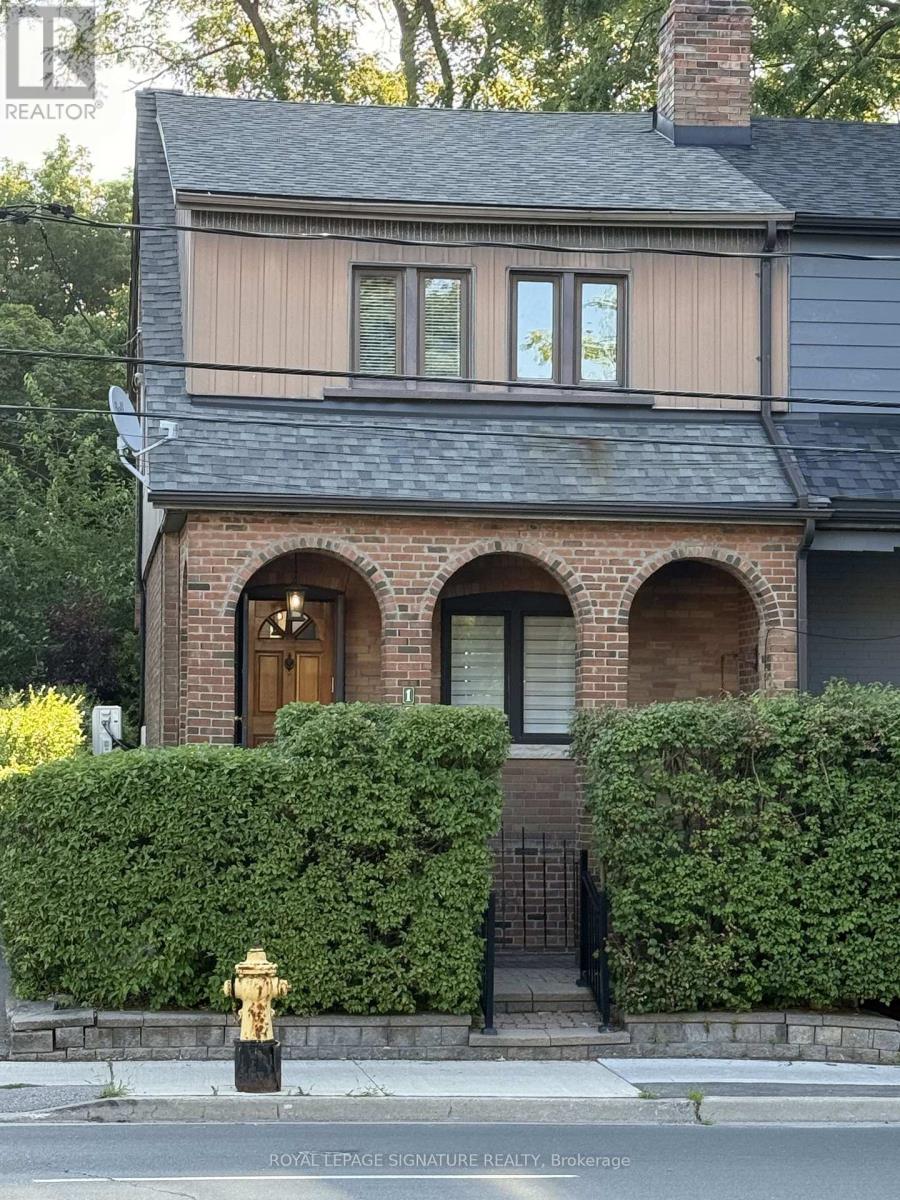
$1,150,000
1089 Mt Pleasant Road
Toronto (Mount Pleasant East) · MLS # C13582792
3 bed · 1 bath