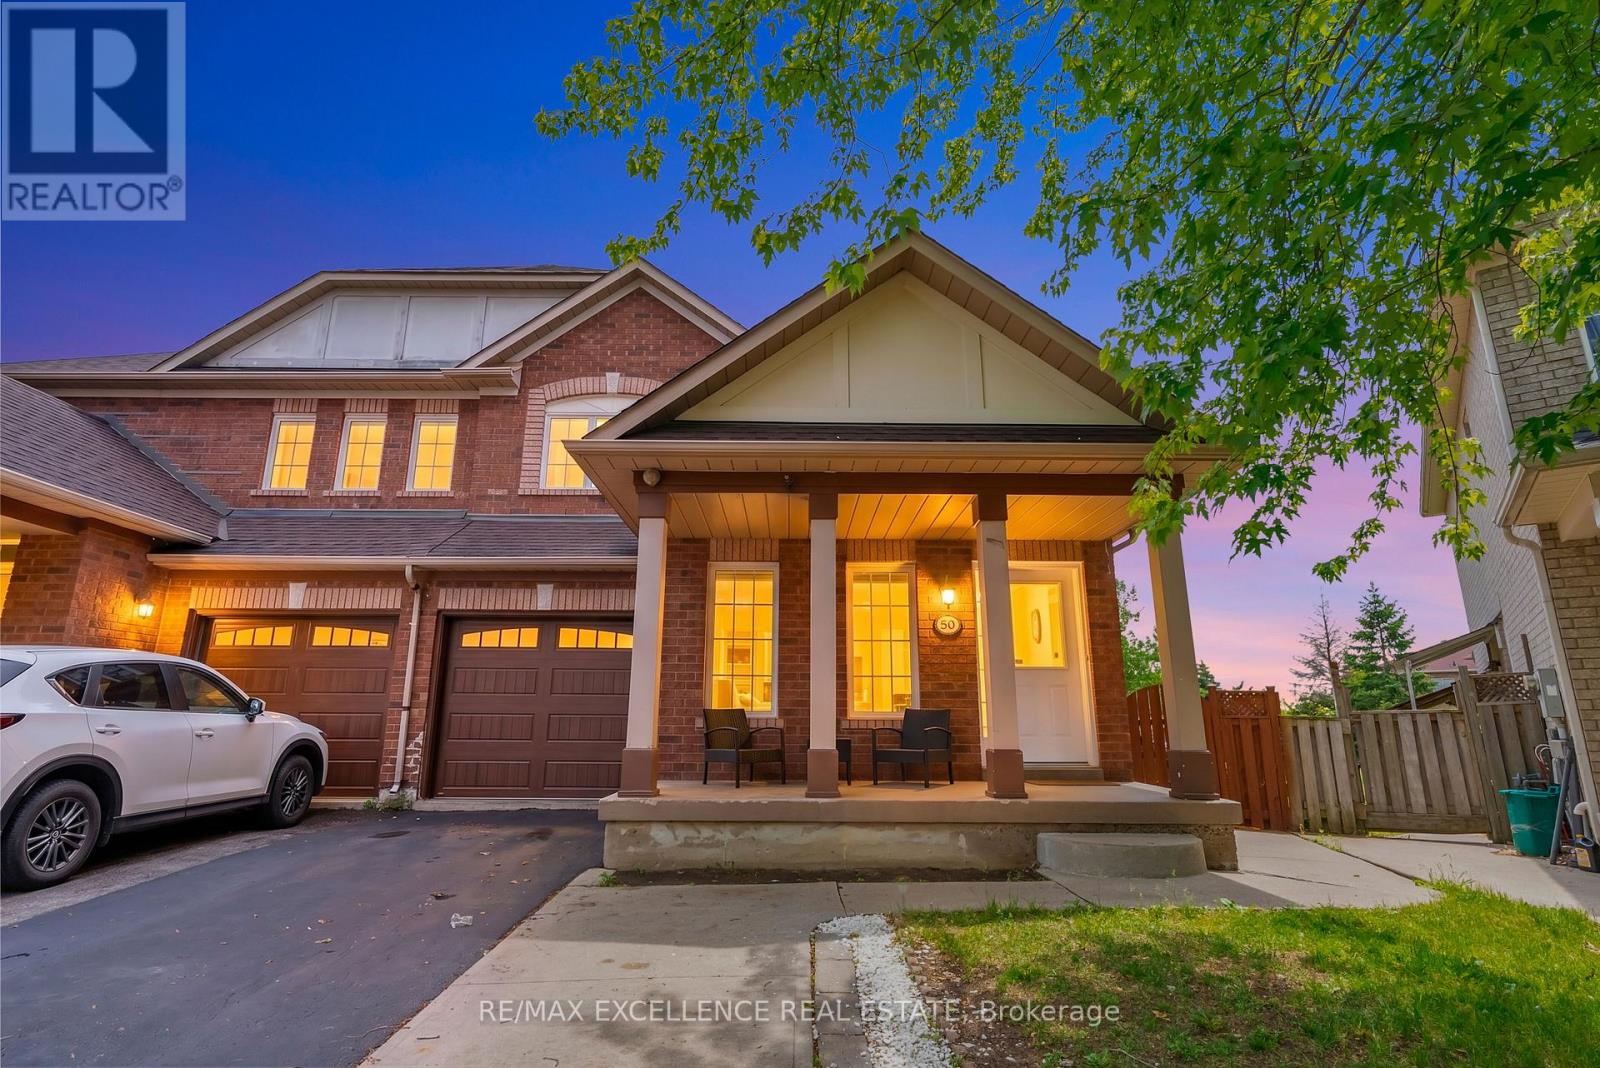
50 Jewel Crescent
Brampton (Sandringham-Wellington), Ontario L6R2P5
MLS # W13720420
Property Details
Type
Semi-Detached
Beds
6
Baths
4
Status
For Sale
More homes like this
About this property
Big home, big lot, endless possibilities! This rare 4-bedroom semi-detached sits on an impressive 5,338 sq. ft. lot with no homes behind and offers 2,016 sq. ft. above grade, feeling more like a detached home with its spacious layout and generous living space. The bright main floor features separate living, dining, and family rooms, plus a large kitchen with plenty of cabinets, counter space, and a breakfast area with walkout to the deck and private backyard. Upstairs features 4 spacious bedrooms, including a large primary bedroom with a 5 pc ensuite and walk-in closet. The 2nd bedroom has a rare walk-in closet, while the 3rd and 4th bedrooms have large double-door closets.The huge backyard is perfect for gardening, entertaining, and family gatherings. Main-floor laundry and garage access make everyday living easy.The 880 sq. ft. finished basement (over 1,100 sq. ft. total basement area per MPAC) includes a separate entrance, full kitchen, living area, 4pc bath, 2 large rooms, and interior access-great for a large family, multi-generational living, or rental income potential.Close to Highway 410, Trinity Common Mall, Brampton Civic Hospital, schools, parks, transit, and places of worship, in Brampton's highly desirable Dixie/Sandalwood area.In addition, the large lot offers potential for a future garden suite, subject to City approval. Check out the virtual tour!
Mortgage Estimate
Estimated monthly payment
Calculating…
Estimate only. Taxes, insurance, condo fees, and lender terms are not included.
Monthly costs to verify
Property taxes: about $587/month based on listed annual taxes.
Estimate only. Confirm taxes, condo/maintenance fees, insurance, utilities, and lender terms before making decisions.
Rooms
| Room | Level | Dimensions |
|---|---|---|
| Living room | Main level | 3.55 x 2.96 |
| Bathroom | Second level | 0 x 0 |
| Bathroom | Second level | 0 x 0 |
| Kitchen | Basement | 0 x 0 |
| Living room | Basement | 0 x 0 |
| Bedroom 5 | Basement | 0 x 0 |
| Dining room | Main level | 3.88 x 3.45 |
| Bedroom | Basement | 0 x 0 |
| Utility room | Basement | 0 x 0 |
| Family room | Main level | 4.96 x 4.4 |
| Kitchen | Main level | 4.96 x 3.66 |
| Laundry room | Main level | 0 x 0 |
| Partial bathroom | Main level | 0 x 0 |
| Primary Bedroom | Second level | 5.61 x 4.5 |
| Bedroom 2 | Second level | 4 x 3.5 |
| Bedroom 3 | Second level | 3.46 x 2.89 |
| Bedroom 4 | Second level | 3.9 x 3.2 |
Facts & Location
Interior Size
880 sq ft
Parking
4 spaces
Lot Size
24 x 131.5 FT
Annual Taxes
$7,044
Listing data
Listing information is provided for personal, non-commercial use and should be independently verified before making real estate decisions.
Last refreshed: Sep 21, 2026 3:18 AM
Explore nearby searches
SEO-friendly searches for this area, property type, and nearby neighbourhoods.
Similar Properties
More nearby listings that may fit the same search.
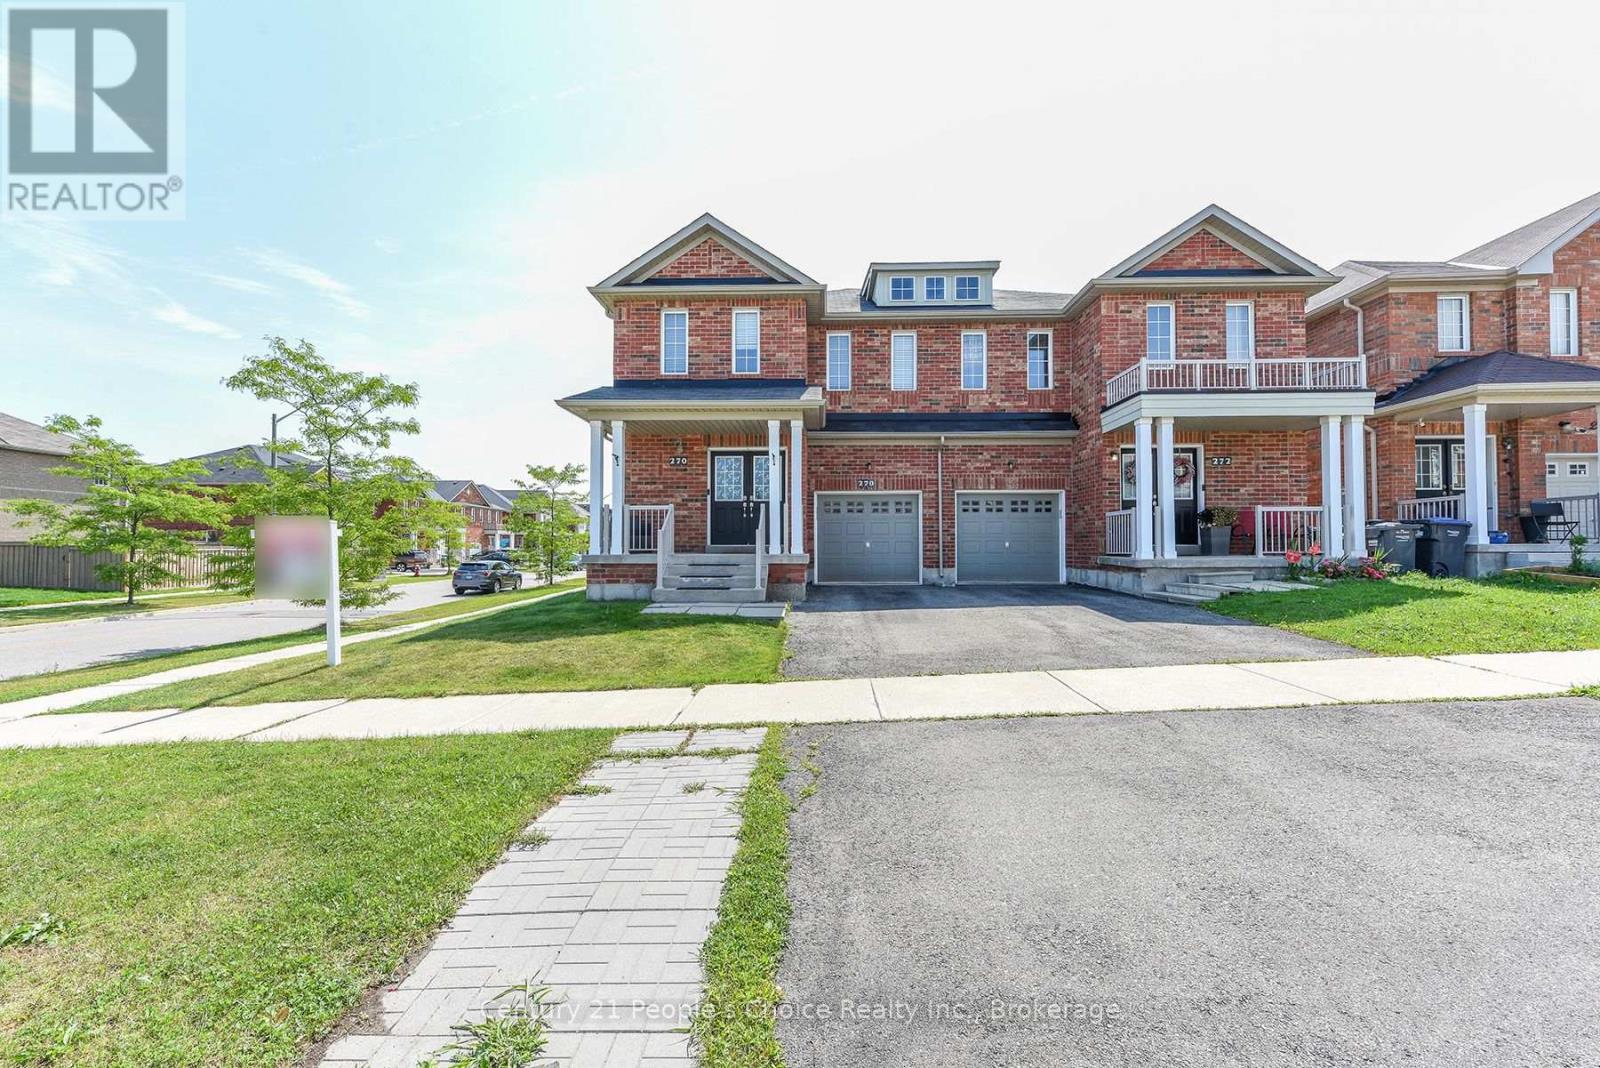
$884,999
270 Brussels Avenue
Brampton (Sandringham-Wellington) · MLS # W13678924
5 bed · 4 bath
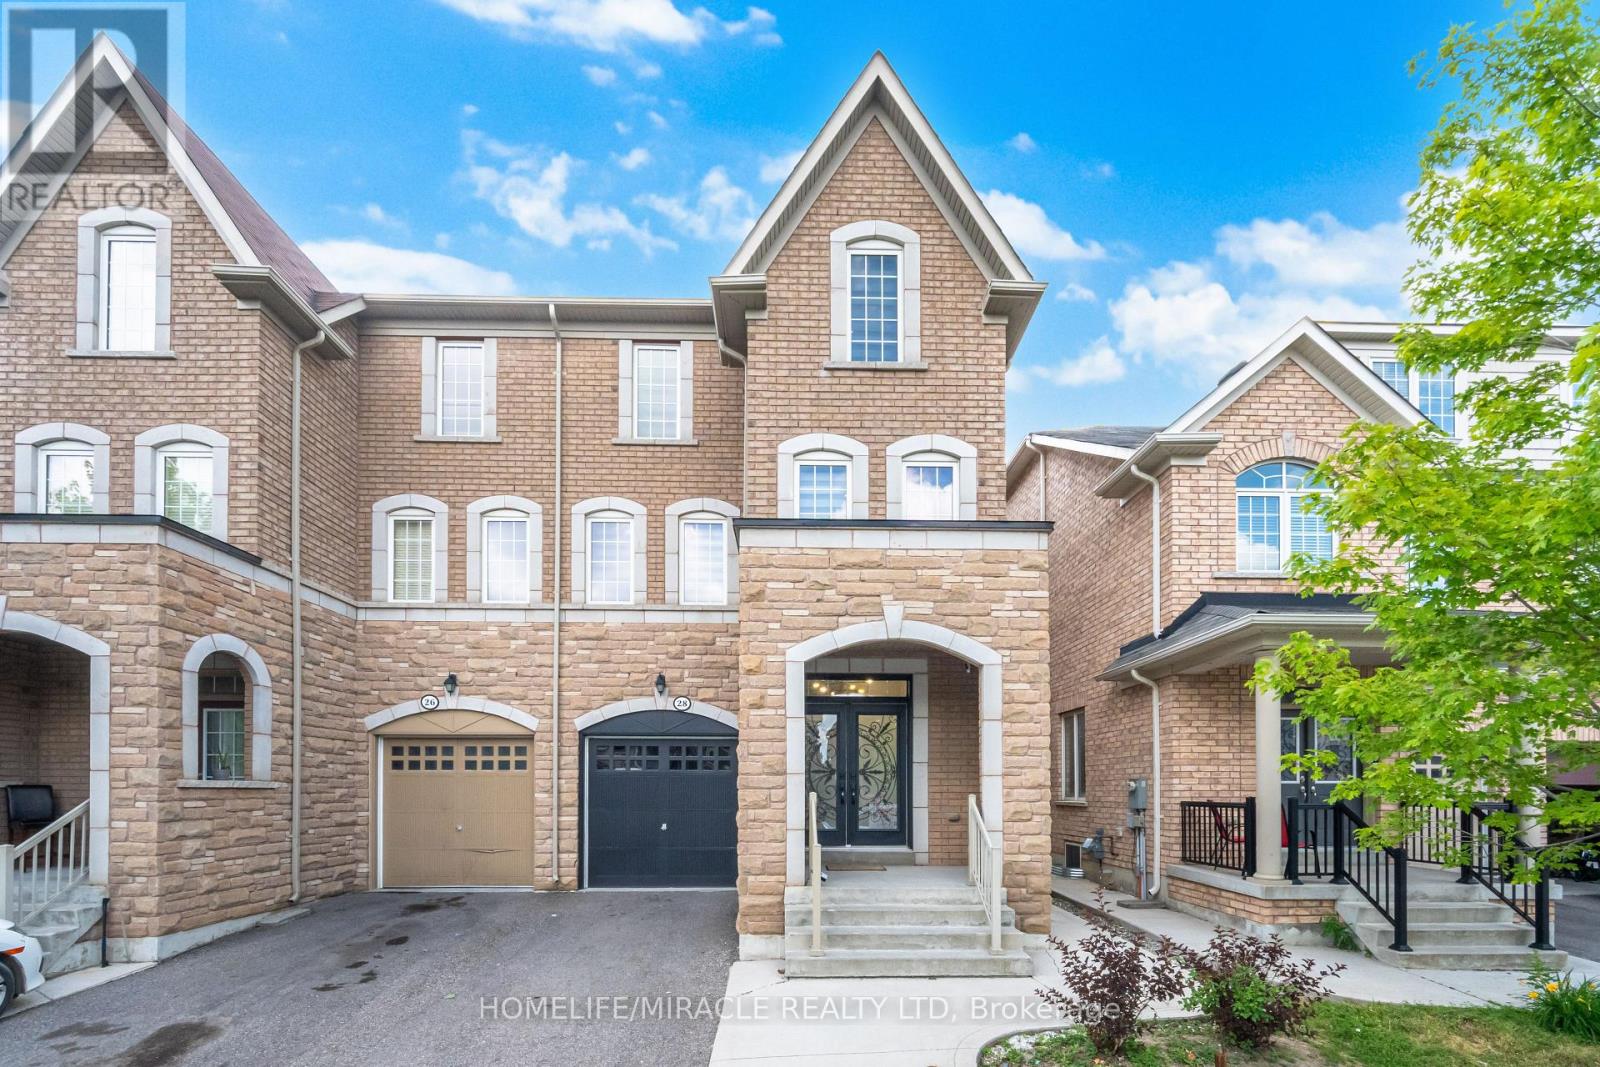
$999,000
28 Sussexvale Drive
Brampton (Sandringham-Wellington) · MLS # W13029872
6 bed · 5 bath · 2,857 sq ft
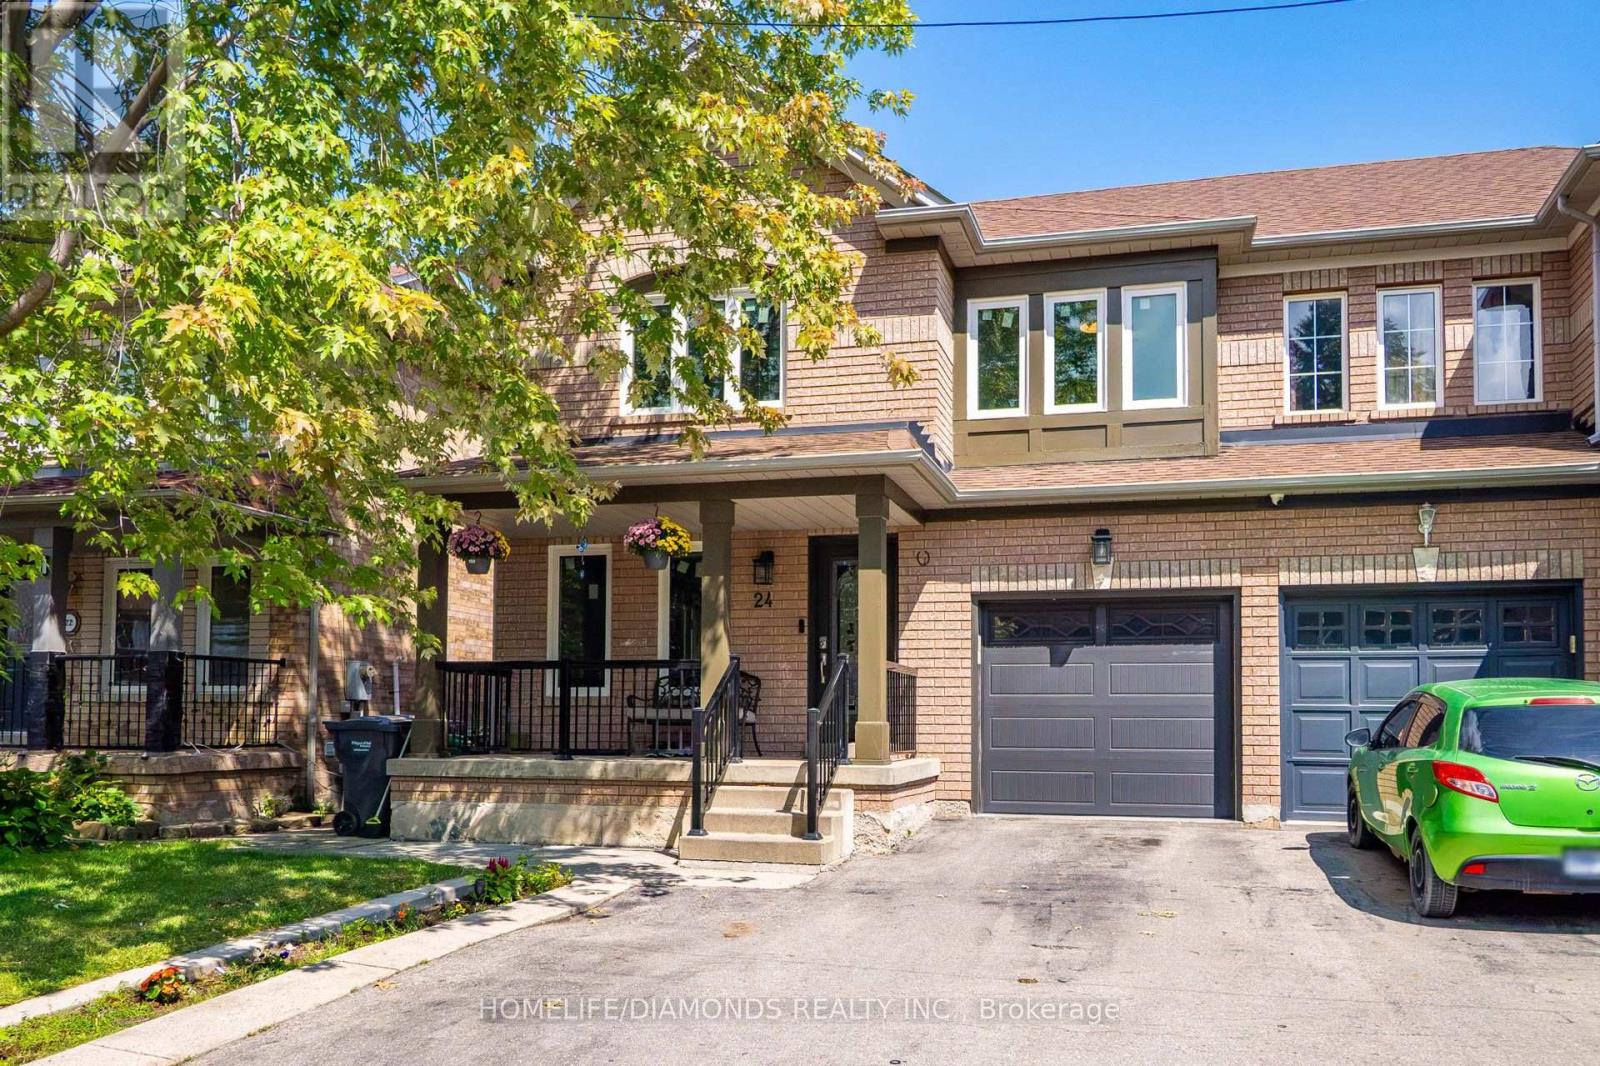
$860,000
24 JEWEL Crescent
Brampton (Sandringham-Wellington) · MLS # W13775166
5 bed · 4 bath