Videos & Virtual Tours
Open available video, 3D tour, or virtual-tour media for this listing.
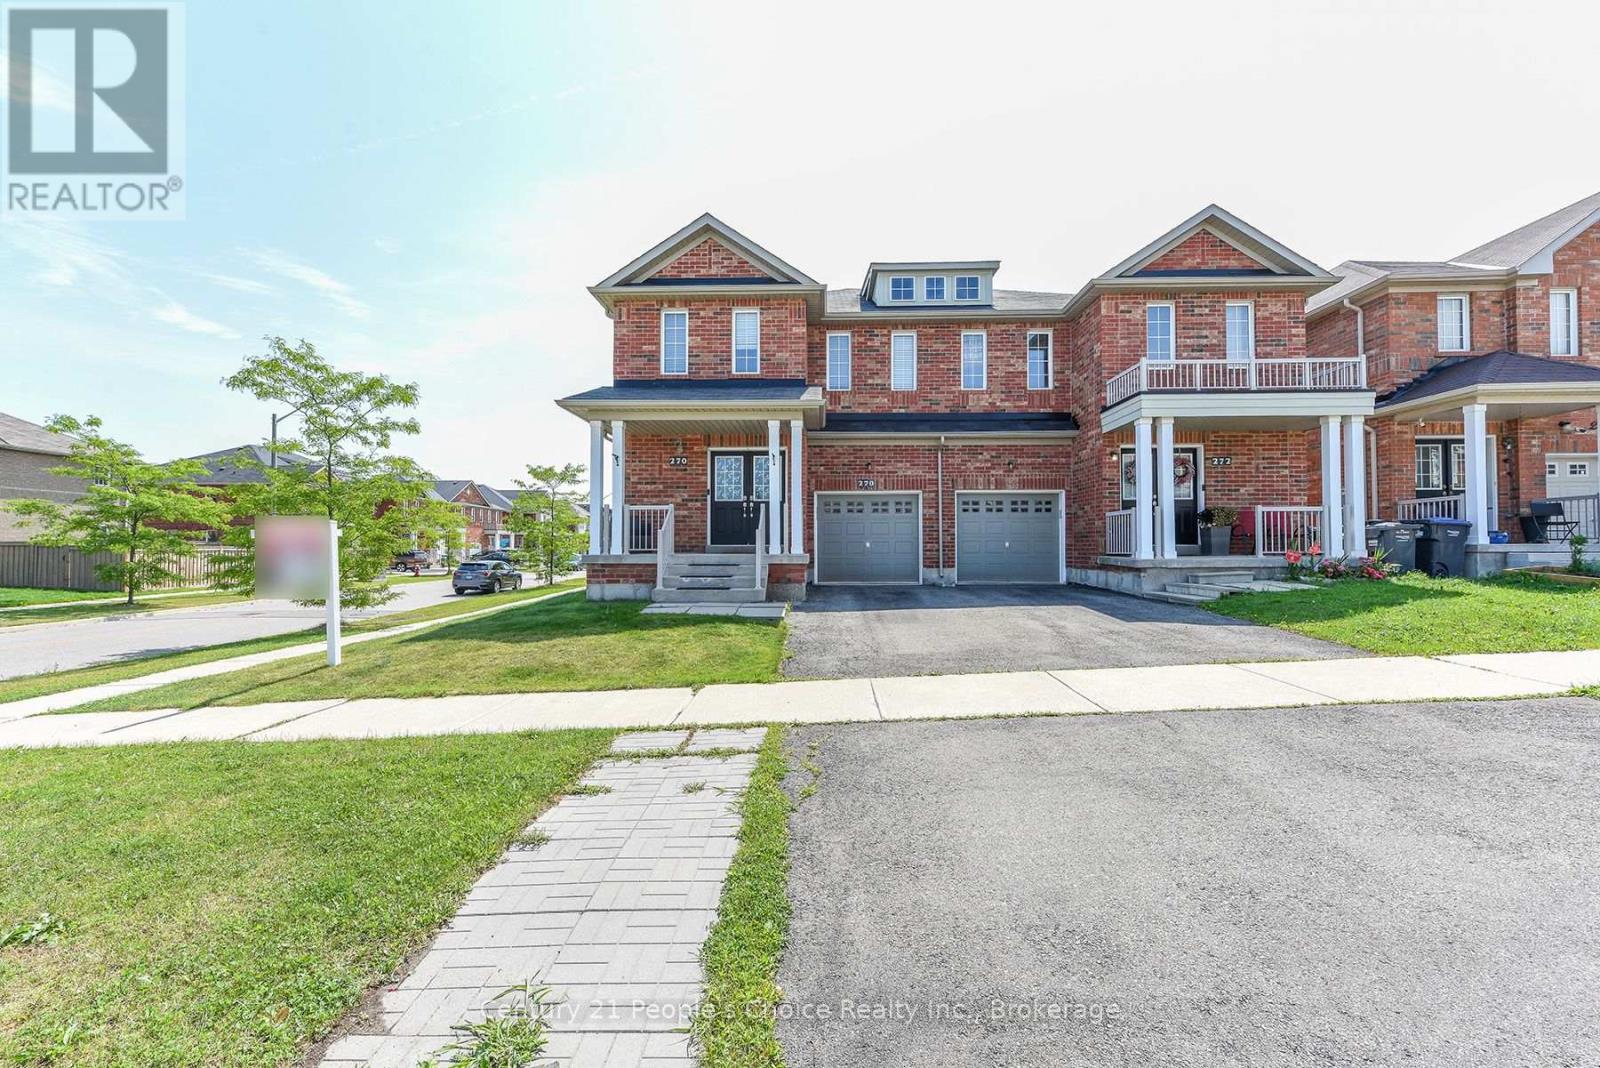
270 Brussels Avenue
Brampton (Sandringham-Wellington), Ontario L6Z0G3
MLS # W13678924
Property Details
Type
Semi-Detached
Beds
5
Baths
4
Status
For Sale
More homes like this
About this property
Welcome to this beautifully premium maintained corner/end-unit semi-detached home that offers plenty of natural light, comfort, and modern style. Featuring hardwood floors, California shutters, upgraded light fixtures, pot lights, and LED mirrors, this home is designed for comfortable family living. This home also includes an upgraded 200A electrical service with ESA permit, providing enhanced electrical capacity, safety, and peace of mind for modern living and future upgrades. The modern kitchen includes quartz countertops, stainless steel appliances, and extended-height cabinets with plenty of storage. The spacious primary bedroom comes with a private ensuite, providing the perfect place to relax. Laundry on the second floor for easy access. The professionally finished basement offers extra living space that can be used as a recreation room, home office, gym, or guest area. Enjoy the large backyard, ideal for entertaining, gardening, or spending time with family and friends. A built-in garage and excellent pride of ownership make this home truly move-in ready. Conveniently located close to Heart Lake Conservation Area, parks, walking trails, golf courses, schools, shopping, public transit, and major highways, this home combines comfort with an excellent location.
Mortgage Estimate
Estimated monthly payment
Calculating…
Estimate only. Taxes, insurance, condo fees, and lender terms are not included.
Monthly costs to verify
Property taxes: about $560/month based on listed annual taxes.
Estimate only. Confirm taxes, condo/maintenance fees, insurance, utilities, and lender terms before making decisions.
Rooms
| Room | Level | Dimensions |
|---|---|---|
| Living room | Main level | 3.54 x 5.79 |
| Family room | Main level | 3.54 x 4.72 |
| Kitchen | Main level | 3.05 x 3.32 |
| Eating area | Main level | 3.05 x 2.74 |
| Primary Bedroom | Second level | 3.9 x 5.91 |
| Bedroom 2 | Second level | 3.11 x 3.05 |
| Bedroom 3 | Second level | 2.74 x 3.08 |
| Bedroom 4 | Second level | 2.74 x 3.23 |
Facts & Location
Parking
2 spaces
Lot Size
31.4 FT
Annual Taxes
$6,718
Listing data
Listing information is provided for personal, non-commercial use and should be independently verified before making real estate decisions.
Last refreshed: Sep 8, 2026 3:18 AM
Explore nearby searches
SEO-friendly searches for this area, property type, and nearby neighbourhoods.
Similar Properties
More nearby listings that may fit the same search.
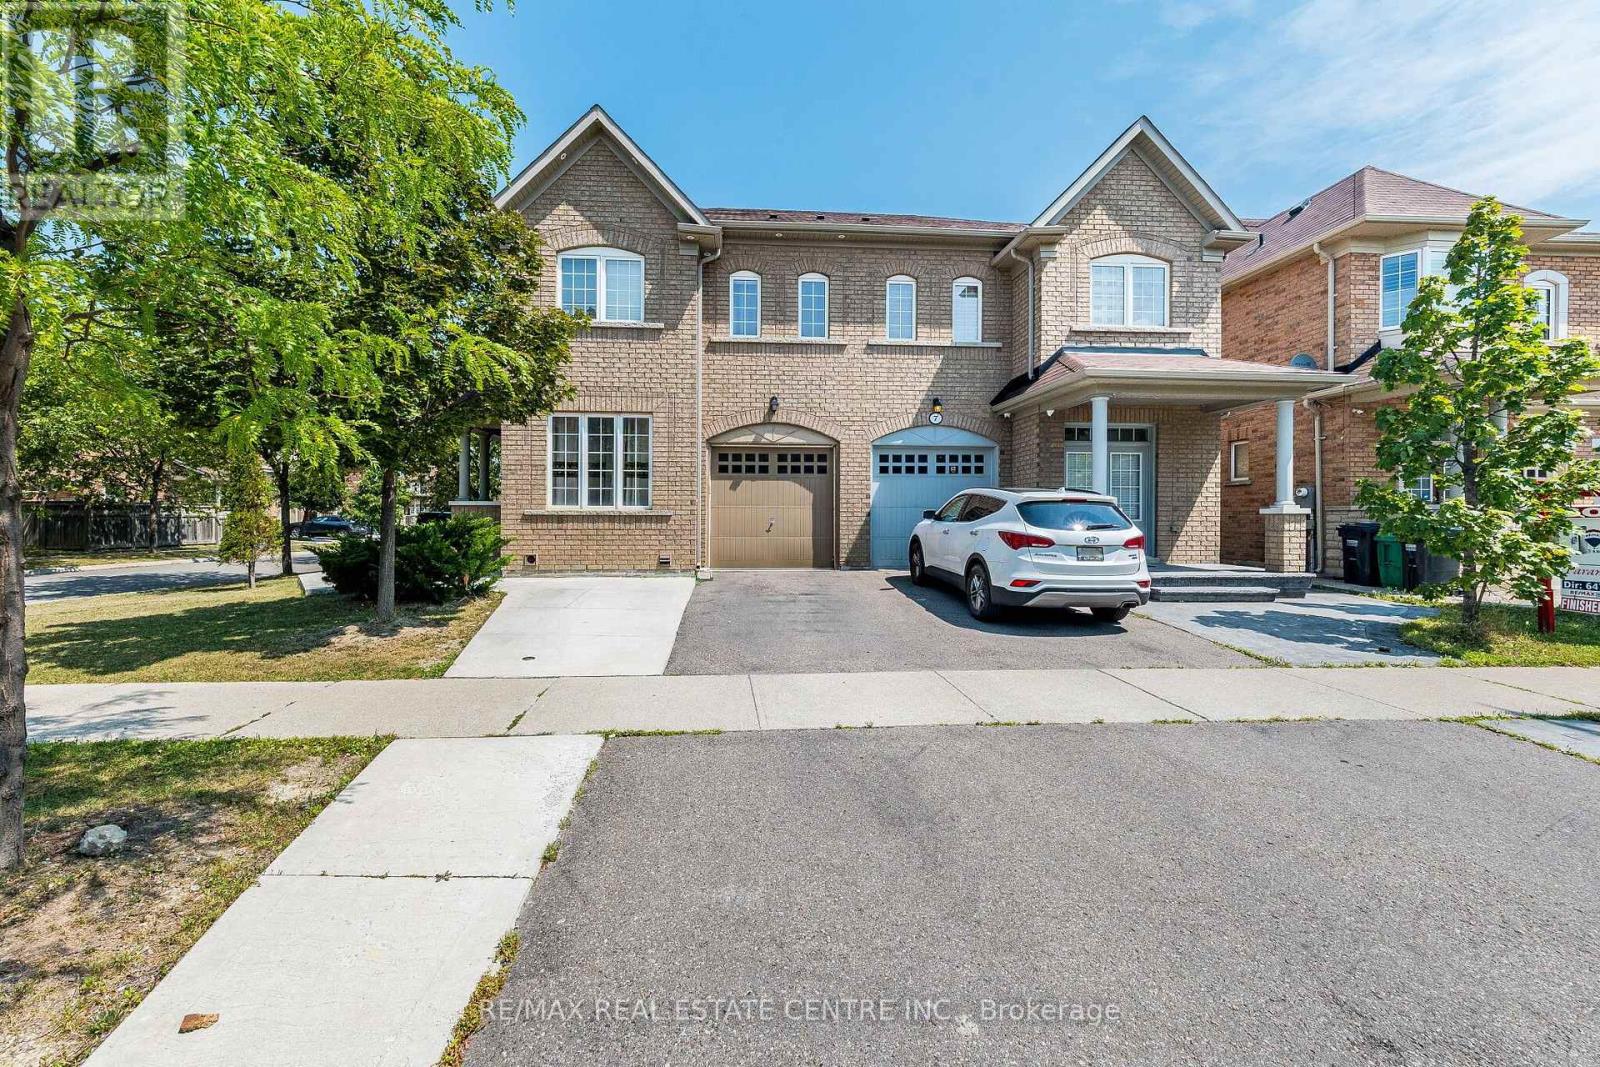
$885,000
9 Loftsmoor Drive
Brampton (Sandringham-Wellington) · MLS # W13728384
4 bed · 4 bath
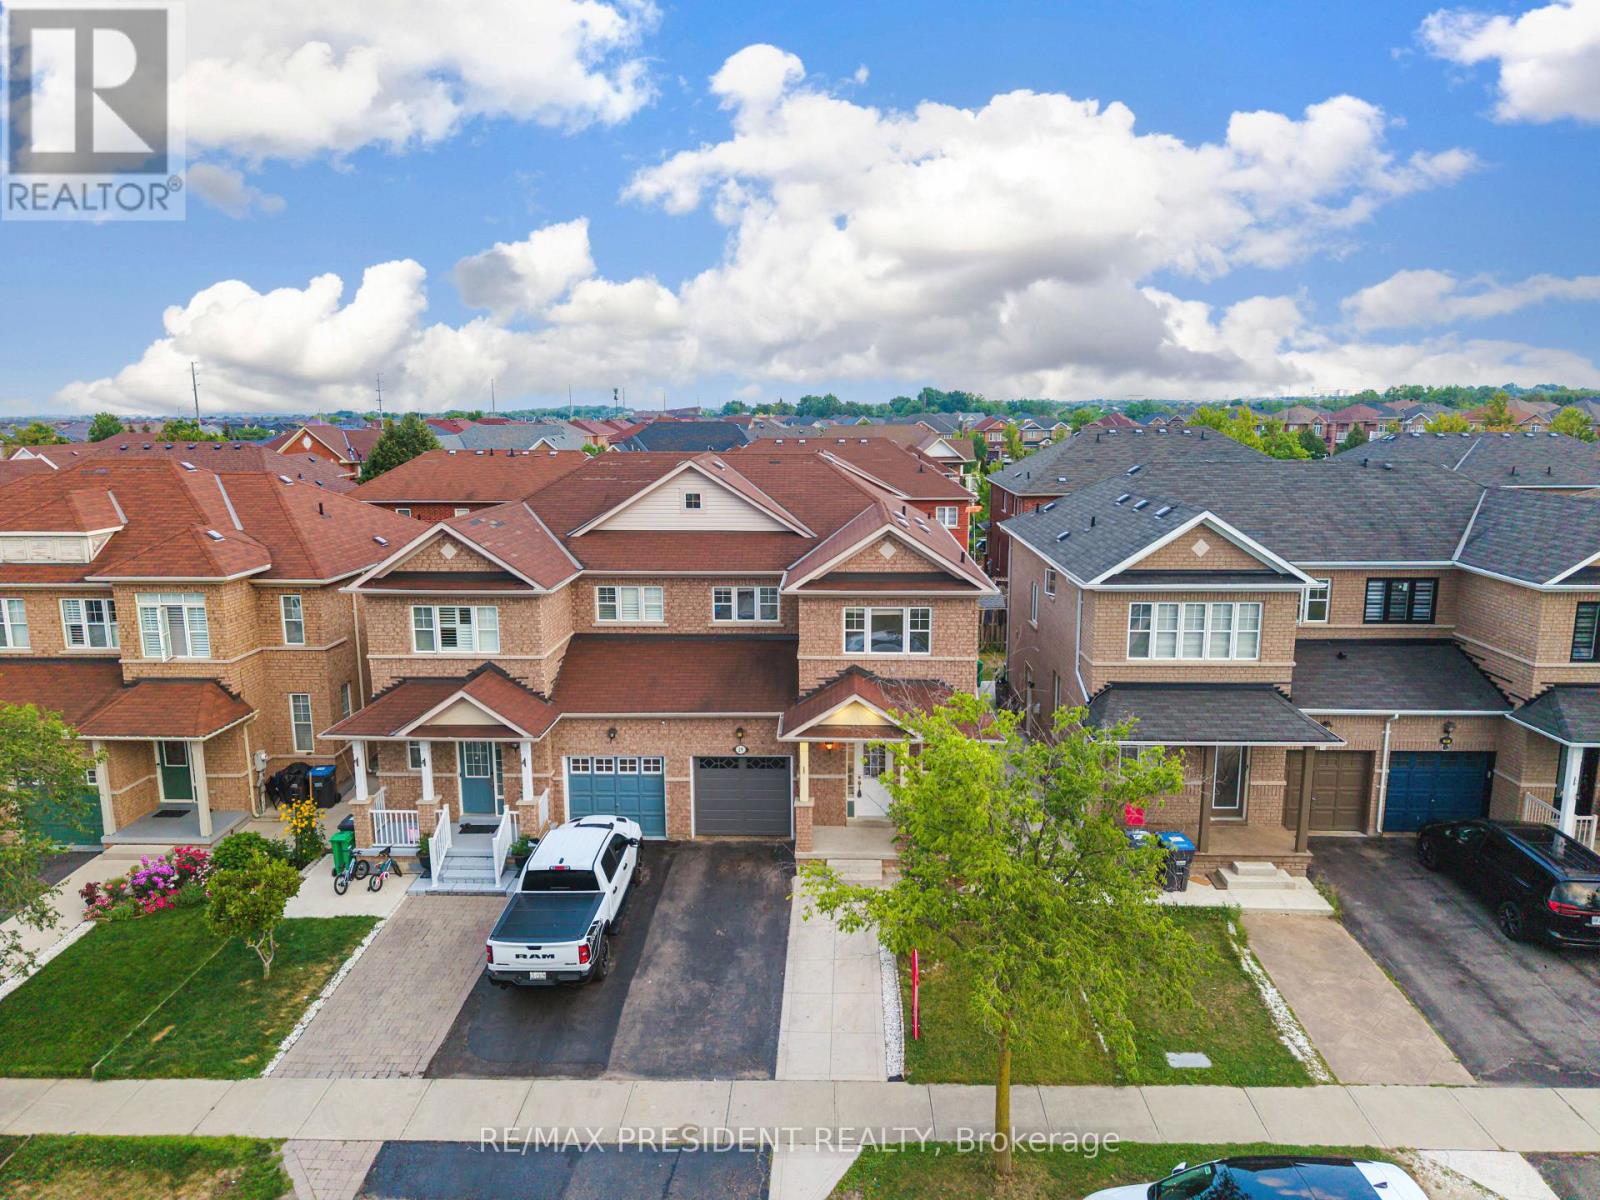
$879,900
29 Prudhomme Drive
Brampton (Sandringham-Wellington) · MLS # W13690046
4 bed · 3 bath
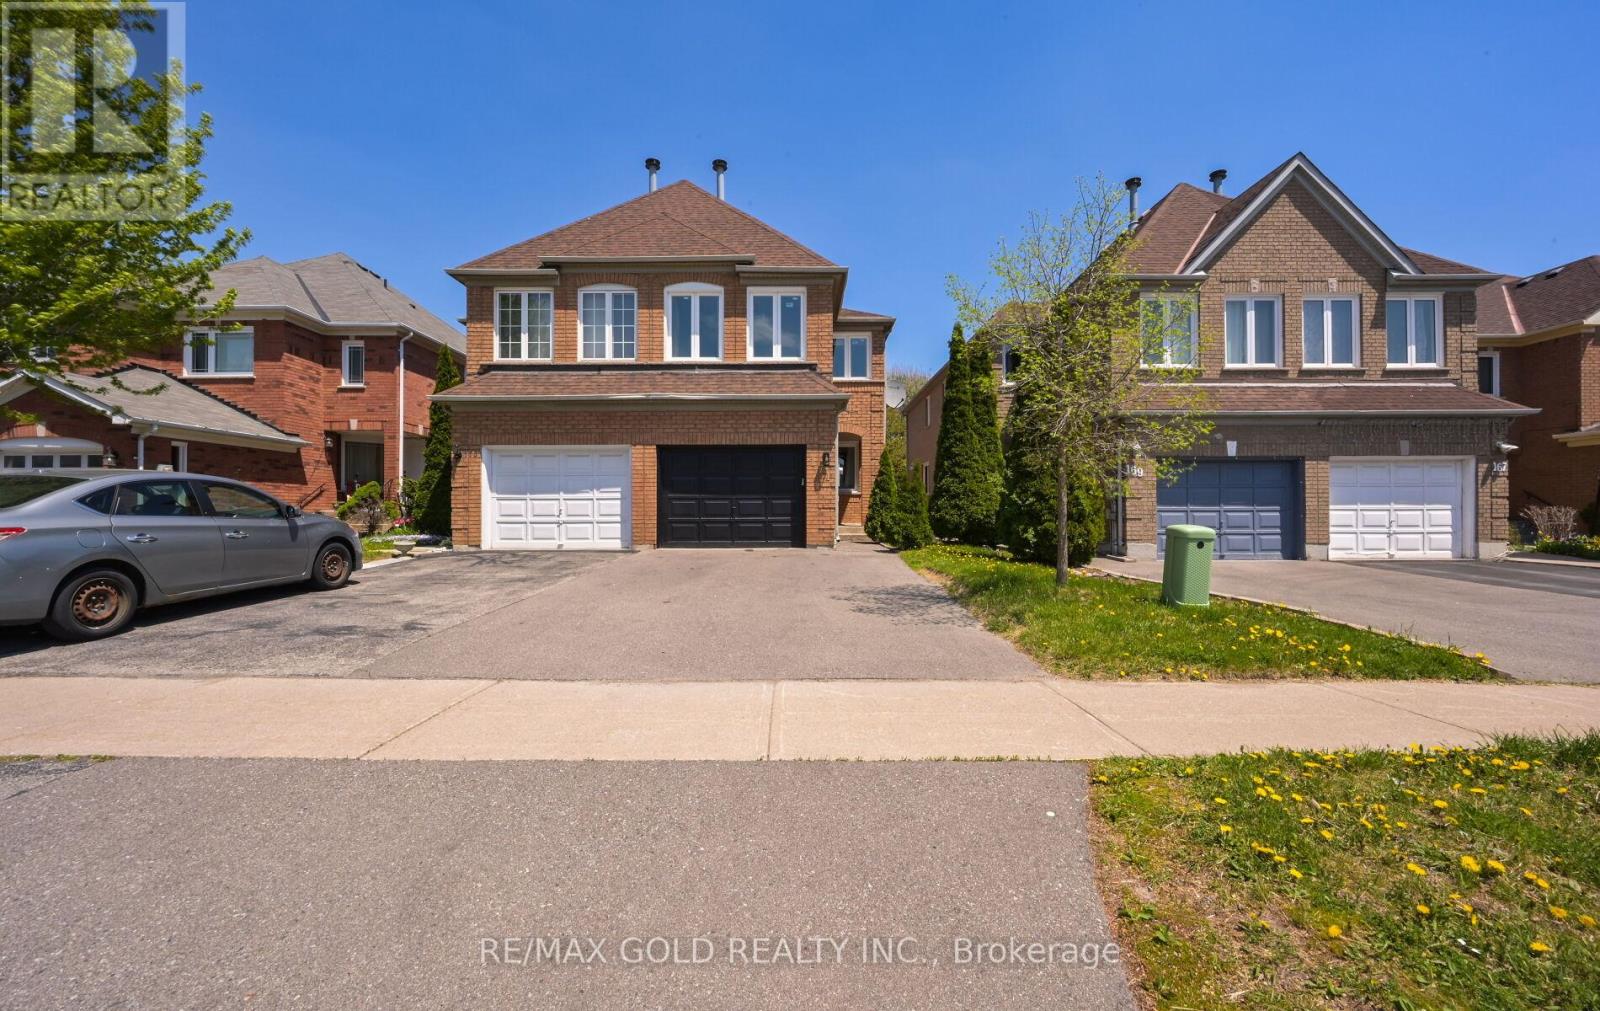
$899,900
171 Fernforest Drive
Brampton (Sandringham-Wellington) · MLS # W13466712
4 bed · 4 bath