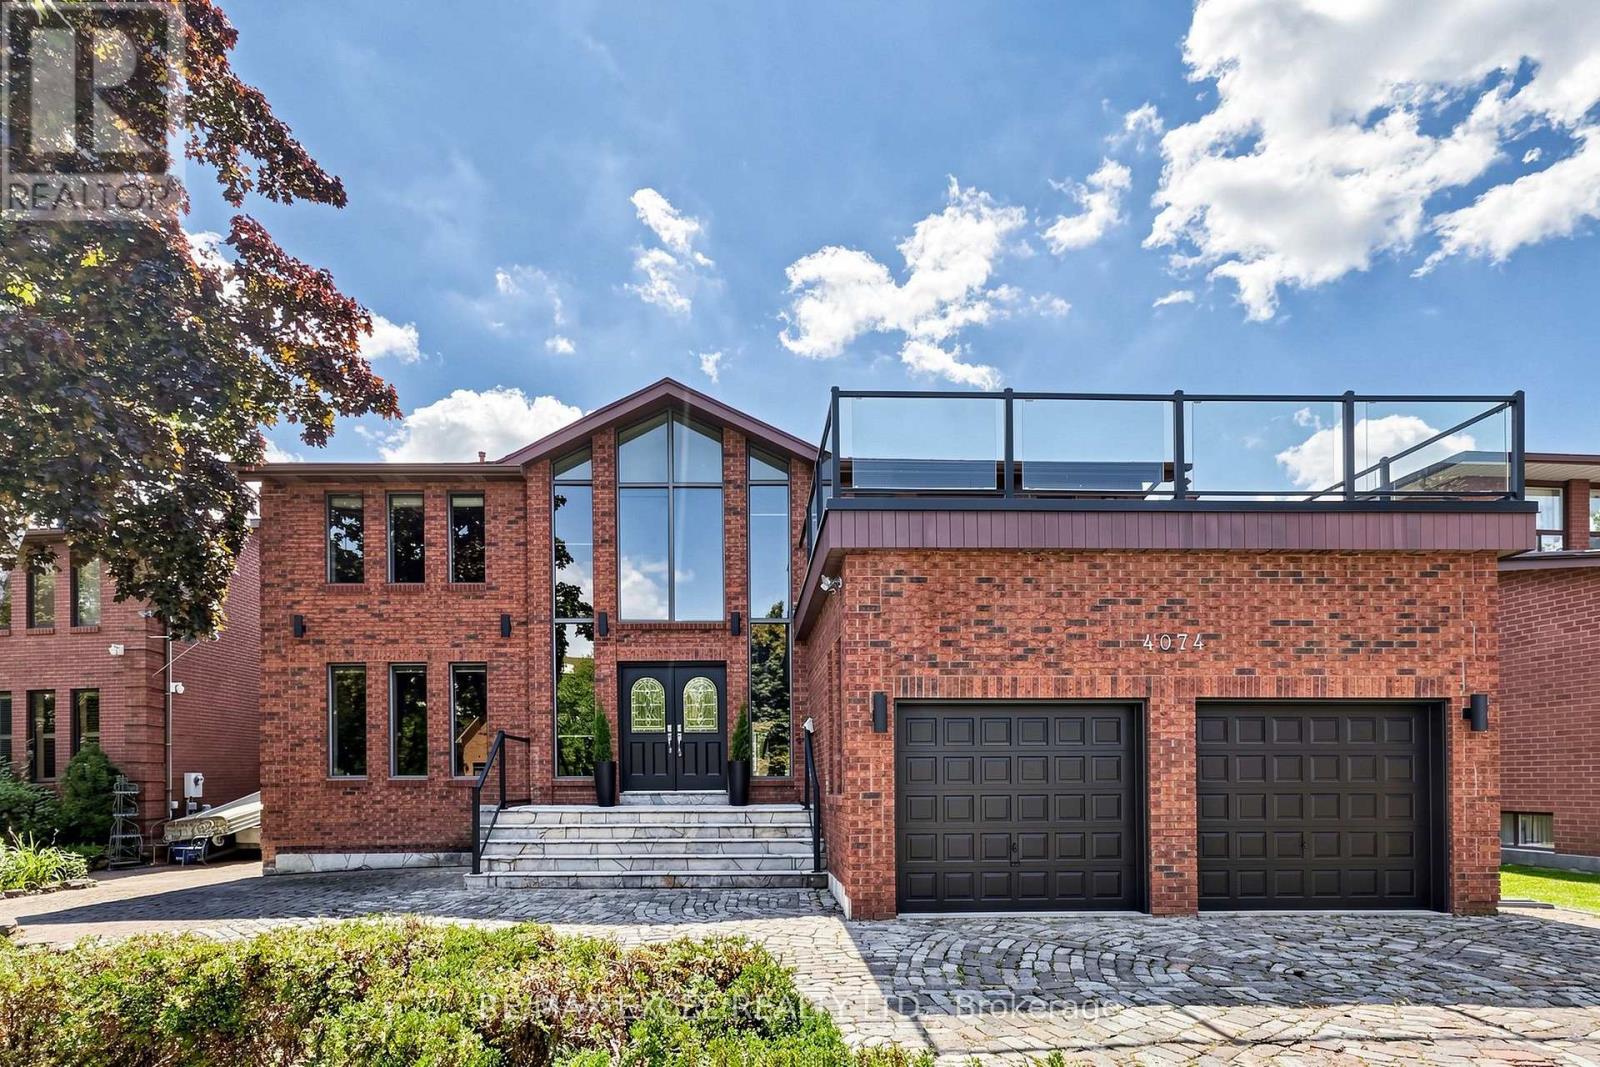
4074 River Mill Way
Mississauga (Rathwood), Ontario L4W4A5
MLS # W13720132
Property Details
Type
Detached
Beds
6
Baths
5
Status
For Sale
More homes like this
About this property
Welcome to 4074 River Mill Way, a stunning luxury residence in Mississauga's prestigious Rathwood community, set on an exceptional 155-ft-deep lot with no sidewalk! A grand circular driveway accommodates up to 7 cars, plus a 2-car garage. Step inside to a dramatic 17-ft soaring foyer and elegant open-concept main level featuring solid hardwood floors, a private executive office, dedicated laundry/mudroom and striking see-through double-sided fireplace. The recently renovated custom chef's kitchen showcases integrated Bosch cooktop & built-in oven, elegant countertops, custom cabinetry and abundant storage. Upstairs offers 4 spacious bedrooms and beautifully upgraded bathrooms, highlighted by a luxurious primary retreat with a newly remodeled spa-inspired 5-pc ensuite and private balcony, while two additional bedrooms enjoy their own ensuite baths. The professionally finished basement features extra-high ceilings, an expansive recreation area, custom wet bar, full bathroom, separate guest/nanny bedroom and private sauna. Step outside to your own resort-style oasis with a modern tiered deck overlooking a sprawling inground pool, extensive interlocking stone and an exceptionally deep backyard-perfect for entertaining and family living. Nestled in a quiet, family-friendly enclave close to parks and top schools, including Glenforest SS with its renowned IB Program. Minutes to Hwy 403/401/QEW with easy access across the GTA. A rare combination of lot size, space, luxury and lifestyle in the heart of Rathwood!
Mortgage Estimate
Estimated monthly payment
Calculating…
Estimate only. Taxes, insurance, condo fees, and lender terms are not included.
Monthly costs to verify
Property taxes: about $1,100/month based on listed annual taxes.
Estimate only. Confirm taxes, condo/maintenance fees, insurance, utilities, and lender terms before making decisions.
Rooms
| Room | Level | Dimensions |
|---|---|---|
| Living room | Ground level | 5.97 x 3.77 |
| Bedroom | Basement | 5.03 x 3.68 |
| Dining room | Ground level | 4.86 x 4.21 |
| Kitchen | Ground level | 8.4 x 4.12 |
| Family room | Ground level | 10.34 x 5.49 |
| Office | Ground level | 3.11 x 2.81 |
| Primary Bedroom | Second level | 7.17 x 4.9 |
| Bedroom 2 | Second level | 6.07 x 3.97 |
| Bedroom 3 | Second level | 6.02 x 4.09 |
| Bedroom 4 | Second level | 4.68 x 3.85 |
| Recreational, Games room | Basement | 9.55 x 7.35 |
Facts & Location
Parking
9 spaces
Lot Size
64 x 155.3 FT
Annual Taxes
$13,196
Listing data
Listing information is provided for personal, non-commercial use and should be independently verified before making real estate decisions.
Last refreshed: Sep 17, 2026 3:16 AM
Explore nearby searches
SEO-friendly searches for this area, property type, and nearby neighbourhoods.
Similar Properties
More nearby listings that may fit the same search.
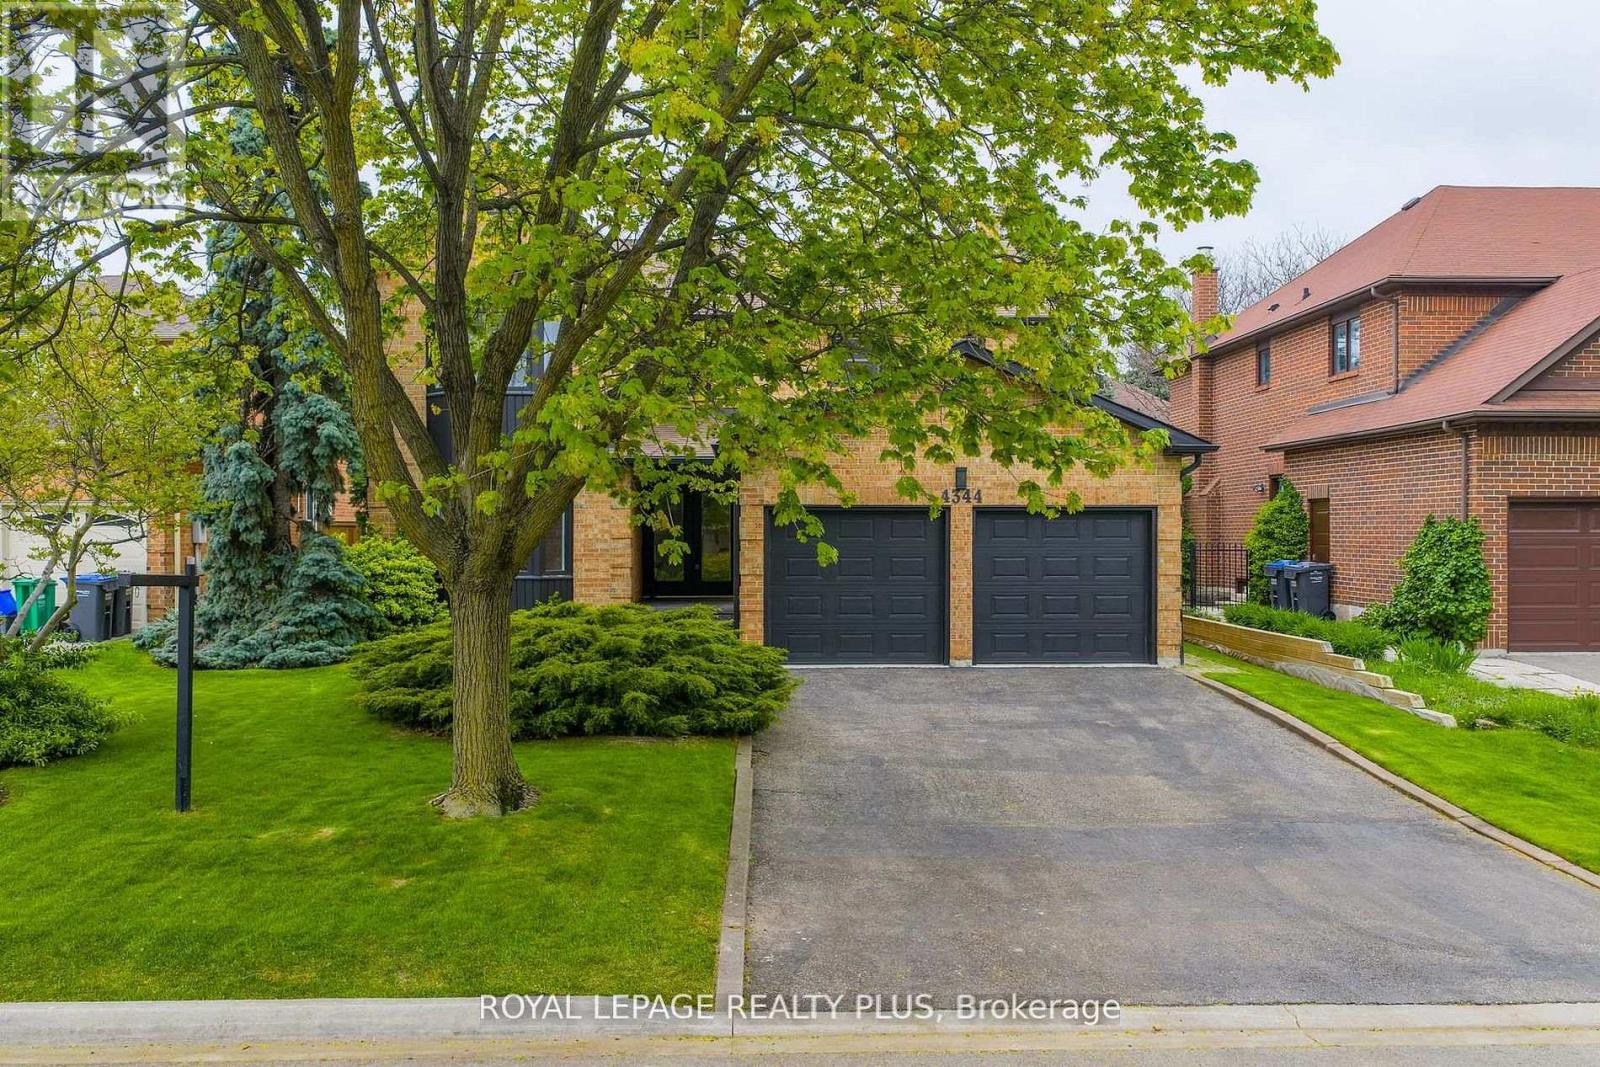
$2,159,000
4344 Dallas Court
Mississauga (Rathwood) · MLS # W13230710
5 bed · 4 bath

$1,699,000
1169 Carlo Court
Mississauga (Rathwood) · MLS # W13771010
6 bed · 4 bath
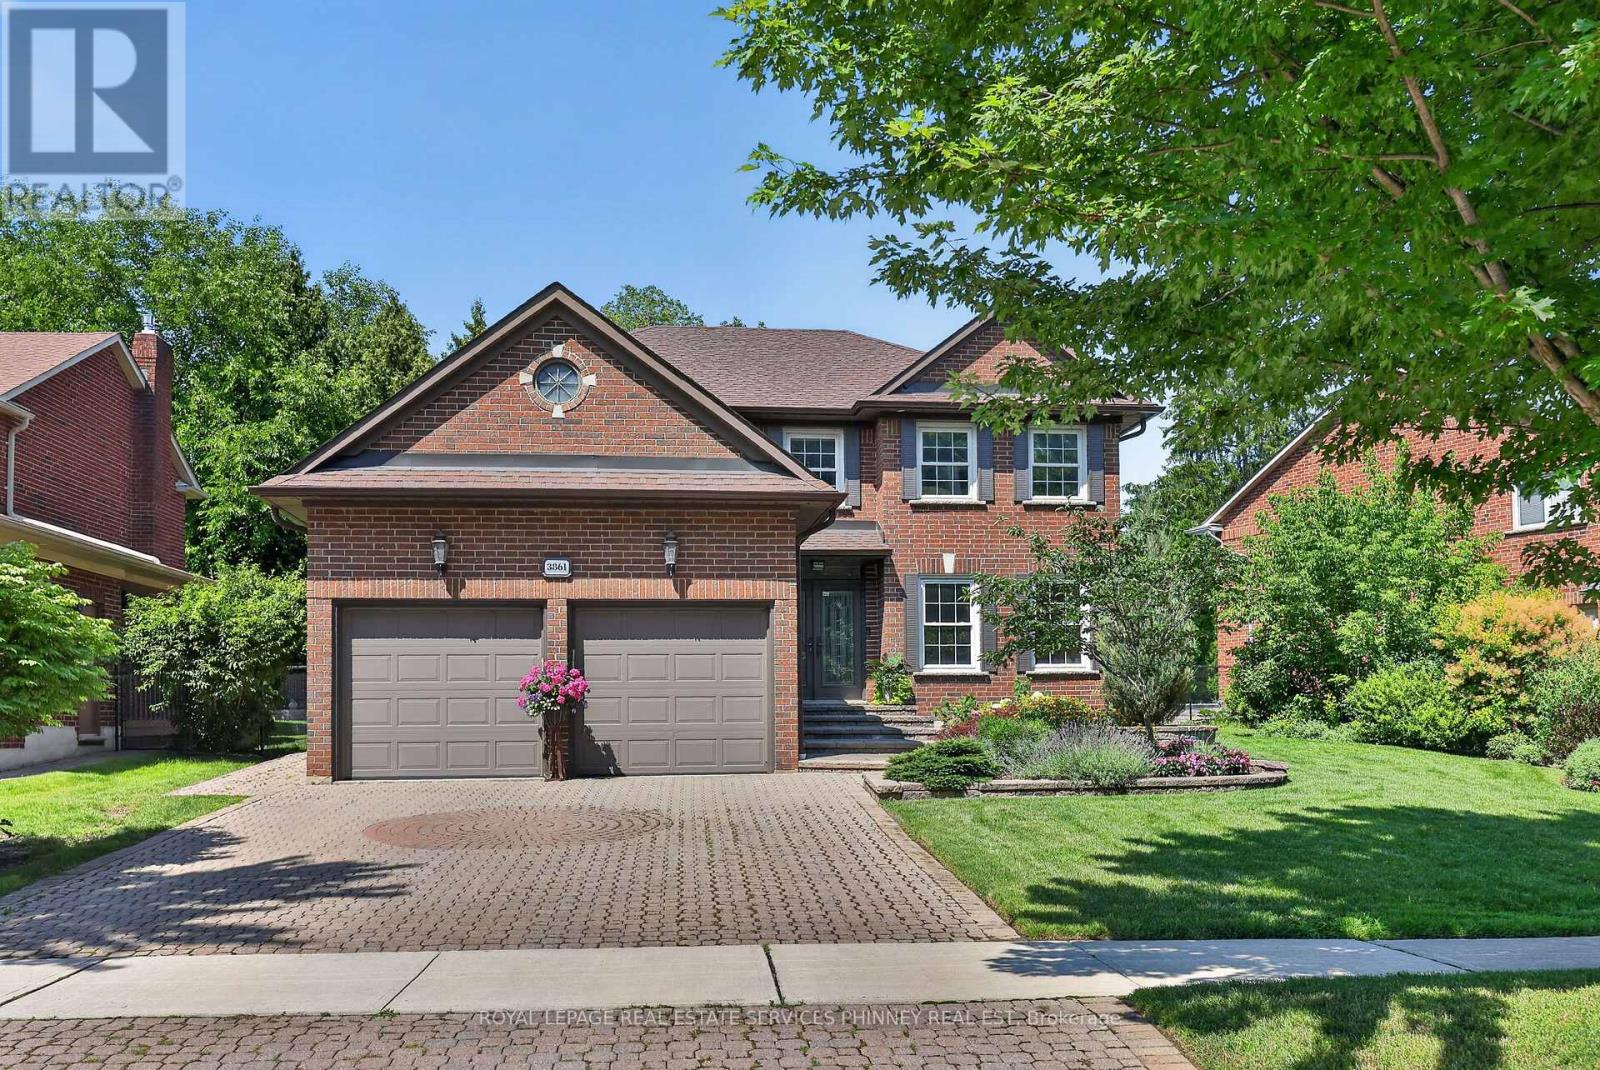
$1,735,000
3861 Promontory Crescent
Mississauga (Erin Mills) · MLS # W13798412
5 bed · 4 bath