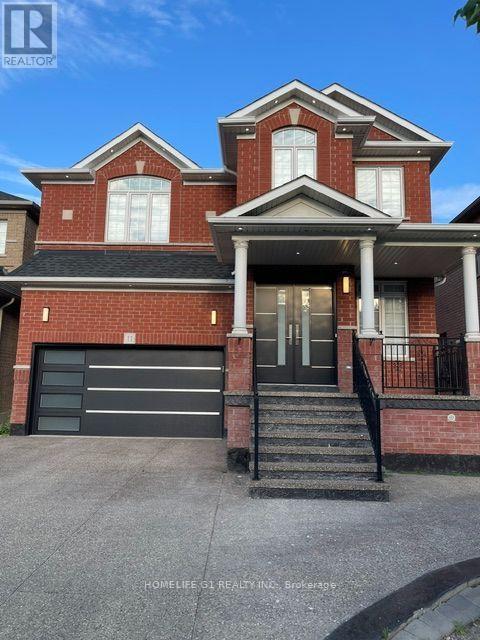
11 Kistler Street
Brampton (Sandringham-Wellington North), Ontario L6R0P7
MLS # W13720160
Property Details
Type
Detached
Beds
6
Baths
5
Status
For Sale
More homes like this
About this property
Legal 2-Bedroom Basement Apartment! This spacious home offers 4+2 bedrooms and 5 bathrooms. Features include a double-door entry, two primary bedrooms on the second floor, and no homes directly behind, backing onto a primary school. Enjoy a private backyard with concrete at the front, side and backyard, including a walkway leading to the separate basement entrance. The legal basement apartment includes appliances and separate laundry facilities. Hardwood flooring throughout the main and second levels, blinds on the main and second floors, an electric fireplace and a designer feature wall in the living room. The kitchen features quartz countertops, a large island, cabinetry and appliances, along with a spacious eat-in area. The primary bedroom includes his and hers walk-in closets and a 3-piece ensuite with double sinks, soaker tub and separate shower. Conveniently located in a sought-after neighborhood close to schools, amenities and more.
Mortgage Estimate
Estimated monthly payment
Calculating…
Estimate only. Taxes, insurance, condo fees, and lender terms are not included.
Monthly costs to verify
Property taxes: about $702/month based on listed annual taxes.
Estimate only. Confirm taxes, condo/maintenance fees, insurance, utilities, and lender terms before making decisions.
Rooms
| Room | Level | Dimensions |
|---|---|---|
| Living room | Main level | 6.7 x 3.86 |
| Bedroom | Basement | 3.55 x 2.99 |
| Dining room | Main level | 6.7 x 3.86 |
| Family room | Main level | 4.57 x 3.86 |
| Kitchen | Main level | 4.57 x 2.43 |
| Eating area | Main level | 4357 x 2.64 |
| Primary Bedroom | Second level | 5.94 x 3.35 |
| Bedroom 2 | Second level | 5.18 x 3.2 |
| Bedroom 3 | Second level | 4.16 x 3.86 |
| Bedroom 4 | Second level | 3.86 x 3.14 |
| Bedroom 5 | Basement | 3.63 x 5.76 |
Facts & Location
Parking
6 spaces
Lot Size
38 x 90.2 FT
Annual Taxes
$8,423
Listing data
Listing information is provided for personal, non-commercial use and should be independently verified before making real estate decisions.
Last refreshed: Sep 19, 2026 3:18 AM
Explore nearby searches
SEO-friendly searches for this area, property type, and nearby neighbourhoods.
Similar Properties
More nearby listings that may fit the same search.
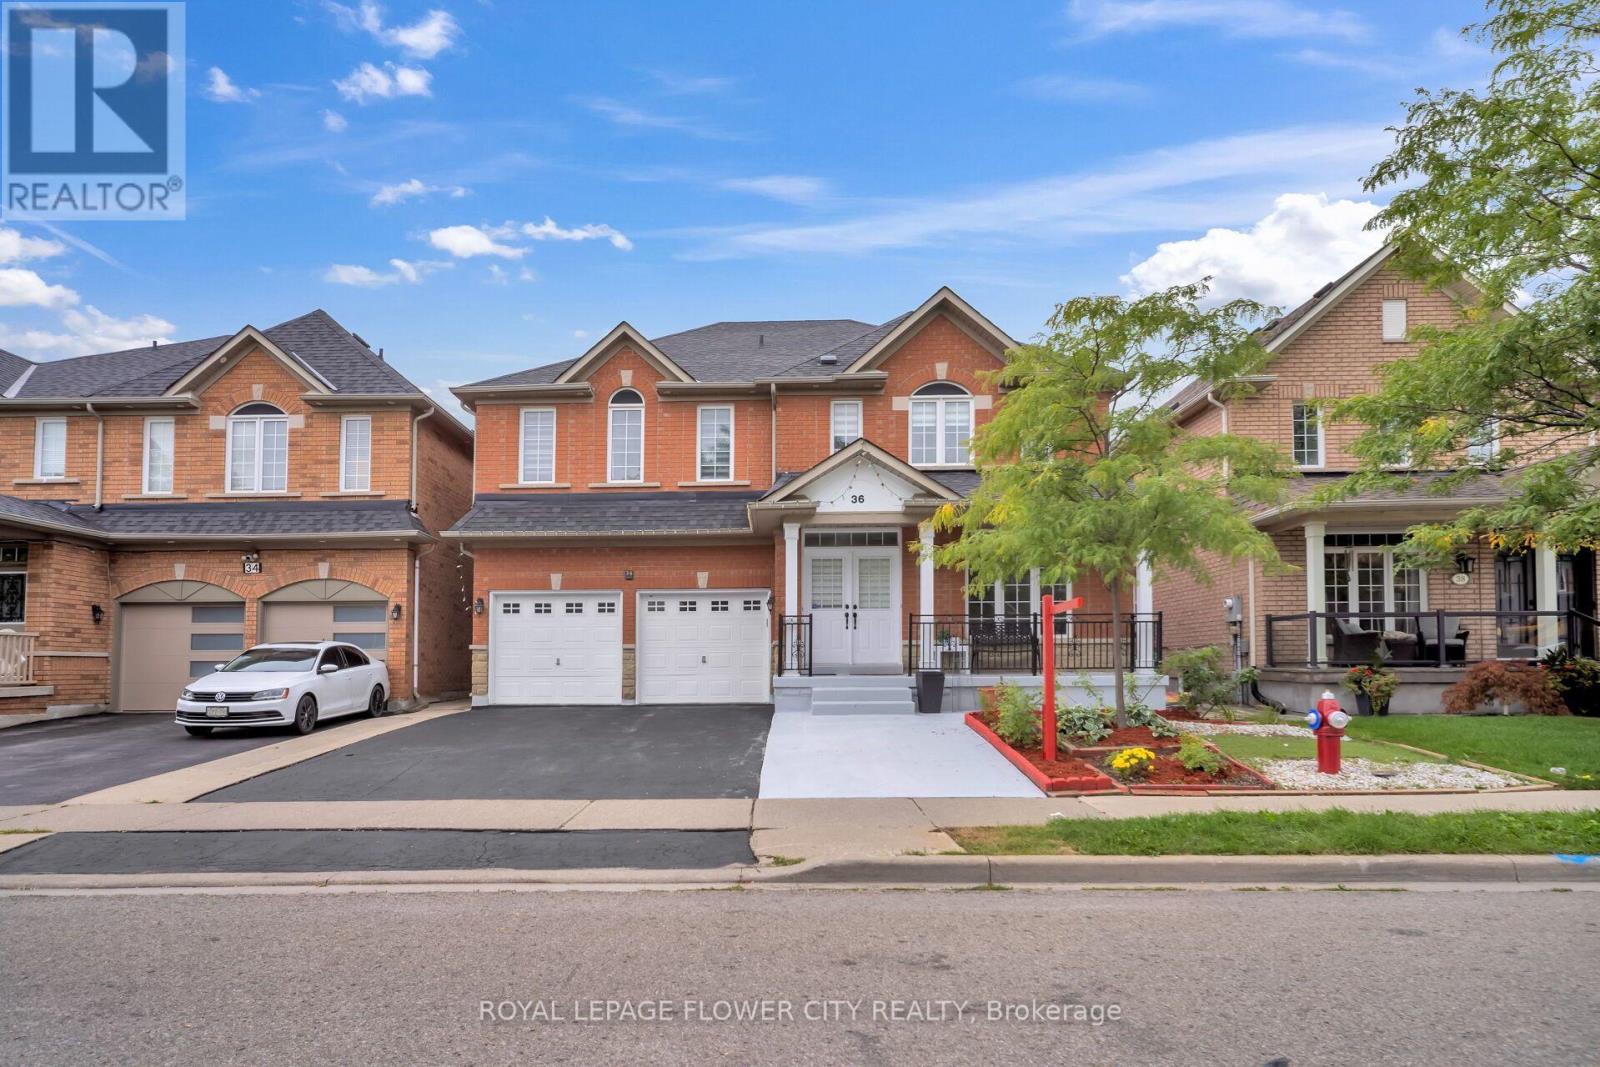
$1,299,000
36 Borneo Crescent
Brampton (Sandringham-Wellington North) · MLS # W13782852
6 bed · 6 bath
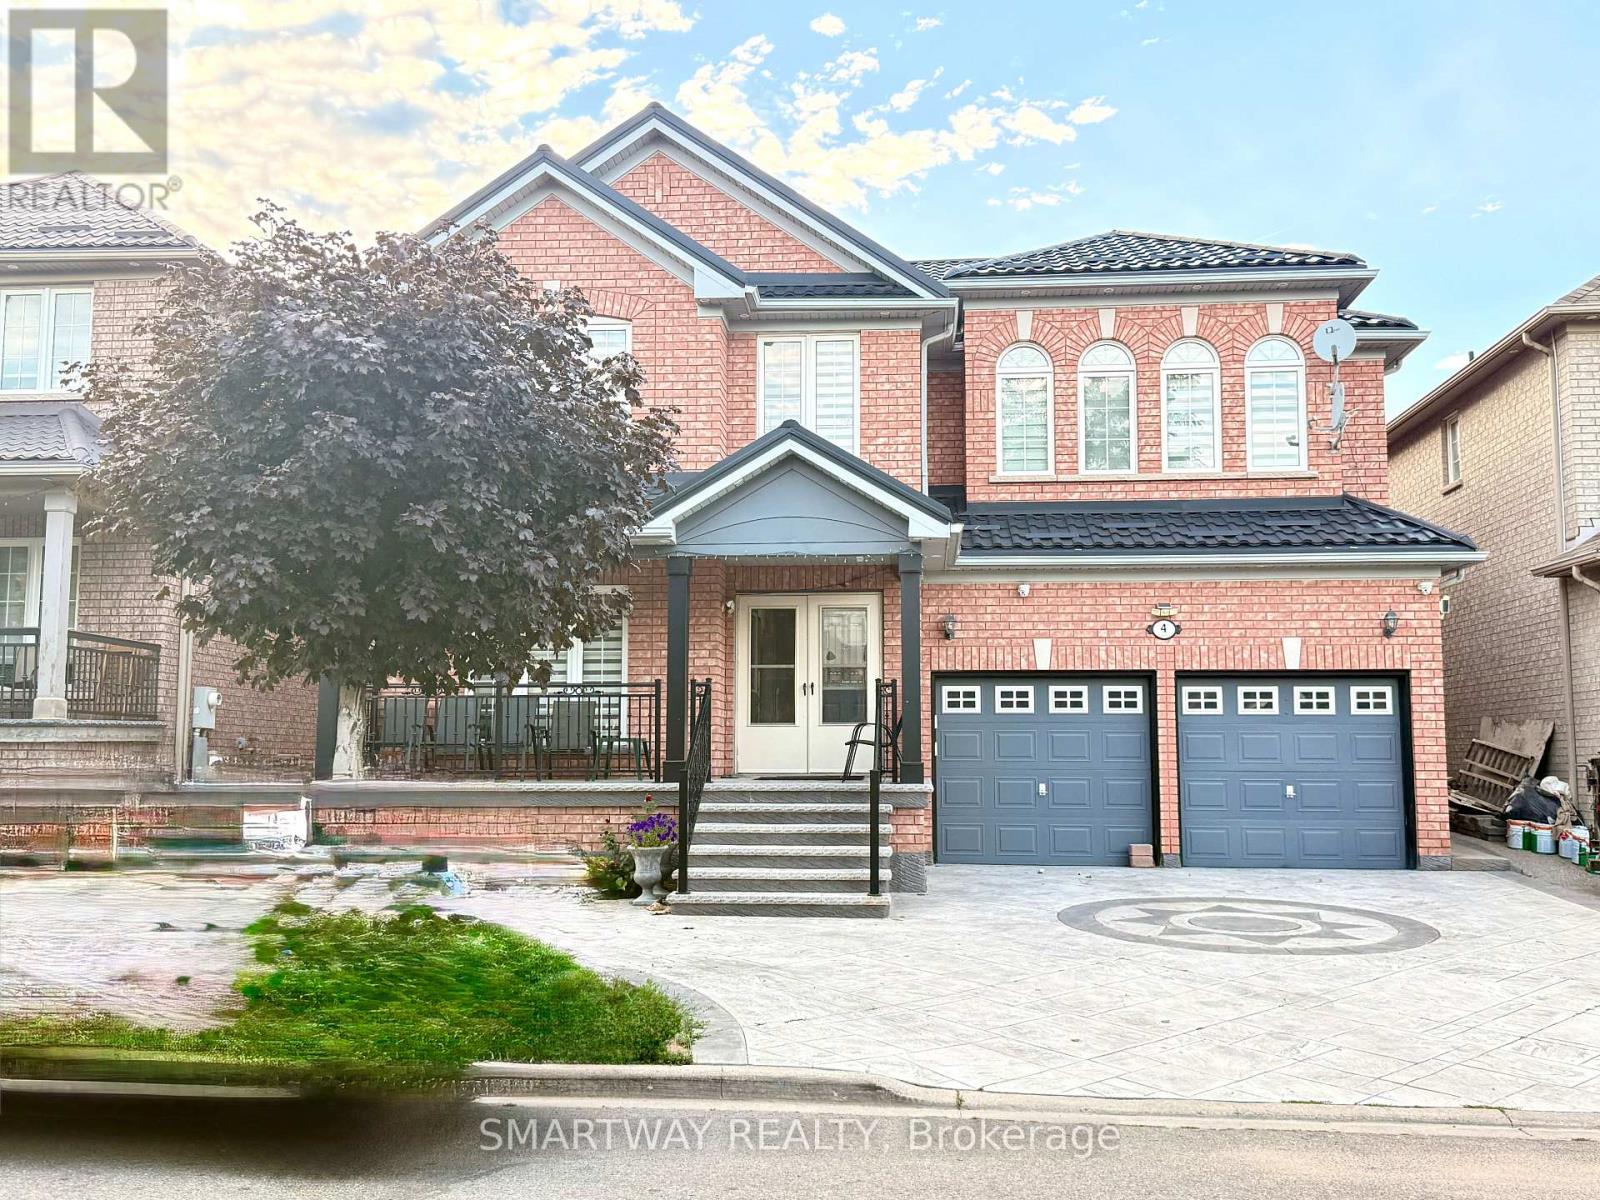
$1,319,900
4 Blazing Star Drive
Brampton (Sandringham-Wellington North) · MLS # W13697582
6 bed · 6 bath
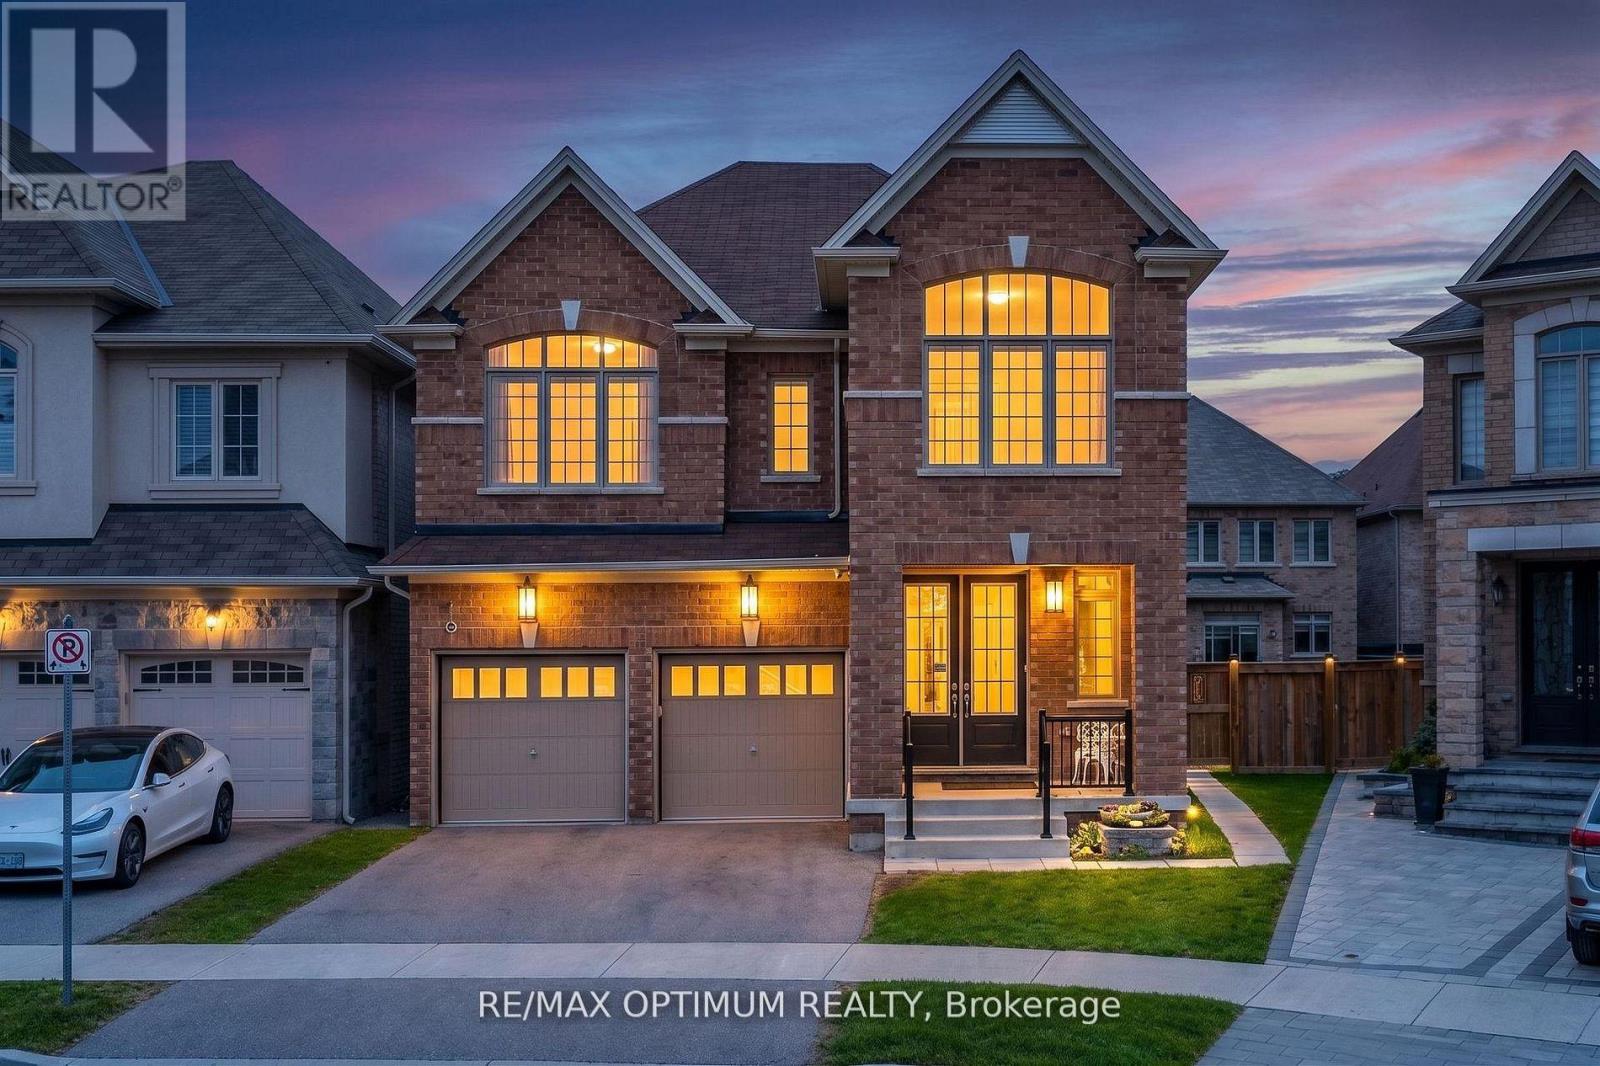
$1,350,000
30 Wheatberry Crescent
Brampton (Sandringham-Wellington North) · MLS # W13675560
6 bed · 6 bath · 2,646 sq ft