Videos & Virtual Tours
Open available video, 3D tour, or virtual-tour media for this listing.
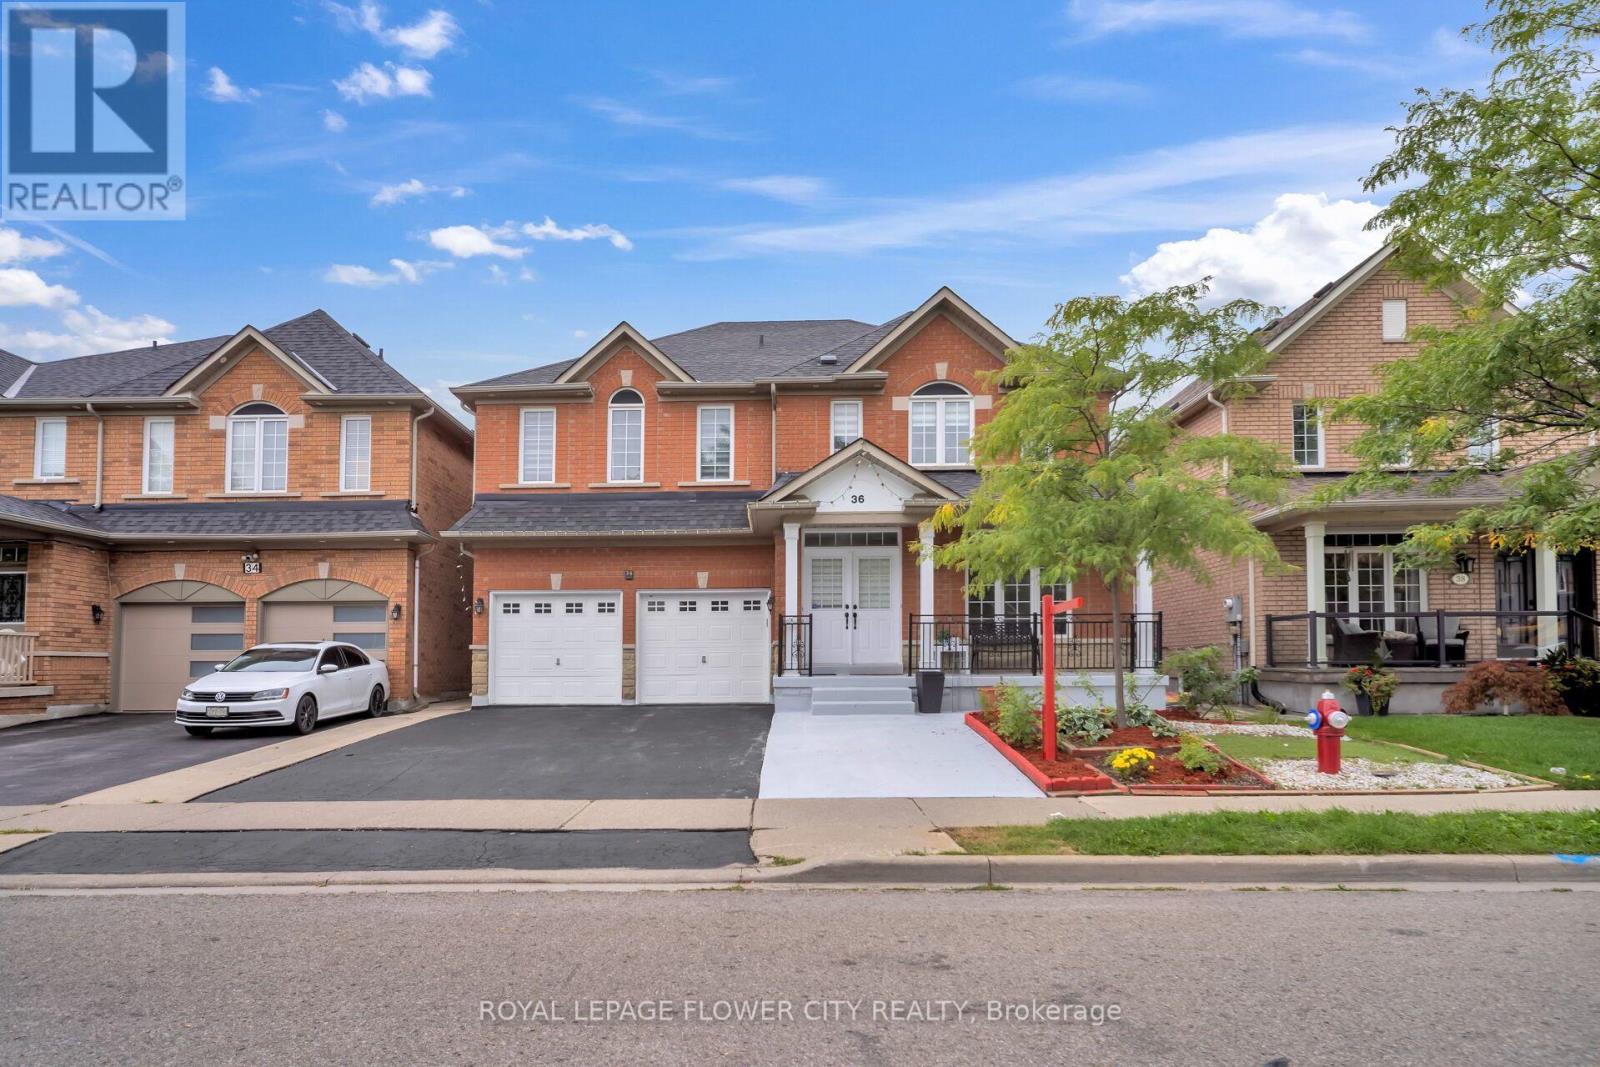
36 Borneo Crescent
Brampton (Sandringham-Wellington North), Ontario L6R3C5
MLS # W13782852
Property Details
Type
Detached
Beds
6
Baths
6
Status
For Sale
More homes like this
About this property
Welcome to this impressive and exceptionally well-appointed 4-bedroom detached home, With 4 spacious bedrooms all conveniently located on the same level, this home offers the perfect layout for families and those seeking ample space for living and relaxation. . The spacious living area flows effortlessly into the kitchen, creating an inviting space for entertaining guests or spending quality time with loved ones. This inviting home feature shard wood flooring throughout, California shutters. The chef-inspired kitchen is truly the heart of the home, stainless steel appliances, gas stove, refrigerator and built-in dishwasher. Unbeatable Convenience Meets Comfortable Living! The smart layout eliminates wasted space. All bedrooms are generously sized. The finished basement provides valuable additional living space, while the 2-car garage and ample parking add everyday convenience. With elegant finishes, thoughtful design, abundant natural light and a park practically at your doorstep, this is a wonderful opportunity to enjoy stylish, comfortable family living in an exceptional location.
Mortgage Estimate
Estimated monthly payment
Calculating…
Estimate only. Taxes, insurance, condo fees, and lender terms are not included.
Monthly costs to verify
Property taxes: about $368/month based on listed annual taxes.
Estimate only. Confirm taxes, condo/maintenance fees, insurance, utilities, and lender terms before making decisions.
Rooms
| Room | Level | Dimensions |
|---|---|---|
| Family room | Main level | 4.66 x 4.41 |
| Bedroom | Basement | 3.66 x 3.84 |
| Kitchen | Main level | 6.7 x 3.6 |
| Living room | Main level | 6.09 x 6.7 |
| Dining room | Main level | 4.26 x 3.35 |
| Eating area | Main level | 6.7 x 3.6 |
| Primary Bedroom | Second level | 5 x 5.51 |
| Bedroom 2 | Second level | 3.35 x 3.84 |
| Bedroom 3 | Second level | 5.39 x 5.05 |
| Bedroom 4 | Second level | 4 x 4.96 |
| Bedroom | Basement | 3.66 x 3.84 |
Facts & Location
Parking
7 spaces
Lot Size
45 x 85.3 FT
Annual Taxes
$4,420
Listing data
Listing information is provided for personal, non-commercial use and should be independently verified before making real estate decisions.
Last refreshed: Oct 5, 2026 3:18 AM
Explore nearby searches
SEO-friendly searches for this area, property type, and nearby neighbourhoods.
Similar Properties
More nearby listings that may fit the same search.
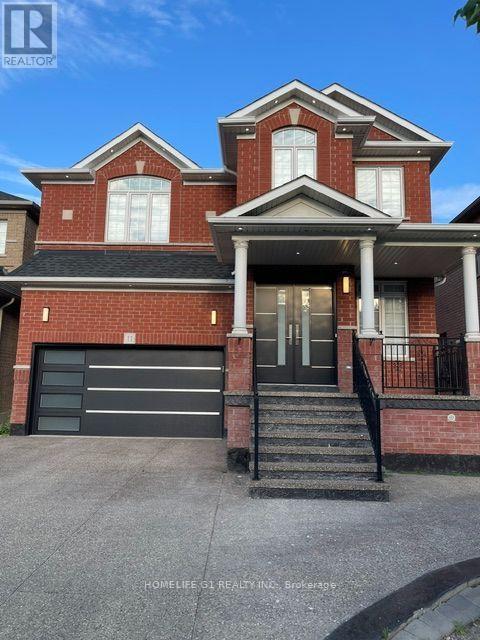
$1,299,999
11 Kistler Street
Brampton (Sandringham-Wellington North) · MLS # W13720160
6 bed · 5 bath
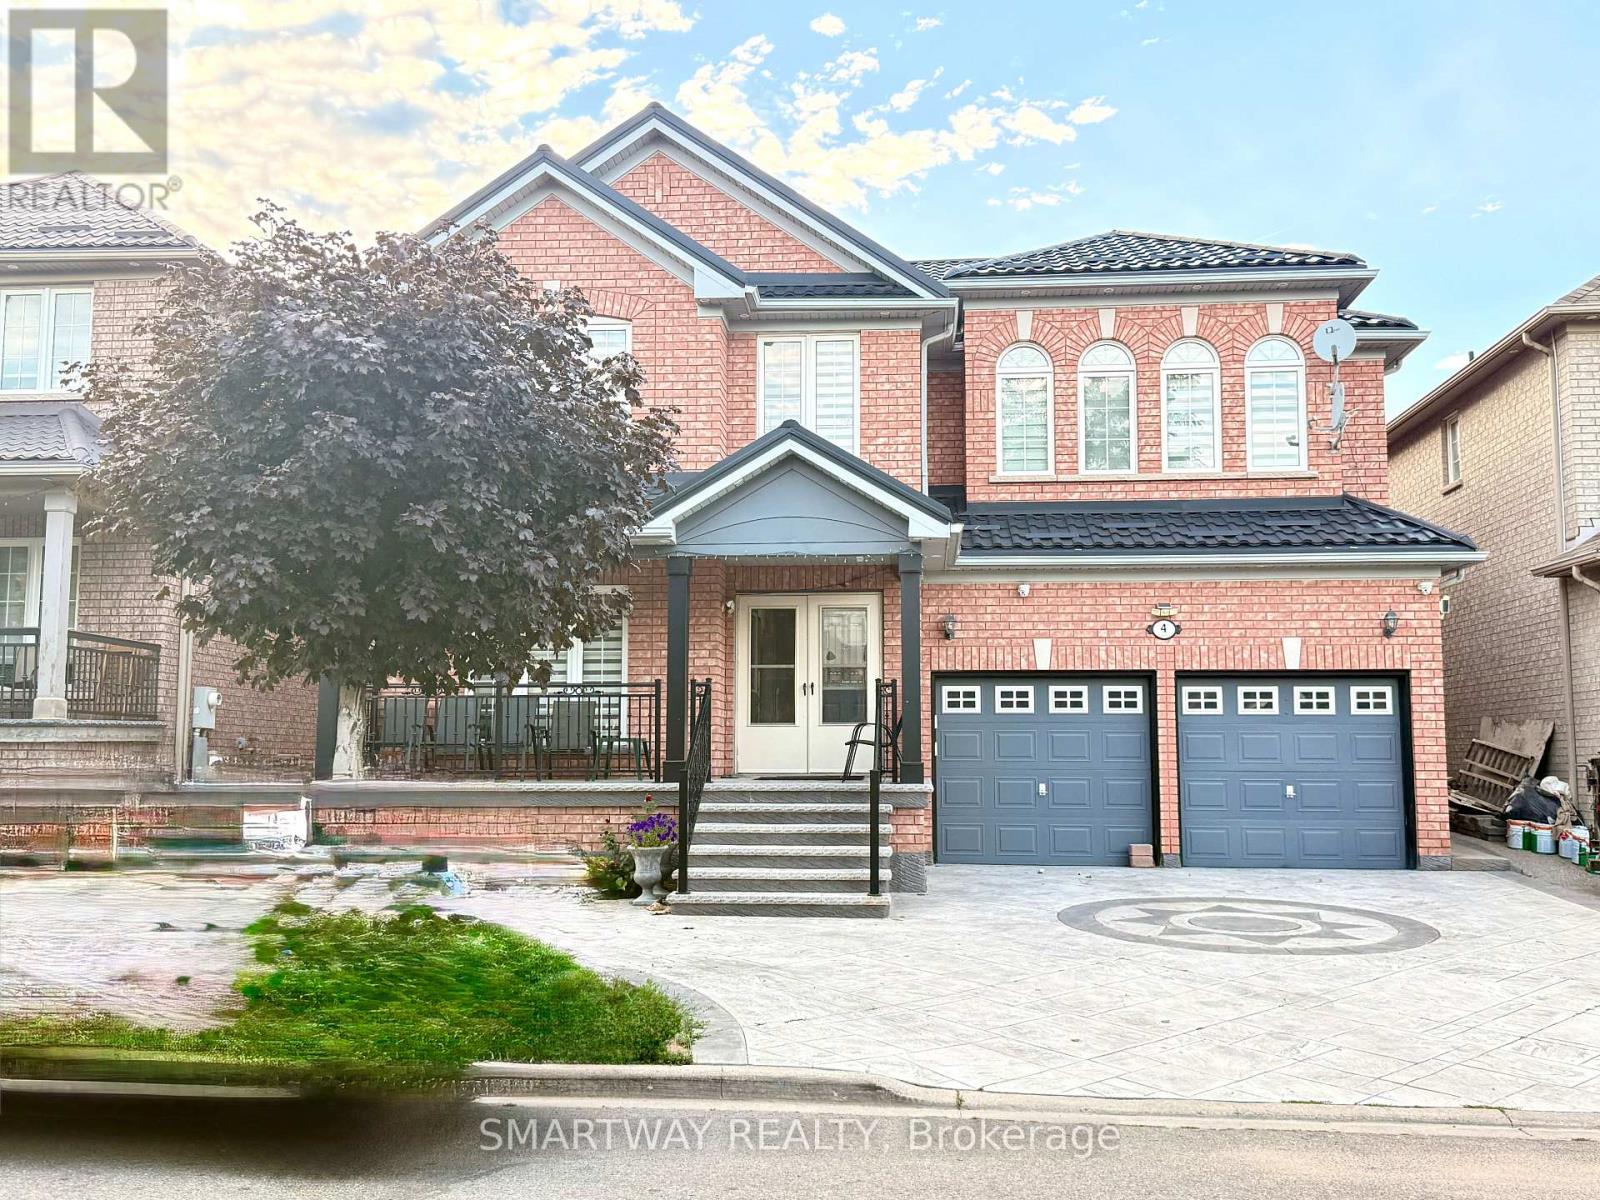
$1,319,900
4 Blazing Star Drive
Brampton (Sandringham-Wellington North) · MLS # W13697582
6 bed · 6 bath
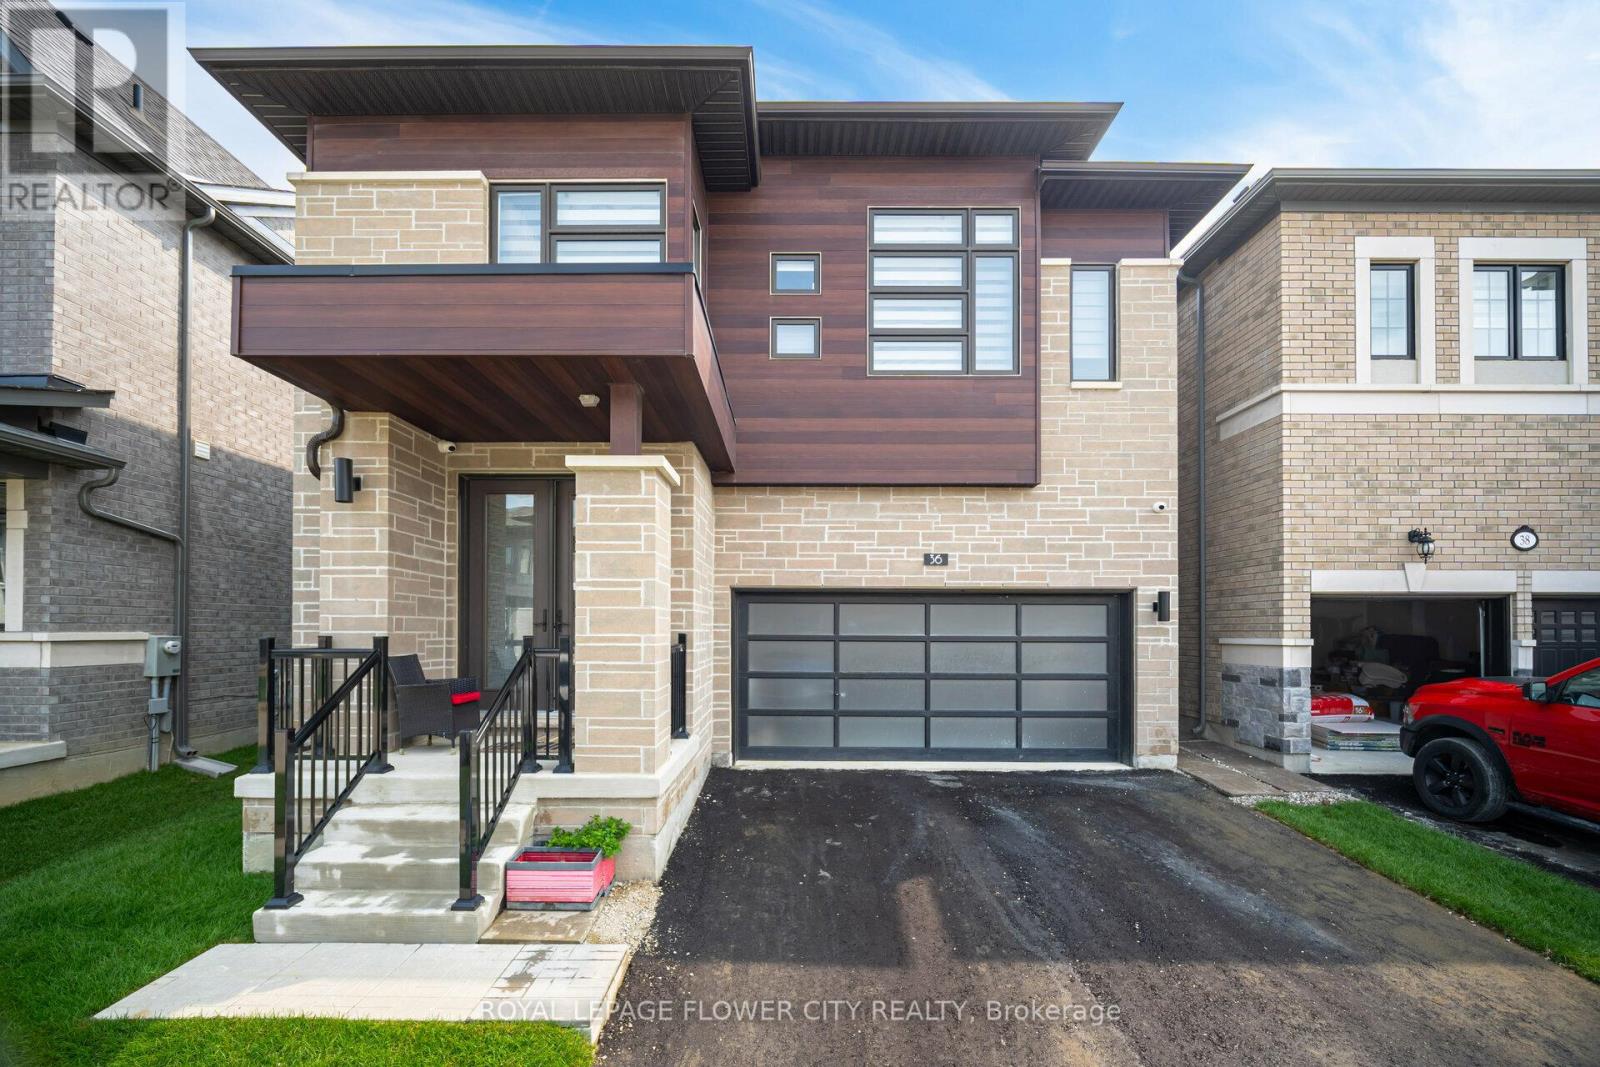
$1,499,900
36 Icon Street
Brampton (Sandringham-Wellington North) · MLS # W13015034
6 bed · 6 bath