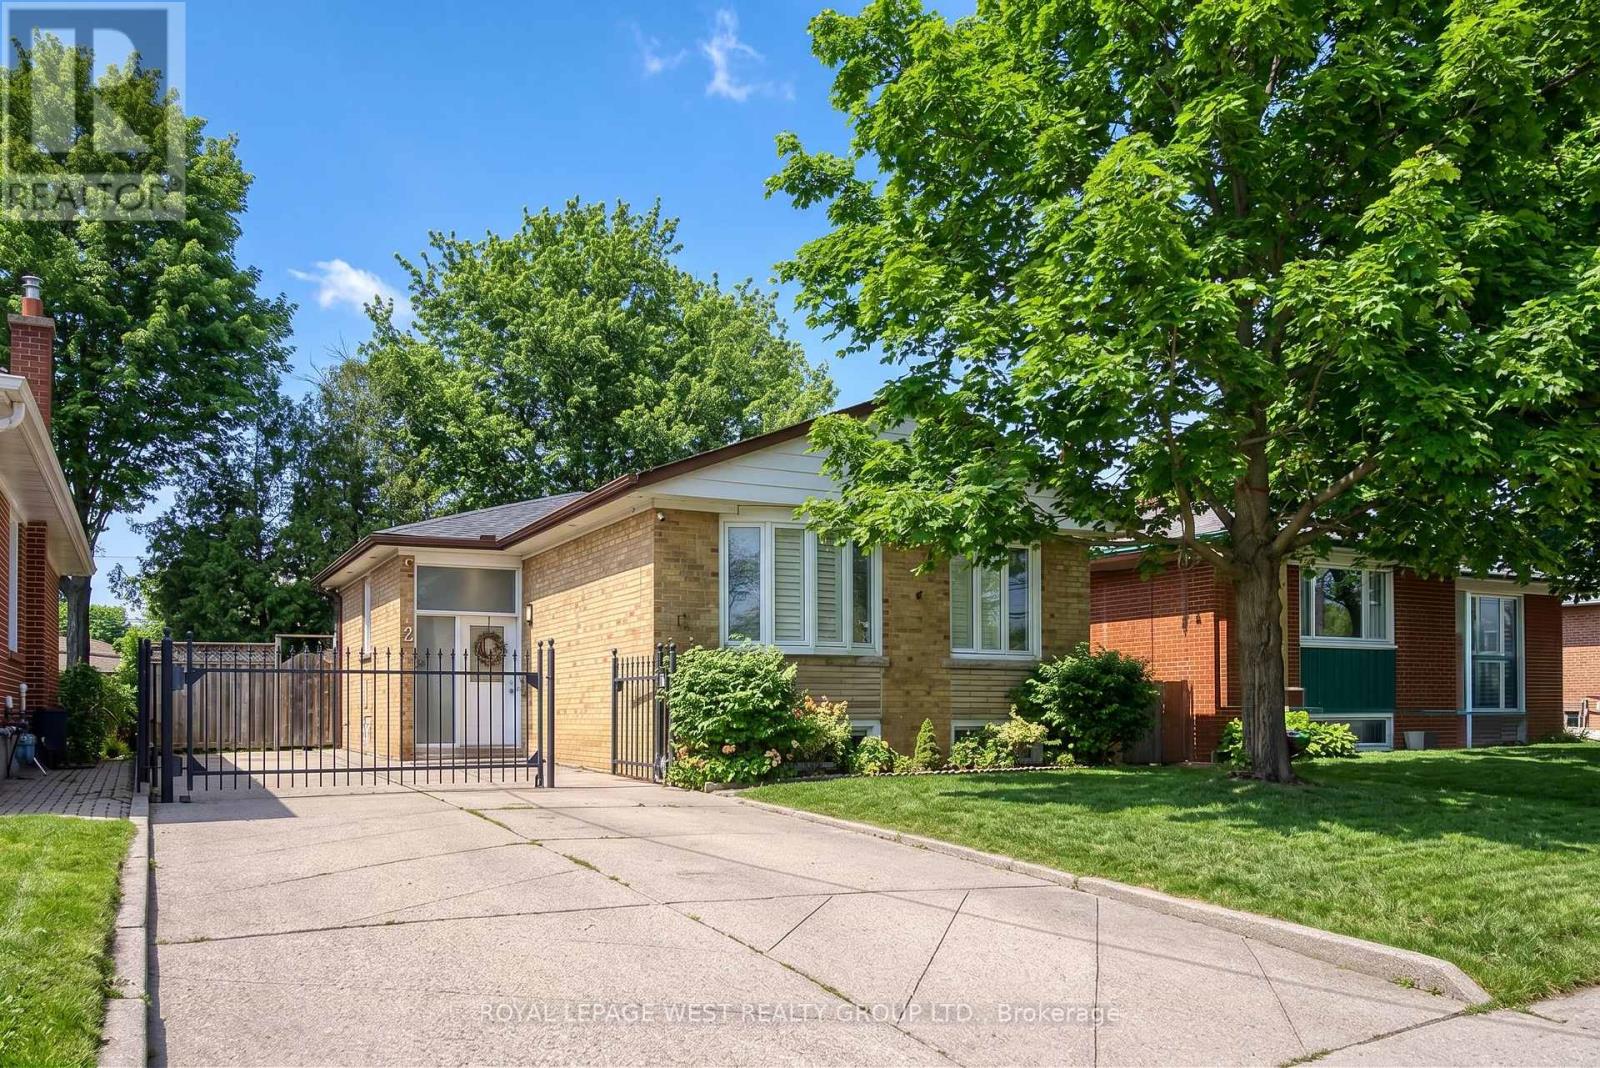
12 Leavenworth Crescent
Toronto (Markland Wood), Ontario M9C1T4
MLS # W13720056
Property Details
Type
Detached
Beds
5
Baths
2
Status
For Sale
More homes like this
About this property
Beautifully renovated bungalow located in the highly coveted Bloordale Gardens community. This exquisite residence exudes warmth and character with its bright and spacious open concept living/dining/kitchen area with top-of-the-line finishes including high quality laminate flooring, quartz countertops, and stainless steel appliances. This lovely residence offers three bedrooms upstairs and an additional two bedrooms downstairs, along with two beautifully renovated bathrooms and two laundry facilities. The lower level boasts an apartment complete with kitchen; spacious entertainment area with luxury vinyl flooring, second laundry and separate side entrance. The fenced backyard is a private sanctuary for outdoor gatherings, complete with two decks, a natural gas hook up, self-draining artificial turf, and a garden shed. Ideally situated near major highways, schools, public transit, and upscale amenities including Starbucks. Move-in ready for the discerning buyer looking for exceptional living. Simply move in and savor the charm of this delightful home!
Mortgage Estimate
Estimated monthly payment
Calculating…
Estimate only. Taxes, insurance, condo fees, and lender terms are not included.
Monthly costs to verify
Property taxes: about $355/month based on listed annual taxes.
Estimate only. Confirm taxes, condo/maintenance fees, insurance, utilities, and lender terms before making decisions.
Rooms
| Room | Level | Dimensions |
|---|---|---|
| Living room | Main level | 5.77 x 3.21 |
| Dining room | Main level | 2.84 x 2.54 |
| Kitchen | Main level | 4.43 x 2.84 |
| Primary Bedroom | Main level | 3.96 x 3.68 |
| Bedroom 2 | Main level | 3.25 x 2.97 |
| Bedroom 3 | Main level | 3.68 x 3.11 |
| Recreational, Games room | Lower level | 7.86 x 6.67 |
| Bedroom 4 | Lower level | 3.16 x 3.09 |
| Bedroom 5 | Lower level | 5.91 x 3.94 |
| Kitchen | Lower level | 4.66 x 3.7 |
Facts & Location
Parking
6 spaces
Lot Size
45 x 106 FT
Annual Taxes
$4,257
Listing data
Listing information is provided for personal, non-commercial use and should be independently verified before making real estate decisions.
Last refreshed: Oct 18, 2026 4:00 AM
Explore nearby searches
SEO-friendly searches for this area, property type, and nearby neighbourhoods.
Similar Properties
More nearby listings that may fit the same search.
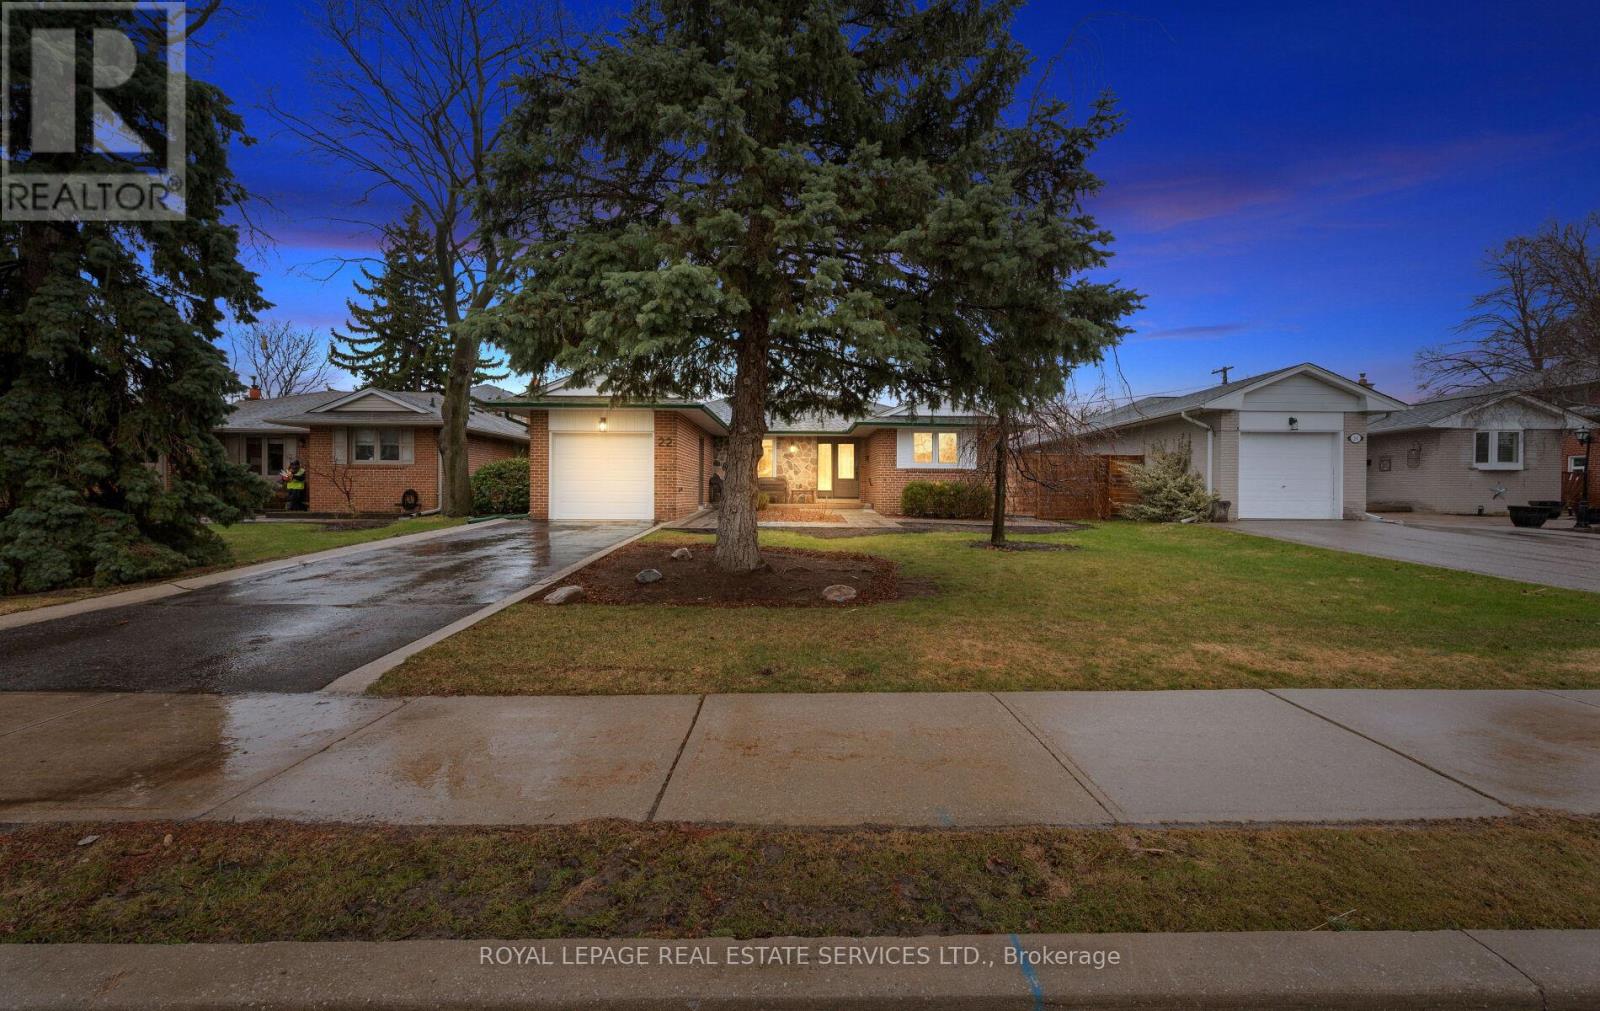
$1,279,000
22 Arbroath Crescent
Toronto (Markland Wood) · MLS # W13753840
4 bed · 2 bath
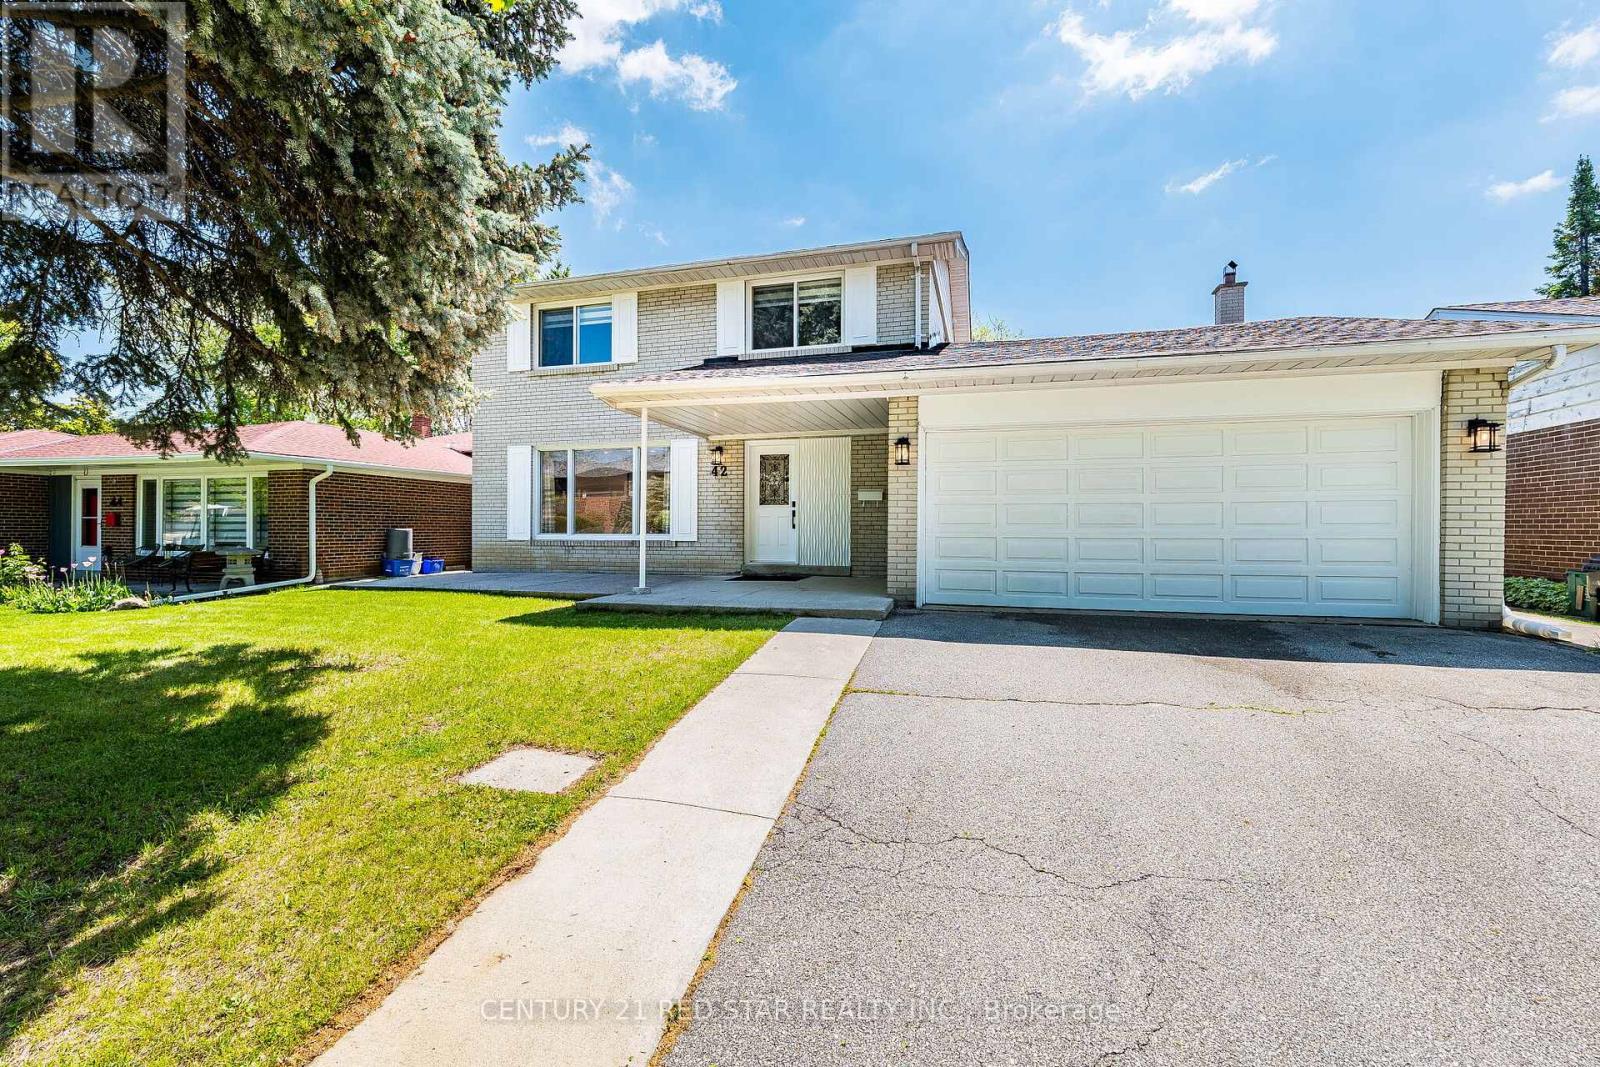
$1,389,000
42 Broadfield Drive
Toronto (Markland Wood) · MLS # W13723772
5 bed · 3 bath
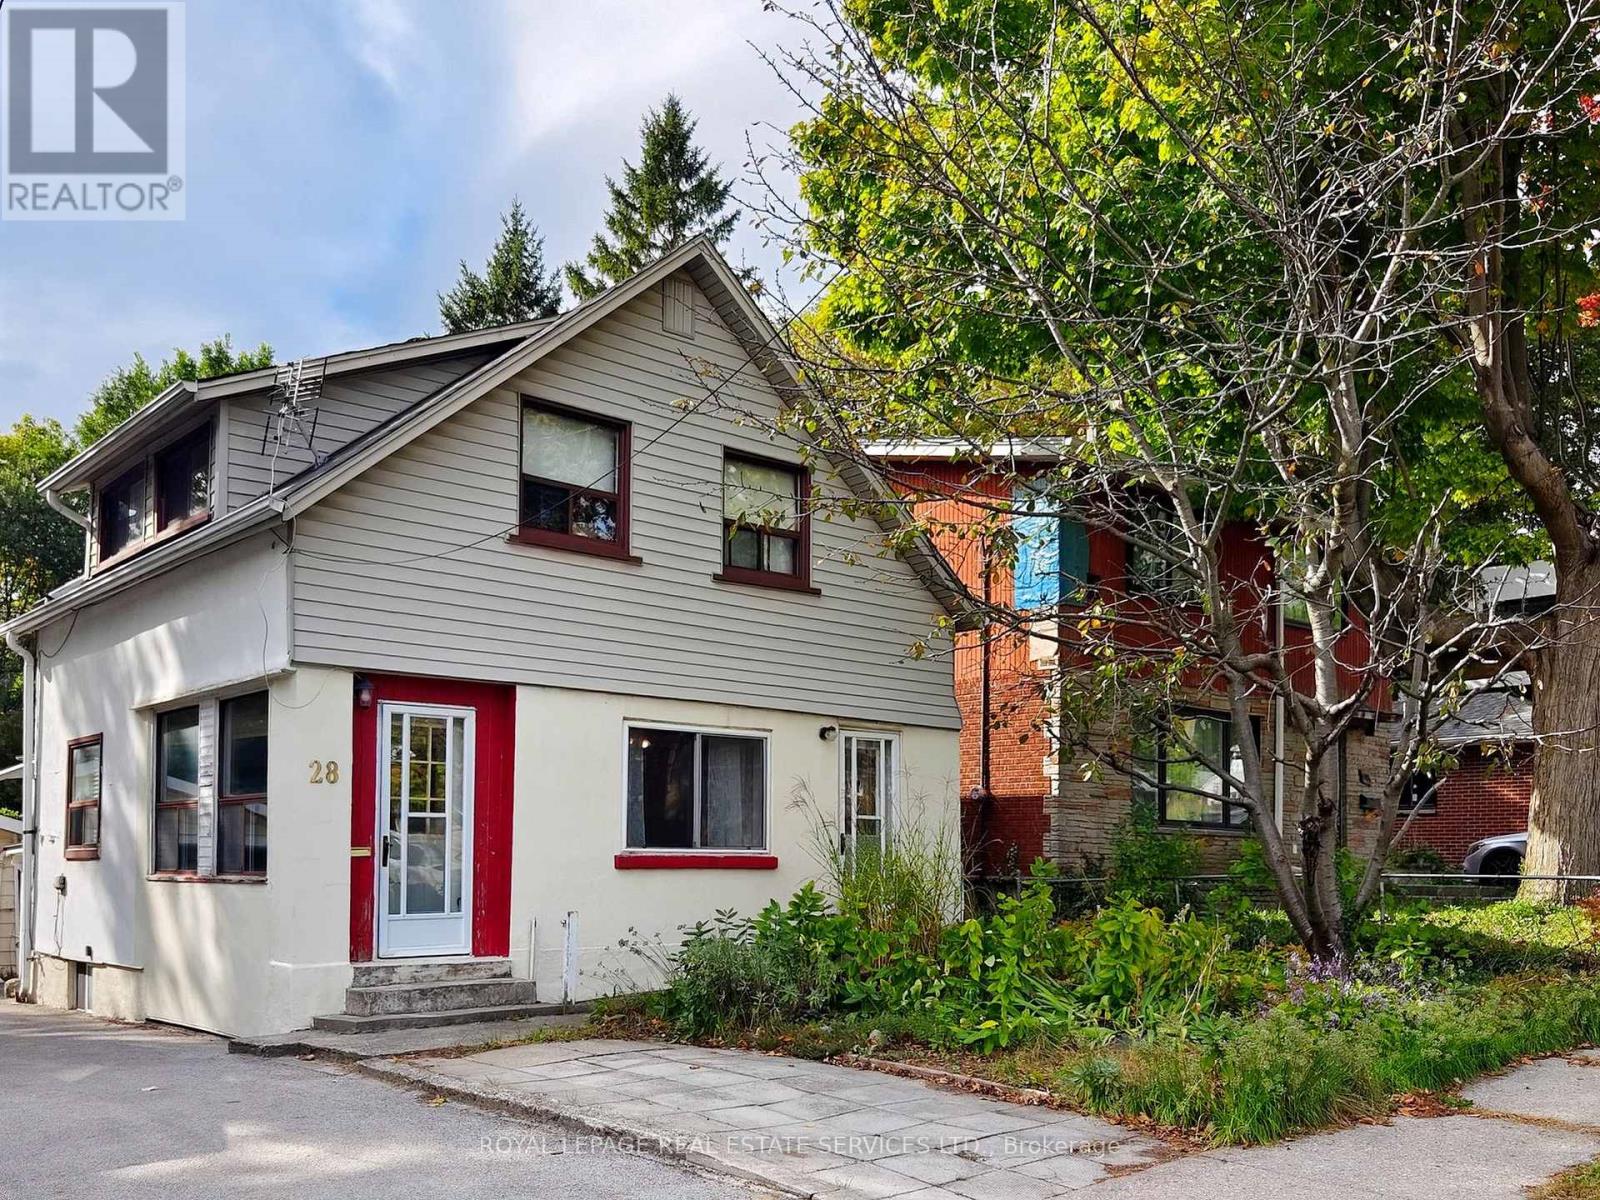
$899,000
28 McIntosh Avenue
Toronto (Stonegate-Queensway) · MLS # W13842888
3 bed · 2 bath