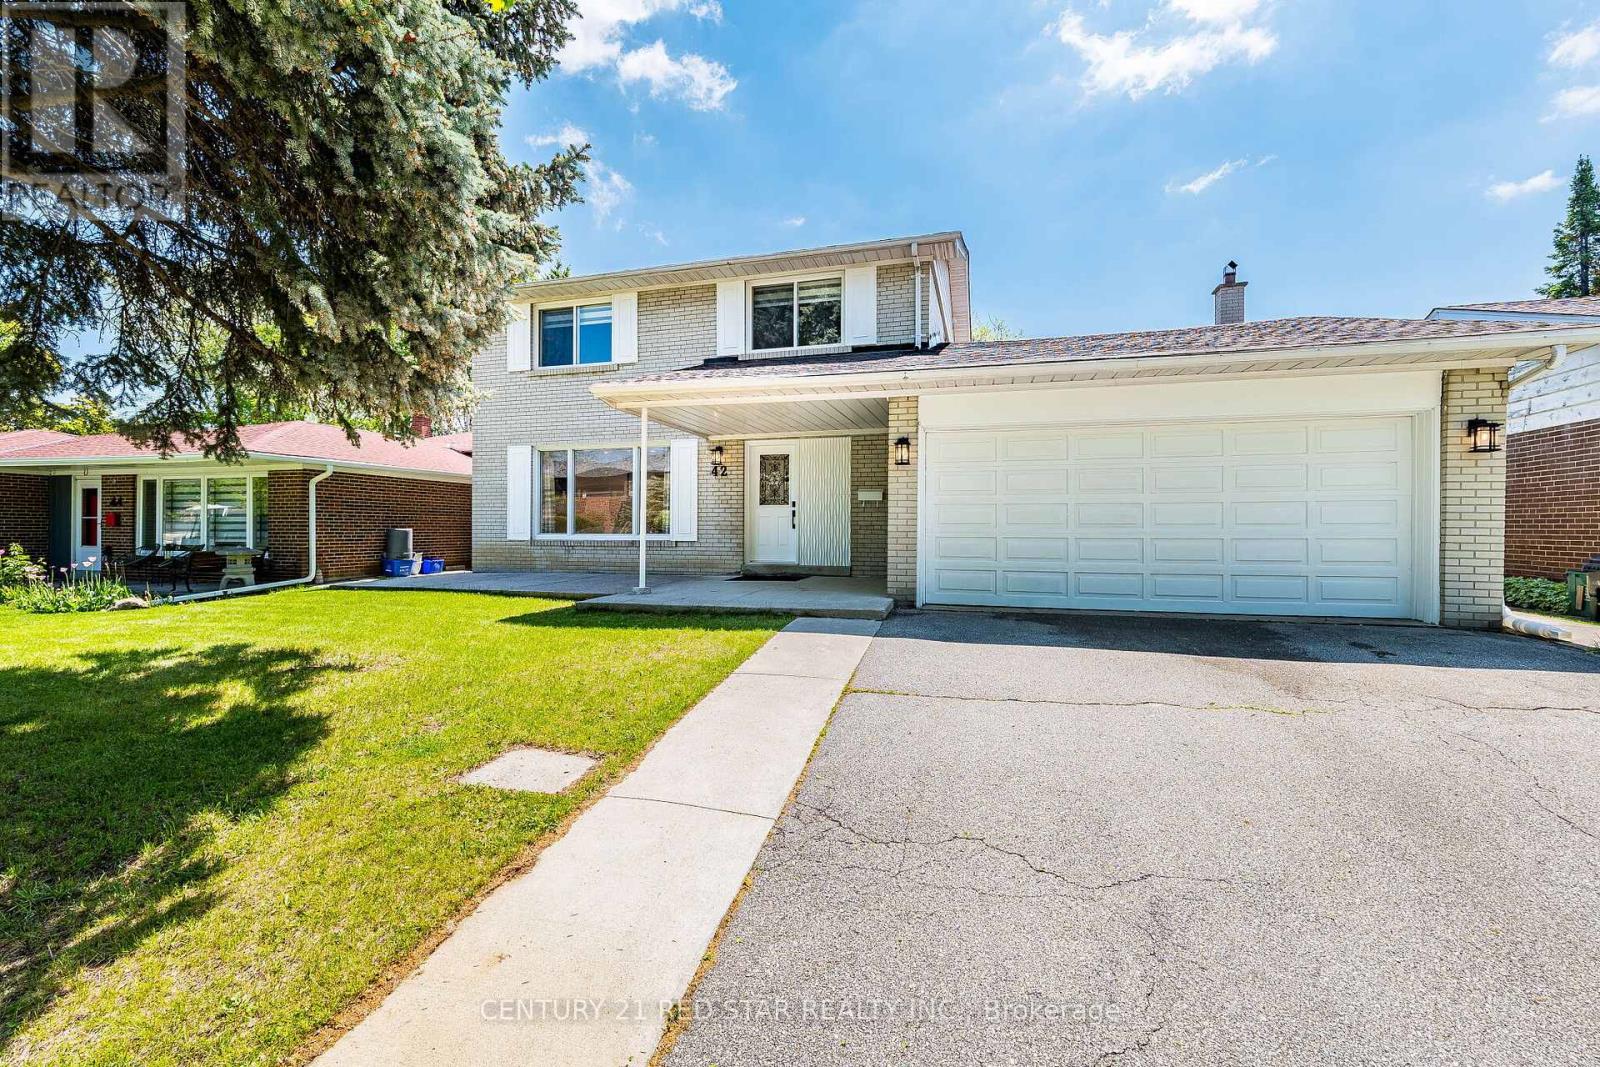
42 Broadfield Drive
Toronto (Markland Wood), Ontario M9C1L7
MLS # W13723772
Property Details
Type
Detached
Beds
5
Baths
3
Status
For Sale
More homes like this
About this property
Welcome to 42 Broadfield Drive - stunning property with a full top-to-bottom renovated detached home nestled in one of Etobicoke's most sought-after pockets. This spacious and light full residence offers 4 bedrooms, 3 bathrooms, and an effortless blend of modern finishes and timeless character. The bright, open-concept kitchen showcases sleek stainless steel appliances and Huge Family room flows seamlessly to a large and generous backyard with concrete patio - perfect for entertaining or simply enjoying warm summer evenings. A fully finished basement adds exceptional versatility, ideal for a home office, recreation room, or conversion to a self-contained in-law suite. Complete with 4-private parking and 2-car garage, steps to schools, parks, highway, and convenient transit connections. A turnkey opportunity in a family oriented neighborhood that continues to rise - simply move in and enjoy...Homes of this caliber, in this neighborhood, at this price point simply do not last. Stop scrolling, book your showing today - your next chapter starts at 42 Broadfield.
Mortgage Estimate
Estimated monthly payment
Calculating…
Estimate only. Taxes, insurance, condo fees, and lender terms are not included.
Monthly costs to verify
Property taxes: about $543/month based on listed annual taxes.
Estimate only. Confirm taxes, condo/maintenance fees, insurance, utilities, and lender terms before making decisions.
Rooms
| Room | Level | Dimensions |
|---|---|---|
| Living room | Main level | 5.19 x 3.58 |
| Recreational, Games room | Basement | 7.02 x 6.61 |
| Laundry room | Basement | 1.82 x 2.23 |
| Dining room | Main level | 3.04 x 3.36 |
| Kitchen | Main level | 3.58 x 3.28 |
| Family room | Main level | 5.3 x 3.3 |
| Primary Bedroom | Second level | 4.23 x 3.07 |
| Bedroom 2 | Second level | 3.77 x 2.84 |
| Bedroom 3 | Second level | 2.95 x 2.69 |
| Bedroom 4 | Second level | 3.11 x 2.87 |
| Foyer | Main level | 3.49 x 1.99 |
| Primary Bedroom | Basement | 4.97 x 2.94 |
Facts & Location
Parking
6 spaces
Lot Size
55 x 110 FT
Annual Taxes
$6,515
Listing data
Listing information is provided for personal, non-commercial use and should be independently verified before making real estate decisions.
Last refreshed: Oct 18, 2026 4:00 AM
Explore nearby searches
SEO-friendly searches for this area, property type, and nearby neighbourhoods.
Similar Properties
More nearby listings that may fit the same search.
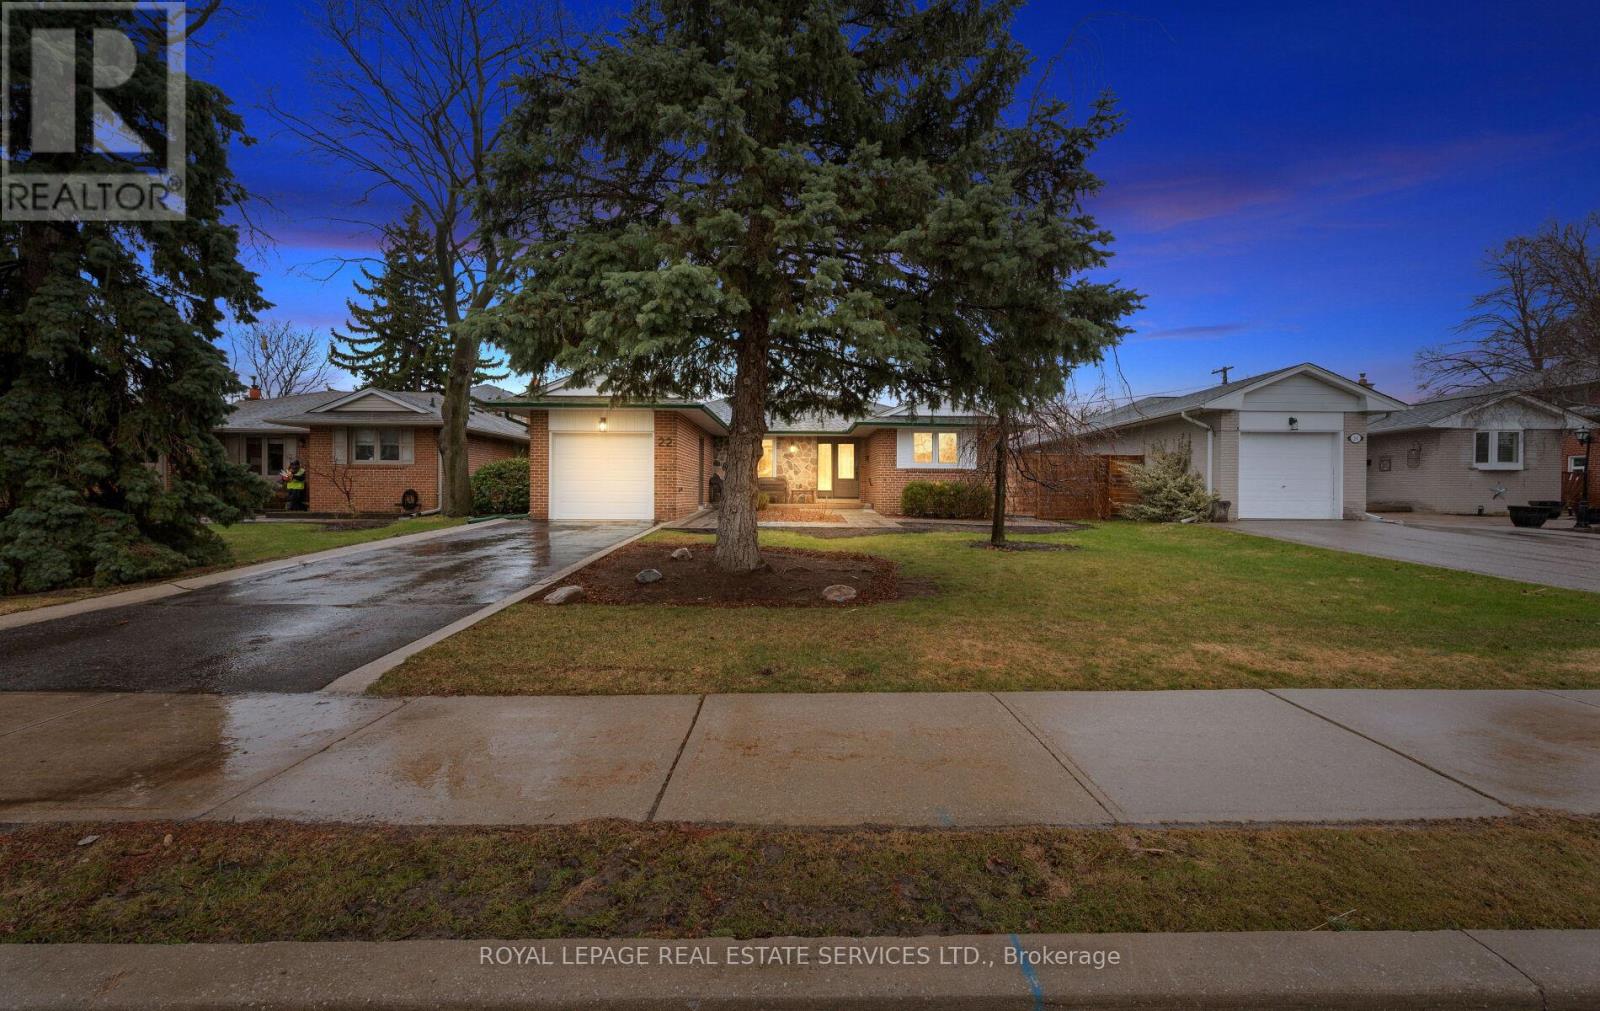
$1,279,000
22 Arbroath Crescent
Toronto (Markland Wood) · MLS # W13753840
4 bed · 2 bath
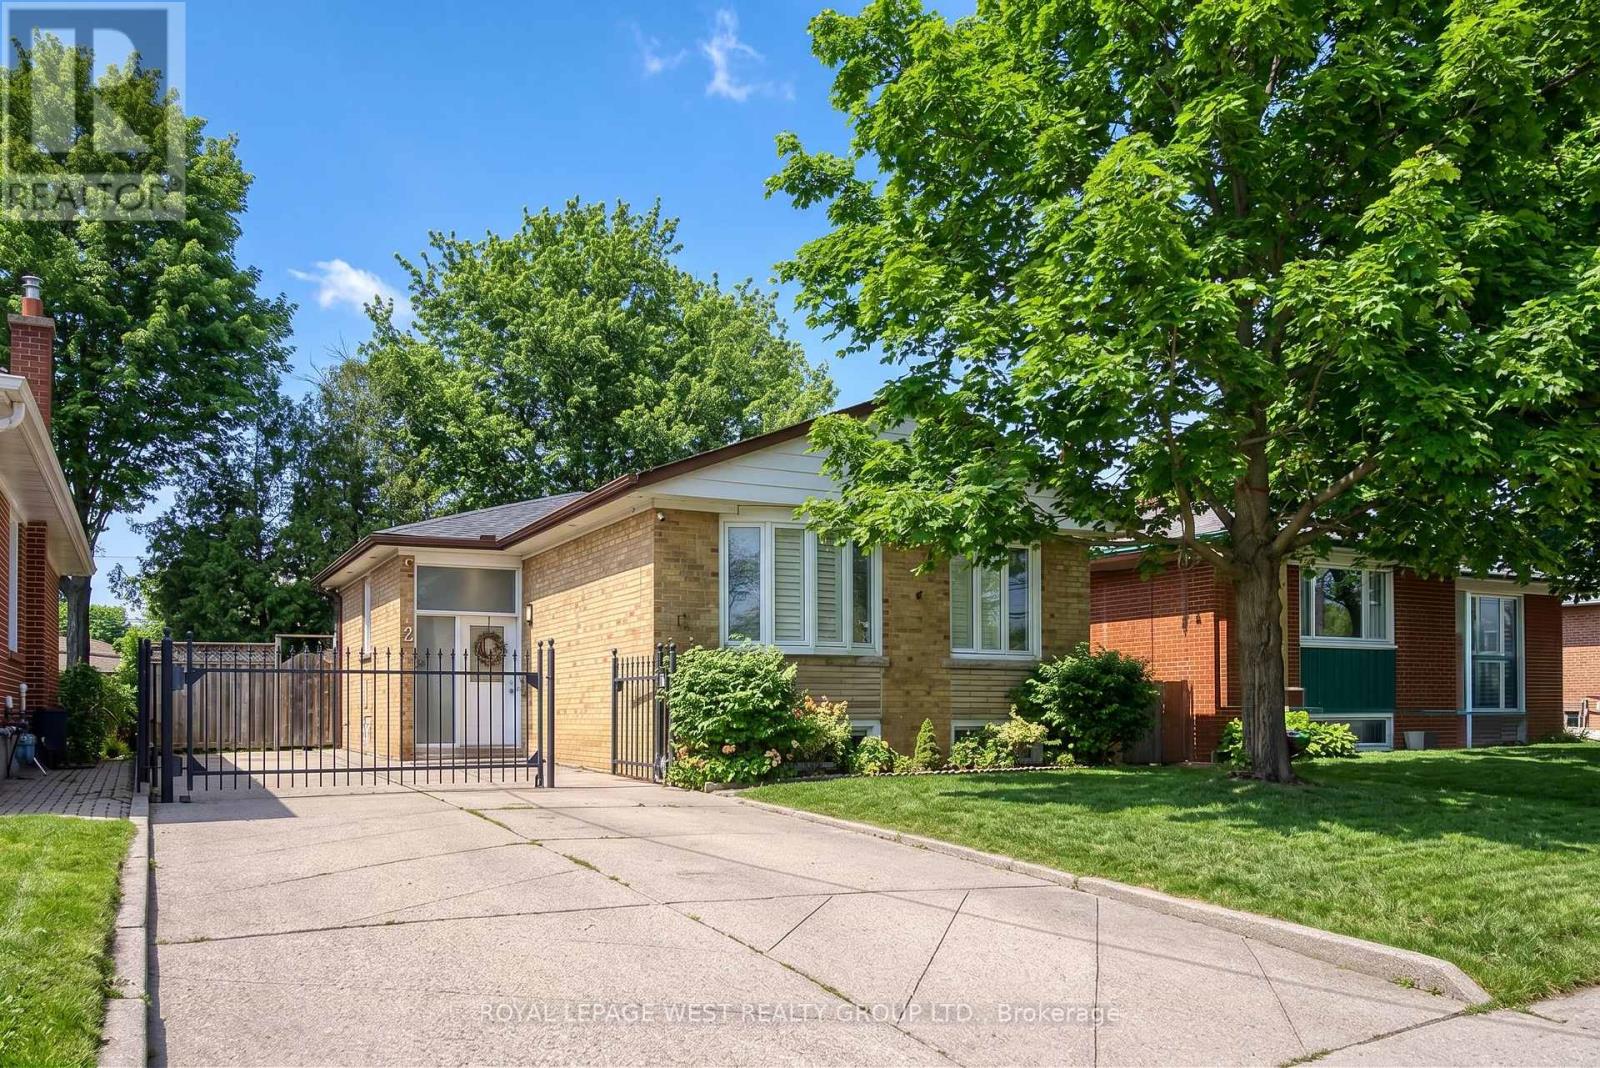
$1,225,000
12 Leavenworth Crescent
Toronto (Markland Wood) · MLS # W13720056
5 bed · 2 bath
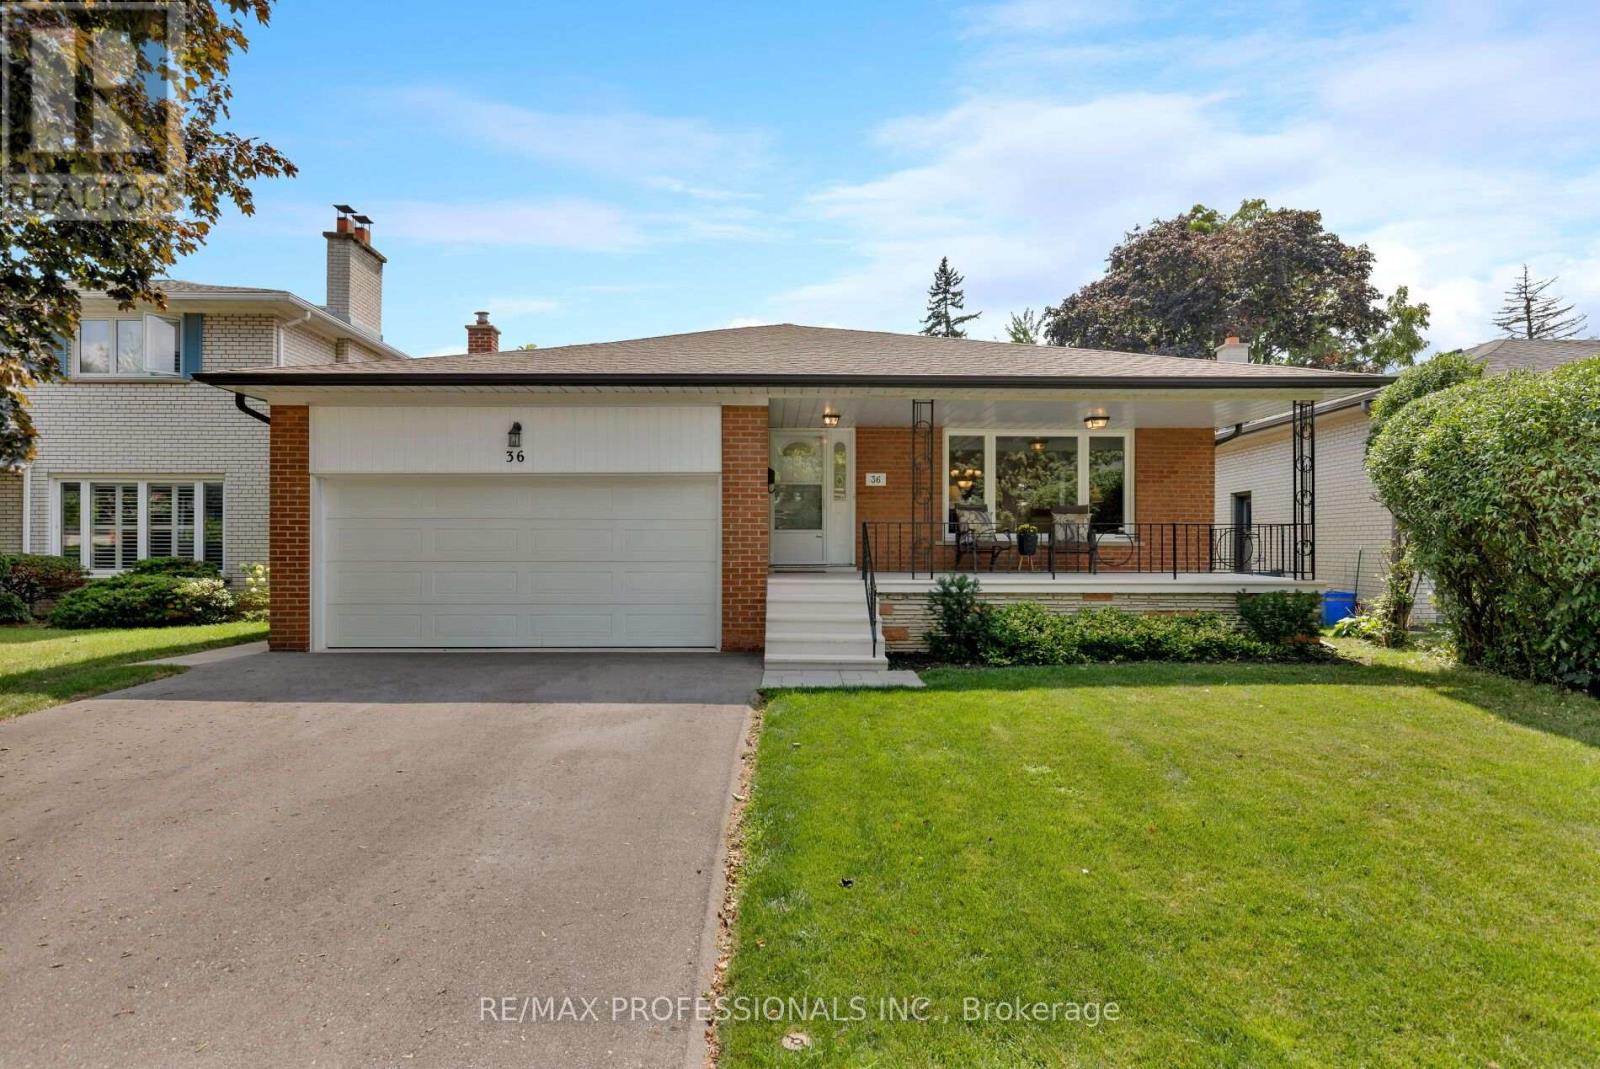
$1,579,000
36 Thicket Road
Toronto (Markland Wood) · MLS # W13706216
5 bed · 3 bath