Videos & Virtual Tours
Open available video, 3D tour, or virtual-tour media for this listing.
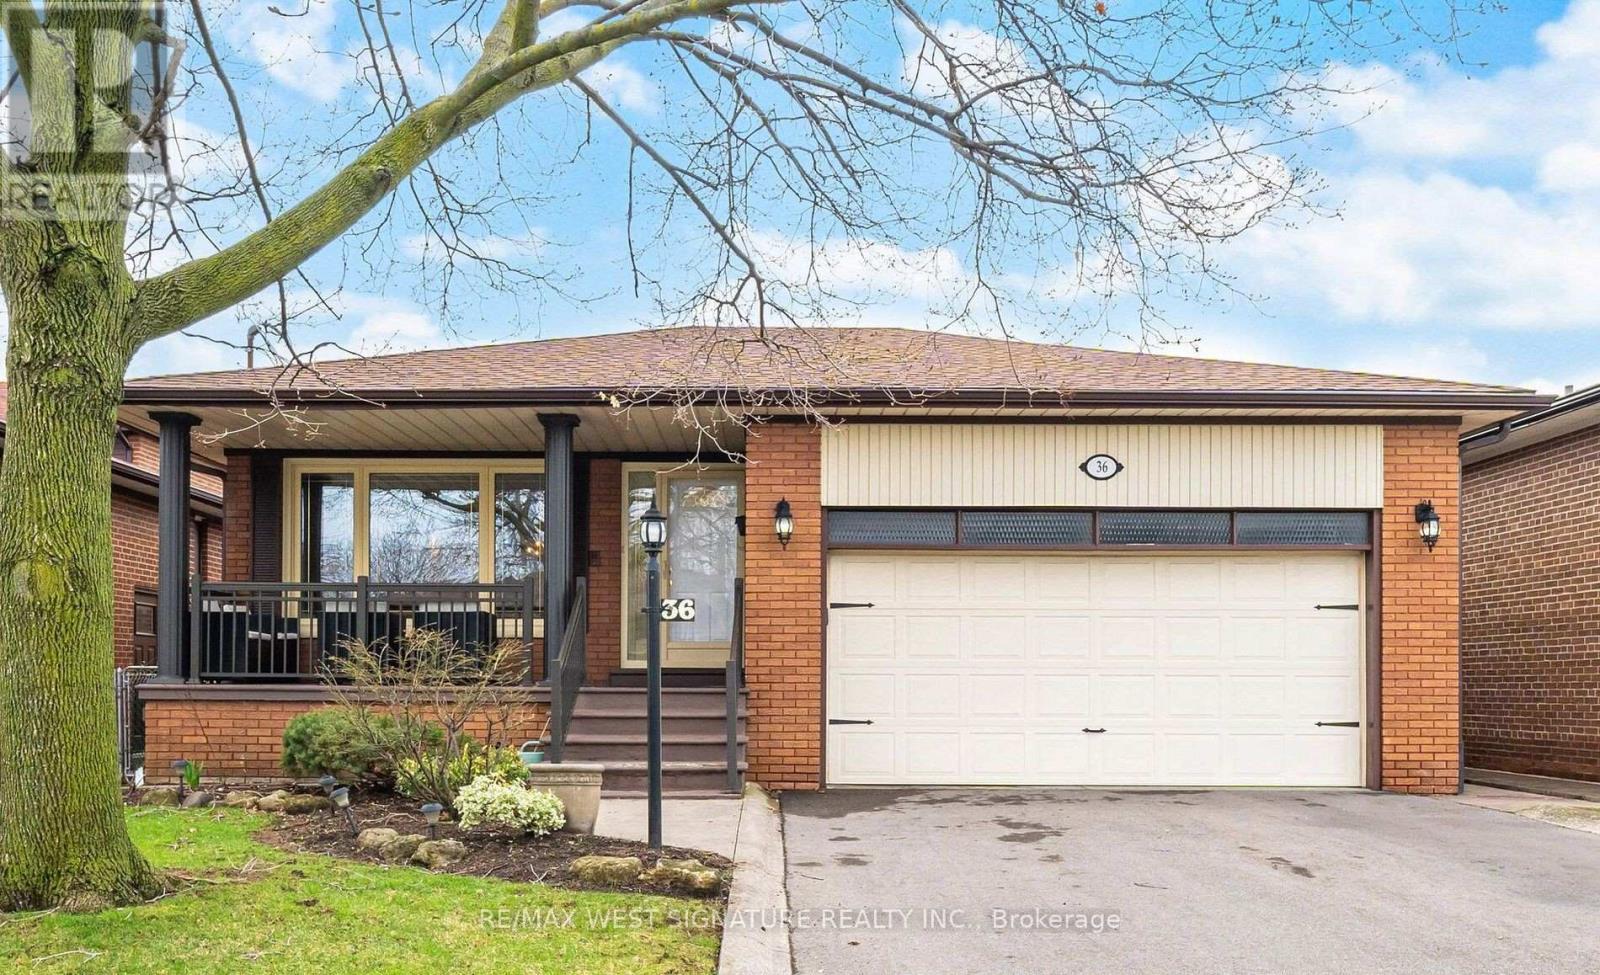
36 Windsor Road
Toronto (Kingsview Village-The Westway), Ontario M9R3G4
MLS # W13755364
Property Details
Type
Detached
Beds
4
Baths
3
Status
For Sale
More homes like this
About this property
TWO FAMILY HOME IN SUPERB ETOBICOKE LOCATION AND COMPLETELY UPDATED FROM TOP TO BOTTOM! Very well maintained solid brick bungalow on a highly sought after family friendly street. Open concept living/dining room, with wide plank hardwood flooring. Beautiful updated main floor eat-in kitchen with custom cabinetry, Large main hallway and bedroom hallway skylights, spacious primary bedroom with rare 3pc ensuite, separate shower and soaker tub in main floor bathroom, large separate double door entrance with Italian marble staircase leads to professionally finished basement with large rec room, wet bar, gas fireplace, separate family eat-in kitchen, 3 piece bathroom, pot lights. Wainscotting finished laundry room and 2 separate rooms that can be used as bedrooms! Perfect for large/extended family or rental income$$$ freshly painted, newer thermal windows, doors, roof shingles, furnace, air conditioning, garage doors, tankless hot water, paved driveway, interlocking brick and concrete patio, close to all amenities, shopping and highways. This house is move in ready and a perfect family home! must be seen!! Do not Wait . Now is the time to buy- TODAY'S PRICES ARE TOMORROW'S PROFITS!!
Mortgage Estimate
Estimated monthly payment
Calculating…
Estimate only. Taxes, insurance, condo fees, and lender terms are not included.
Monthly costs to verify
Property taxes: about $422/month based on listed annual taxes.
Estimate only. Confirm taxes, condo/maintenance fees, insurance, utilities, and lender terms before making decisions.
Rooms
| Room | Level | Dimensions |
|---|---|---|
| Kitchen | Main level | 4.79 x 3.39 |
| Bedroom 4 | Lower level | 4.83 x 4.09 |
| Laundry room | Lower level | 3.89 x 3.39 |
| Eating area | Main level | 2.8 x 2.59 |
| Living room | Main level | 5.17 x 3.57 |
| Dining room | Main level | 3.66 x 3.19 |
| Primary Bedroom | Other | 4.83 x 3.74 |
| Bedroom 2 | Main level | 3.72 x 3.59 |
| Bedroom 3 | Main level | 3.68 x 3.01 |
| Recreational, Games room | Lower level | 8.3 x 5.18 |
| Family room | Lower level | 5.68 x 4.15 |
| Kitchen | Lower level | 4.19 x 3.16 |
Facts & Location
Parking
8 spaces
Lot Size
45 x 131 FT
Annual Taxes
$5,060
Listing data
Listing information is provided for personal, non-commercial use and should be independently verified before making real estate decisions.
Last refreshed: Oct 23, 2026 4:02 AM
Explore nearby searches
SEO-friendly searches for this area, property type, and nearby neighbourhoods.
Similar Properties
More nearby listings that may fit the same search.
$1,249,900
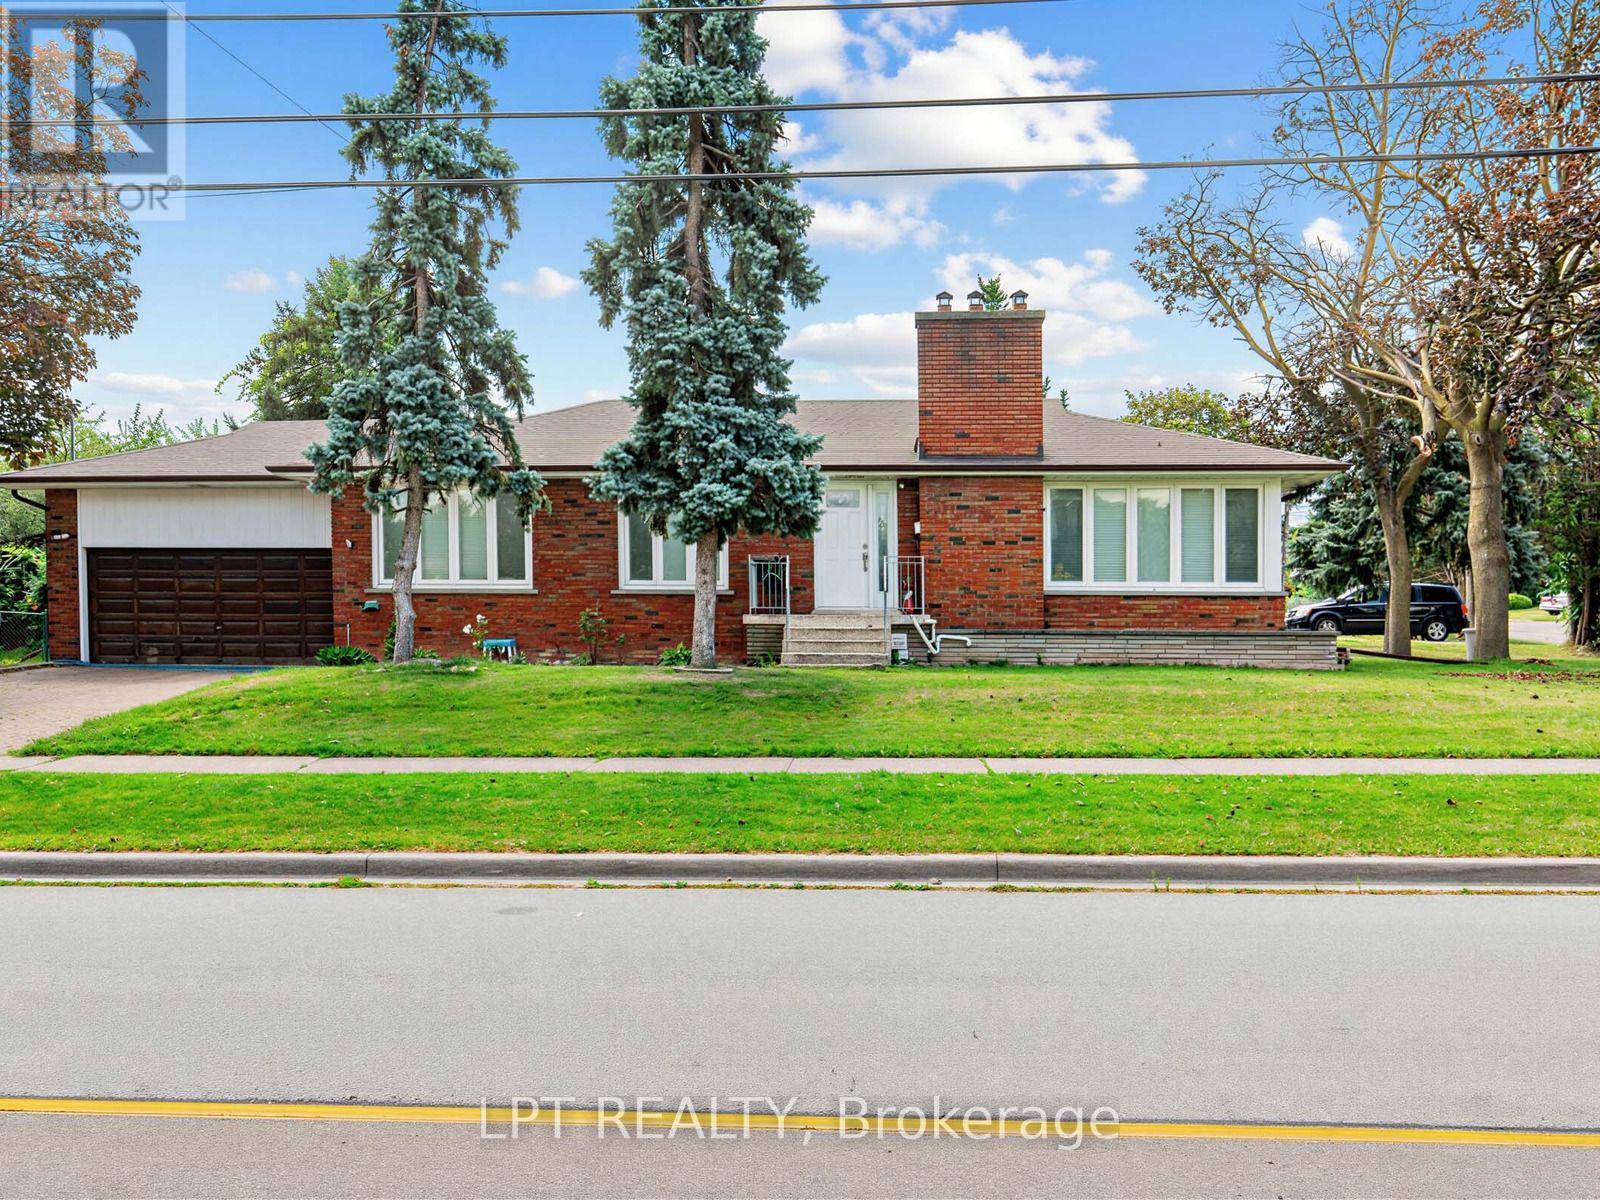
27 Kingsview Boulevard
Toronto (Kingsview Village-The Westway) · MLS # W13711134
5 bed · 2 bath
$1,249,888
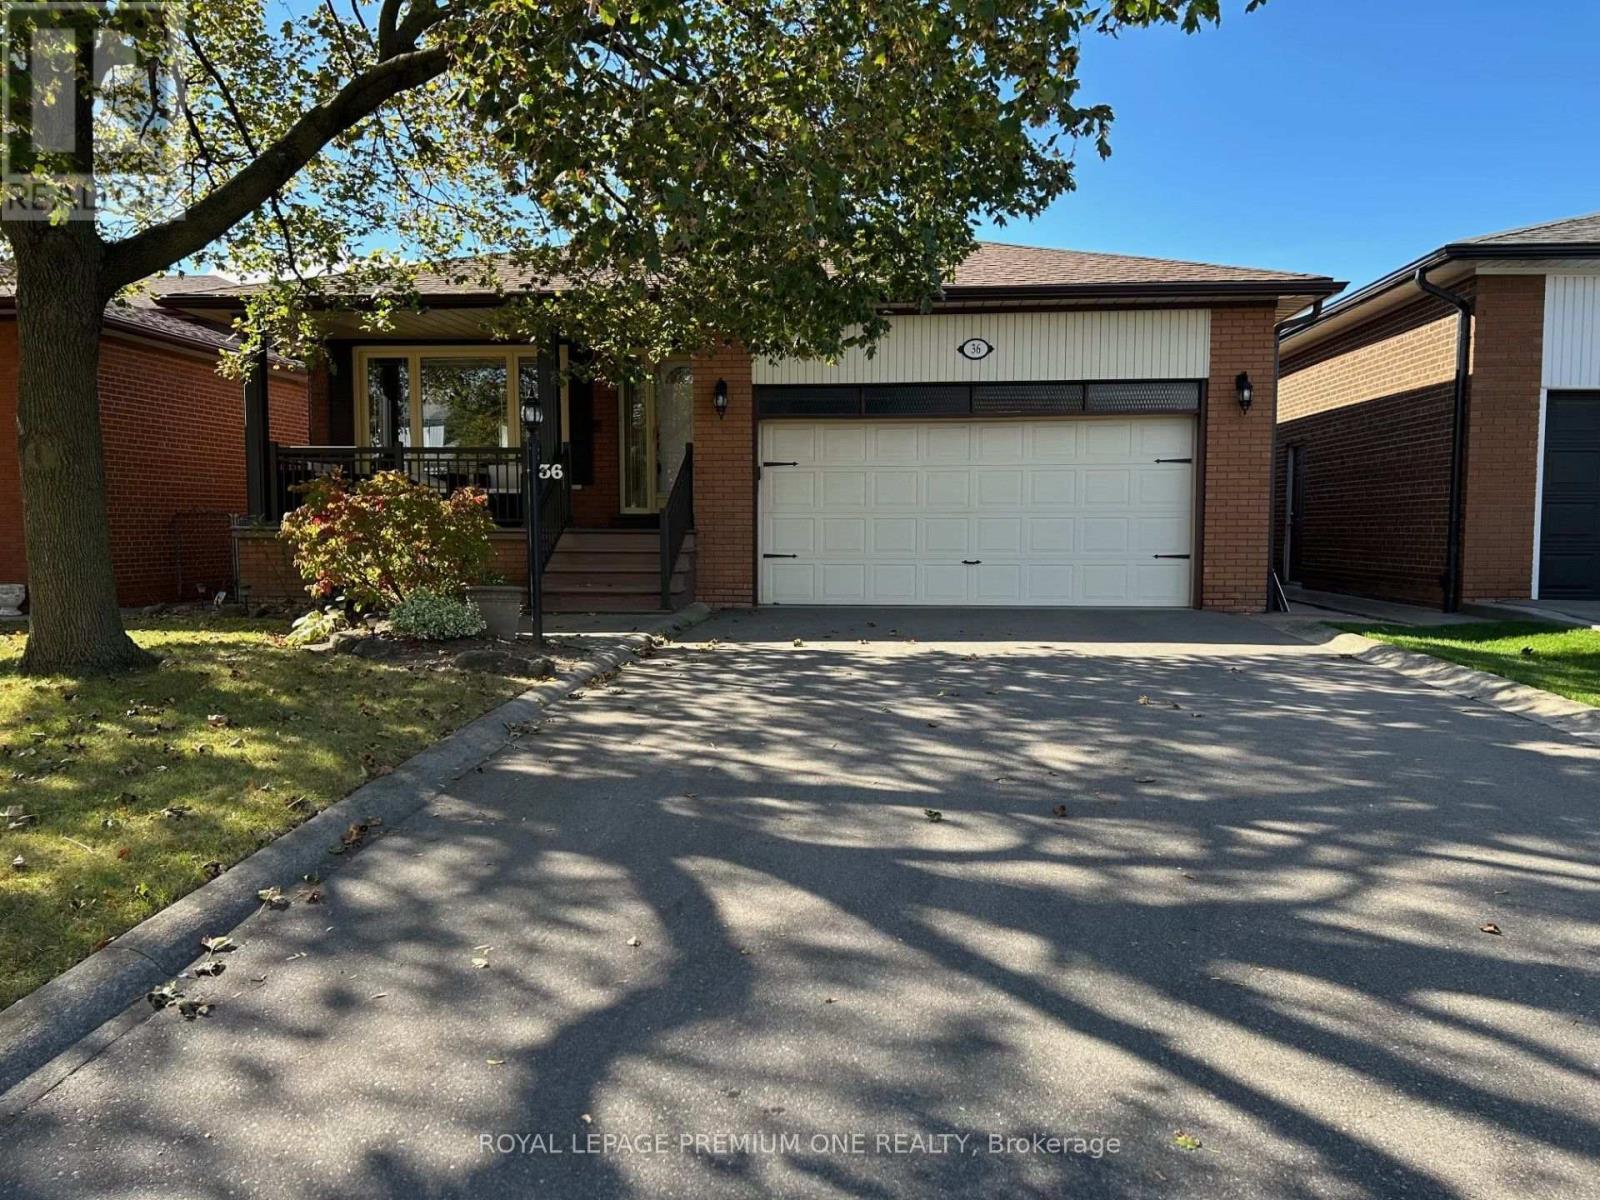
36 Windsor Road
Toronto (Kingsview Village-The Westway) · MLS # W14113464
5 bed · 3 bath
$1,199,999
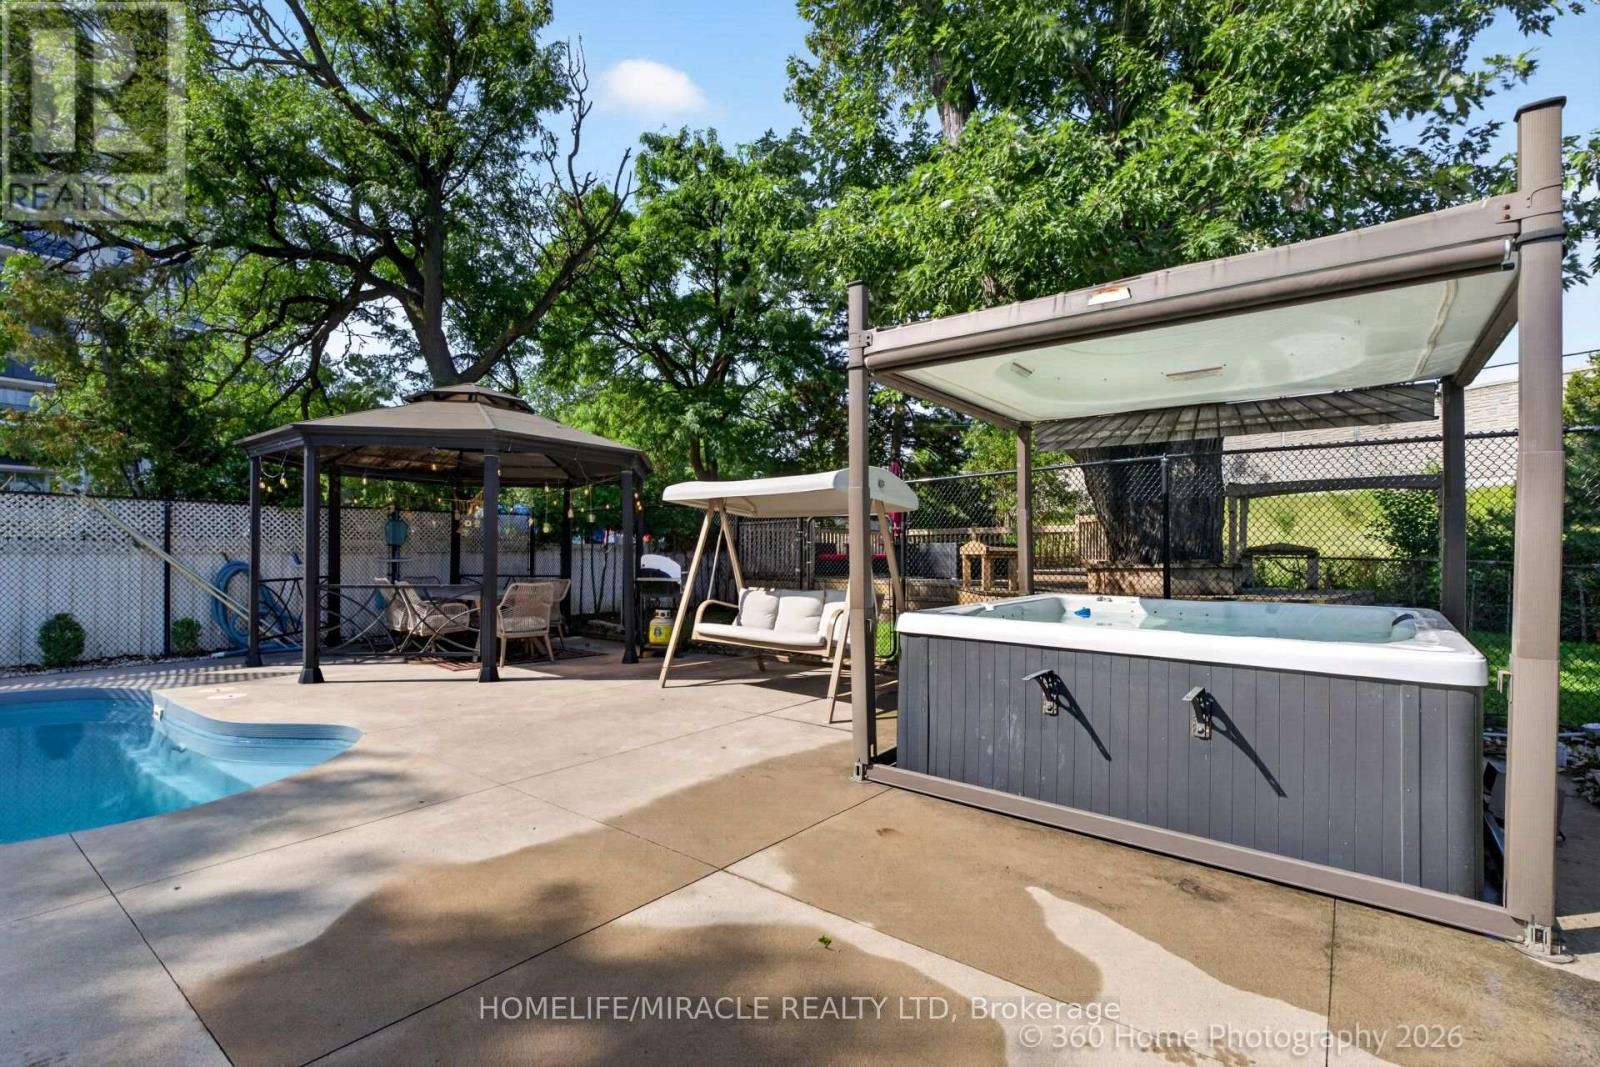
178 Kingsview Boulevard
Toronto (Kingsview Village-The Westway) · MLS # W13749610
5 bed · 3 bath