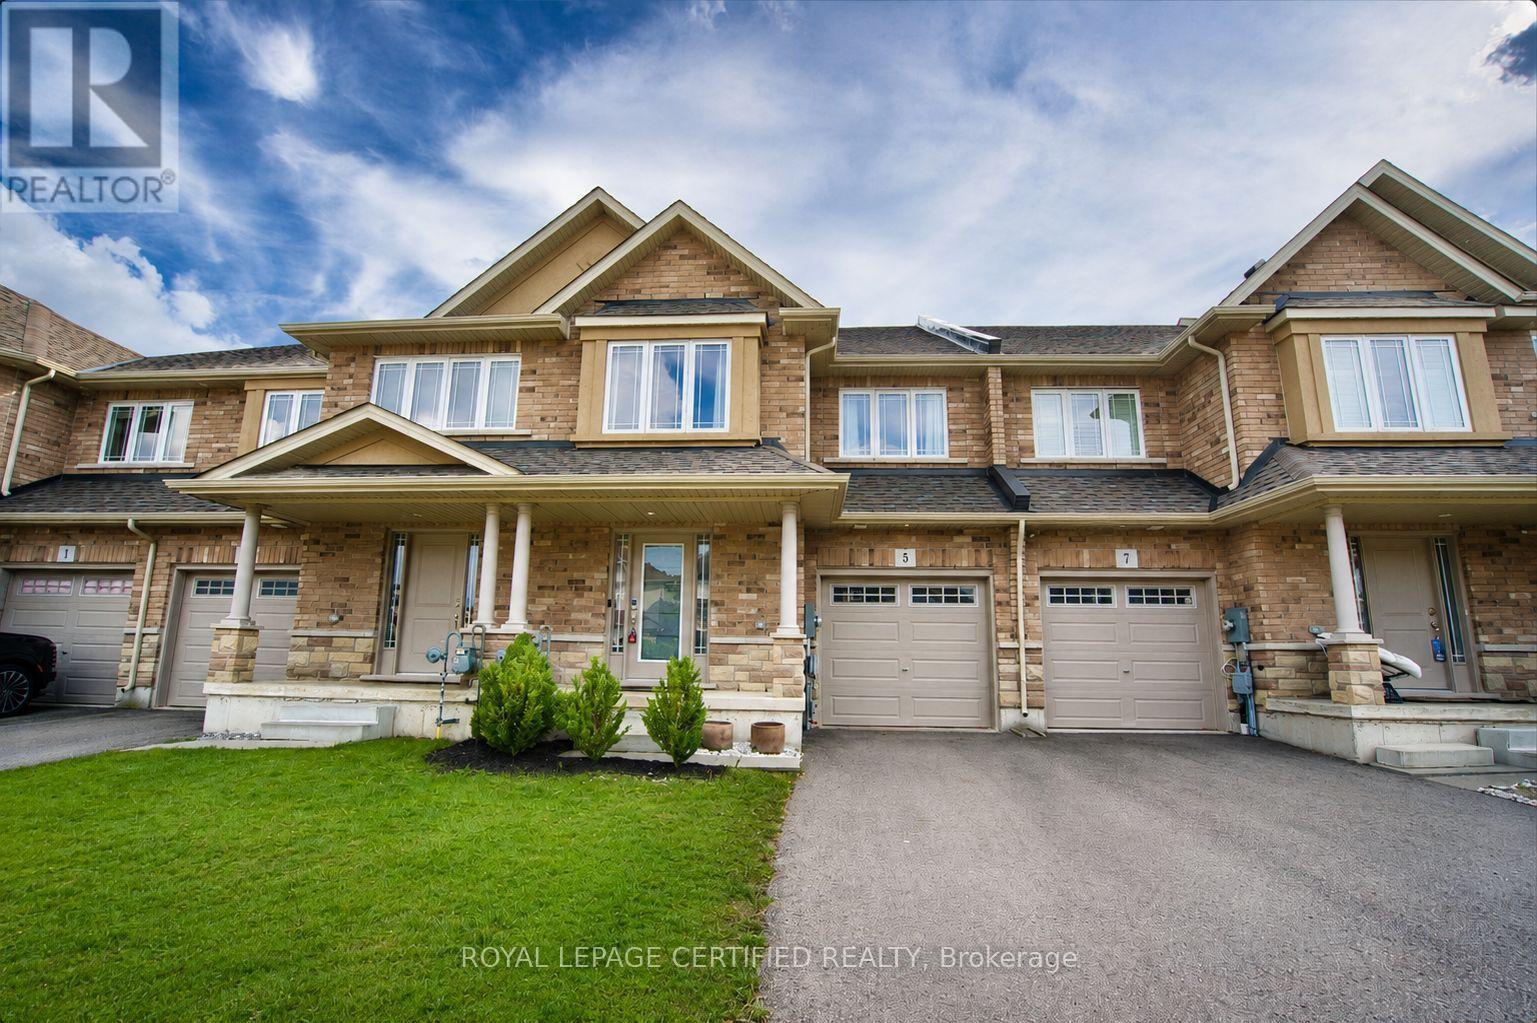
5 Bethune Avenue
Hamilton (Hannon), Ontario L0R1P0
MLS # X13719824
Property Details
Type
Townhouse
Beds
3
Baths
4
Status
For Sale
More homes like this
About this property
Step into style and comfort with this beautifully upgraded 3-bedroom, 4-bathroom freehold townhouse nestled in the desirable Hannon community of Hamilton. Designed with elegance and functionality in mind, this stunning home offers slightly over 2,500 sq. ft. of thoughtfully finished living space across all three levels. The bright and spacious open-concept main floor is made for both everyday living and entertaining, showcasing stunning hardwood flooring and a beautifully upgraded kitchen featuring waterfall quartz countertops, undermount sink, stylish lighting, bright cabinetry and stainless steel appliances. The living and dining areas flow effortlessly together, while patio doors open to a fully fenced backyard with a modern interlock patio-perfect for summer BBQs, entertaining or relaxing outdoors. A beautiful hardwood staircase leads to the upper level, where you'll find three generously sized bedrooms along with the convenience of bedroom-level laundry. The spacious primary bedroom features its own private ensuite, creating a comfortable retreat, while an additional full bathroom serves the upper level. The fully finished basement takes this home to another level, adding exceptional living space and versatility with a kitchenette, full 3-piece bathroom and plenty of room for a recreation area, home office, guest space or extended-family living. Complete with an attached garage and thoughtfully finished living space from top to bottom, this turn-key home perfectly combines modern upgrades, functionality and exceptional value in one of Hamilton's fastest-growing neighbourhoods. The property is tucked away on a quiet street while keeping everyday conveniences close at hand, with easy access to Walmart Supercentre, Canadian Tire, Shoppers Drug Mart, nearby banks and other shopping. Enjoy multiple nearby parks, a short walk to the nearest bus stop and quick access to Highway 403 for an easy commute.
Mortgage Estimate
Estimated monthly payment
Calculating…
Estimate only. Taxes, insurance, condo fees, and lender terms are not included.
Monthly costs to verify
Property taxes: about $425/month based on listed annual taxes.
Estimate only. Confirm taxes, condo/maintenance fees, insurance, utilities, and lender terms before making decisions.
Rooms
| Room | Level | Dimensions |
|---|---|---|
| Foyer | Main level | 4.24 x 2.01 |
| Kitchen | Main level | 2.59 x 3.35 |
| Living room | Main level | 7.42 x 3.38 |
| Dining room | Main level | 3.81 x 2.9 |
| Primary Bedroom | Second level | 4.47 x 4.88 |
| Bedroom 2 | Second level | 3.05 x 3.76 |
| Bedroom 3 | Second level | 3.05 x 3.76 |
| Laundry room | Second level | 0 x 0 |
| Recreational, Games room | Basement | 0 x 0 |
| Kitchen | Basement | 0 x 0 |
Facts & Location
Interior Size
2,500 sq ft
Parking
2 spaces
Lot Size
22.1 x 102.9 FT
Annual Taxes
$5,104
Listing data
Listing information is provided for personal, non-commercial use and should be independently verified before making real estate decisions.
Last refreshed: Sep 18, 2026 3:31 AM
Explore nearby searches
SEO-friendly searches for this area, property type, and nearby neighbourhoods.
Similar Properties
More nearby listings that may fit the same search.
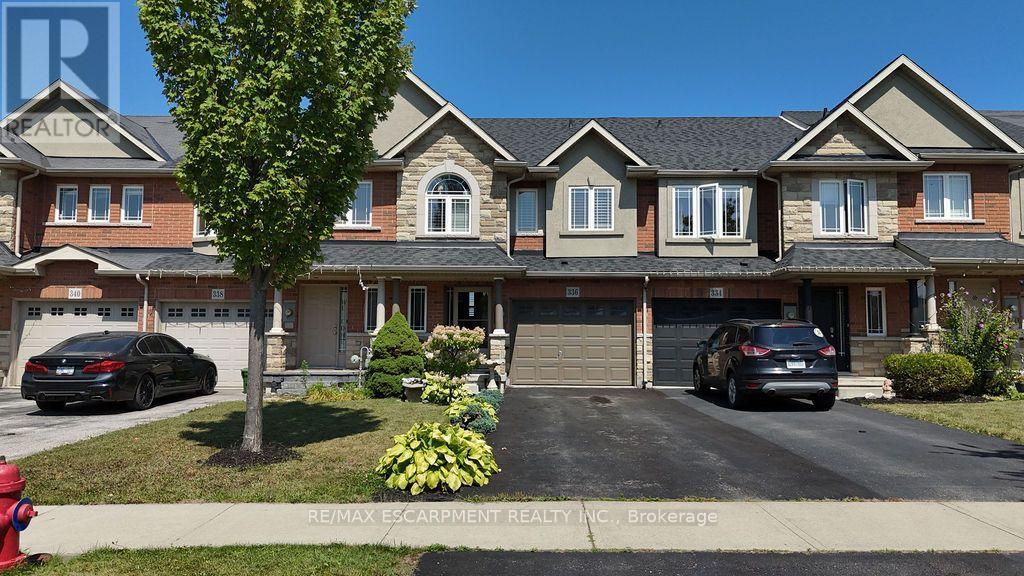
$709,900
336 Pinehill Drive
Hamilton (Hannon) · MLS # X13769330
3 bed · 3 bath
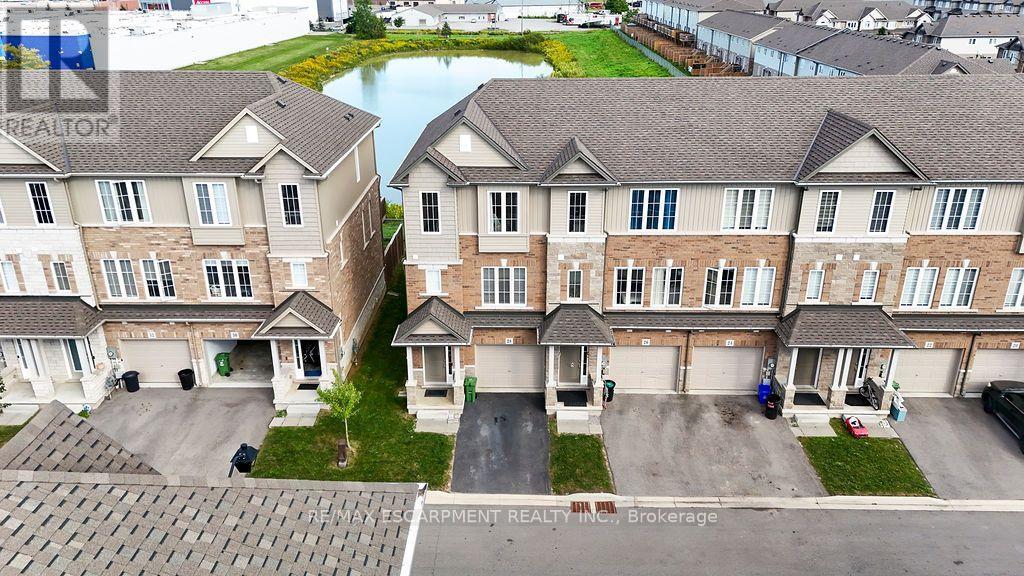
$669,900
28 Canary Grass Boulevard
Hamilton (Hannon) · MLS # X13799650
3 bed · 3 bath · 1,746 sq ft
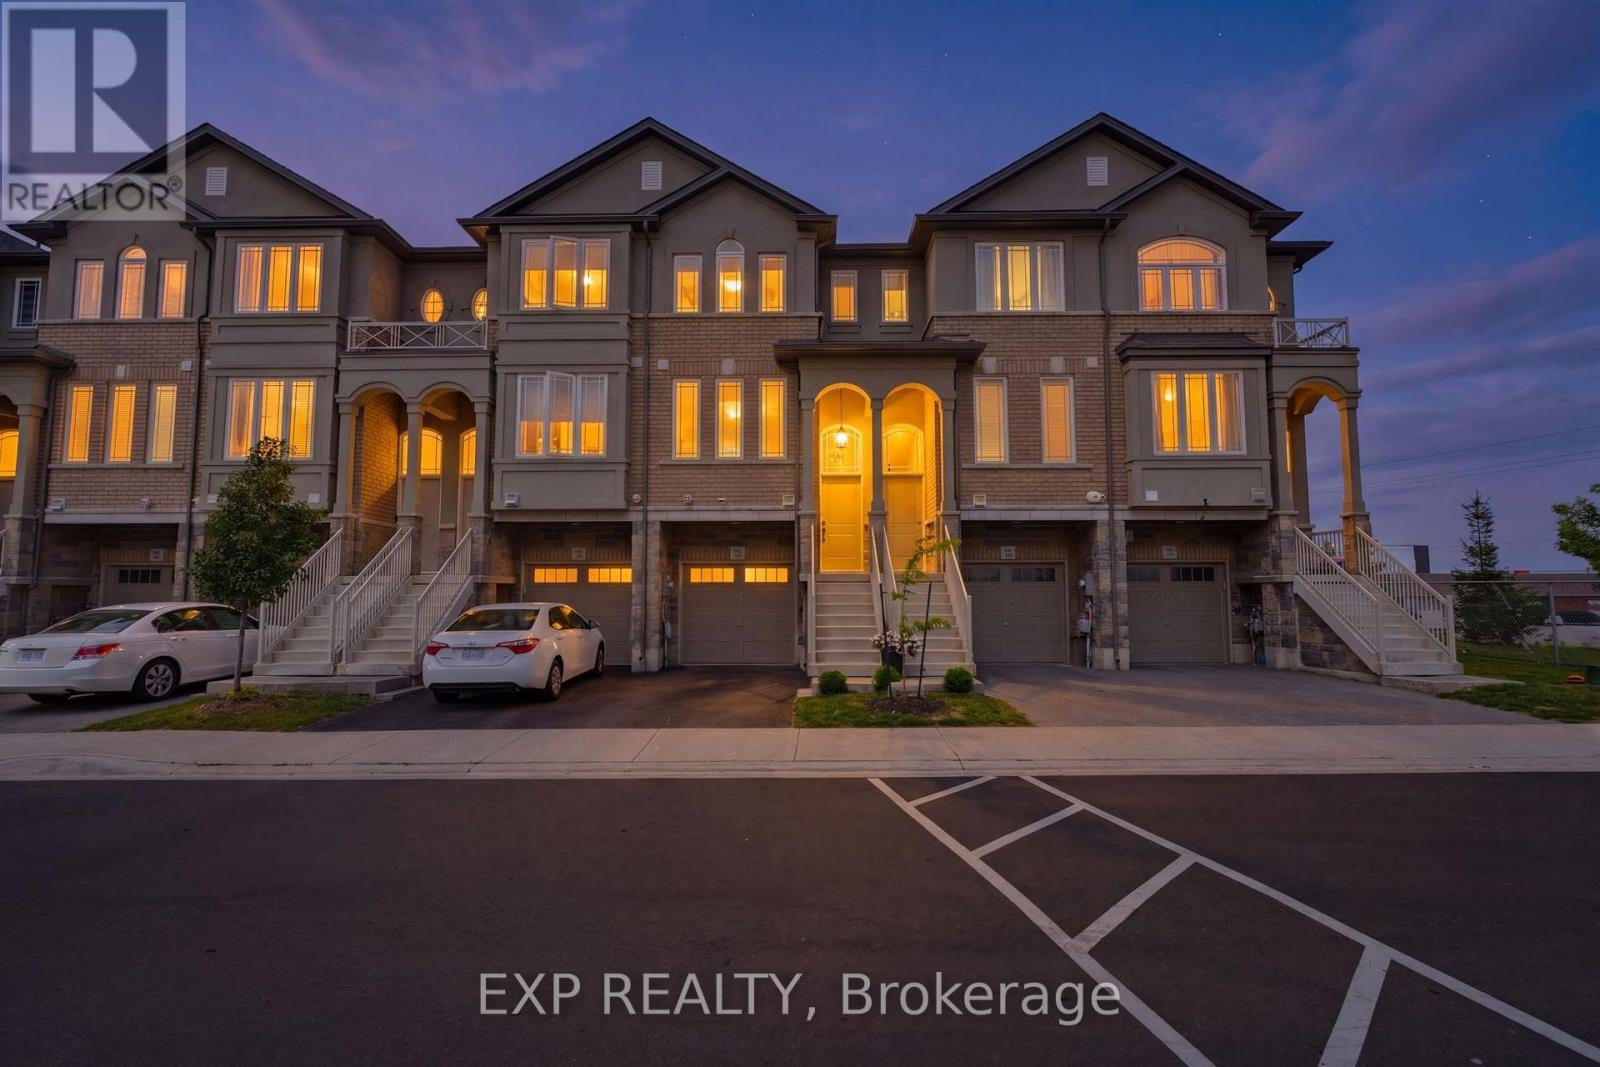
$599,900
74 Laguna Village Crescent
Hamilton (Hannon) · MLS # X13804686
2 bed · 3 bath