Videos & Virtual Tours
Open available video, 3D tour, or virtual-tour media for this listing.
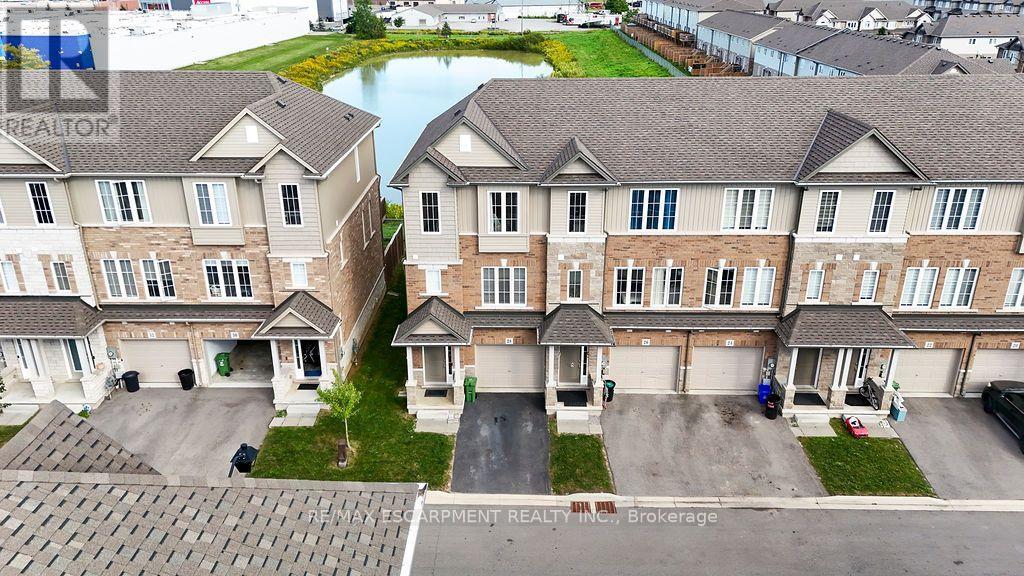
28 Canary Grass Boulevard
Hamilton (Hannon), Ontario L0R1P0
MLS # X13799650
Property Details
Type
Townhouse
Beds
3
Baths
3
Status
For Sale
More homes like this
About this property
Pond views, abundant natural light and a versatile three-storey layout set 28 Canary Grass Boulevard apart. This three-bedroom freehold end-unit townhome offers approximately 1,746 sq. ft. above grade in a convenient Stoney Creek Mountain location. Extra end-unit windows brighten every level. The ground floor welcomes you with a nine-foot foyer, contemporary oak staircase and a flexible bonus room ideal for a home office, media room, playroom or guest space, complete with a walkout to the backyard. Upstairs, nine-foot ceilings and luxury vinyl plank flooring create an airy, open-concept setting for everyday living and entertaining. The timeless white kitchen features quartz countertops, an undermount sink with pull-out faucet, deep pots-and-pans drawers, pull-out waste and recycling bins, and a movable centre island. The adjoining breakfast area opens onto a private balcony overlooking the pond-the perfect place for morning coffee or relaxing at the end of the day. The upper level offers a spacious primary bedroom with a walk-in closet and four-piece ensuite, two additional bedrooms and convenient bedroom-level laundry. An attached garage, private driveway and unfinished basement with a bathroom rough-in provide added functionality and future potential.The low monthly common-element fee includes lawn care and snow removal. Conveniently located near parks, schools, trails, shopping, transit and major commuter routes.
Mortgage Estimate
Estimated monthly payment
Calculating…
Estimate only. Taxes, insurance, condo fees, and lender terms are not included.
Monthly costs to verify
Property taxes: about $432/month based on listed annual taxes.
Freehold Monthly Fee: $101.66/mo
Estimate only. Confirm taxes, condo/maintenance fees, insurance, utilities, and lender terms before making decisions.
Rooms
| Room | Level | Dimensions |
|---|---|---|
| Living room | Main level | 5.21 x 4.11 |
| Bedroom | Third level | 2.6 x 3.68 |
| Family room | Second level | 3.6 x 3.53 |
| Utility room | Basement | 5.18 x 10.69 |
| Dining room | Second level | 4.14 x 3.4 |
| Kitchen | Second level | 5.21 x 3.51 |
| Bathroom | Second level | 0 x 0 |
| Primary Bedroom | Third level | 3.58 x 3.43 |
| Bathroom | Third level | 0 x 0 |
| Laundry room | Third level | 0 x 0 |
| Bathroom | Third level | 0 x 0 |
| Bedroom | Third level | 2.54 x 3.76 |
Facts & Location
Interior Size
1,746 sq ft
Parking
2 spaces
Lot Size
23.5 x 82.4 FT
Annual Taxes
$5,187
Freehold Monthly Fee
$101.66/mo
Listing data
Listing information is provided for personal, non-commercial use and should be independently verified before making real estate decisions.
Last refreshed: Oct 9, 2026 3:31 AM
Explore nearby searches
SEO-friendly searches for this area, property type, and nearby neighbourhoods.
Similar Properties
More nearby listings that may fit the same search.
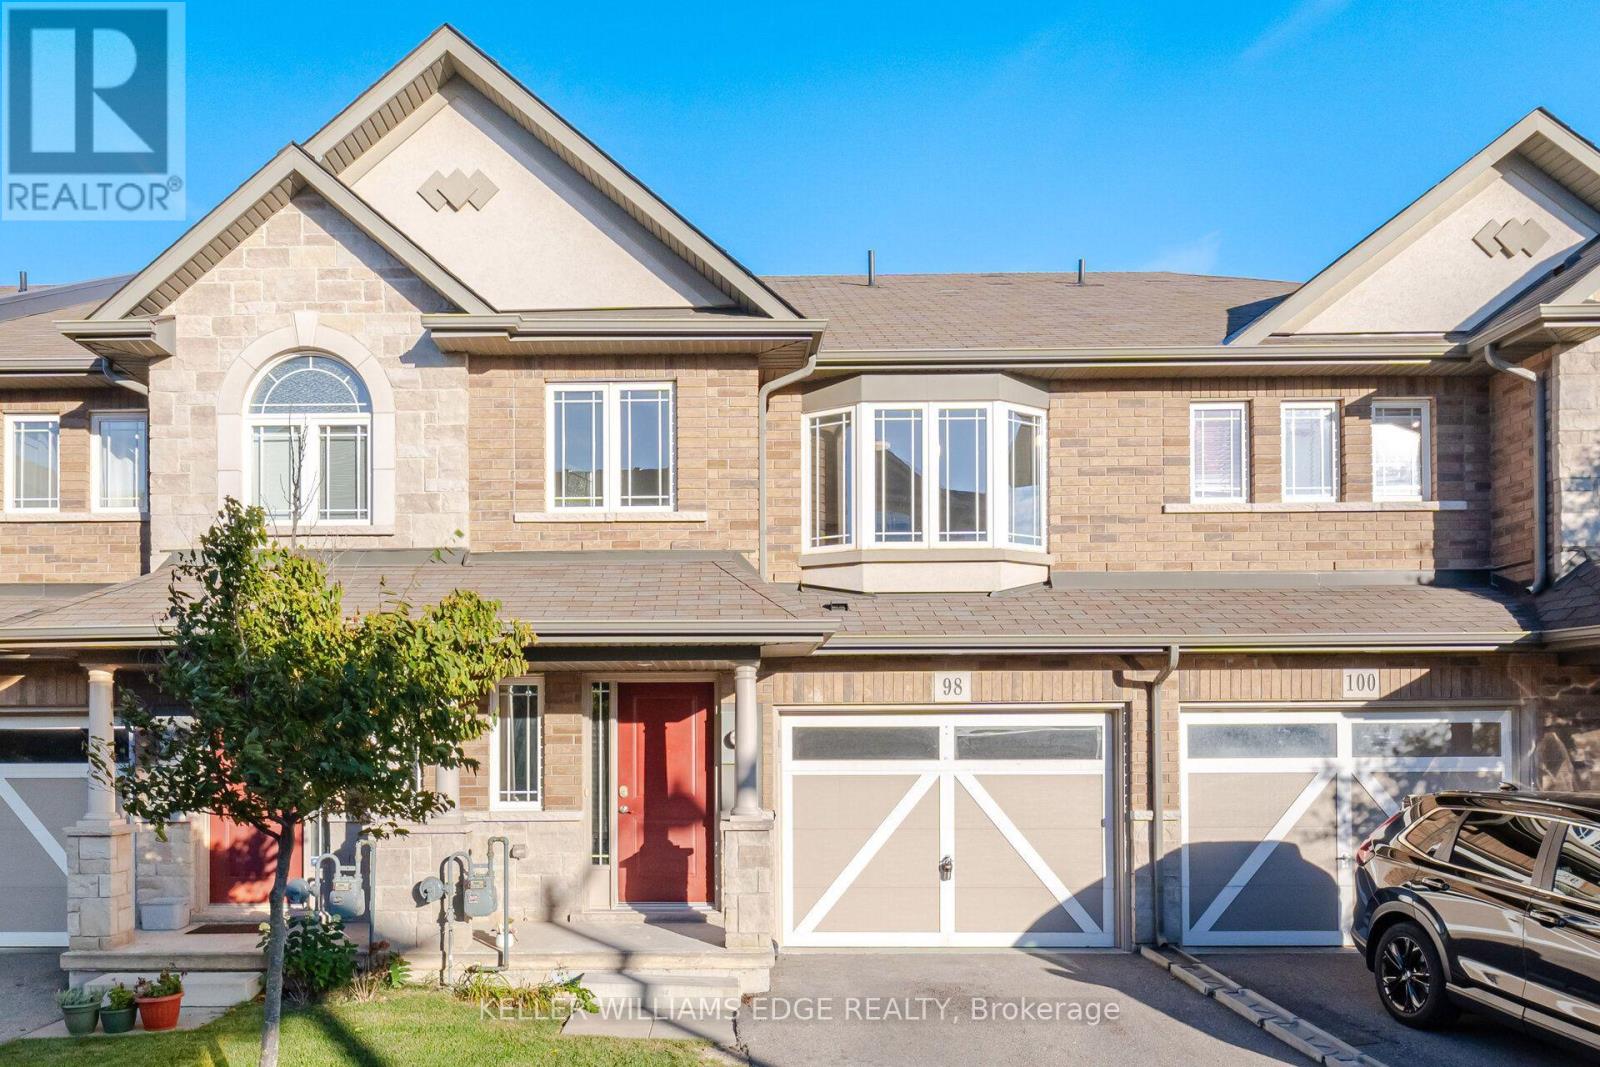
$675,000
98 Bloom Crescent
Hamilton (Hannon) · MLS # X13825796
3 bed · 3 bath
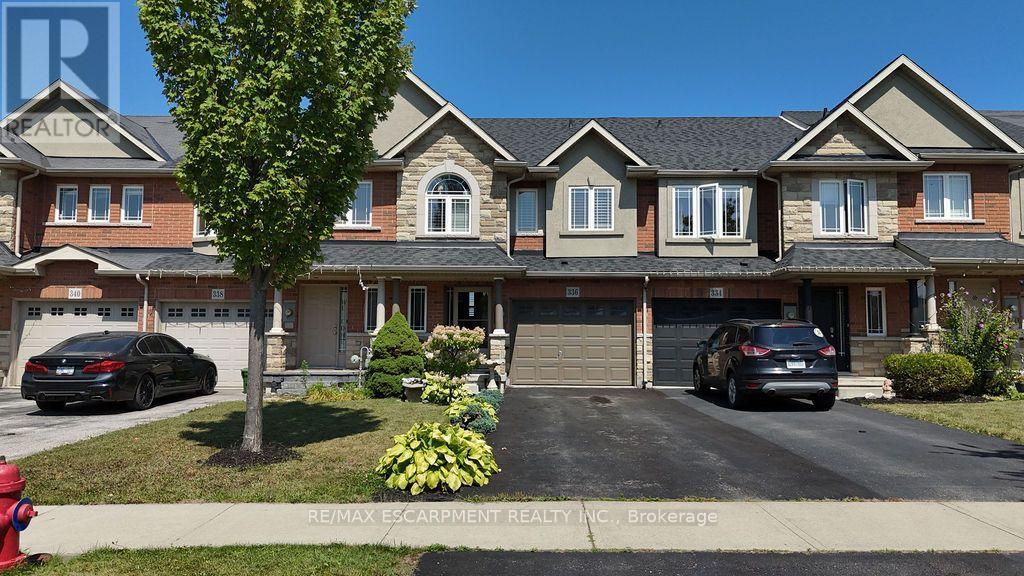
$684,900
336 Pinehill Drive
Hamilton (Hannon) · MLS # X13769330
3 bed · 3 bath
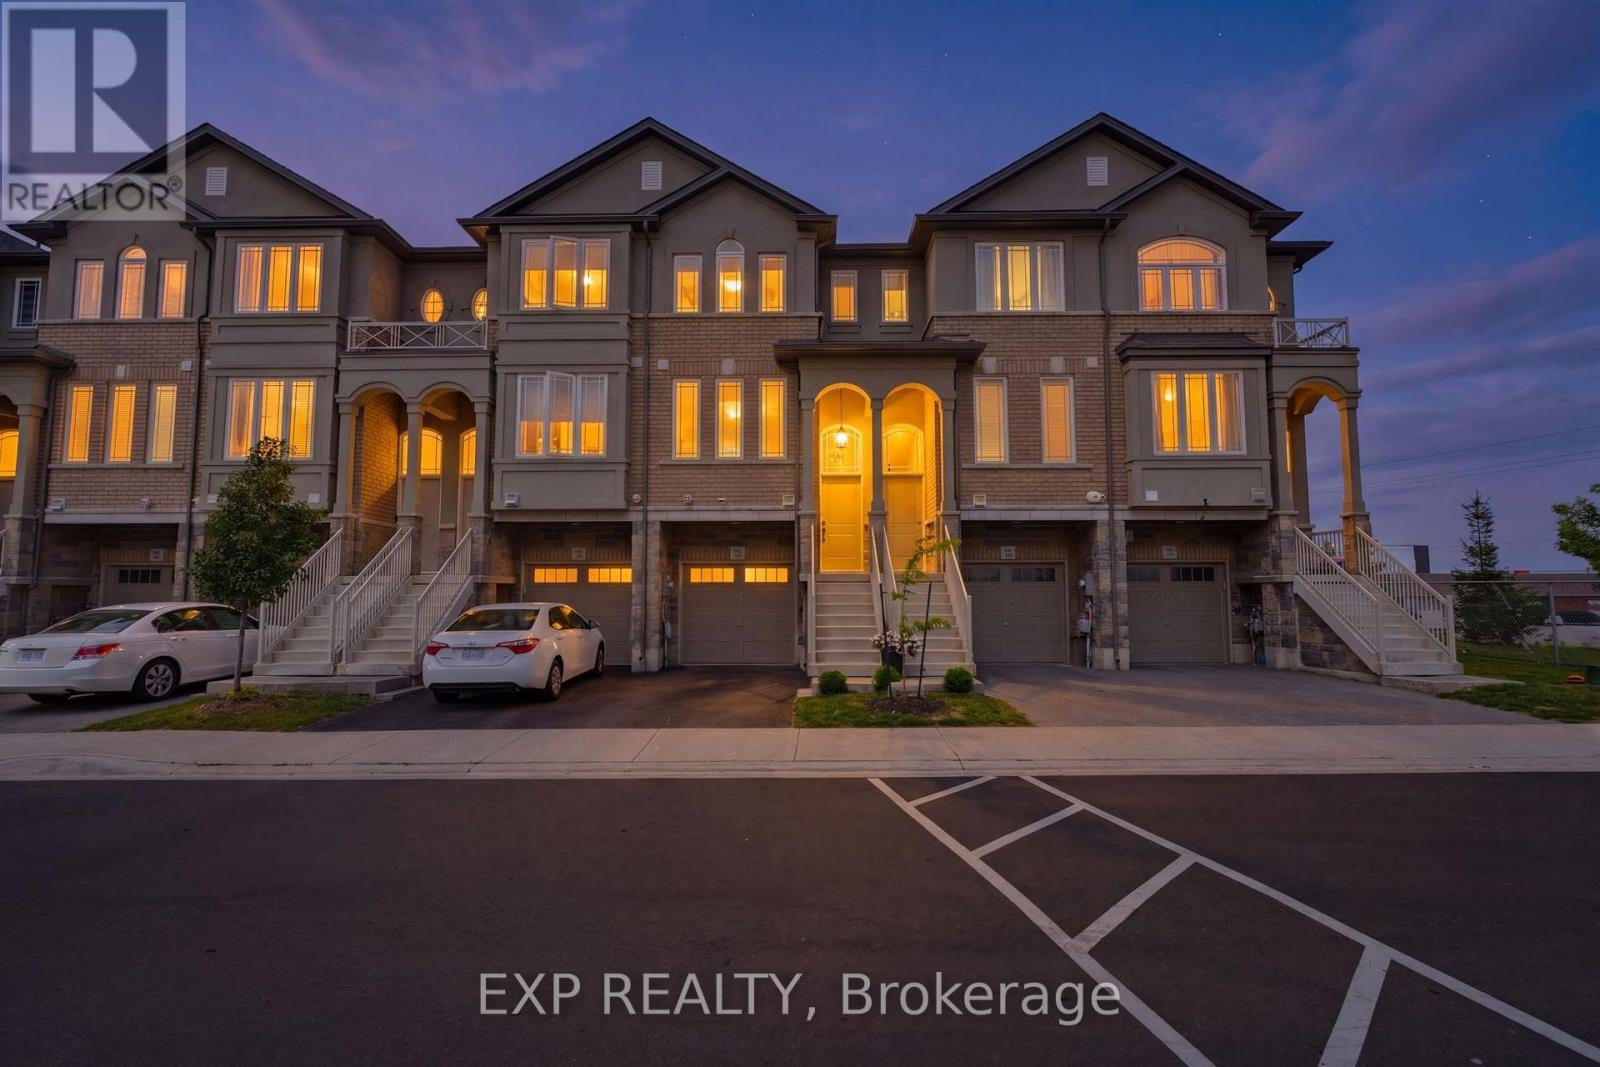
$599,900
74 Laguna Village Crescent
Hamilton (Hannon) · MLS # X13804686
2 bed · 3 bath