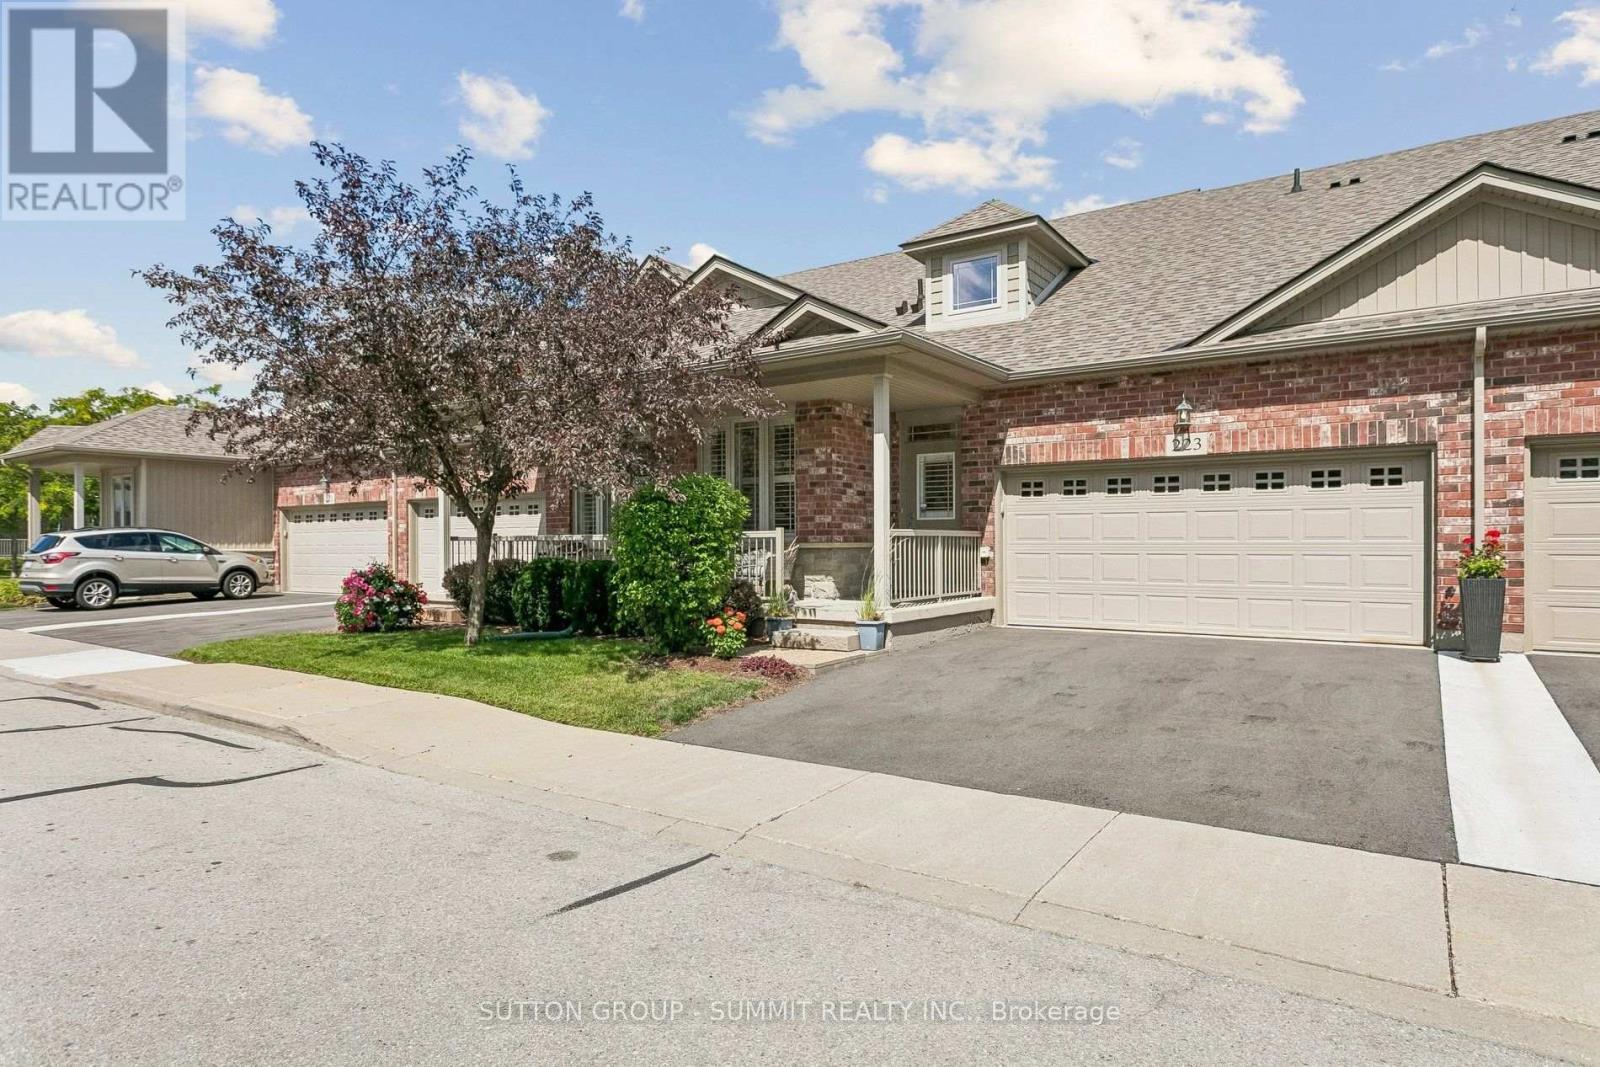
2120 Itabashi Way
Burlington (Tansley), Ontario L7M0V3
MLS # W13719088
Property Details
Type
Condo Townhouse
Beds
3
Baths
3
Status
For Sale
More homes like this
About this property
Welcome to the Manchester Model, offering approximately 1,966 sq. ft. of thoughtfully designed living space in the highly sought-after Villages of Brantwell adult lifestyle community. This spacious and inviting home features 9-foot ceilings and a cathedral ceiling, a primary bedroom conveniently located on the main floor, main-level laundry, and a double-car garage. The unfinished basement provides excellent potential for future living space, a home office, recreation room, gym, or additional storage, allowing you to customize the home to suit your lifestyle. Enjoy the convenience of walking trails right outside your door and being just steps from Tansley Community Centre, offering a variety of recreational and community amenities. Maintenance fees provide a truly low-maintenance lifestyle, covering all exterior maintenance, including lawn care, driveway maintenance and snow clearing, exterior window washing twice annually, eavestrough cleaning once a year, as well as shingles, garage door painting, and other exterior upkeep. Spend less time worrying about exterior maintenance and more time enjoying the comfort, convenience, and community this welcoming adult lifestyle neighbourhood has to offer. A wonderful opportunity for those seeking a spacious, well-appointed home with an effortless lifestyle in a desirable location.
Mortgage Estimate
Estimated monthly payment
Calculating…
Estimate only. Taxes, insurance, condo fees, and lender terms are not included.
Monthly costs to verify
Property taxes: about $538/month based on listed annual taxes.
Condo / Maintenance Fee: $612.94/mo
Estimate only. Confirm taxes, condo/maintenance fees, insurance, utilities, and lender terms before making decisions.
Rooms
| Room | Level | Dimensions |
|---|---|---|
| Living room | Main level | 5.41 x 3.61 |
| Dining room | Main level | 3.89 x 3.66 |
| Kitchen | Main level | 2.67 x 3.58 |
| Primary Bedroom | Main level | 4.14 x 4.5 |
| Bedroom 2 | Main level | 2.46 x 3.51 |
| Bedroom 3 | Second level | 4.09 x 4.09 |
| Family room | Second level | 6.63 x 4.29 |
Facts & Location
Interior Size
1,966 sq ft
Parking
4 spaces
Annual Taxes
$6,457
Condo / Maintenance Fee
$612.94/mo
Listing data
Listing information is provided for personal, non-commercial use and should be independently verified before making real estate decisions.
Last refreshed: Sep 20, 2026 3:23 AM
Explore nearby searches
SEO-friendly searches for this area, property type, and nearby neighbourhoods.
Similar Properties
More nearby listings that may fit the same search.
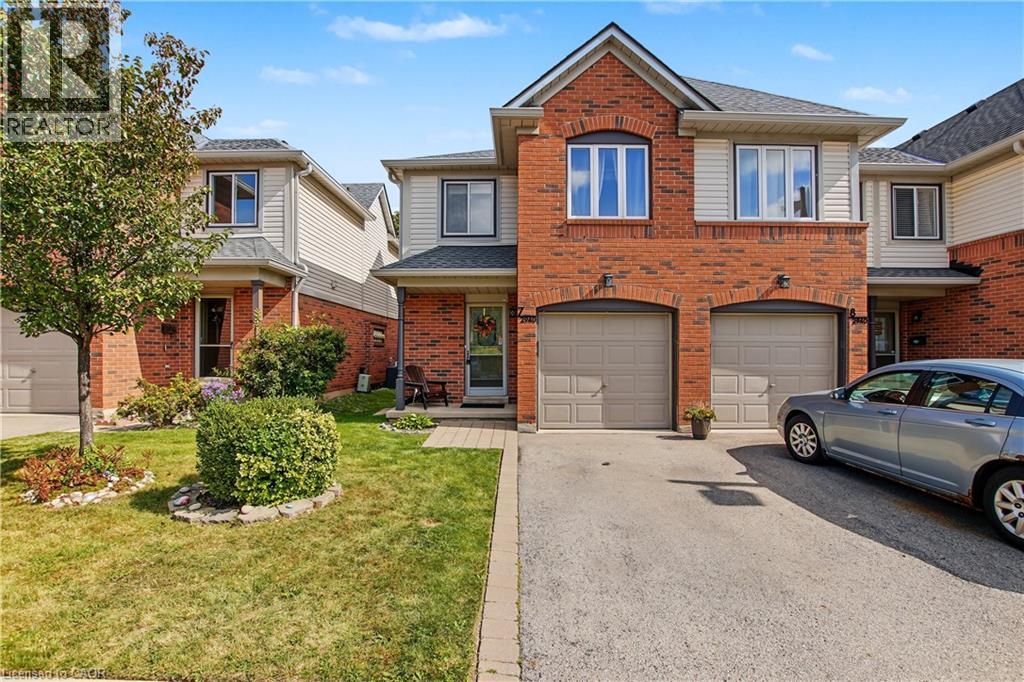
$669,900
2940 HEADON FOREST Drive
Burlington · MLS # 40864886
3 bed · 2 bath · 2,118 sq ft
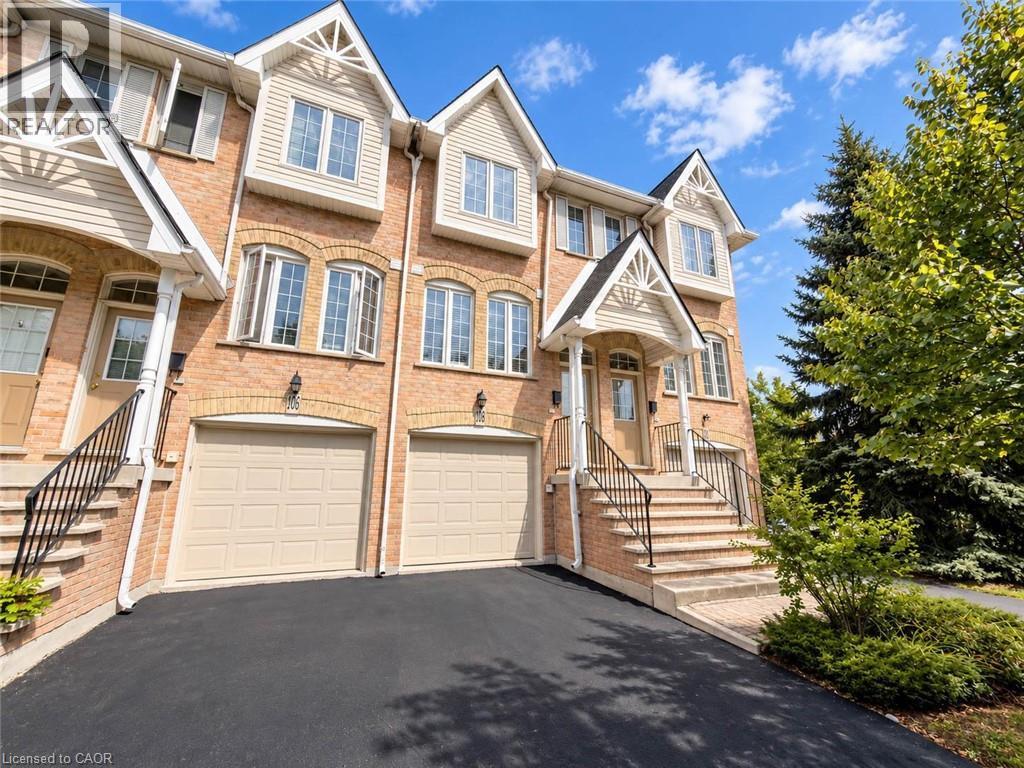
$599,000
3480 UPPER MIDDLE Road
Burlington · MLS # 40864245
2 bed · 2 bath · 1,174 sq ft
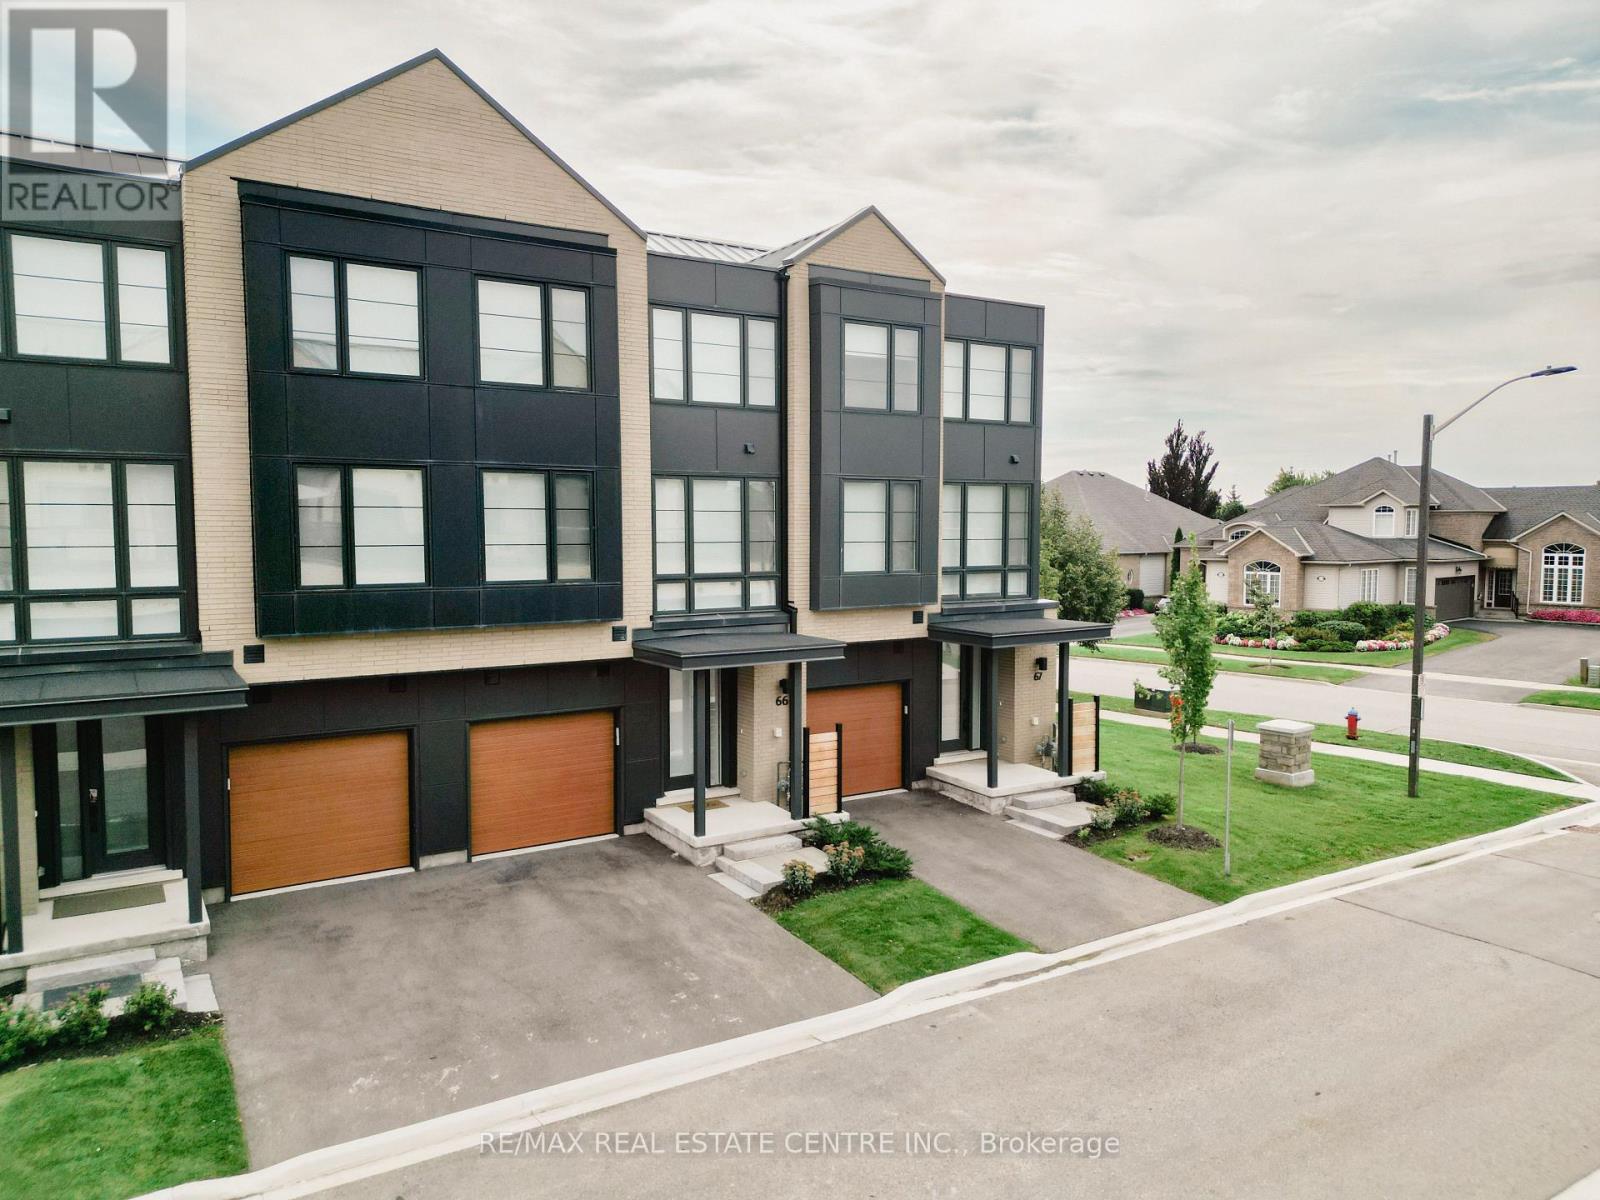
$1,399,999
2273 Turnberry Drive
Burlington (Rose) · MLS # W13804376
4 bed · 5 bath · 2,960 sq ft