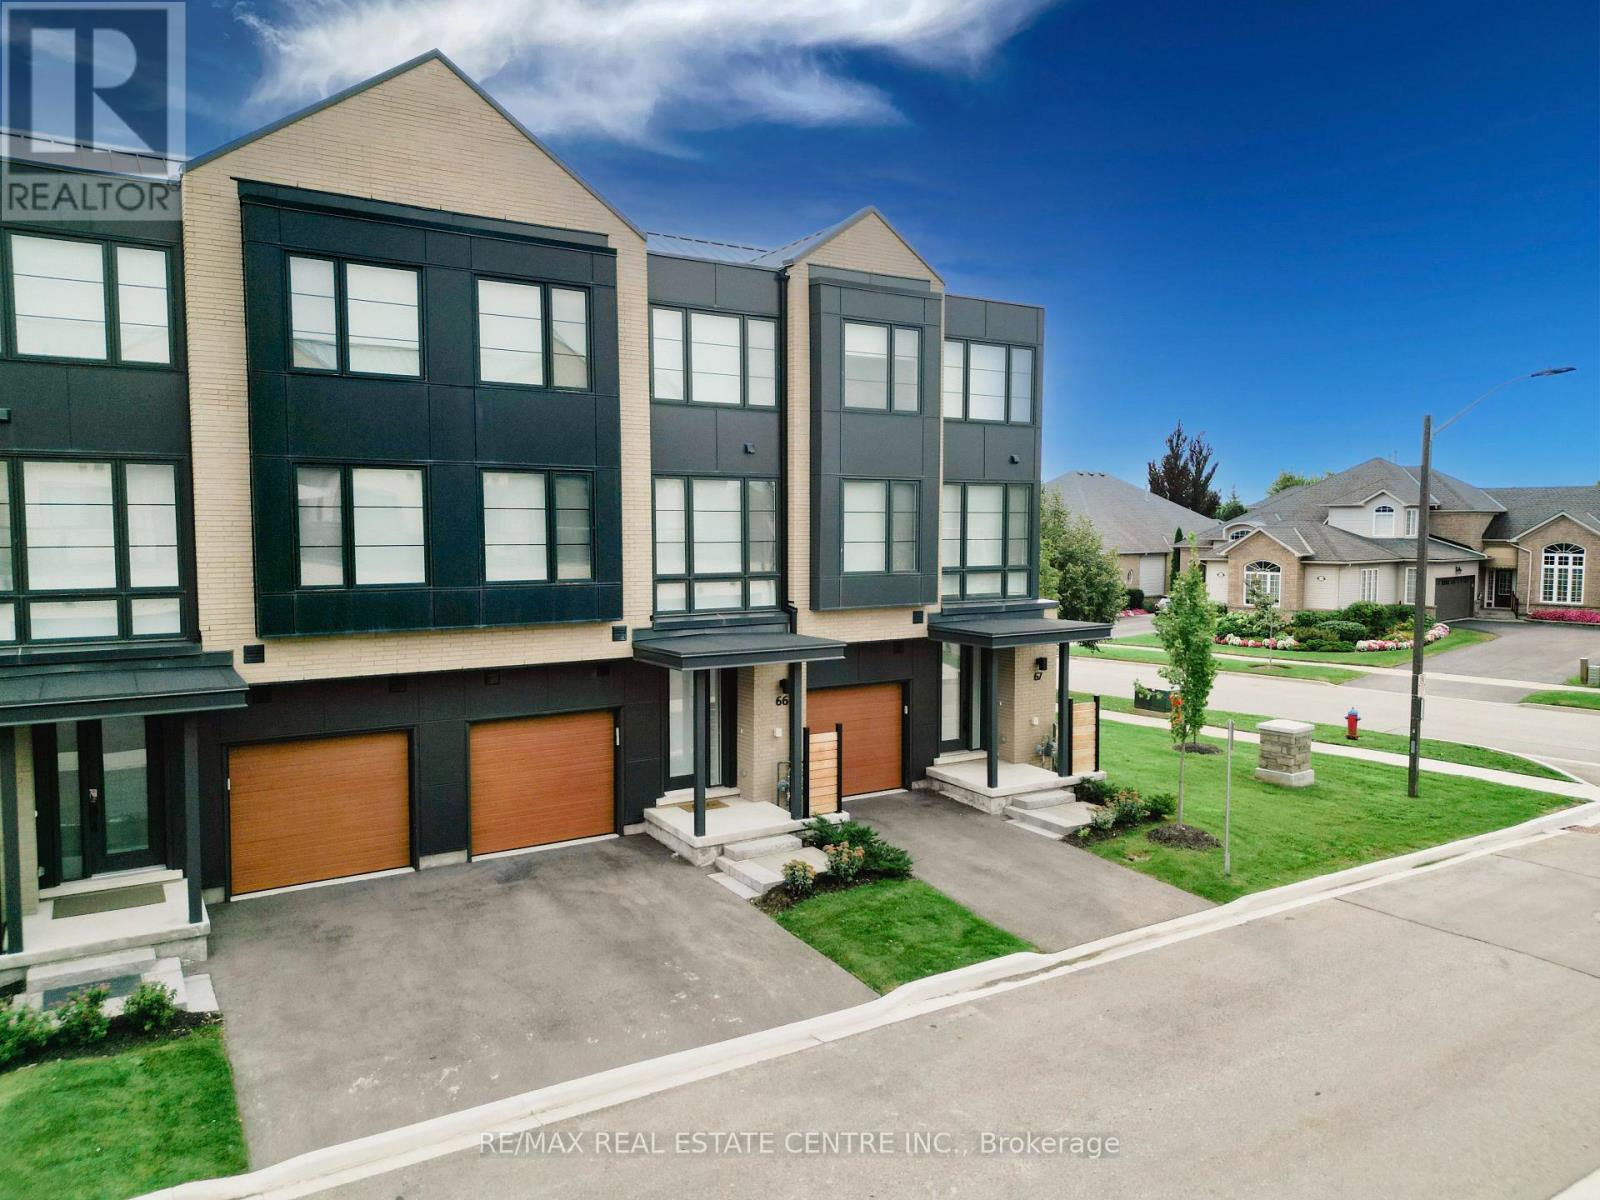
2273 Turnberry Drive
Burlington (Rose), Ontario L7M2B2
MLS # W13804376
Property Details
Type
Condo Townhouse
Beds
4
Baths
5
Status
For Sale
More homes like this
About this property
Welcome to modern luxury living in the prestigious Millcroft Park neighbourhood of Burlington! Built in 2024, this stunning 3-storey townhome offers an impressive 2,960 sq ft of finished living space, thoughtfully designed with upscale finishes, abundant natural light, and exceptional attention to detail. The spacious modern kitchen features elegant quartz countertops, a convenient pantry, and a walkout to a terrace-perfect for morning coffee or entertaining. A second walkout from the ground floor leads to a patio and backyard, providing even more outdoor living space. The bright and spacious primary bedroom offers a luxurious retreat with a large walk-in closet and beautiful 5-piece ensuite bathroom. Two additional bedrooms, a full bathroom, and convenient third-floor laundry complete the upper level. The finished basement adds incredible versatility, featuring a large bedroom with a walk-in closet and its own 4-piece ensuite-ideal for guests, extended family, or additional private living space. Two convenient powder rooms above grade add to the home's functionality. Located in the highly sought-after Millcroft Park community, you're just minutes from golf, excellent schools, shopping, dining, major highways, and everyday amenities. With its modern construction, generous living space, sophisticated finishes, and fantastic location, this exceptional townhome offers the perfect blend of style, comfort, and convenience.
Mortgage Estimate
Estimated monthly payment
Calculating…
Estimate only. Taxes, insurance, condo fees, and lender terms are not included.
Monthly costs to verify
Property taxes: about $627/month based on listed annual taxes.
Condo / Maintenance Fee: $322.50/mo
Estimate only. Confirm taxes, condo/maintenance fees, insurance, utilities, and lender terms before making decisions.
Rooms
| Room | Level | Dimensions |
|---|---|---|
| Bedroom | Basement | 4.06 x 3.96 |
| Bathroom | Third level | 3.66 x 1.22 |
| Bathroom | Third level | 3.05 x 1.22 |
| Bedroom 2 | Third level | 4.04 x 2.9 |
| Bedroom 3 | Third level | 3.99 x 2.74 |
| Laundry room | Third level | 0.91 x 0.91 |
| Bathroom | Basement | 0.31 x 0.31 |
| Family room | Main level | 5.72 x 3.76 |
| Bathroom | Main level | 0.31 x 0.31 |
| Kitchen | Second level | 5.33 x 2.69 |
| Pantry | Second level | 1.22 x 0.91 |
| Dining room | Second level | 3.96 x 3.66 |
| Living room | Second level | 4.72 x 3.96 |
| Study | Second level | 2.69 x 1.83 |
| Primary Bedroom | Third level | 3.76 x 3.84 |
Facts & Location
Interior Size
2,960 sq ft
Parking
2 spaces
Annual Taxes
$7,523
Condo / Maintenance Fee
$322.50/mo
Listing data
Listing information is provided for personal, non-commercial use and should be independently verified before making real estate decisions.
Last refreshed: Oct 9, 2026 3:21 AM
Explore nearby searches
SEO-friendly searches for this area, property type, and nearby neighbourhoods.
Similar Properties
More nearby listings that may fit the same search.
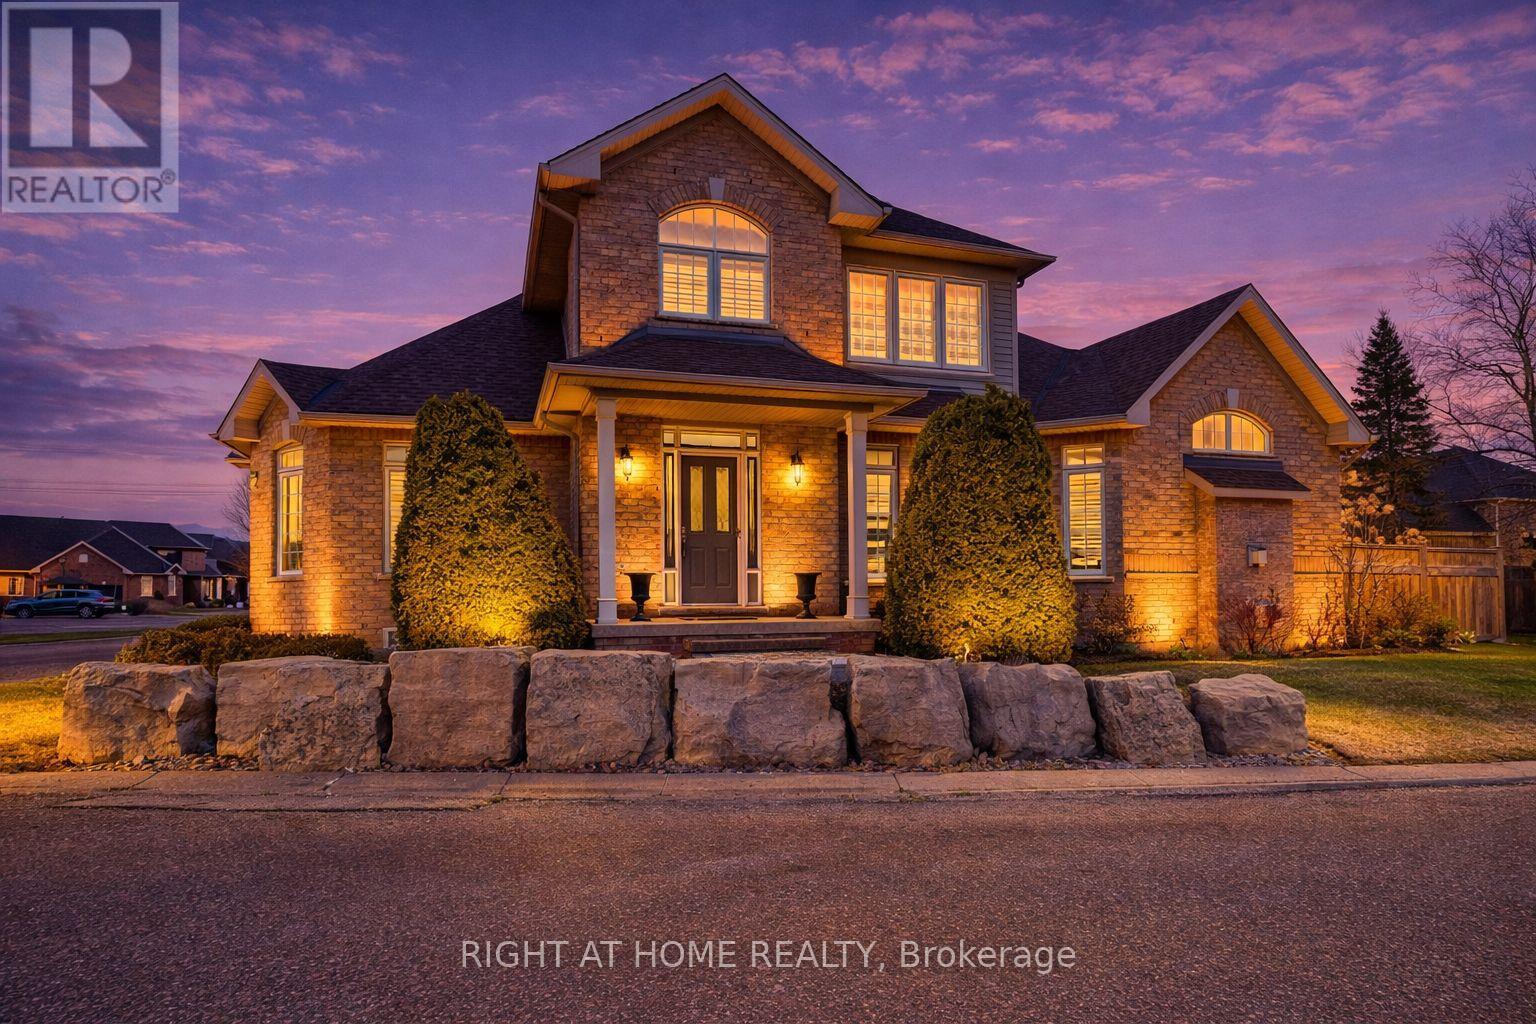
$1,399,000
4280 Taywood Drive
Burlington (Rose) · MLS # W13841860
5 bed · 4 bath · 3,700 sq ft
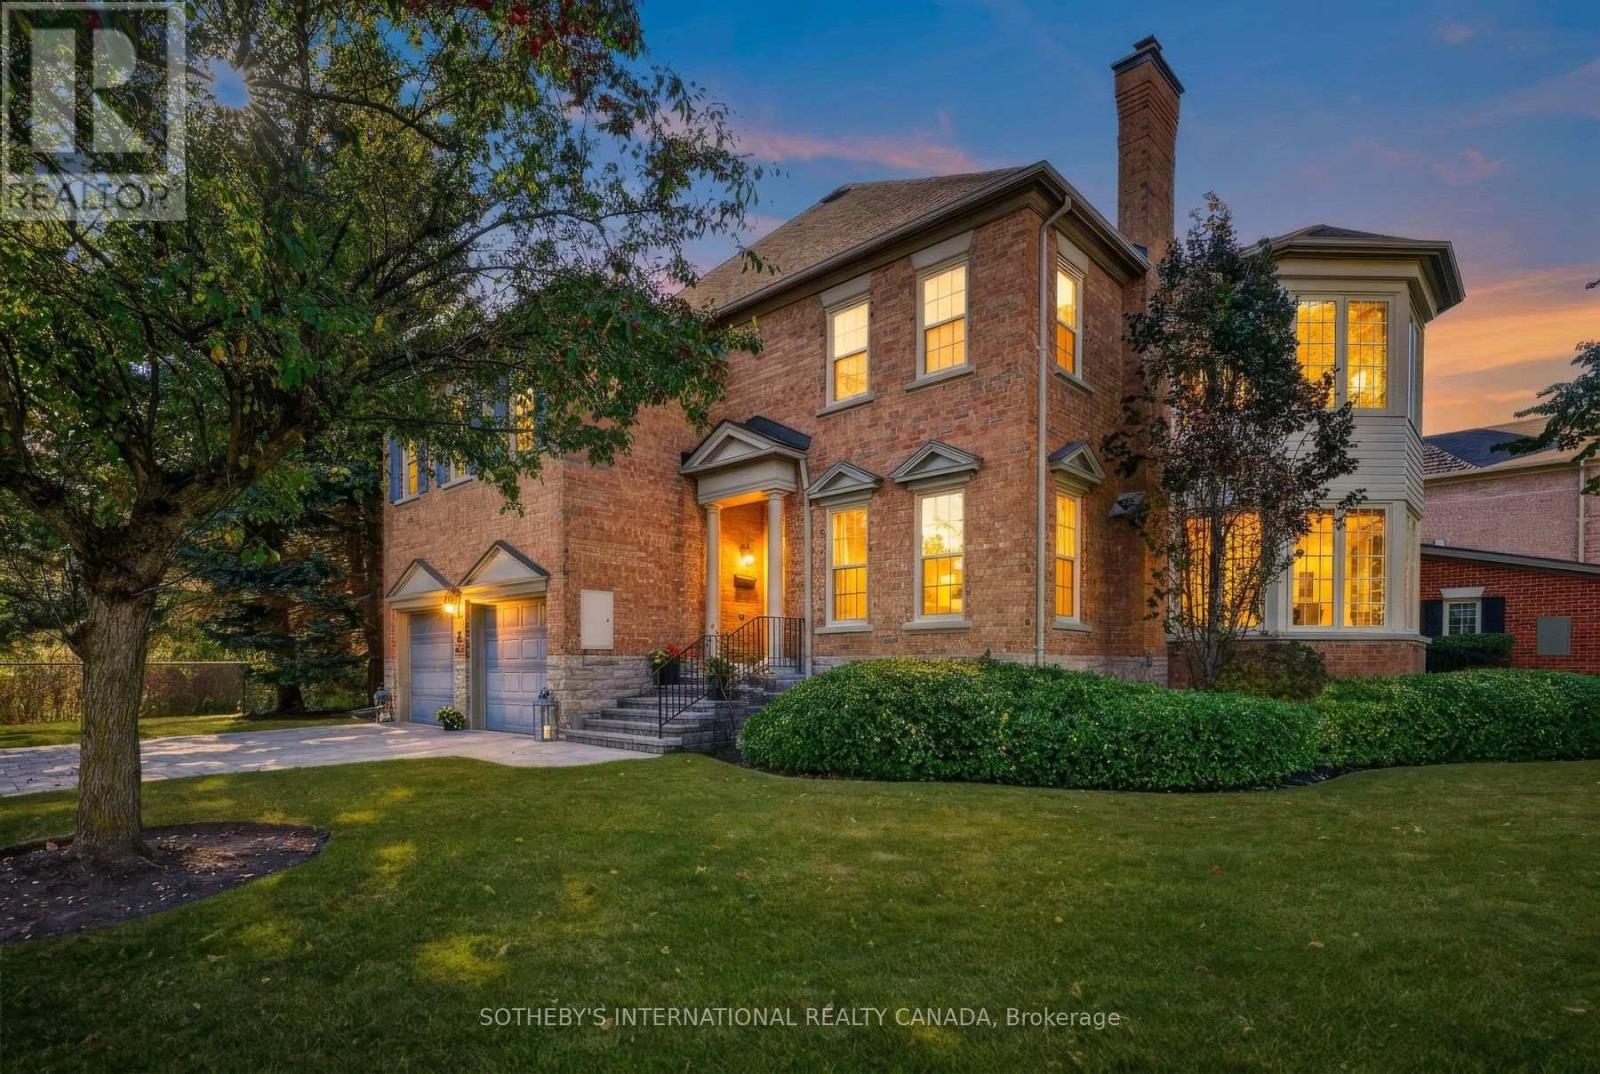
$1,390,000
4211 Millcroft Park Drive
Burlington (Rose) · MLS # W13854964
3 bed · 4 bath · 2,831 sq ft
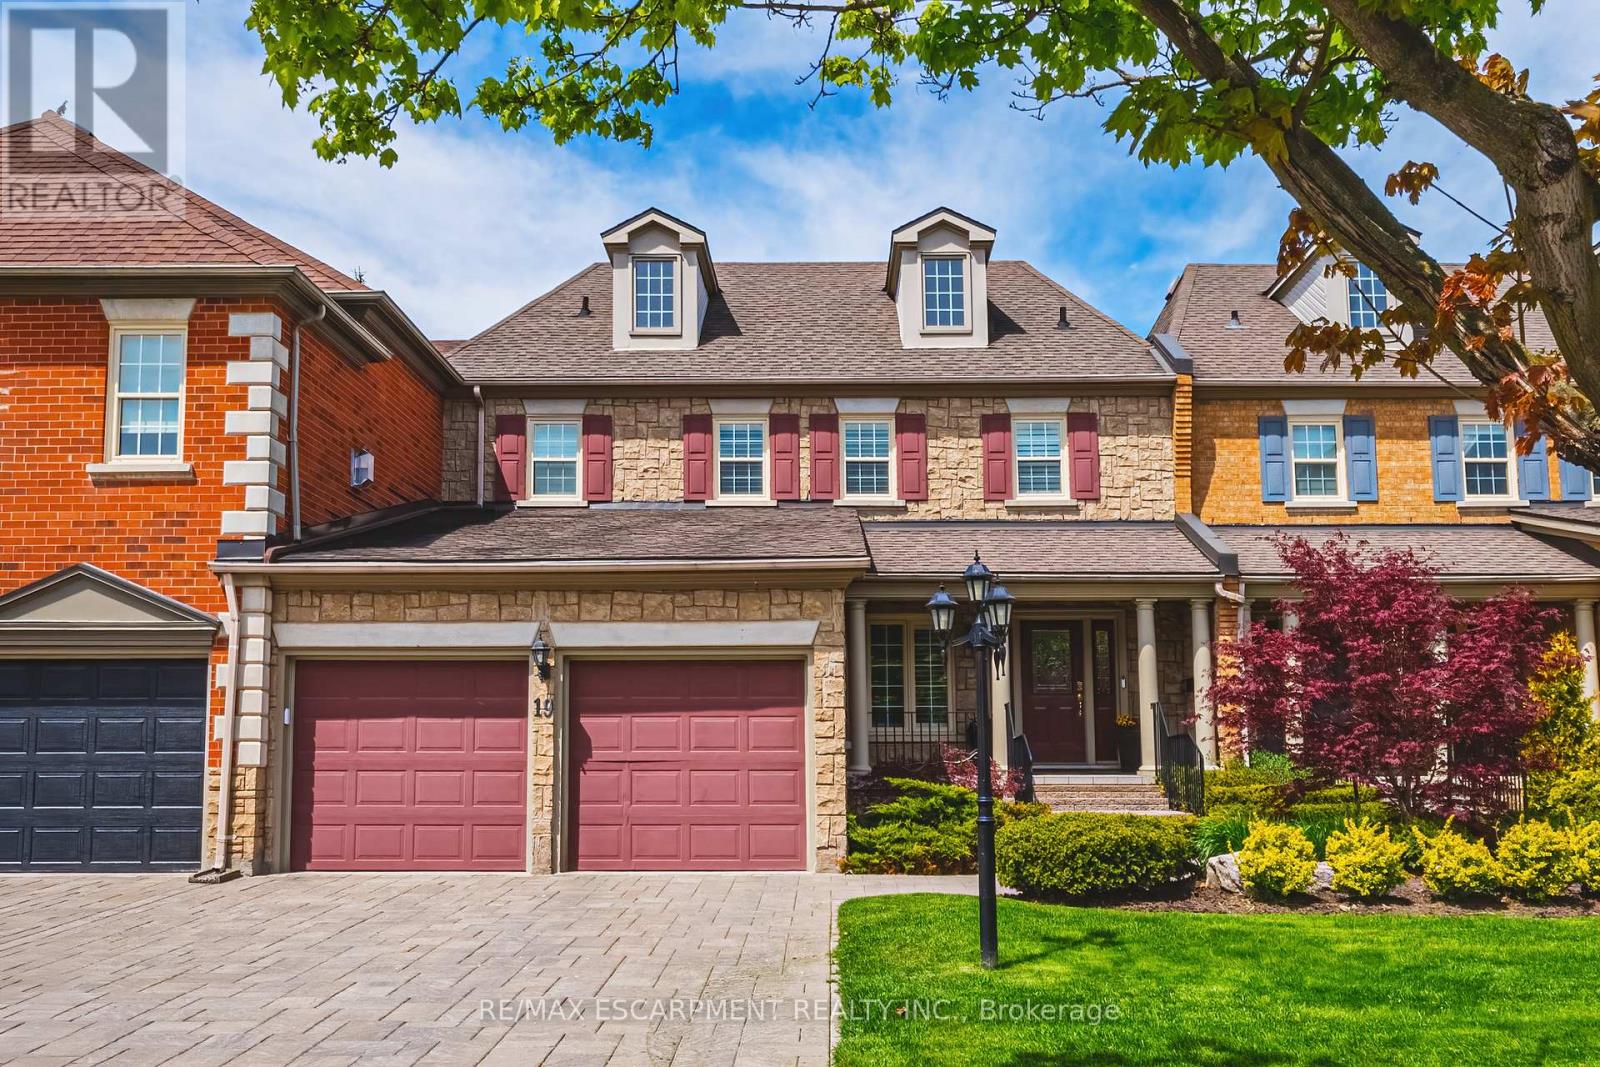
$1,499,000
4211 Millcroft Park Drive
Burlington (Rose) · MLS # W13764636
4 bed · 4 bath · 2,600 sq ft