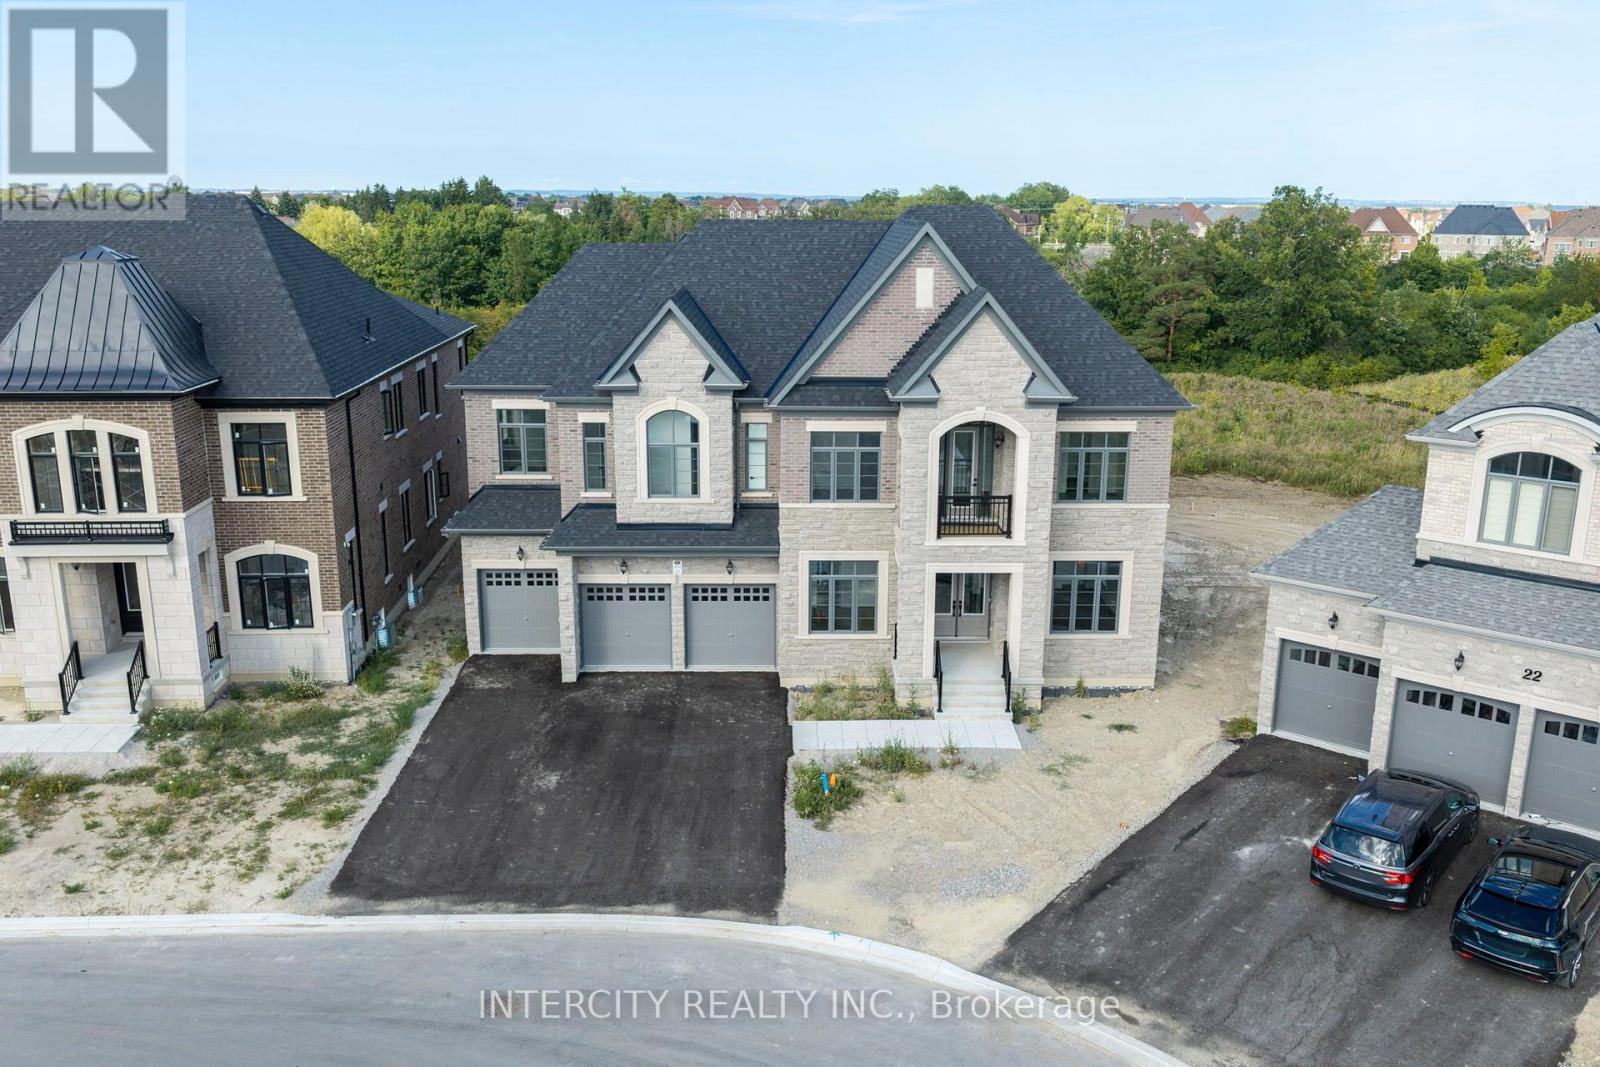
20 Gold Bottom Crescent
Brampton (Toronto Gore Rural Estate), Ontario L6P4H8
MLS # W13718602
Property Details
Type
Detached
Beds
6
Baths
7
Status
For Sale
More homes like this
About this property
Newly Built Buckingham Model, Built By Royal Pine Homes 6500 Square Feet Of Luxury Living With 10'ceilings On The Main And Second Floor. Separate Formal Living Room And Dining Room. Dining Room Has 20 Foot High Ceilings. 5 Bedrooms On The 2nd Level With The Primary Bedroom Having A Spacious Sitting Room And Large His-and-Hers Walk-In Closets. Every Bedroom Has Its Own Ensuite And Walk-In Closet. Main Floor In-Law Suite With 3 Piece Ensuite. Thousands Spent On Upgrades, Too Many To Mention. This Is A Must-See Of What Luxury Living Looks Like.
Mortgage Estimate
Estimated monthly payment
Calculating…
Estimate only. Taxes, insurance, condo fees, and lender terms are not included.
Rooms
| Room | Level | Dimensions |
|---|---|---|
| Kitchen | Main level | 5.12 x 4.51 |
| Eating area | Main level | 6.95 x 5.05 |
| Bedroom 4 | Second level | 4.81 x 3.65 |
| Bedroom 5 | Second level | 3.96 x 6.03 |
| Great room | Main level | 4.87 x 7.25 |
| Dining room | Main level | 5.48 x 4.26 |
| Living room | Main level | 5.48 x 3.65 |
| Other | Main level | 3.65 x 3.35 |
| Primary Bedroom | Second level | 6.58 x 4.72 |
| Sitting room | Second level | 5.18 x 4.26 |
| Bedroom 2 | Second level | 3.96 x 5.18 |
| Bedroom 3 | Second level | 3.96 x 5.18 |
Facts & Location
Interior Size
6,500 sq ft
Parking
6 spaces
Lot Size
16.6 x 32.4 M ; 16.61 x 33.10 S x 32.44 N Rear 40 M
Listing data
Listing information is provided for personal, non-commercial use and should be independently verified before making real estate decisions.
Last refreshed: Oct 10, 2026 3:18 AM
Explore nearby searches
SEO-friendly searches for this area, property type, and nearby neighbourhoods.
Similar Properties
More nearby listings that may fit the same search.
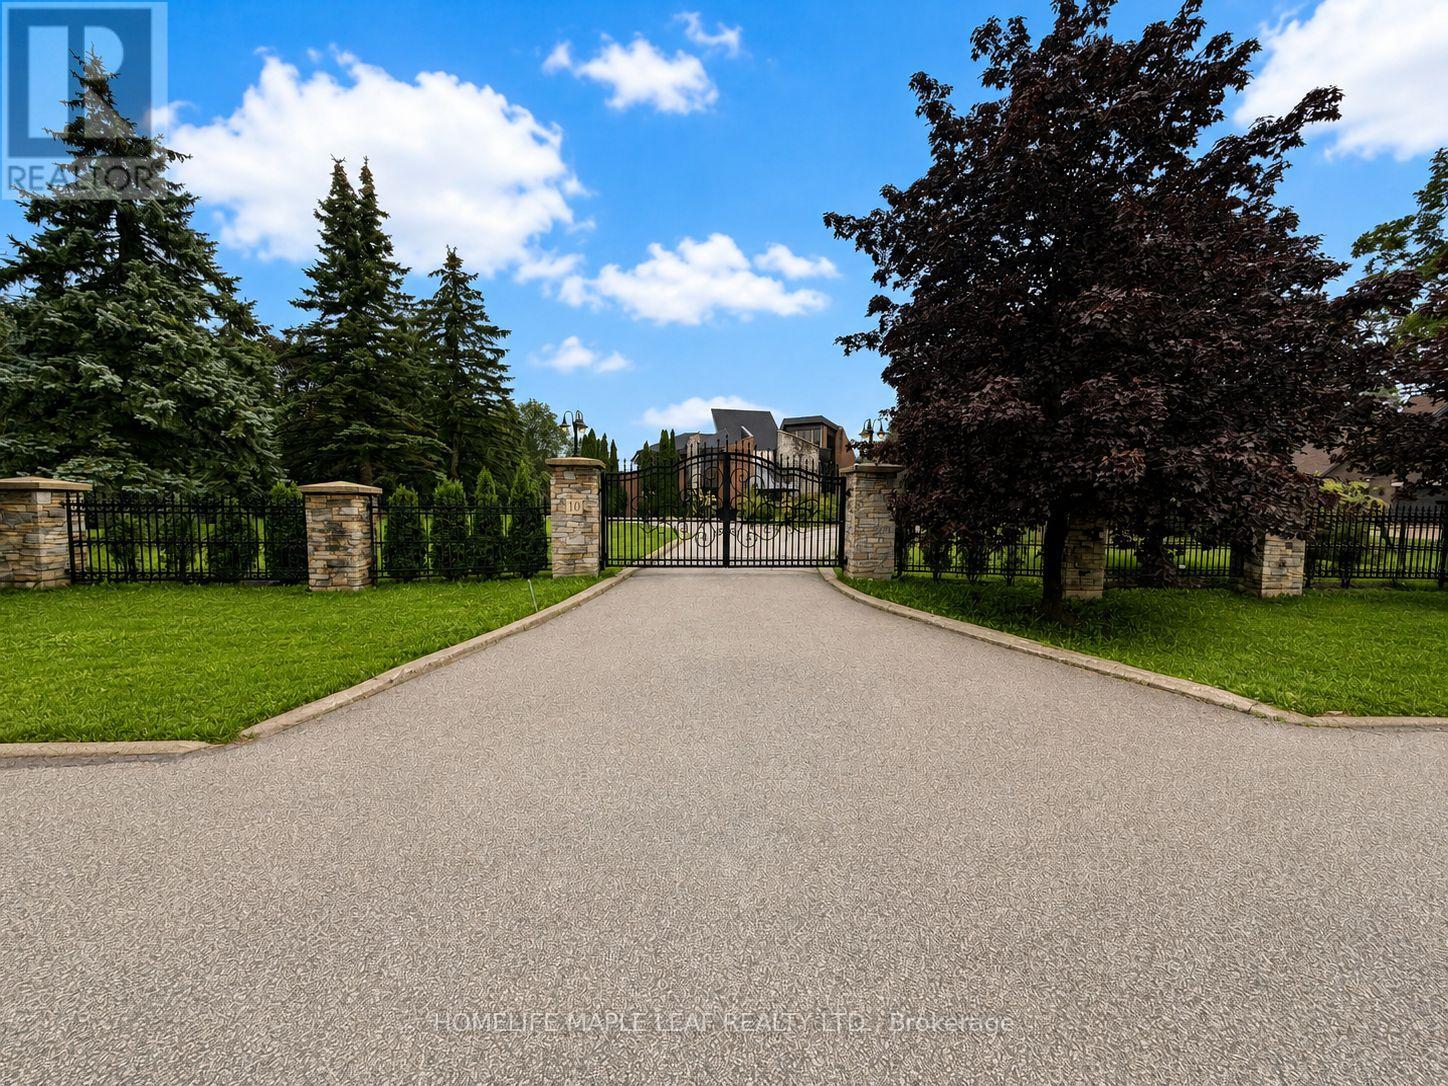
$3,499,999
10 Edgeforest Drive
Brampton (Toronto Gore Rural Estate) · MLS # W13734332
5 bed · 6 bath
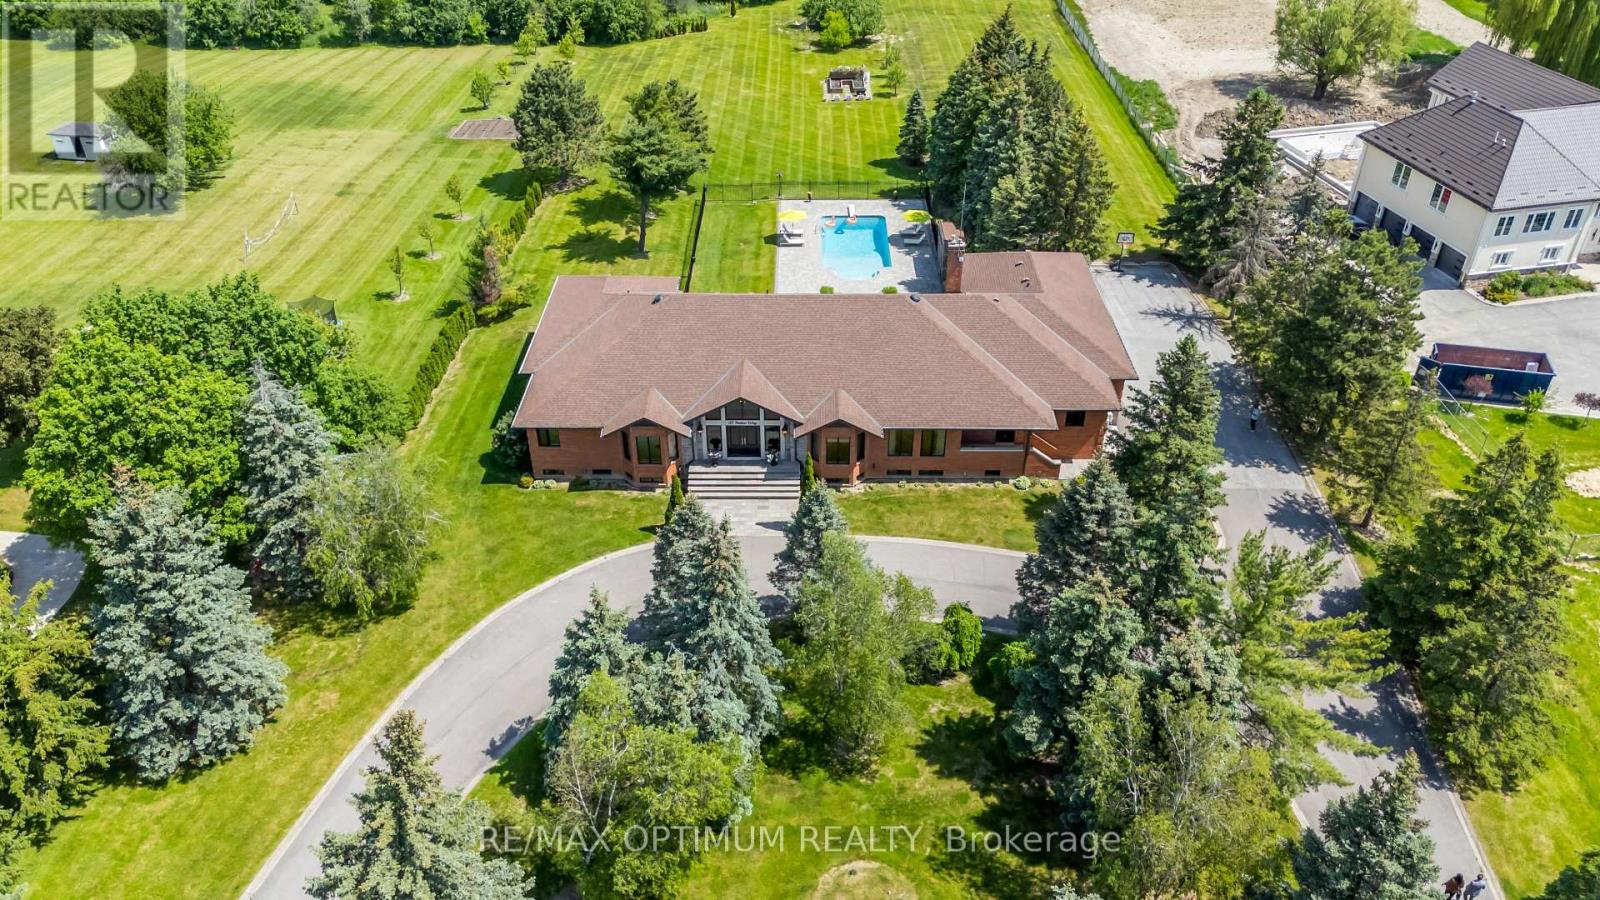
$3,699,000
37 Fenton Way
Brampton (Toronto Gore Rural Estate) · MLS # W13410354
5 bed · 6 bath · 4,242 sq ft
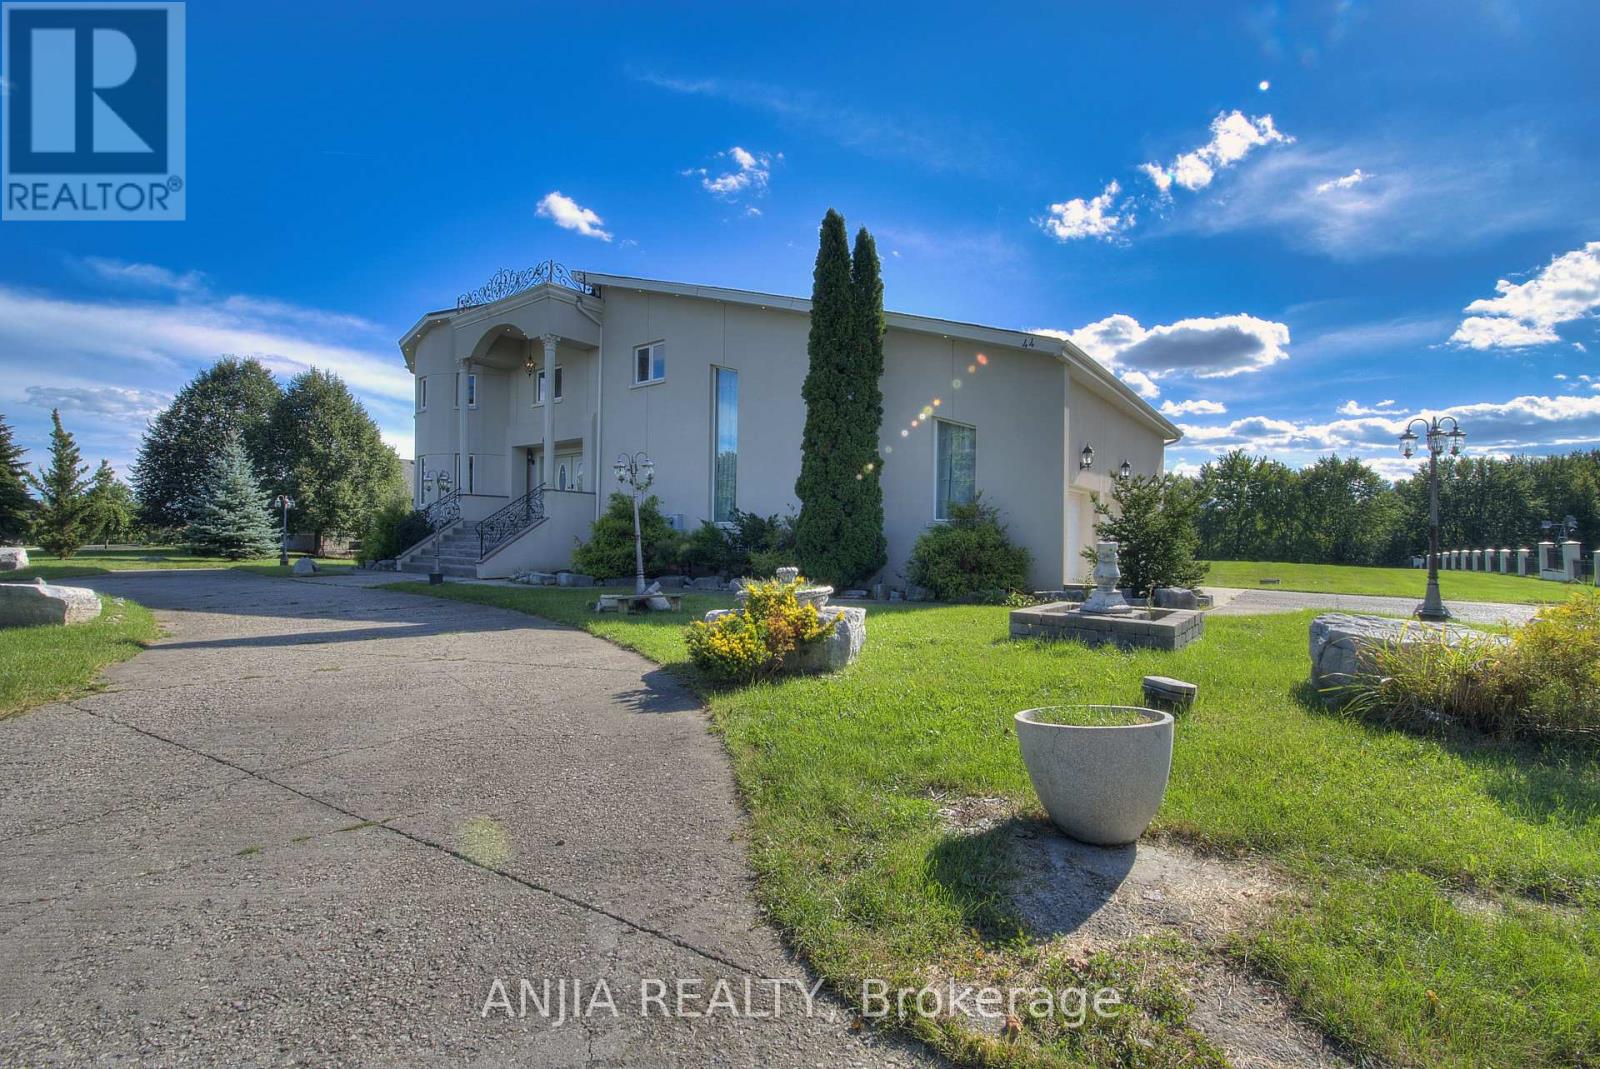
$3,300,000
44 Bellini Avenue
Brampton (Toronto Gore Rural Estate) · MLS # W13583394
6 bed · 6 bath