37 Fenton Way
Brampton (Toronto Gore Rural Estate), Ontario L6P0P4
MLS # W13410354
Property Details
Type
Detached
Beds
5
Baths
6
Status
For Sale
More homes like this
About this property
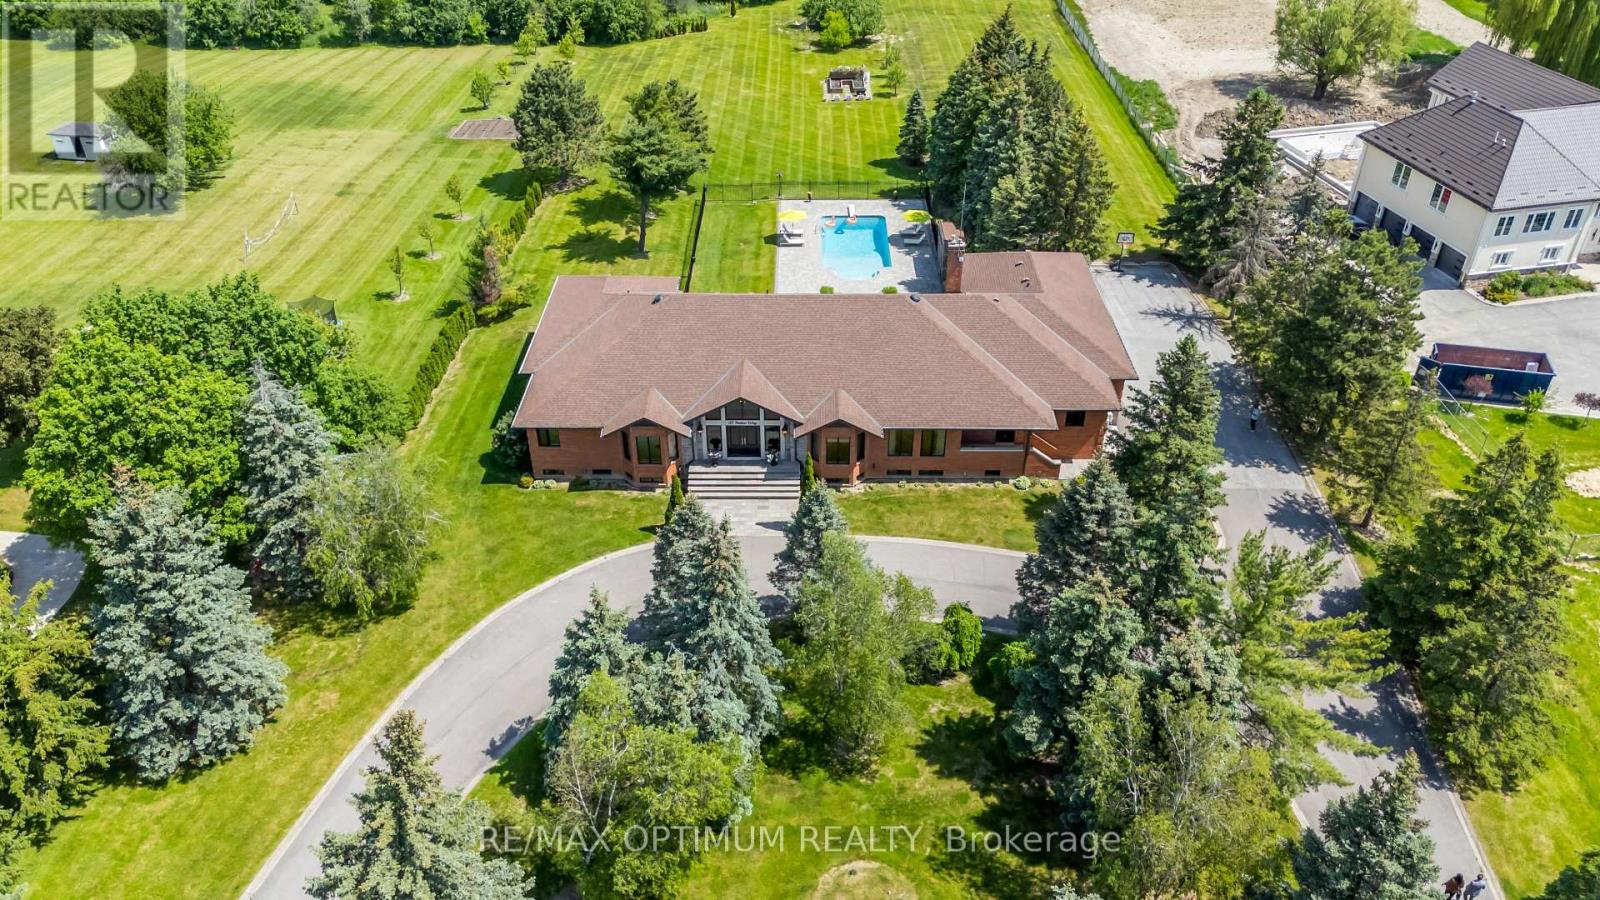
Welcome to 37 Fenton Way, a rare estate bungalow in the prestigious Toronto Gore Rural Estate community of Brampton. Set on an impressive 203.78 x 480.09 ft ravine lot, this all-brick detached home offers exceptional space, privacy, and timeless potential. Featuring 4+1 bedrooms, 6 washrooms, 2 kitchens, and 4242 sq. ft. above grade, this property is ideal for large or multi-generational families. The main level offers spacious principal rooms with hardwood floors, crown moulding, a gas fireplace, an eat-in kitchen with walkout to the patio and 1/2 inch Granite Floor, and a generous primary bedroom with walk-in closet and 6-piece ensuite. The finished walkout basement with separate entrance includes a huge family room, second kitchen, additional bedroom, exercise room, fireplace, and direct access to the yard. Enjoy an inground saltwater pool, mature treed surroundings, garden shed, triple attached garage, and parking for up to 20 vehicles. A true estate ravine-lot property with endless possibilities in one of Brampton's most sought-after neighbourhoods.
Mortgage Estimate
Estimated monthly payment
Calculating…
Estimate only. Taxes, insurance, condo fees, and lender terms are not included.
Monthly costs to verify
Property taxes: about $1,589/month based on listed annual taxes.
Estimate only. Confirm taxes, condo/maintenance fees, insurance, utilities, and lender terms before making decisions.
Rooms
| Room | Level | Dimensions |
|---|---|---|
| Family room | Main level | 6.71 x 4.57 |
| Kitchen | Basement | 8.76 x 6.39 |
| Bedroom | Basement | 5.72 x 3.54 |
| Living room | Main level | 6.1 x 4.42 |
| Exercise room | Basement | 10.19 x 5.91 |
| Dining room | Main level | 5.35 x 3.93 |
| Kitchen | Main level | 7.54 x 6.71 |
| Eating area | Main level | 7.54 x 6.71 |
| Primary Bedroom | Main level | 6.08 x 4.15 |
| Bedroom 2 | Main level | 3.93 x 3.54 |
| Bedroom 3 | Main level | 4.64 x 3.96 |
| Bedroom 4 | Main level | 4.61 x 4.1 |
| Family room | Basement | 19.3 x 9.22 |
Facts & Location
Interior Size
4,242 sq ft
Parking
20 spaces
Lot Size
203.8 x 561.4 FT
Annual Taxes
$19,066
Listing data
Listing information is provided for personal, non-commercial use and should be independently verified before making real estate decisions.
Last refreshed: Oct 10, 2026 3:17 AM
Explore nearby searches
SEO-friendly searches for this area, property type, and nearby neighbourhoods.
Similar Properties
More nearby listings that may fit the same search.
$3,499,999
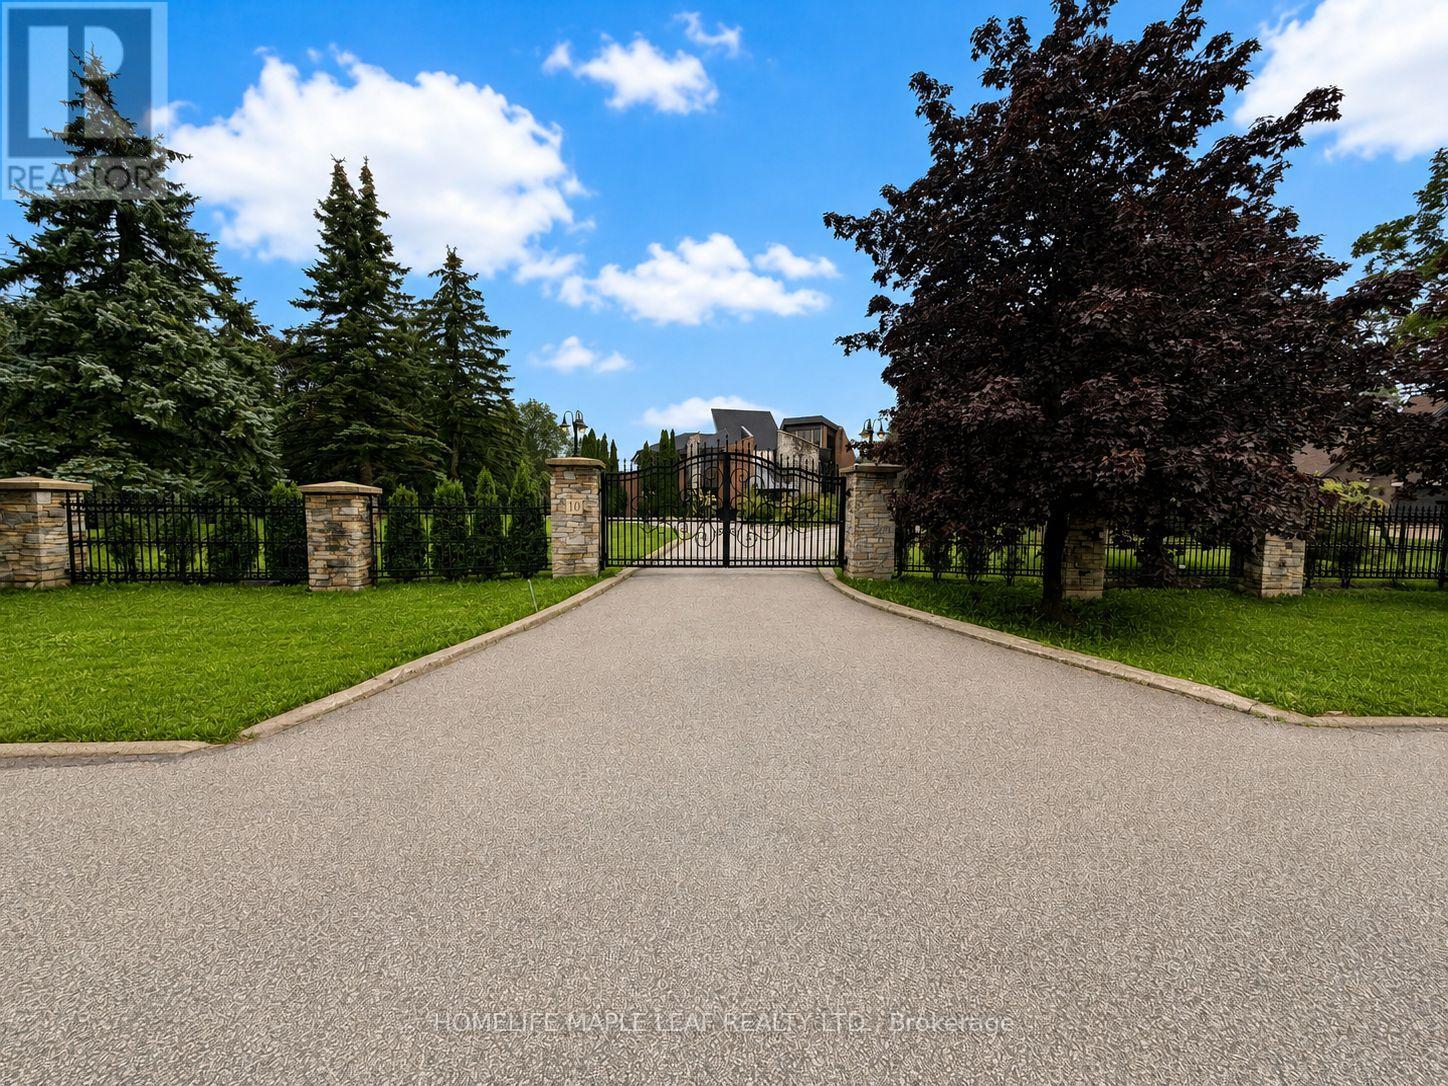
10 Edgeforest Drive
Brampton (Toronto Gore Rural Estate) · MLS # W13734332
5 bed · 6 bath
$3,499,900
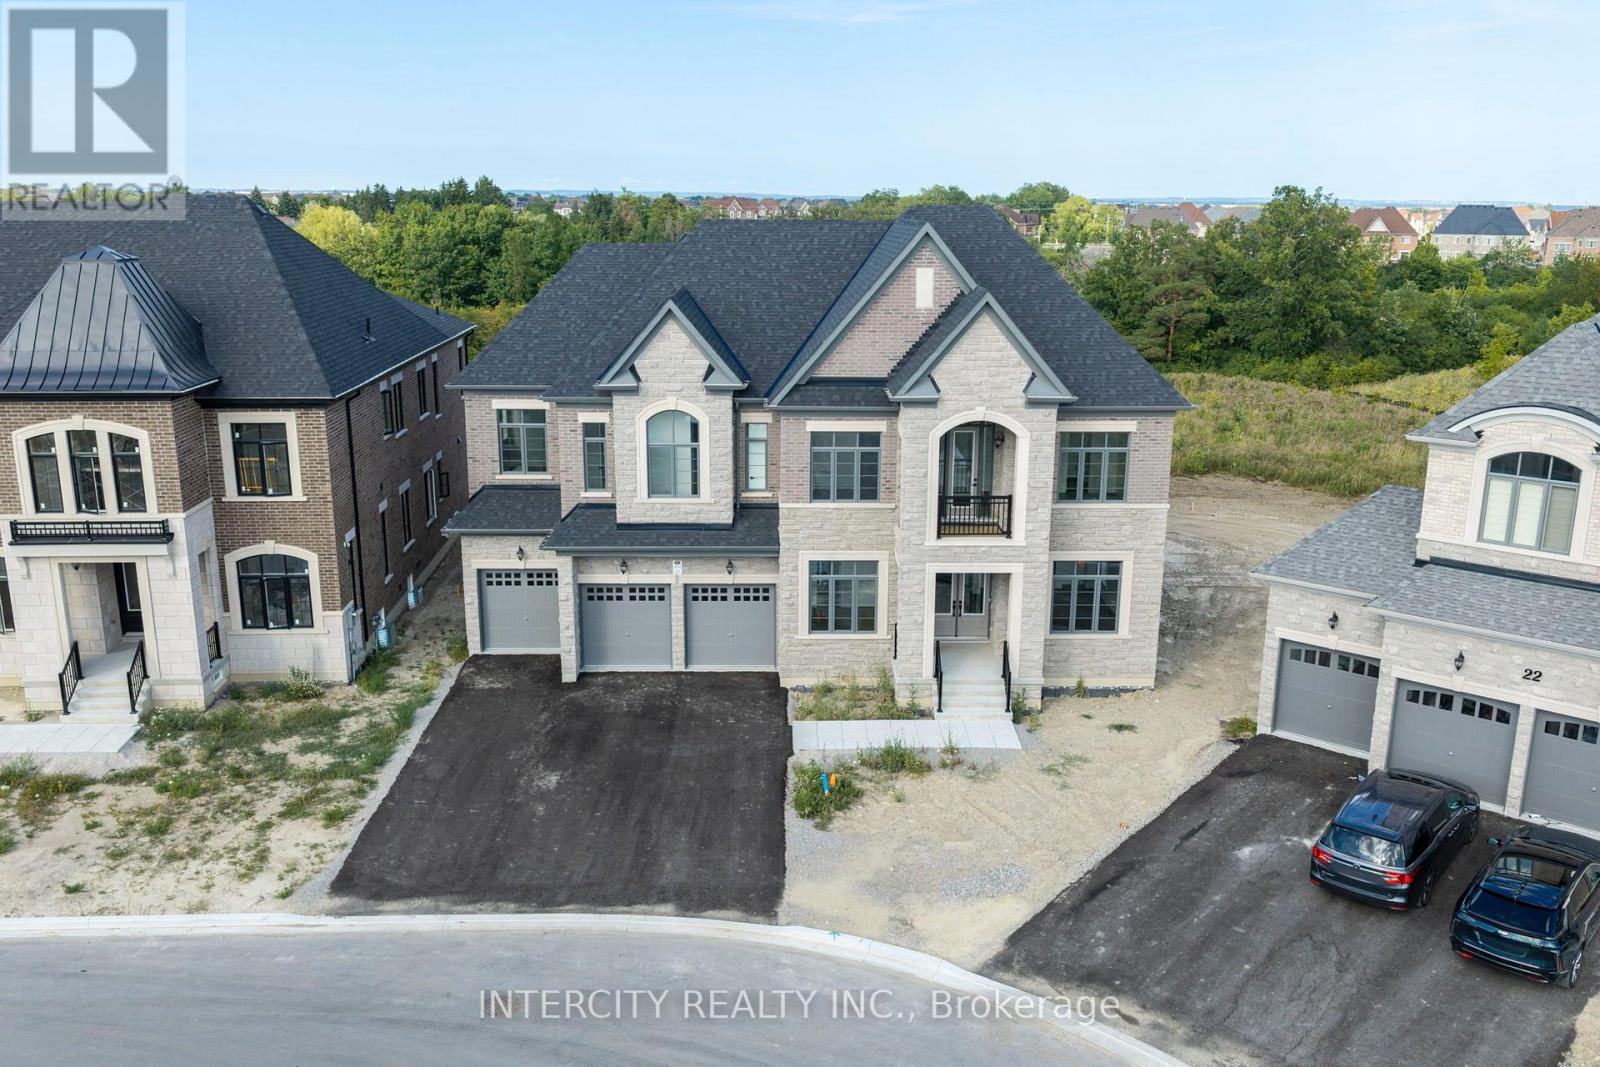
20 Gold Bottom Crescent
Brampton (Toronto Gore Rural Estate) · MLS # W13718602
6 bed · 7 bath · 6,500 sq ft
$3,899,999
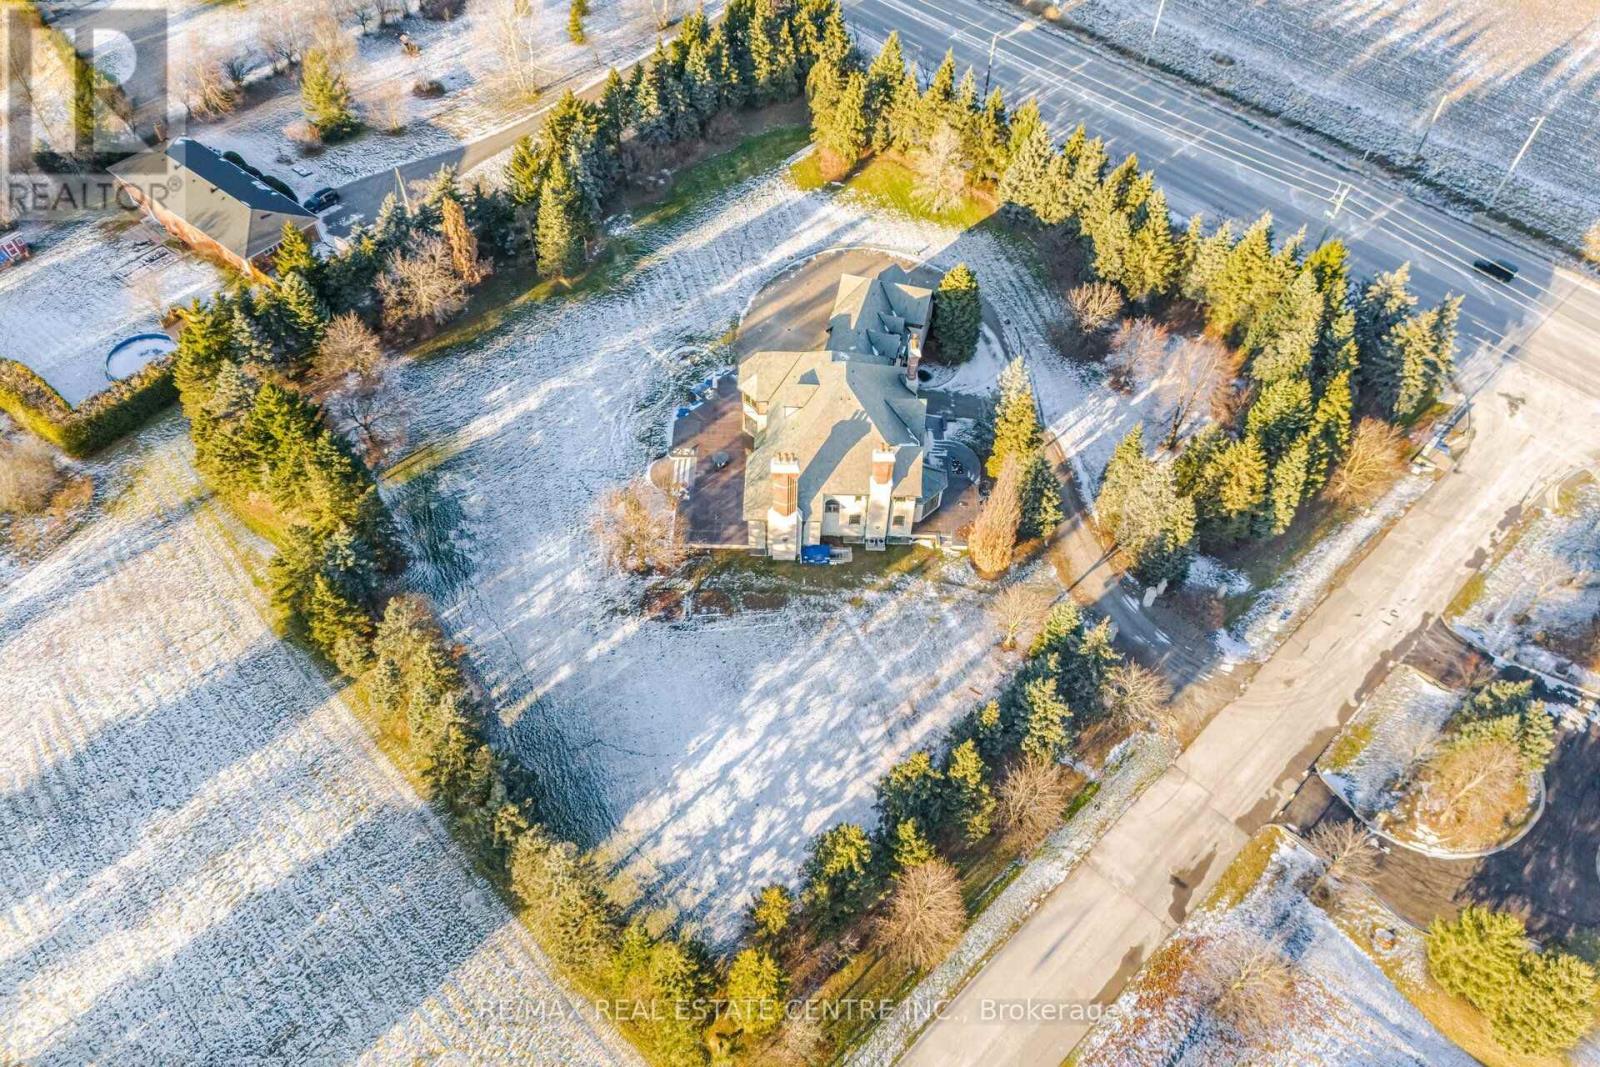
2 Edgeforest Drive
Brampton (Toronto Gore Rural Estate) · MLS # W13233180
4 bed · 5 bath