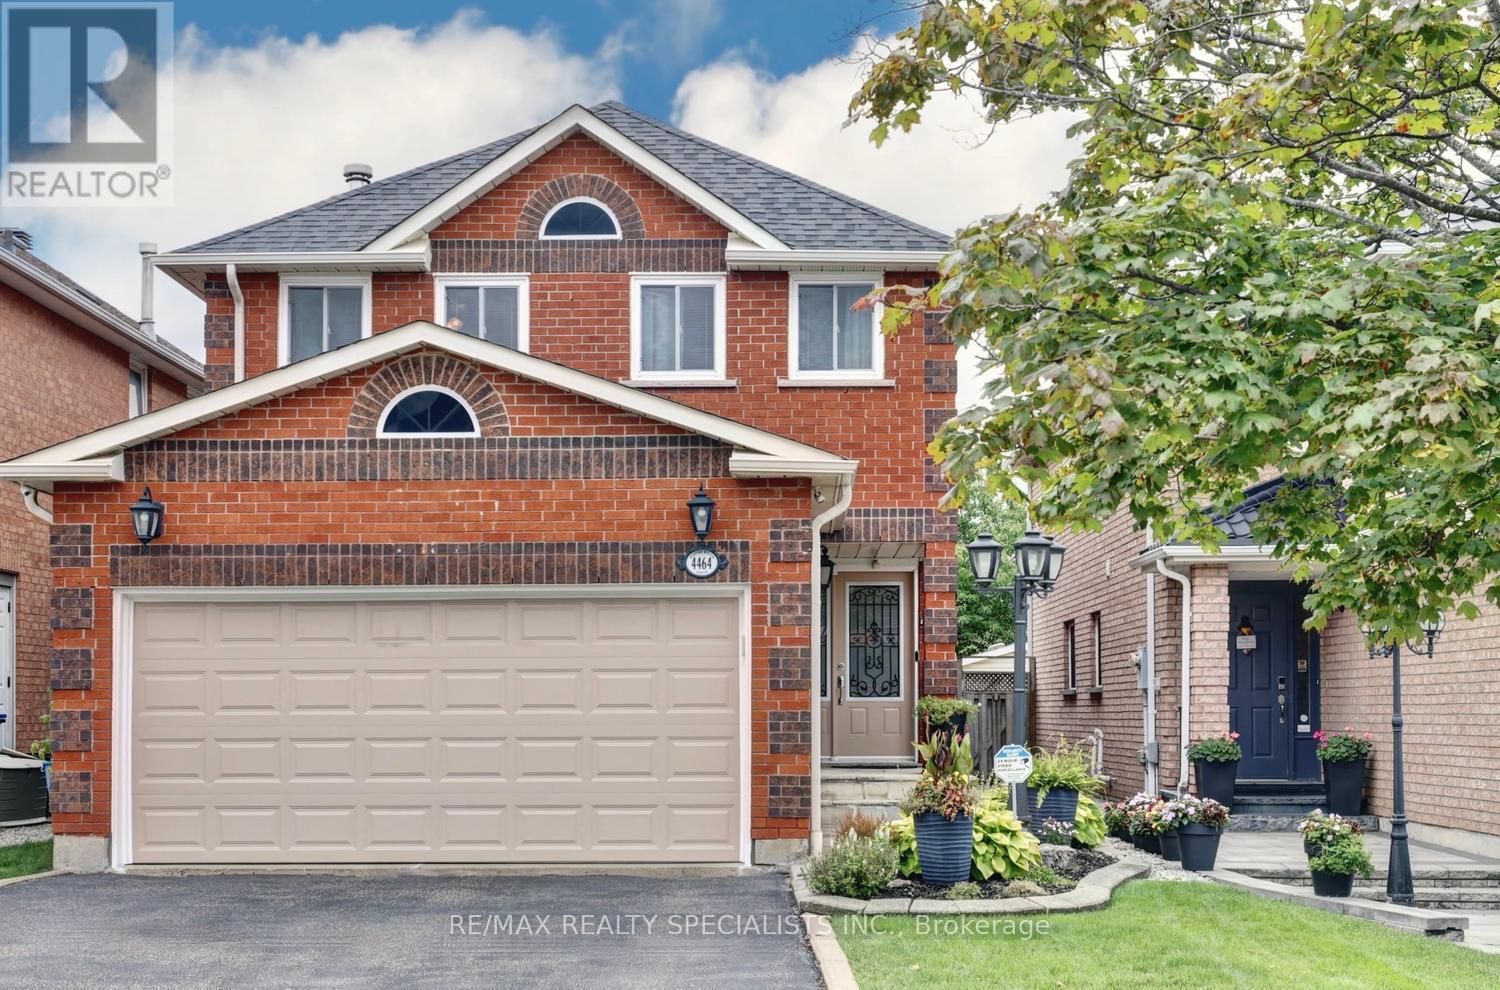
4464 Weeping Willow Drive
Mississauga (East Credit), Ontario L5V1K3
MLS # W13718338
Property Details
Type
Detached
Beds
4
Baths
3
Status
For Sale
More homes like this
About this property
Fantastic 4 bedroom detached home in pristine condition with original owner pride of ownership and located in a sought after area of East Credit. Spacious living/dining room area with parquet floors. Renovated kitchen (2025) with quartz counter tops, new stainless steel appliances/hood, under cabinet lighting, pot lighting, quartz backsplash, soft closing cabinetry, built-in pantry, and family size breakfast area with walk-out to a new composite deck (2024). Main floor family room room with parquet floors and wood burning fireplace with granite surround. Main floor laundry, two piece powder room with granite counter top, solid oak staircase, ceramic floors from the entrance through to kitchen area. Primary bedroom with huge walk-in closet, 3 piece en-suite with granite counter top and an oval jacuzzi tub.. Four upper level bedrooms with parquet floors, main 4 piece en-suite with granite counter top, large linen closet, and upper level skylight providing lots of natural light. Unspoiled basement with cold cellar and lots of potential to design to your tastes. Fully fenced yard with lush landscaped, sunny west exposure, and deck with remote controlled awning. Great curb appeal with all brick exterior, front door with wrought iron insert, interlocking walkways, and flagstone entrance. Premium location close to schools, parks, trails, transit, restaurants, highways, Heartland Town Centre and Square One.
Mortgage Estimate
Estimated monthly payment
Calculating…
Estimate only. Taxes, insurance, condo fees, and lender terms are not included.
Monthly costs to verify
Property taxes: about $580/month based on listed annual taxes.
Estimate only. Confirm taxes, condo/maintenance fees, insurance, utilities, and lender terms before making decisions.
Rooms
| Room | Level | Dimensions |
|---|---|---|
| Living room | Main level | 4.27 x 3.73 |
| Dining room | Main level | 3.33 x 2.95 |
| Kitchen | Main level | 3.33 x 2.59 |
| Family room | Main level | 6.76 x 3.33 |
| Primary Bedroom | Second level | 4.5 x 3.91 |
| Bedroom 2 | Second level | 3.33 x 3.02 |
| Bedroom 3 | Second level | 3.73 x 3.73 |
| Bedroom 4 | Second level | 5.11 x 3.05 |
Facts & Location
Parking
6 spaces
Lot Size
32 x 109.9 FT
Annual Taxes
$6,958
Listing data
Listing information is provided for personal, non-commercial use and should be independently verified before making real estate decisions.
Last refreshed: Sep 16, 2026 3:17 AM
Explore nearby searches
SEO-friendly searches for this area, property type, and nearby neighbourhoods.
Similar Properties
More nearby listings that may fit the same search.
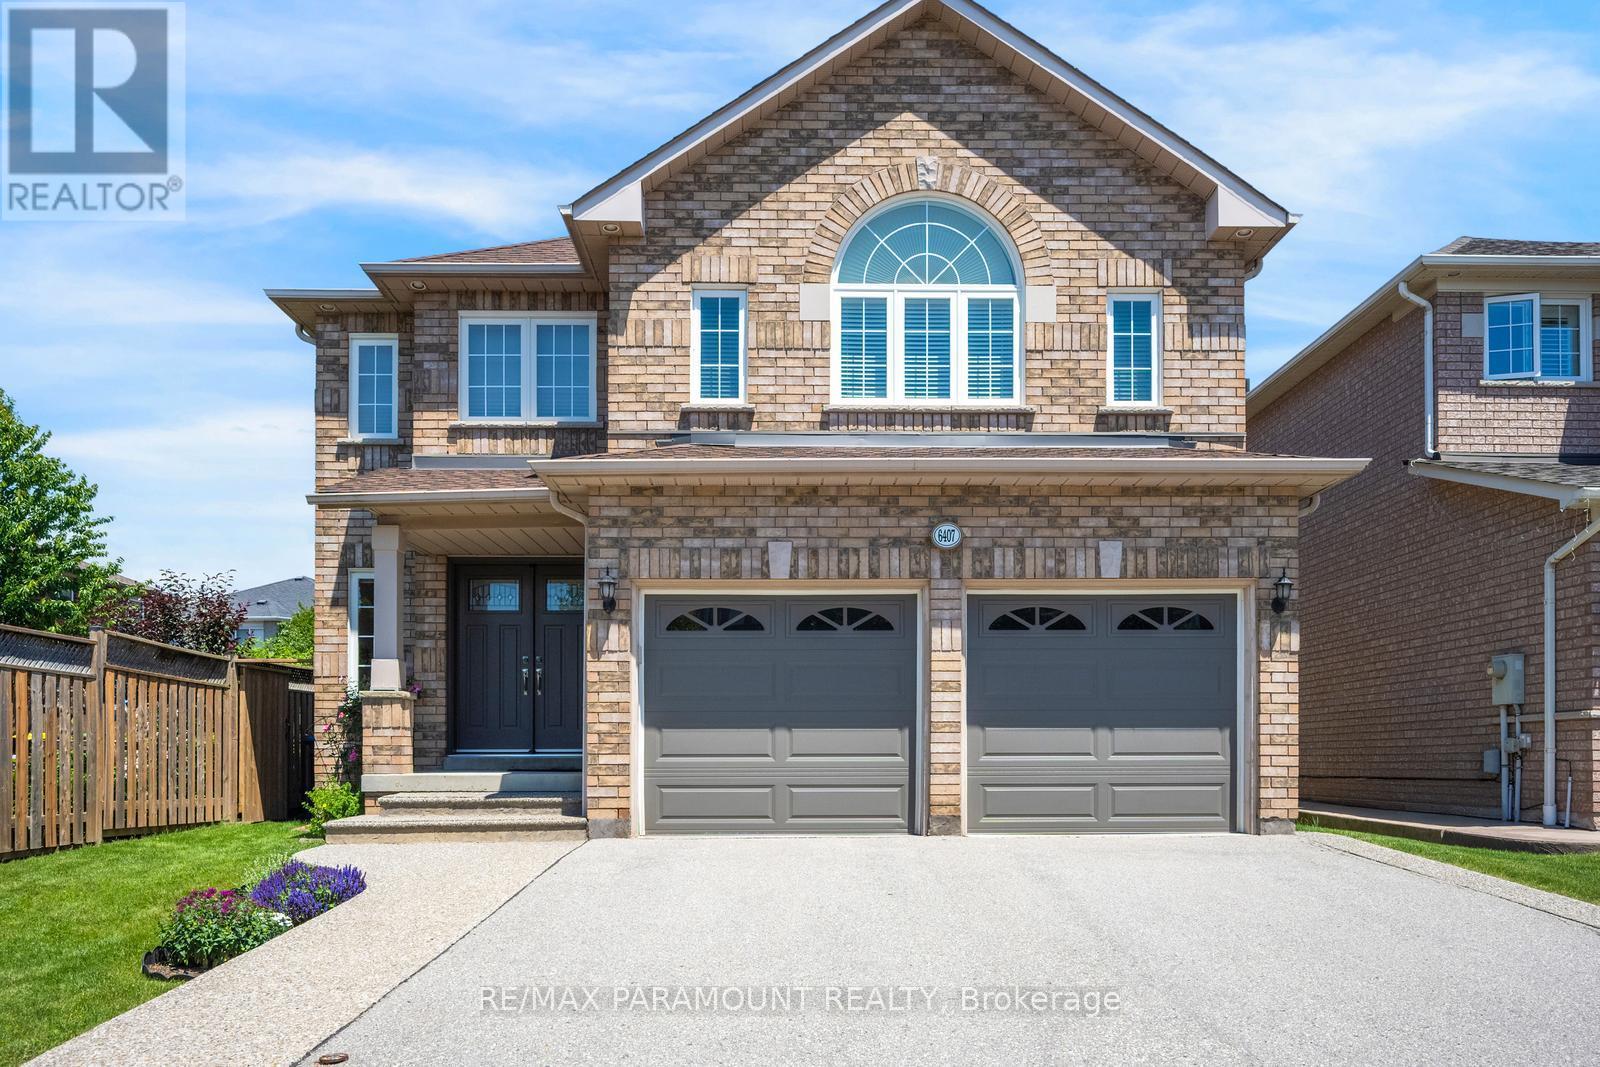
$1,399,999
6407 Ormindale Way
Mississauga (East Credit) · MLS # W13678320
4 bed · 3 bath · 2,630 sq ft
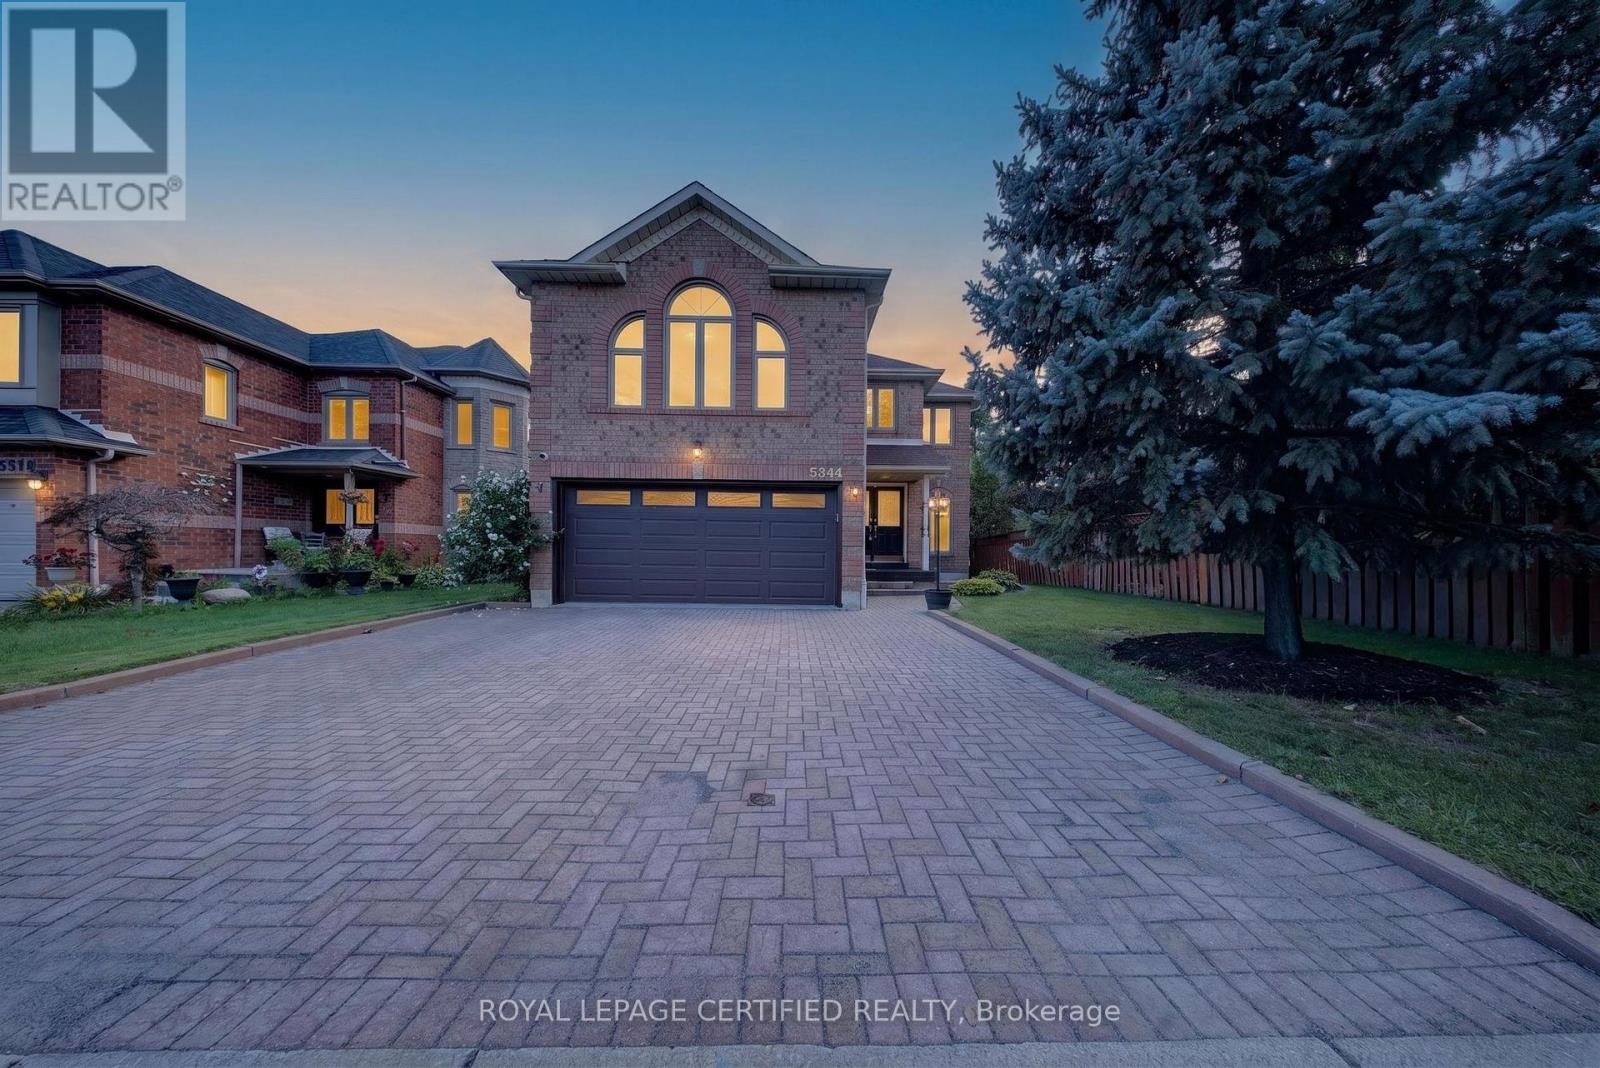
$1,399,000
5344 Segriff Drive
Mississauga (East Credit) · MLS # W13717500
4 bed · 4 bath
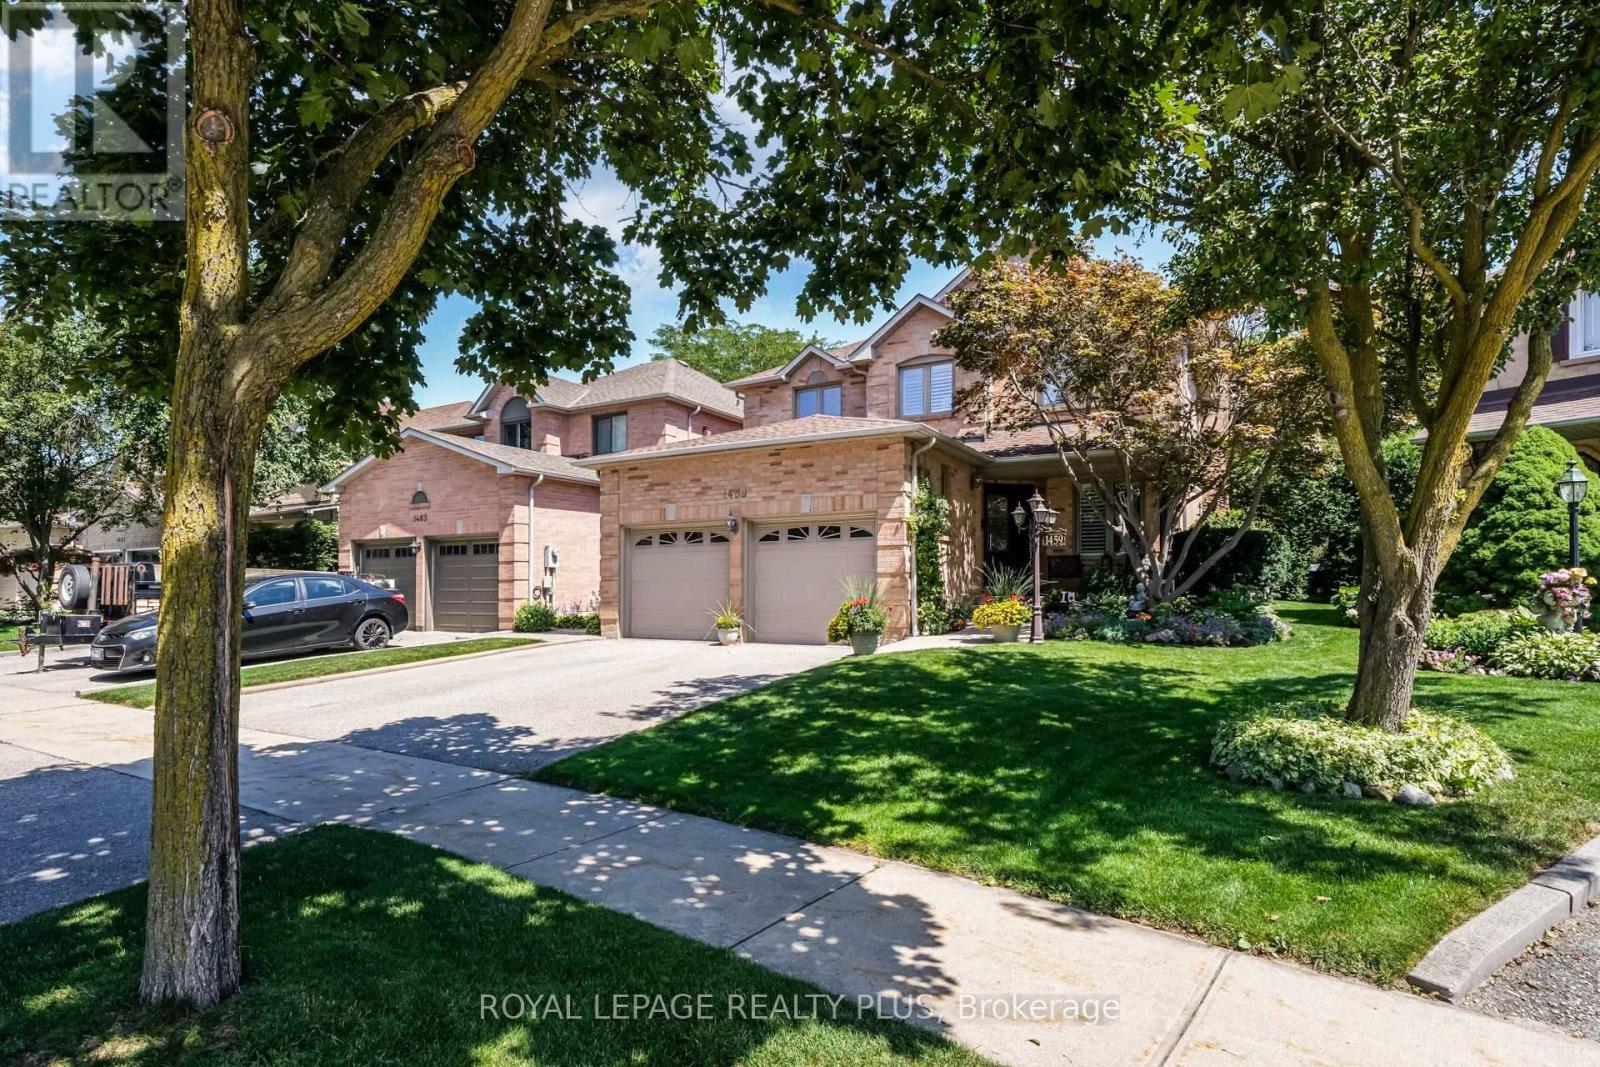
$1,399,000
1459 Ravensmoor Crescent
Mississauga (East Credit) · MLS # W13631420
5 bed · 4 bath · 2,430 sq ft