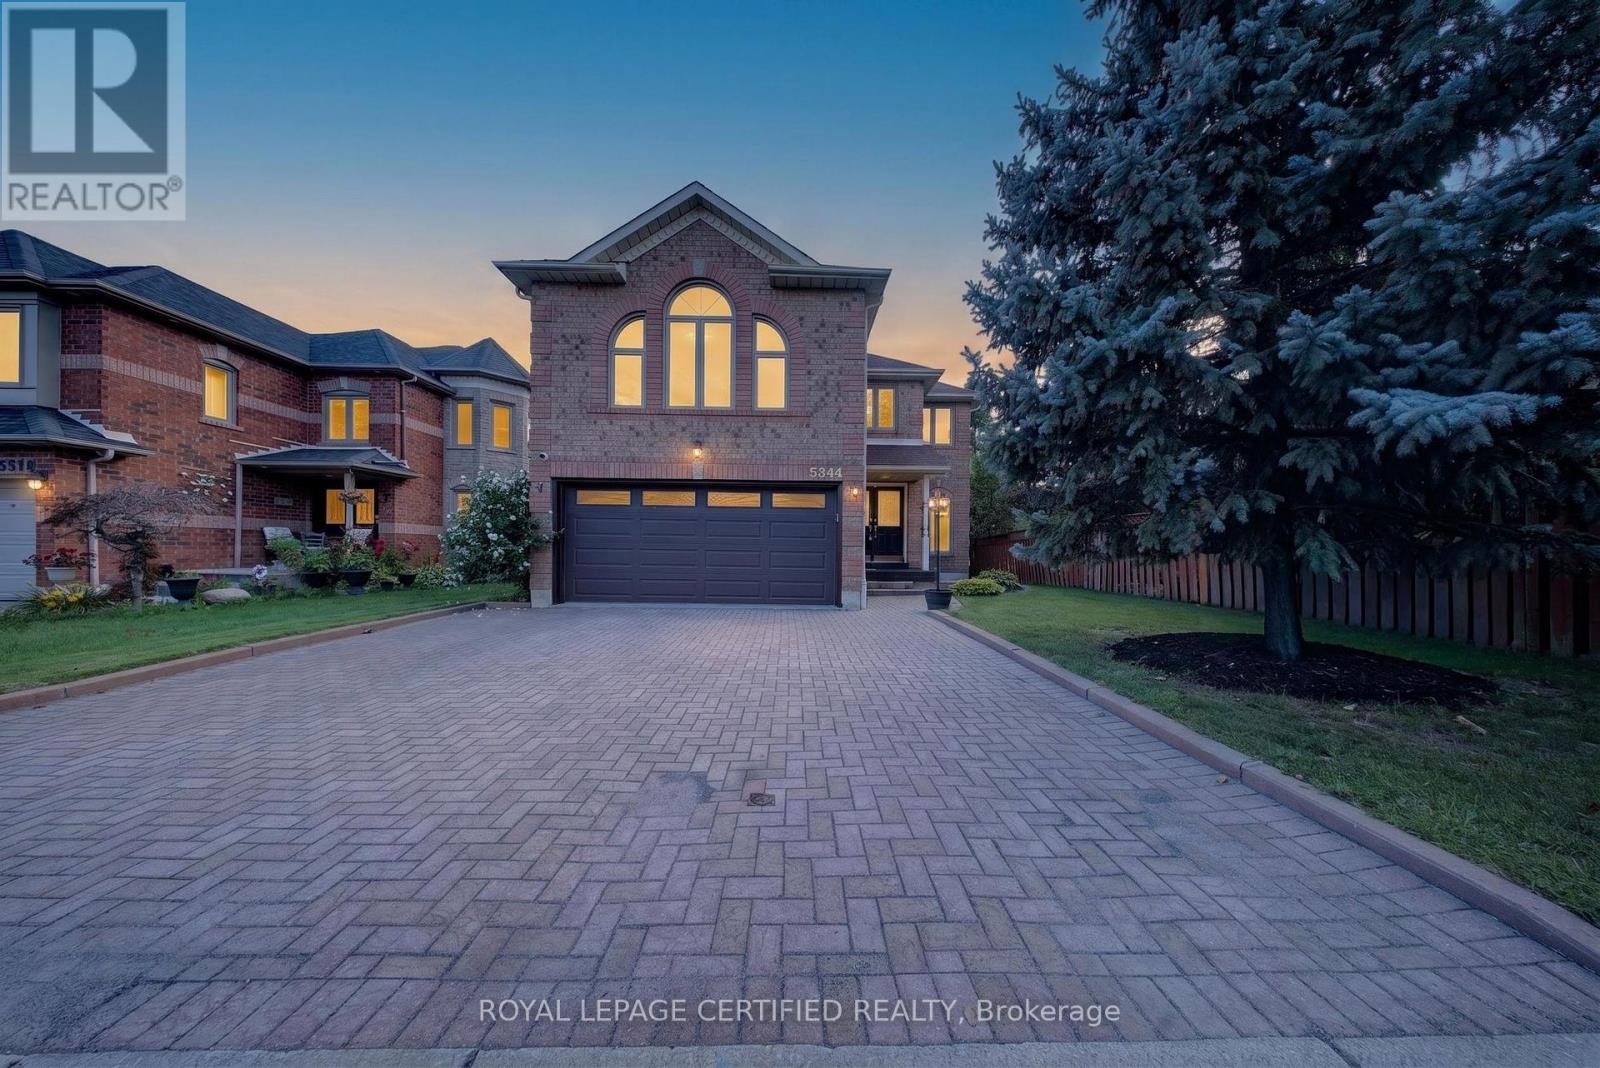
5344 Segriff Drive
Mississauga (East Credit), Ontario L5V1Y7
MLS # W13717500
Property Details
Type
Detached
Beds
4
Baths
4
Status
For Sale
More homes like this
About this property
Welcome to this stunning and beautifully maintained home in the heart of East Credit Mississauga! Filled with natural light and an inviting atmosphere, this spacious residence offers the perfect blend of comfort, style and functionality for today's family. This impressive open-concept kitchen has been thoughtfully upgraded with quartz countertops, a stylish backsplash, upgraded cabinetry, a centre island, and convenient 2nd island/mini bar. Pot lights and motion-sensor under-cabinet lighting add both elegance and functionality. The main-floor laundry room has also been fully upgraded for added convenience. Offering four spacious bedrooms plus a generously sized great room, this homes provides plenty of space for growing or extended families. Additional features include a Smart Home Connection system, security monitoring system, water softener , and air purifier. The extended driveway provides parking for up to three vehicles, complemented by a double-car garage. Ideally located close to major roads and highways, public transit, schools, Heartland Town Centre and Square One Shopping Centre, places of worship and every day amenities, this home offers exceptional convenience in a highly desirable community. This home truly has it all - space, upgrades, comfort, and an unbeatable location. Don't miss the opportunity to make this exceptional property your own!
Mortgage Estimate
Estimated monthly payment
Calculating…
Estimate only. Taxes, insurance, condo fees, and lender terms are not included.
Monthly costs to verify
Property taxes: about $719/month based on listed annual taxes.
Estimate only. Confirm taxes, condo/maintenance fees, insurance, utilities, and lender terms before making decisions.
Rooms
| Room | Level | Dimensions |
|---|---|---|
| Living room | Main level | 3.33 x 4.55 |
| Dining room | Main level | 3.08 x 3.54 |
| Kitchen | Main level | 4.27 x 5.18 |
| Family room | Main level | 5.18 x 3.66 |
| Great room | Main level | 4.9 x 4 |
| Office | Main level | 2.78 x 2.78 |
| Primary Bedroom | Second level | 5.52 x 3.69 |
| Bedroom 2 | Second level | 3.08 x 2.77 |
| Bedroom 3 | Second level | 3.32 x 3.26 |
| Bedroom 4 | Second level | 3.69 x 3.69 |
Facts & Location
Parking
5 spaces
Lot Size
47.5 x 110 FT
Annual Taxes
$8,622
Listing data
Listing information is provided for personal, non-commercial use and should be independently verified before making real estate decisions.
Last refreshed: Oct 6, 2026 3:16 AM
Explore nearby searches
SEO-friendly searches for this area, property type, and nearby neighbourhoods.
Similar Properties
More nearby listings that may fit the same search.

$1,379,900
4165 Credit Pointe Drive
Mississauga (East Credit) · MLS # W13856178
4 bed · 3 bath · 2,000 sq ft
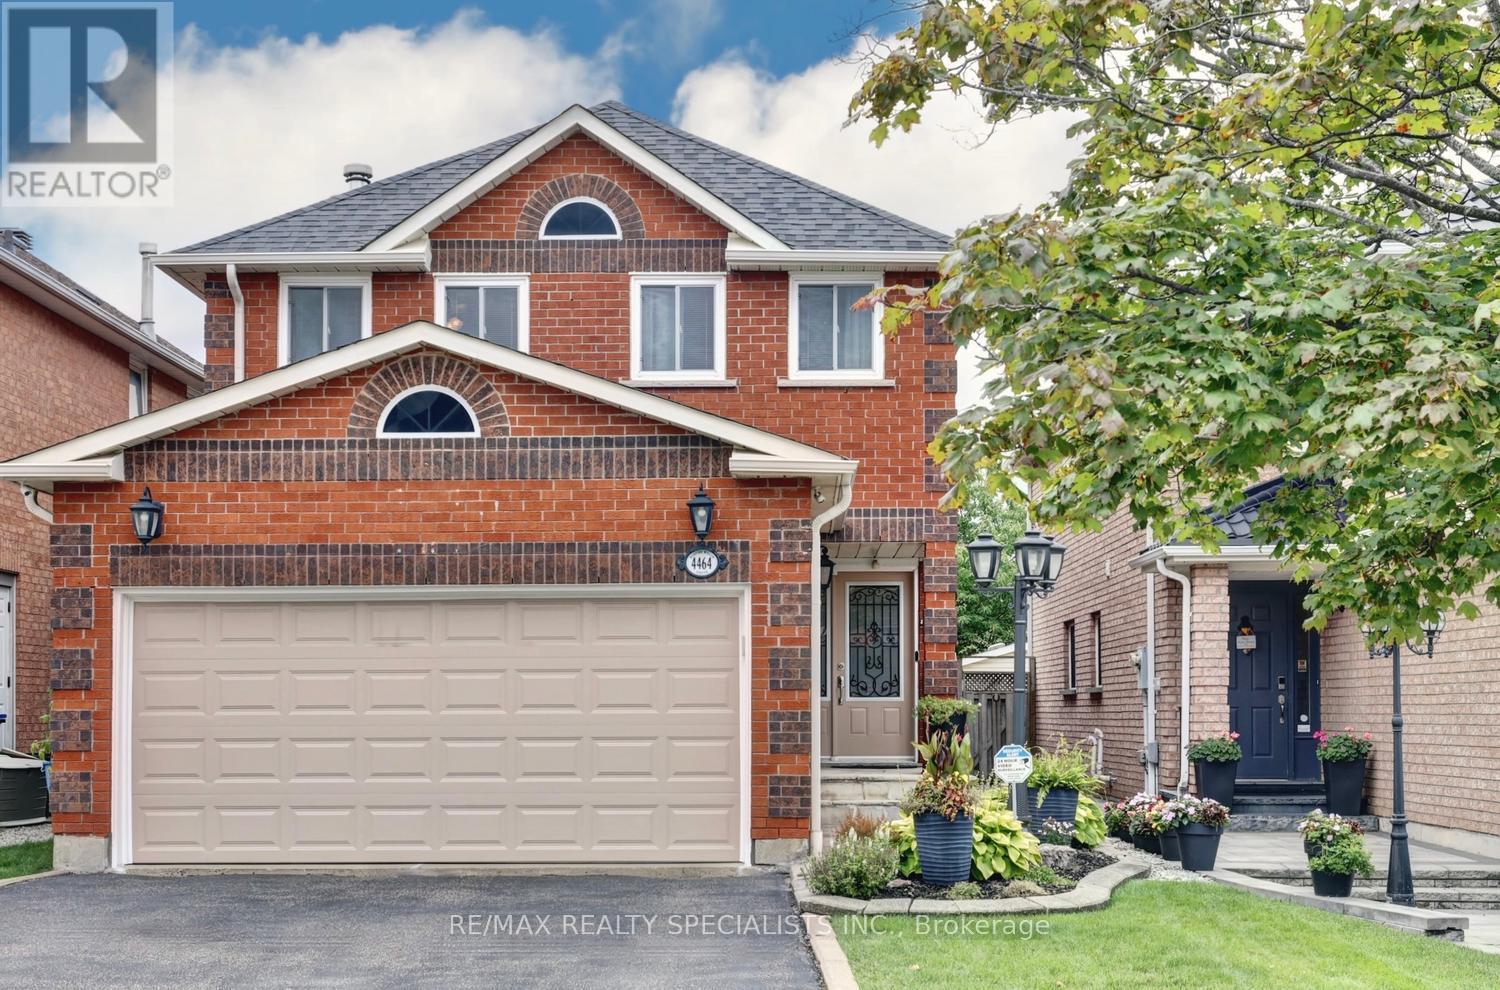
$1,350,000
4464 Weeping Willow Drive
Mississauga (East Credit) · MLS # W13828134
4 bed · 3 bath
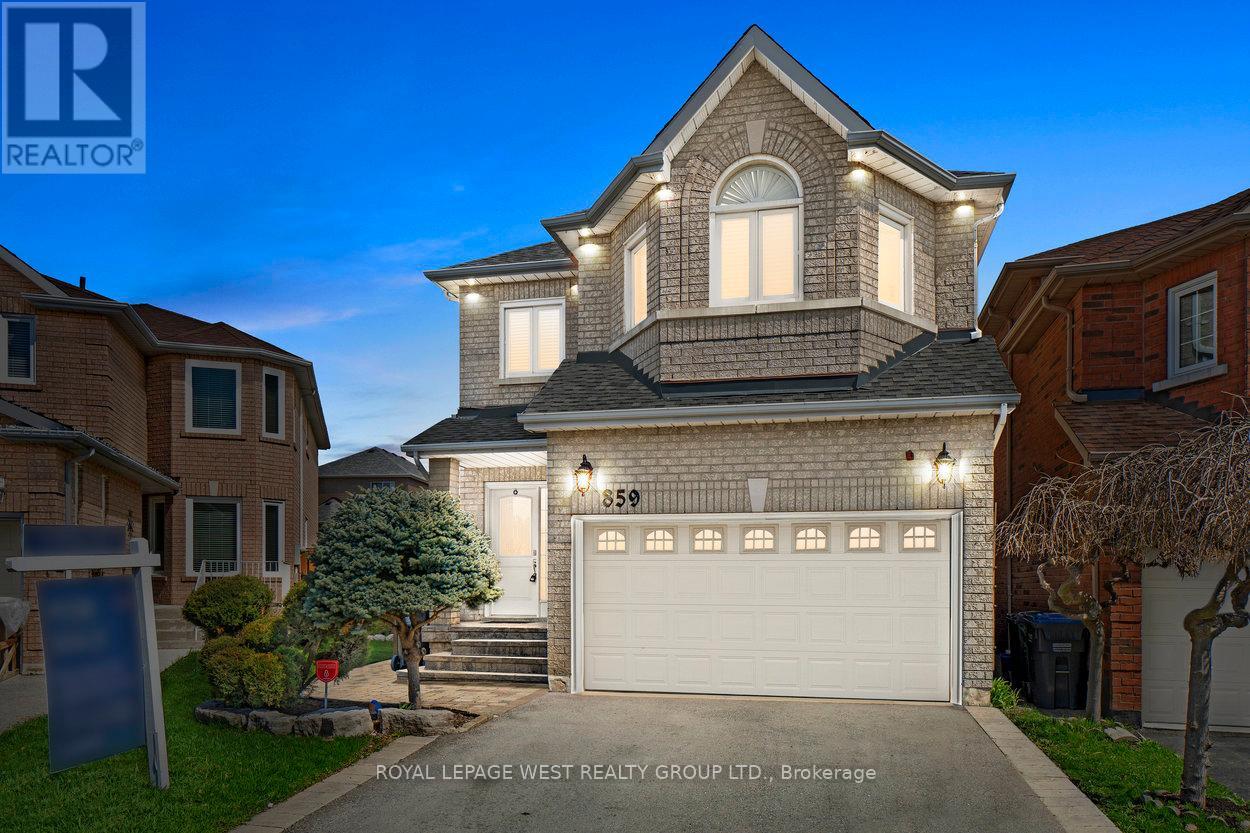
$1,348,888
859 Mays Crescent
Mississauga (East Credit) · MLS # W13184490
4 bed · 4 bath