
468 Chartwell Road
Oakville (OO Old Oakville), Ontario L6J4A5
MLS # W13718242
Property Details
Type
Detached
Beds
6
Baths
5
Status
For Rent
More homes like this
About this property
Rarely offered custom-built executive residence in the prestigious Morrison district of Southeast Oakville, surrounded by multi-million dollar estates. Approx 5,400 sq ft of finished living space (approx 1,800 below grade) w/ 6 bedrooms & 5 baths. Timeless real stone & brick exterior on a deep 272 ft lot w/ premium W exposure backing directly onto Morrison Creek, complete w/ your own private bridge. Strip hardwood floors, marble entry foyer, travertine in baths, plaster crown moldings, wainscotting & chair rail throughout. Soaring 2-storey family room w/ wall of windows & 3-sided gas fireplace anchors the open concept main floor. Chef's kitchen with large centre island, granite counters, custom cabinetry & Wolf appliance pkg (cooktop, range, micro), plus wine cooler, fridge, B/I dw & W/D. Formal dining rm & separate main floor office. Upper level primary retreat w/ sitting area, B/I vanity, 5pc ensuite w/ heated floors & large W/I closet. Finished lower level w/ oversized lookout windows, 2 bedrooms, full bath w/jacuzzi, wine rm, gas fireplace, huge rec rm & 2nd laundry. Entertainer's backyard w/ B/I BBQ, outdoor fireplace, hot tub & cover. Extras: integrated kitchen appliances, window coverings, ELFs, in-ceiling speakers, B/I basement shelves, 2 GDO + remotes, U/G sprinkler system. Steps to the best public & private schools in Oakville, one of the strongest school networks in the GTA. Short walk to the lake, downtown Oakville shops & dining, Gairloch Gardens & Oakville GO. Homes of this caliber in Morrison seldom come to market & the area is in constant demand. Available October 15th, flexible.
Rent Affordability
Affordability guide
Enter income
A common guideline is keeping rent near 30% of gross monthly income. This is an estimate only.
Rooms
| Room | Level | Dimensions |
|---|---|---|
| Living room | Main level | 3.43 x 3.3 |
| Bedroom 4 | Second level | 3.61 x 4.04 |
| Bedroom | Basement | 0.01 x 0.01 |
| Recreational, Games room | Basement | 0.01 x 0.01 |
| Office | Main level | 3.91 x 3.3 |
| Sunroom | Main level | 4.67 x 4.2 |
| Dining room | Second level | 4.57 x 3.4 |
| Kitchen | Main level | 5.05 x 4.14 |
| Family room | Main level | 5.49 x 5.56 |
| Primary Bedroom | Second level | 4.2 x 7.85 |
| Bedroom | Second level | 3.28 x 3.28 |
| Bedroom 2 | Second level | 3.43 x 3.28 |
| Bedroom 3 | Second level | 3.43 x 3.28 |
Facts & Location
Interior Size
5,400 sq ft
Parking
12 spaces
Listing data
Listing information is provided for personal, non-commercial use and should be independently verified before making real estate decisions.
Last refreshed: Sep 18, 2026 3:19 AM
Explore nearby searches
SEO-friendly searches for this area, property type, and nearby neighbourhoods.
Similar Properties
More nearby listings that may fit the same search.
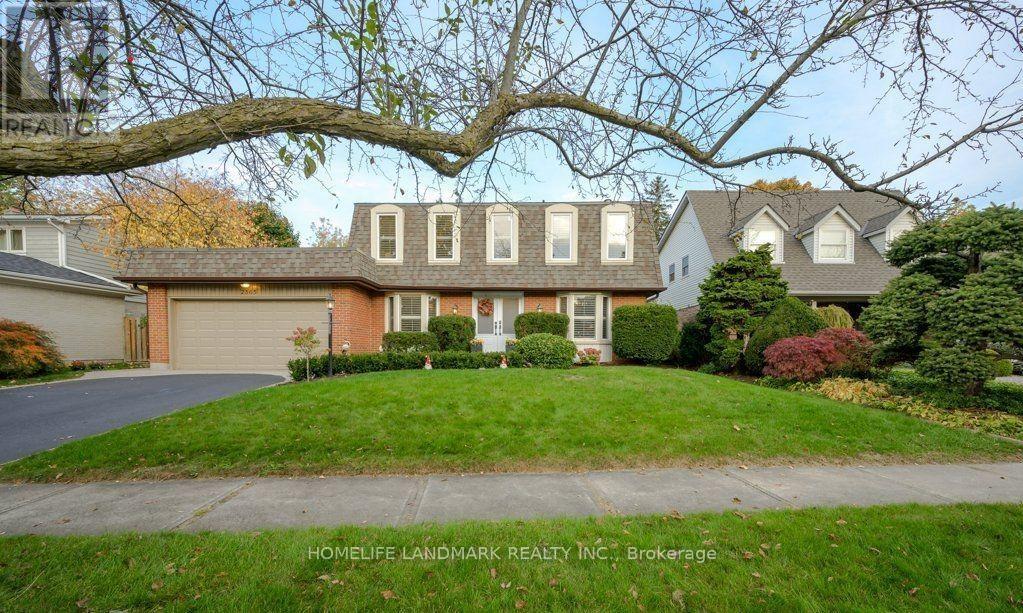
$5,500/mo
2365 Baccaro Road
Oakville (FD Ford) · MLS # W13801772
5 bed · 4 bath · 3,000 sq ft
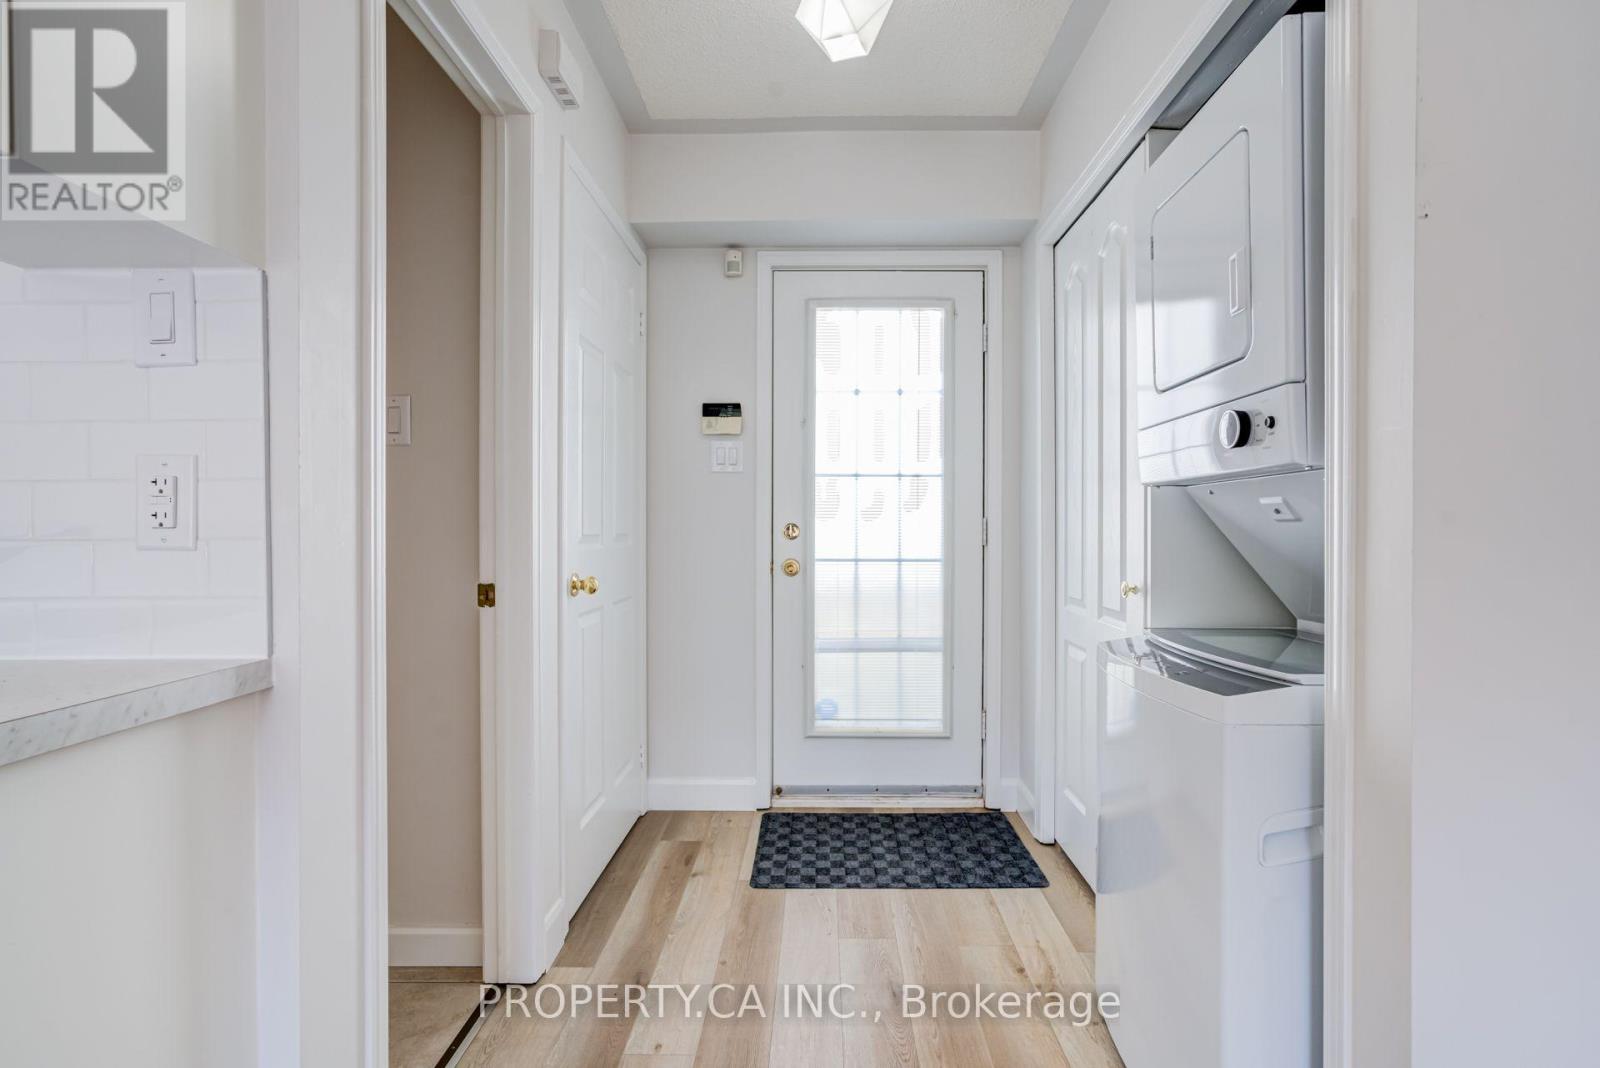
$1,750/mo
110 Littlewood Drive
Oakville (RO River Oaks) · MLS # W13637342
Studio bed · 1 bath
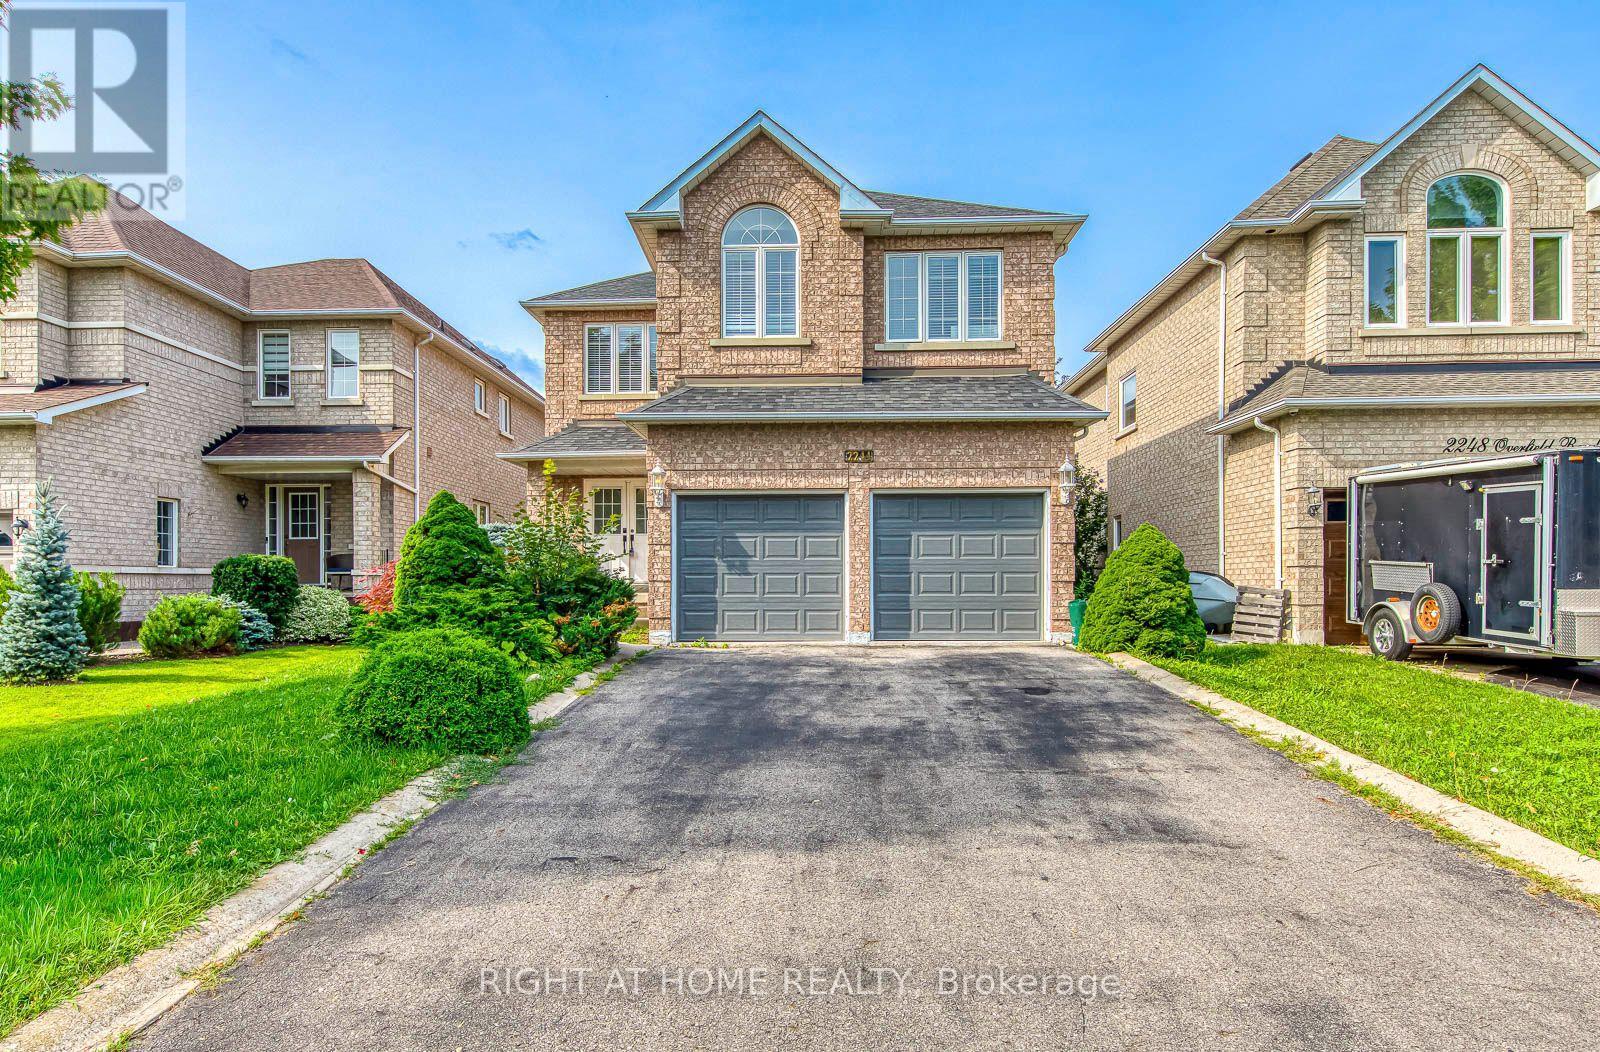
$5,000/mo
2244 Overfield Road
Oakville (WT West Oak Trails) · MLS # W13669846
4 bed · 3 bath