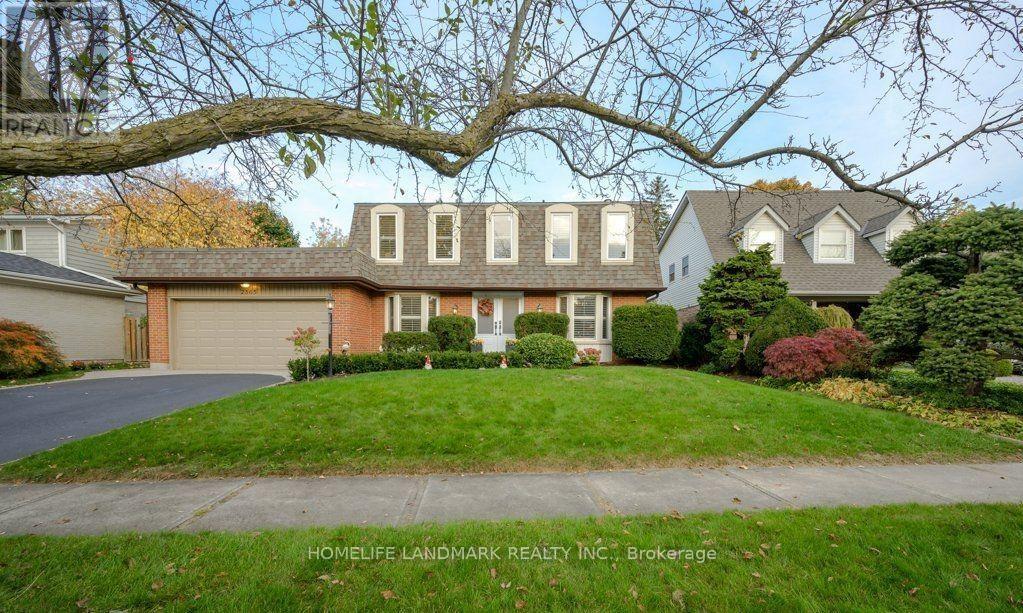
2365 Baccaro Road
Oakville (FD Ford), Ontario L6J5V9
MLS # W13801772
Property Details
Type
Detached
Beds
5
Baths
4
Status
For Rent
More homes like this
About this property
Charming Family Home for Rent in Eastlake, OakvilleSituated in Oakvilles prestigious Eastlake community, this charming 4-bedroom, 3 -bathroom home offers over 3,000 sq. ft. of finished living space designed for comfort, convenience, and family living. Located on a quiet, tree-lined street with open views, friendly neighbours, and outstanding safety, its the perfect place to call home.The spacious layout includes sun-filled living and dining rooms, a family room with gas fireplace overlooking the private garden and solar-heated kidney-shaped pool, plus a modern kitchen with granite counters, stainless steel appliances, and a bright breakfast area. A sunroom with skylights and patio doors opens directly to the backyard.Upstairs, the primary bedroom features a 4-piece ensuite, alongside three additional bedrooms and a 5-piece family bath. The finished basement adds versatile space for office, recreation, and entertainment, with a 3-piece bathroom and laundry. Hardwood floors on the main levels, laminate in the basement, and a double garage with inside entry complete the home.Prime Location: Minutes to local parks, marina, and Oakville Downtown, with just a short walk to the lakefront. Within top-ranked Maple Grove Elementary and Oakville Trafalgar High School districts.A fully functional, well-maintained home offering a refined lakeside family lifestyleready for you to move in and enjoy.
Rent Affordability
Affordability guide
Enter income
A common guideline is keeping rent near 30% of gross monthly income. This is an estimate only.
Rooms
| Room | Level | Dimensions |
|---|---|---|
| Foyer | Ground level | 2.2 x 1.9 |
| Bedroom 4 | Second level | 3.5 x 3.2 |
| Living room | Ground level | 6.2 x 4.57 |
| Dining room | Ground level | 4.6 x 3.5 |
| Family room | Ground level | 4.6 x 3.5 |
| Kitchen | Ground level | 2.6 x 2.6 |
| Eating area | Ground level | 2.6 x 2.6 |
| Sunroom | Ground level | 7.01 x 3.5 |
| Primary Bedroom | Second level | 5.2 x 3.4 |
| Bedroom 2 | Second level | 5 x 3 |
| Bedroom 3 | Second level | 3.62 x 3.1 |
Facts & Location
Interior Size
3,000 sq ft
Parking
5 spaces
Lot Size
60 x 100 FT
Listing data
Listing information is provided for personal, non-commercial use and should be independently verified before making real estate decisions.
Last refreshed: Oct 10, 2026 3:20 AM
Explore nearby searches
SEO-friendly searches for this area, property type, and nearby neighbourhoods.
Similar Properties
More nearby listings that may fit the same search.
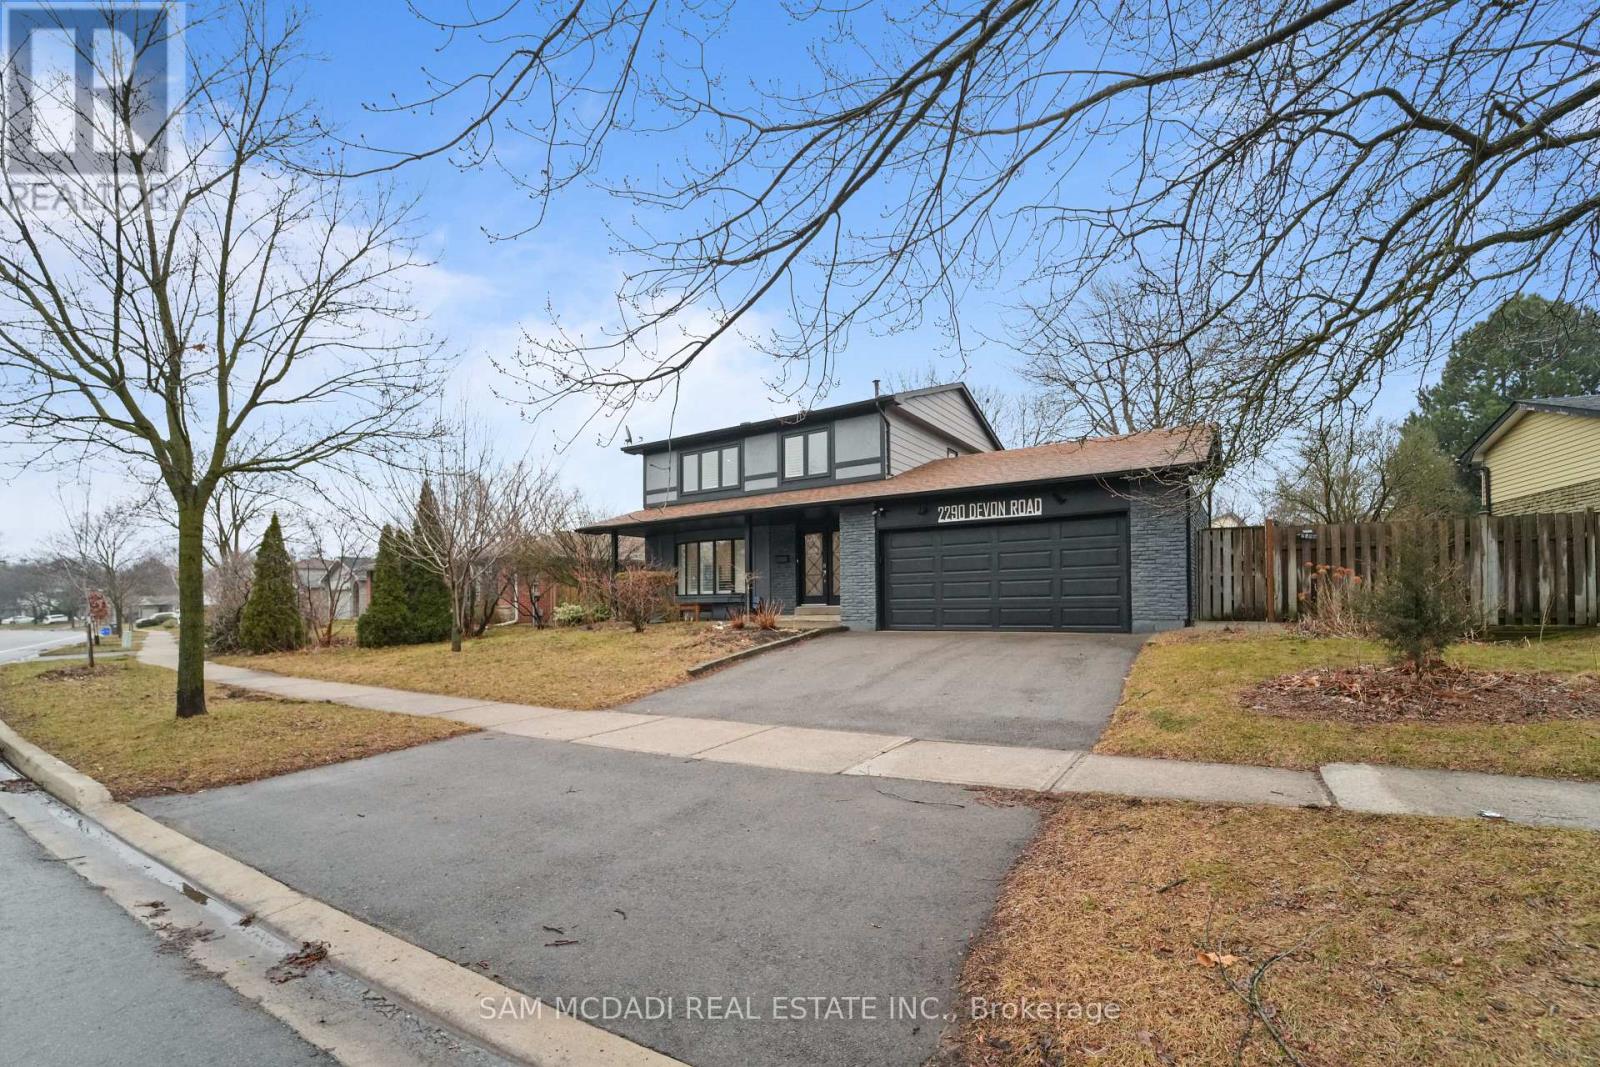
$5,800/mo
2290 Devon Road
Oakville (FD Ford) · MLS # W13818948
5 bed · 3 bath
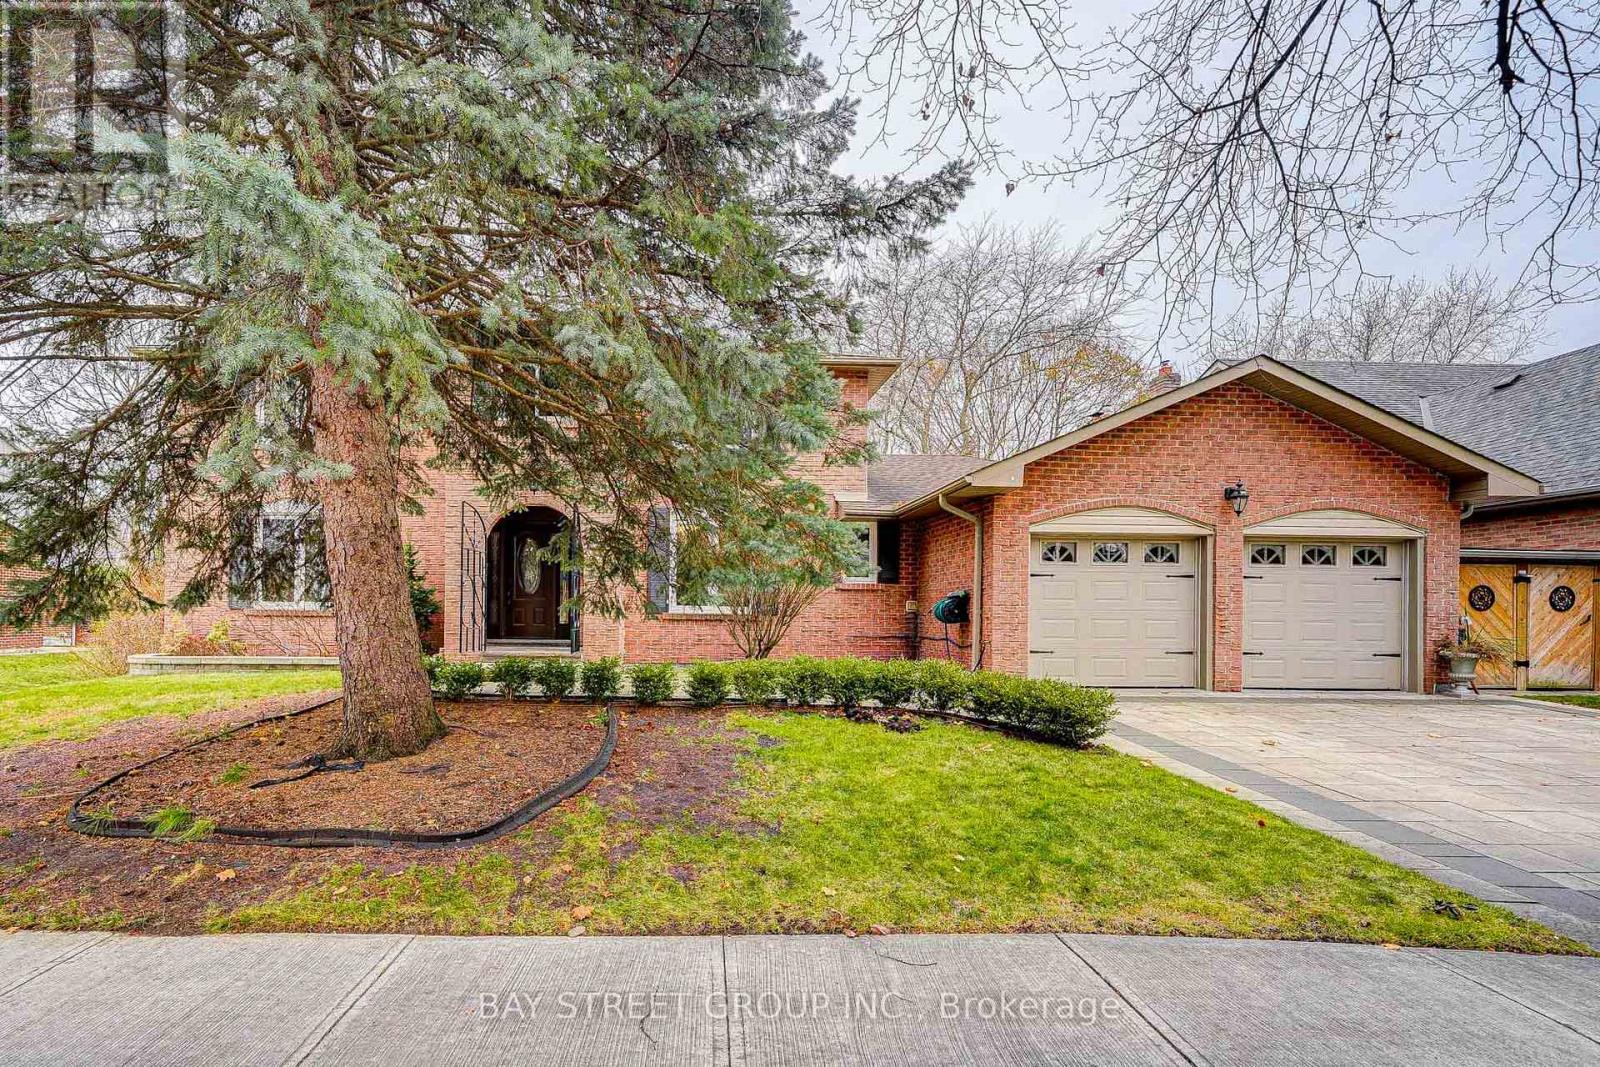
$5,980/mo
220 Arichat Road
Oakville (FD Ford) · MLS # W13826058
5 bed · 4 bath · 4,000 sq ft
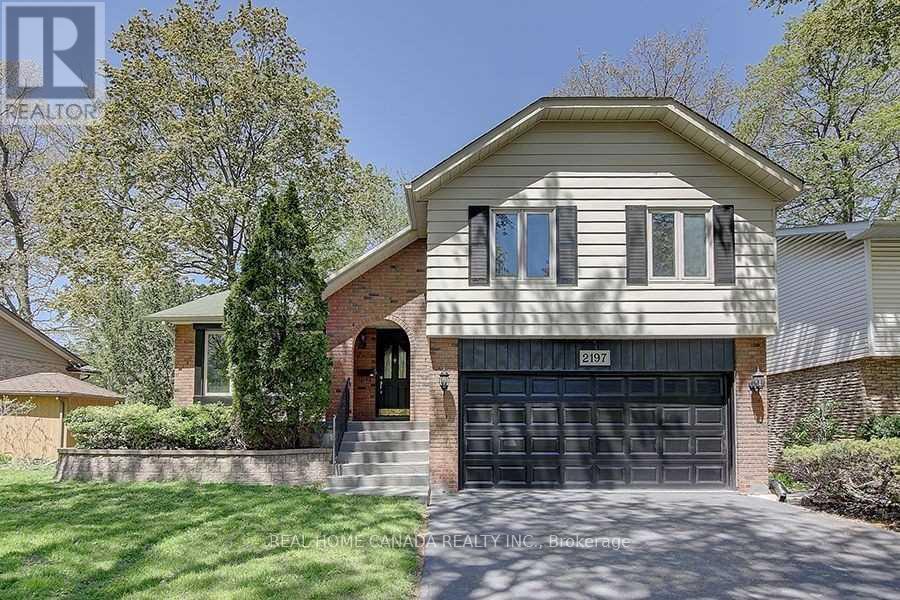
$4,950/mo
2197 Dunedin Road
Oakville (FD Ford) · MLS # W13832128
5 bed · 3 bath