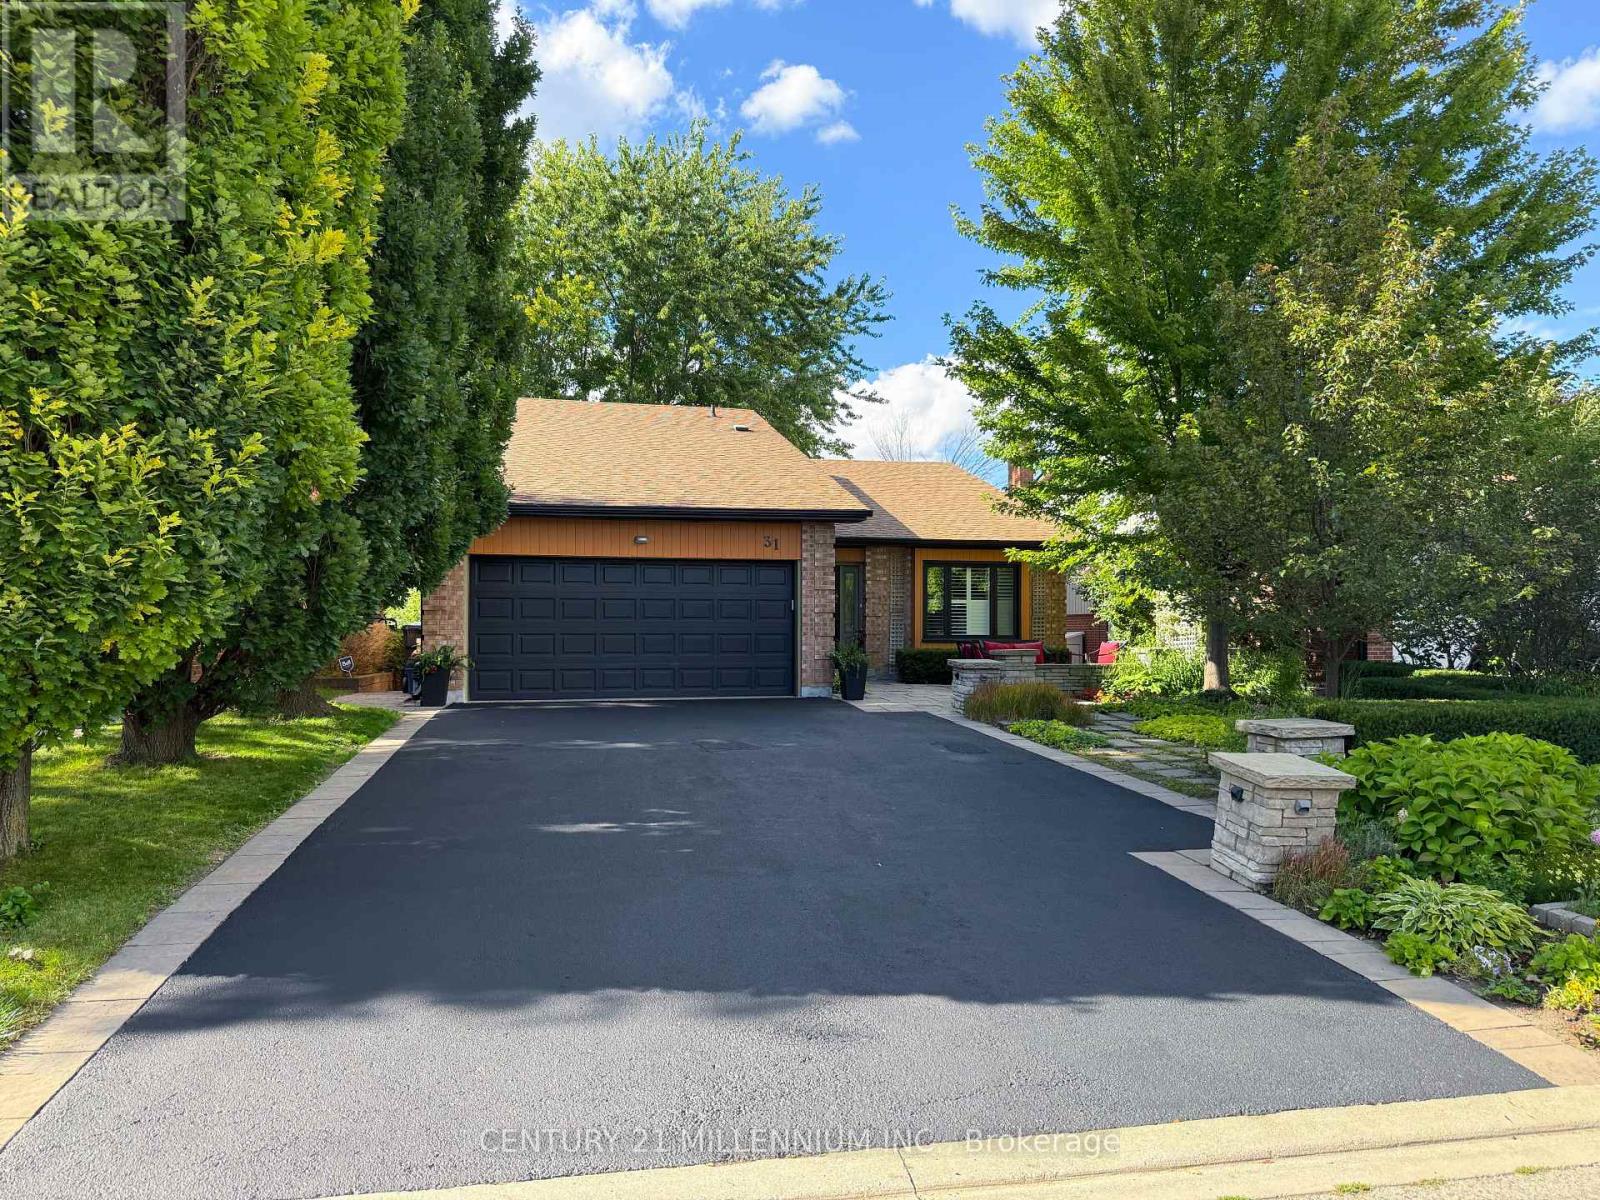
31 Mansfield Street
Brampton (Central Park), Ontario L6S2X8
MLS # W13717956
Property Details
Type
Detached
Beds
4
Baths
4
Status
For Sale
More homes like this
About this property
Welcome to this rarely offered executive backsplit in Brampton's highly sought-after "M" Section! Offering approx. 2,310 sq.ft. (MPAC), 4 bdrms, 4 full baths & a versatile multi-level layout, this beautifully maintained home delivers the space & flexibility today's growing & multi-generational families are looking for. Step inside to expansive principal rooms, oversized windows, an abundance of natural light & multiple living areas that provide the perfect balanceof space to gather, entertain, work from home or simply unwind. One of the home's standout features is its exceptional versatility. The spacious billiards/games room was originally configured as a private 5th bdrm & features a walk-in closet with an adjacent full bath. Enjoy itas the ultimate entertainment space or easily adapt it for multi-generational living, overnightguests, a home office or additional bdrm accommodations. The spacious primary retreat offersthe comfort of a private ensuite, while the remaining bdrms are generously sized with plenty of room for the entire family. Outside, escape to your own private backyard oasis on a beautifully landscaped 50' x 120' lot. Designed for entertaining & relaxing, the backyard features a built-ingas firepit, hot tub, mature landscaping, multiple seating areas & convenient storage beneath therear deck-perfect for summer evenings with family & friends. Parking is another major bonus with an attached double garage plus driveway parking for up to 5 additional vehicles. The garage also features a practical attic storage loft, ideal for seasonal items, sports equipment & extra storage. A spacious, versatile family home on a premium lot in one of Brampton's most established neighbourhoods!
Mortgage Estimate
Estimated monthly payment
Calculating…
Estimate only. Taxes, insurance, condo fees, and lender terms are not included.
Monthly costs to verify
Property taxes: about $574/month based on listed annual taxes.
Estimate only. Confirm taxes, condo/maintenance fees, insurance, utilities, and lender terms before making decisions.
Rooms
| Room | Level | Dimensions |
|---|---|---|
| Living room | Main level | 4.73 x 3.66 |
| Bedroom | Lower level | 5.56 x 3.27 |
| Den | In between | 4.37 x 3.66 |
| Cold room | In between | 2 x 1.87 |
| Foyer | Main level | 2 x 1.87 |
| Recreational, Games room | Basement | 10.85 x 3.7 |
| Workshop | Basement | 3.66 x 2.99 |
| Laundry room | Basement | 5.5 x 4.99 |
| Primary Bedroom | Upper Level | 4.5 x 3.27 |
| Bedroom 2 | Upper Level | 3.7 x 2.85 |
| Bedroom 3 | Upper Level | 3.7 x 3.01 |
| Bedroom 4 | Upper Level | 4.79 x 3.7 |
| Kitchen | Lower level | 3.64 x 3.05 |
| Eating area | Lower level | 3.74 x 2.13 |
| Family room | Lower level | 5.67 x 3.63 |
| Dining room | Lower level | 3.66 x 3.05 |
Facts & Location
Interior Size
2,310 sq ft
Parking
7 spaces
Lot Size
50.1 x 120.1 FT
Annual Taxes
$6,894
Listing data
Listing information is provided for personal, non-commercial use and should be independently verified before making real estate decisions.
Last refreshed: Sep 1, 2026 9:15 AM
Explore nearby searches
SEO-friendly searches for this area, property type, and nearby neighbourhoods.
Similar Properties
More nearby listings that may fit the same search.
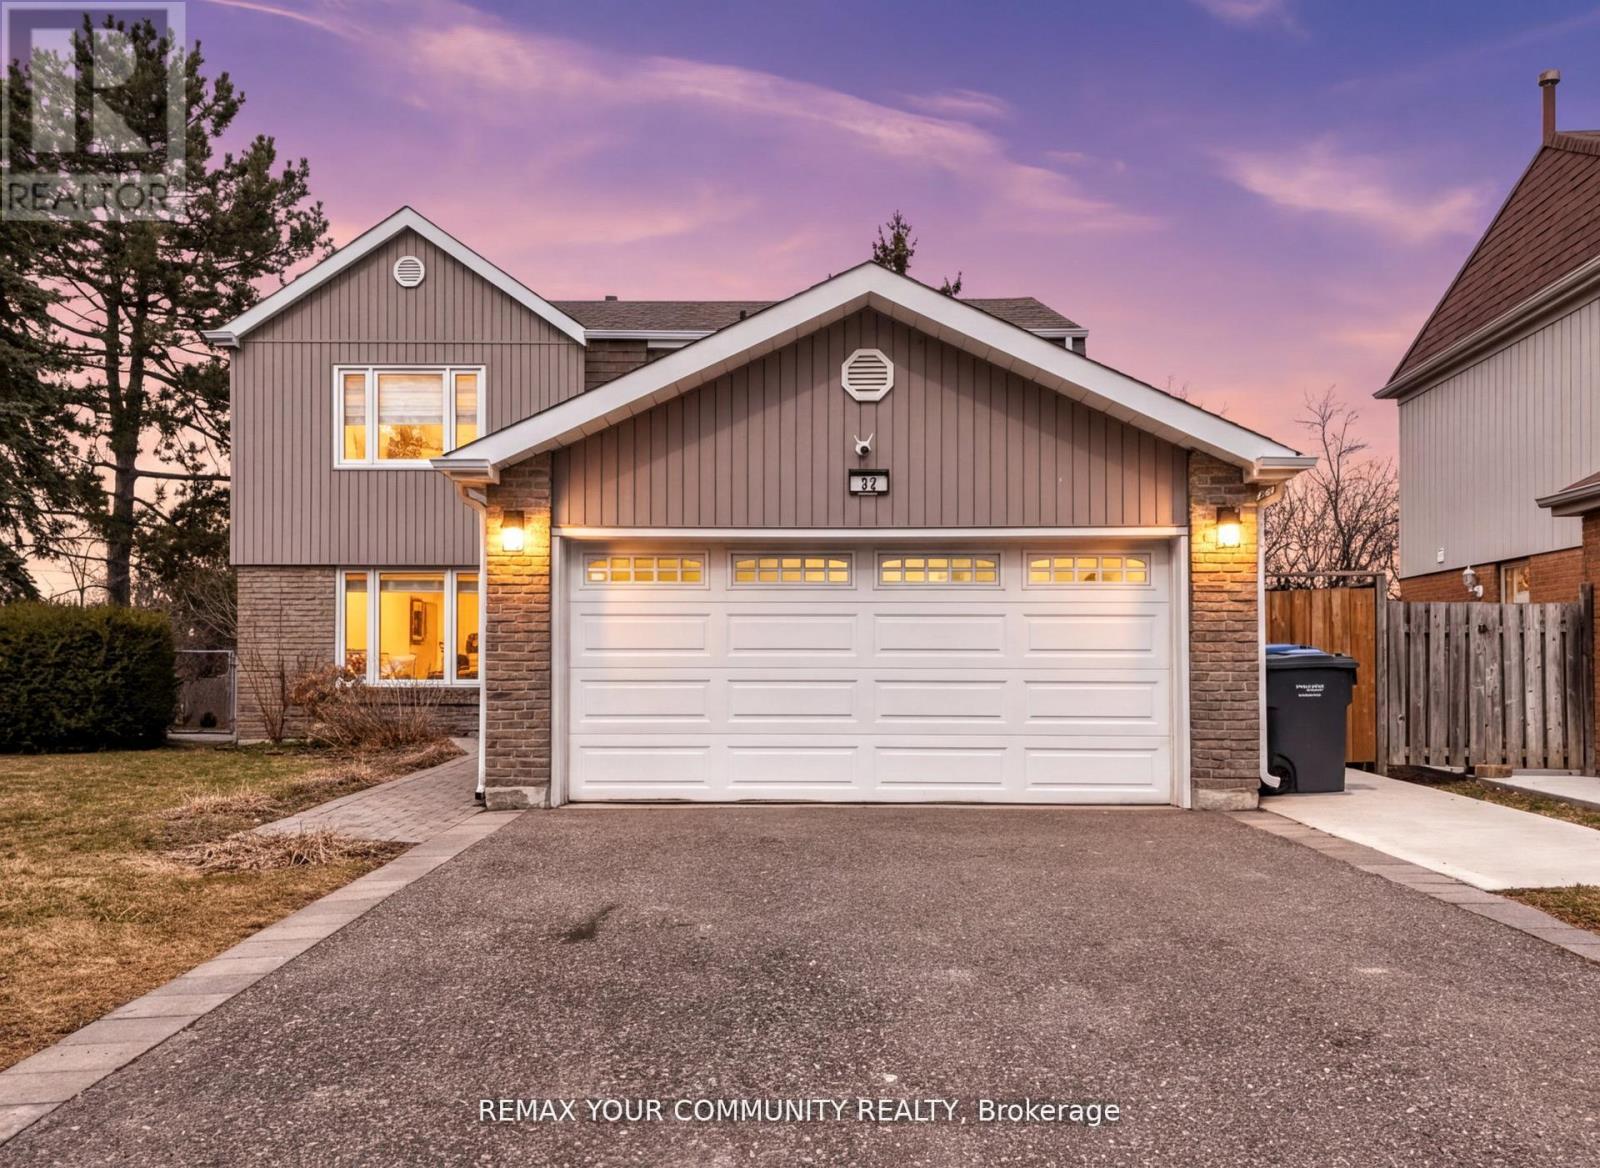
$994,000
22 Madelaine Crescent
Brampton (Central Park) · MLS # W13696012
5 bed · 3 bath
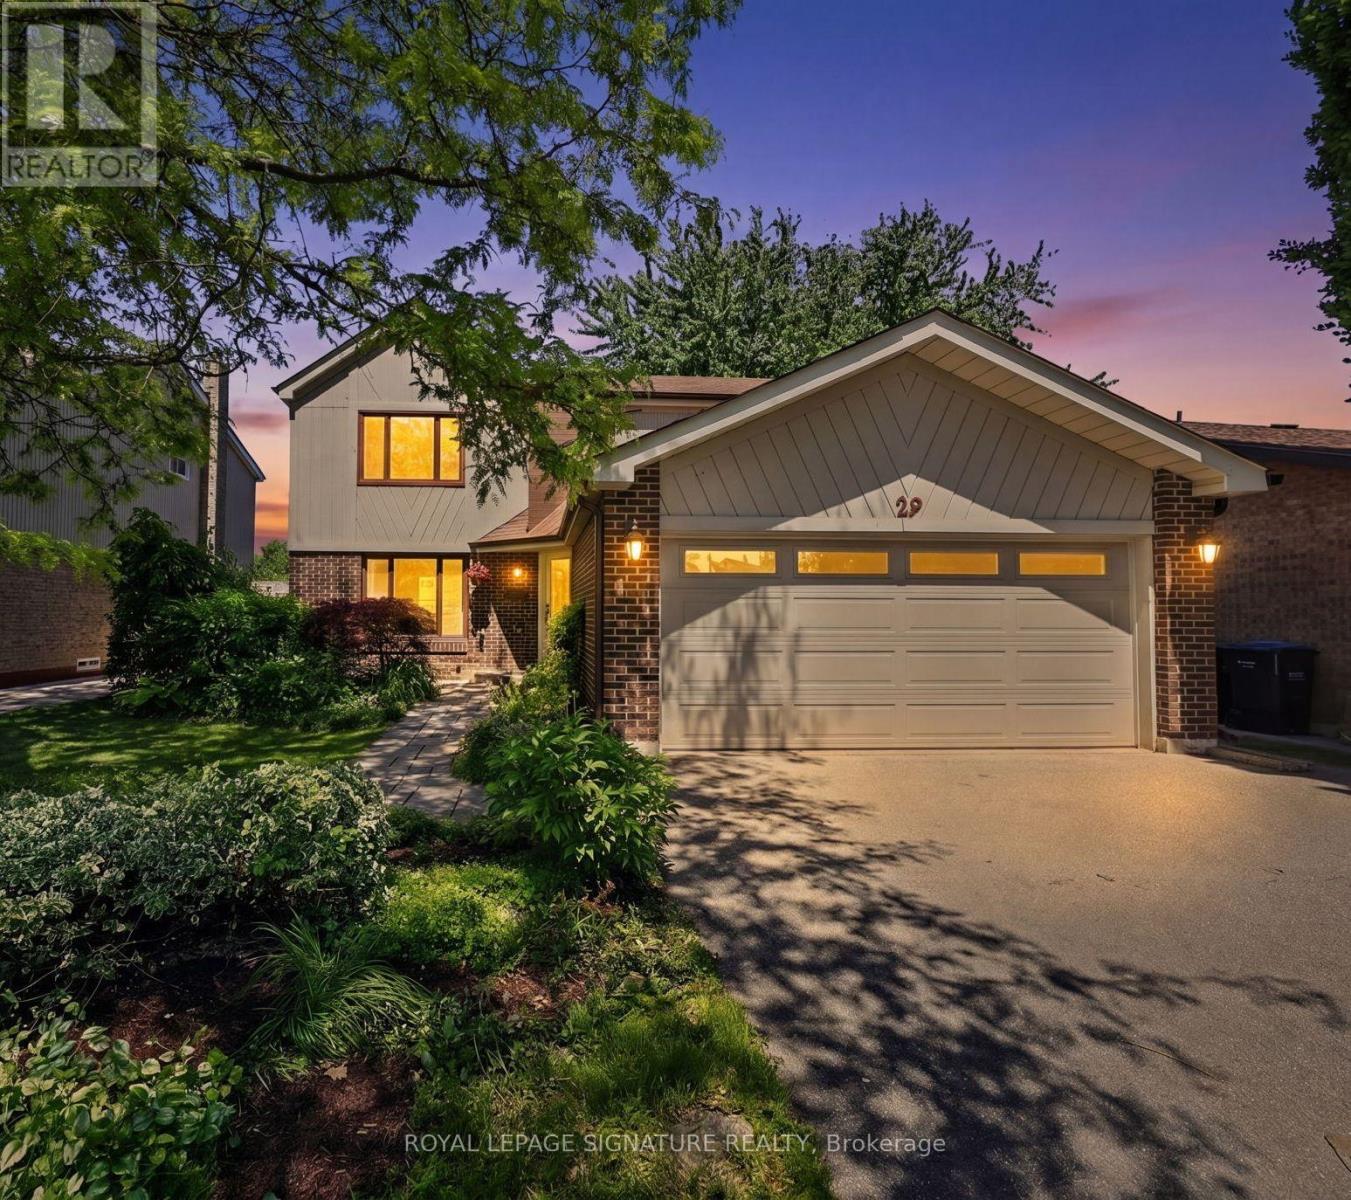
$925,000
29 Mansfield Street
Brampton (Central Park) · MLS # W13599886
4 bed · 4 bath · 3,000 sq ft
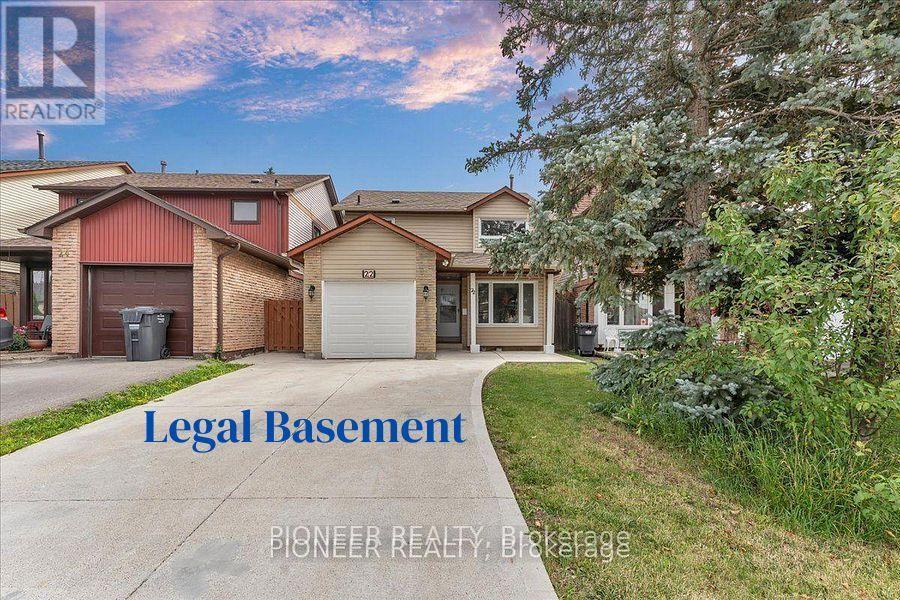
$899,900
22 Wolverton Crescent
Brampton (Central Park) · MLS # W13545200
4 bed · 3 bath