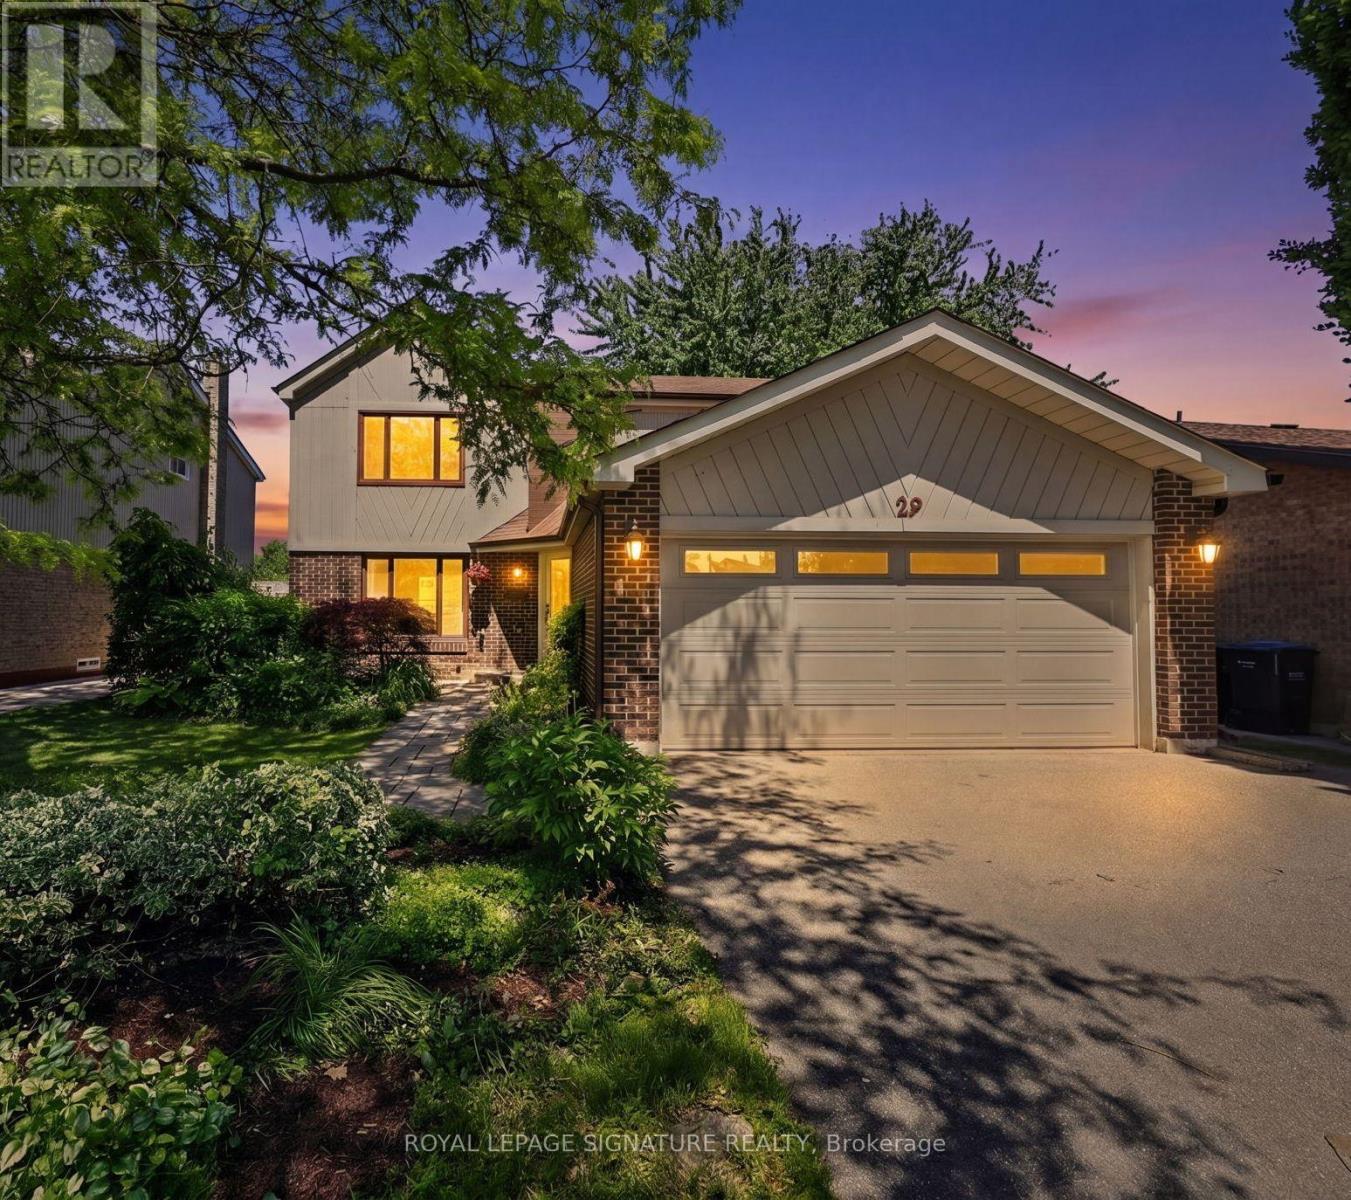
29 Mansfield Street
Brampton (Central Park), Ontario L6S2X8
MLS # W13599886
Property Details
Type
Detached
Beds
4
Baths
4
Status
For Sale
More homes like this
About this property
Mansfield called -- it said you're going to want to see this! Perfectly situated in one of Brampton's most sought-after family-oriented communities: the coveted "M" Section -- placing you just minutes from Bramalea City Centre, Chinguacousy Park, Professor's Lake, Brampton Civic Hospital and Bramalea GO Station. From the moment you arrive, you'll be in awe of the charming curb appeal and welcoming presence. Inside, the functional main floor offers large principal rooms, an abundance of windows that flood the home with natural light, carpet-free flooring throughout and convenient inside access to the two-car garage. Four spacious bedrooms, including a primary bedroom SO large you could practically host the FIFA World Cup in it and still have room to spare, plus a walk-in closet and ensuite. Room for all with almost 3,000 sq. ft. of living space and finished walkout lower level (which is so bright, you won't believe you're in a basement!) complete with a recently updated 3-piece bathroom and future in-law suite potential if desired. Sliding glass doors lead directly to the private, fully fenced backyard oasis with a large deck, professionally crafted stone patio and inground pool -- perfect for summer gatherings, weekend BBQs and making lasting memories with family and friends. Some homes check a few boxes... 29 Mansfield checks every single one!
Mortgage Estimate
Estimated monthly payment
Calculating…
Estimate only. Taxes, insurance, condo fees, and lender terms are not included.
Monthly costs to verify
Property taxes: about $517/month based on listed annual taxes.
Estimate only. Confirm taxes, condo/maintenance fees, insurance, utilities, and lender terms before making decisions.
Rooms
| Room | Level | Dimensions |
|---|---|---|
| Foyer | Main level | 3.81 x 1.47 |
| Den | Lower level | 2.92 x 2.51 |
| Living room | Lower level | 6.25 x 3.96 |
| Recreational, Games room | Lower level | 6.27 x 3.05 |
| Workshop | Lower level | 2.92 x 2.72 |
| Living room | Main level | 4.34 x 4.06 |
| Dining room | Main level | 3.2 x 3.18 |
| Kitchen | Main level | 3.81 x 3 |
| Family room | Main level | 5.18 x 3.4 |
| Laundry room | Main level | 2.67 x 2.39 |
| Primary Bedroom | Second level | 5.87 x 3.53 |
| Bedroom 2 | Second level | 4.09 x 3.4 |
| Bedroom 3 | Second level | 3.3 x 3.25 |
| Bedroom 4 | Second level | 3.23 x 3.02 |
Facts & Location
Interior Size
3,000 sq ft
Parking
7 spaces
Lot Size
50.1 x 120.1 FT
Annual Taxes
$6,207
Listing data
Listing information is provided for personal, non-commercial use and should be independently verified before making real estate decisions.
Last refreshed: Sep 10, 2026 3:17 AM
Explore nearby searches
SEO-friendly searches for this area, property type, and nearby neighbourhoods.
Similar Properties
More nearby listings that may fit the same search.
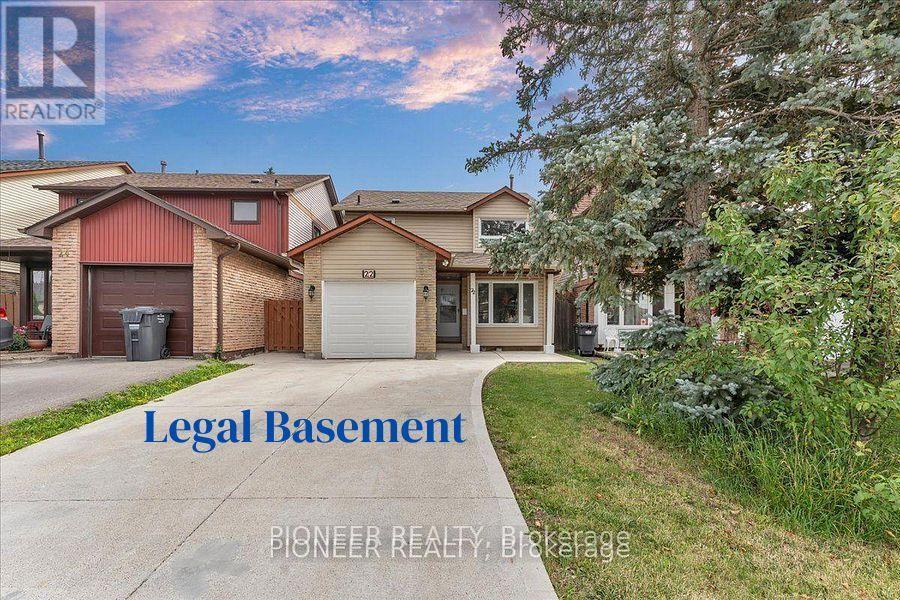
$899,900
22 Wolverton Crescent
Brampton (Central Park) · MLS # W13545200
4 bed · 3 bath
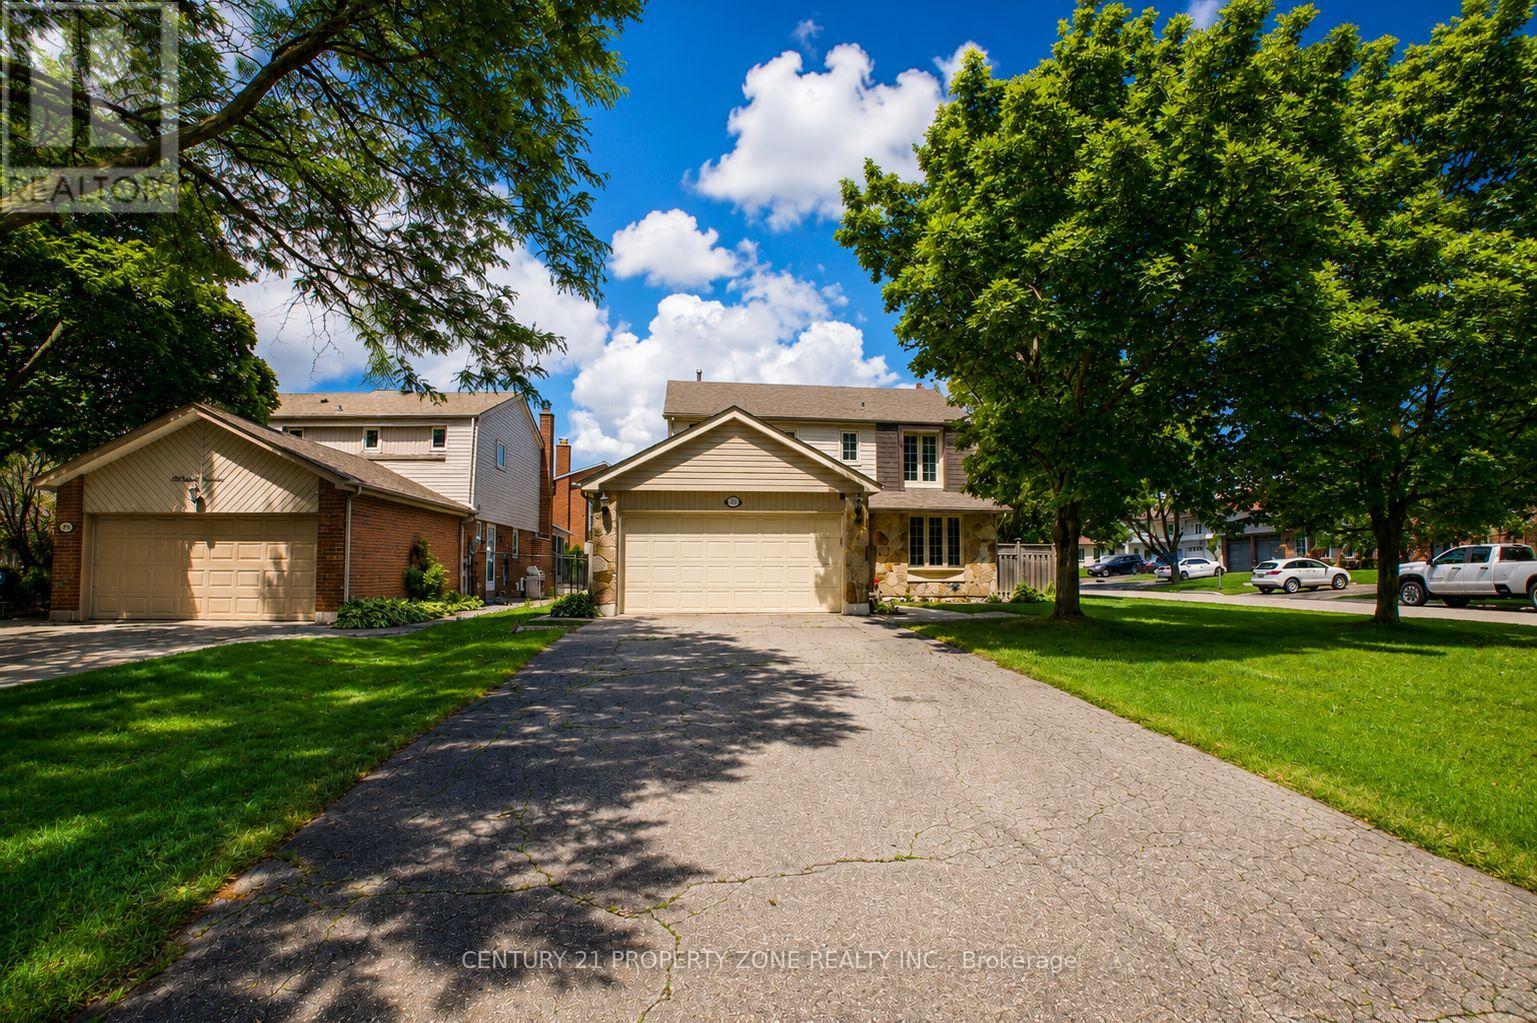
$899,900
27 Madrid Crescent
Brampton (Central Park) · MLS # W13695444
5 bed · 4 bath
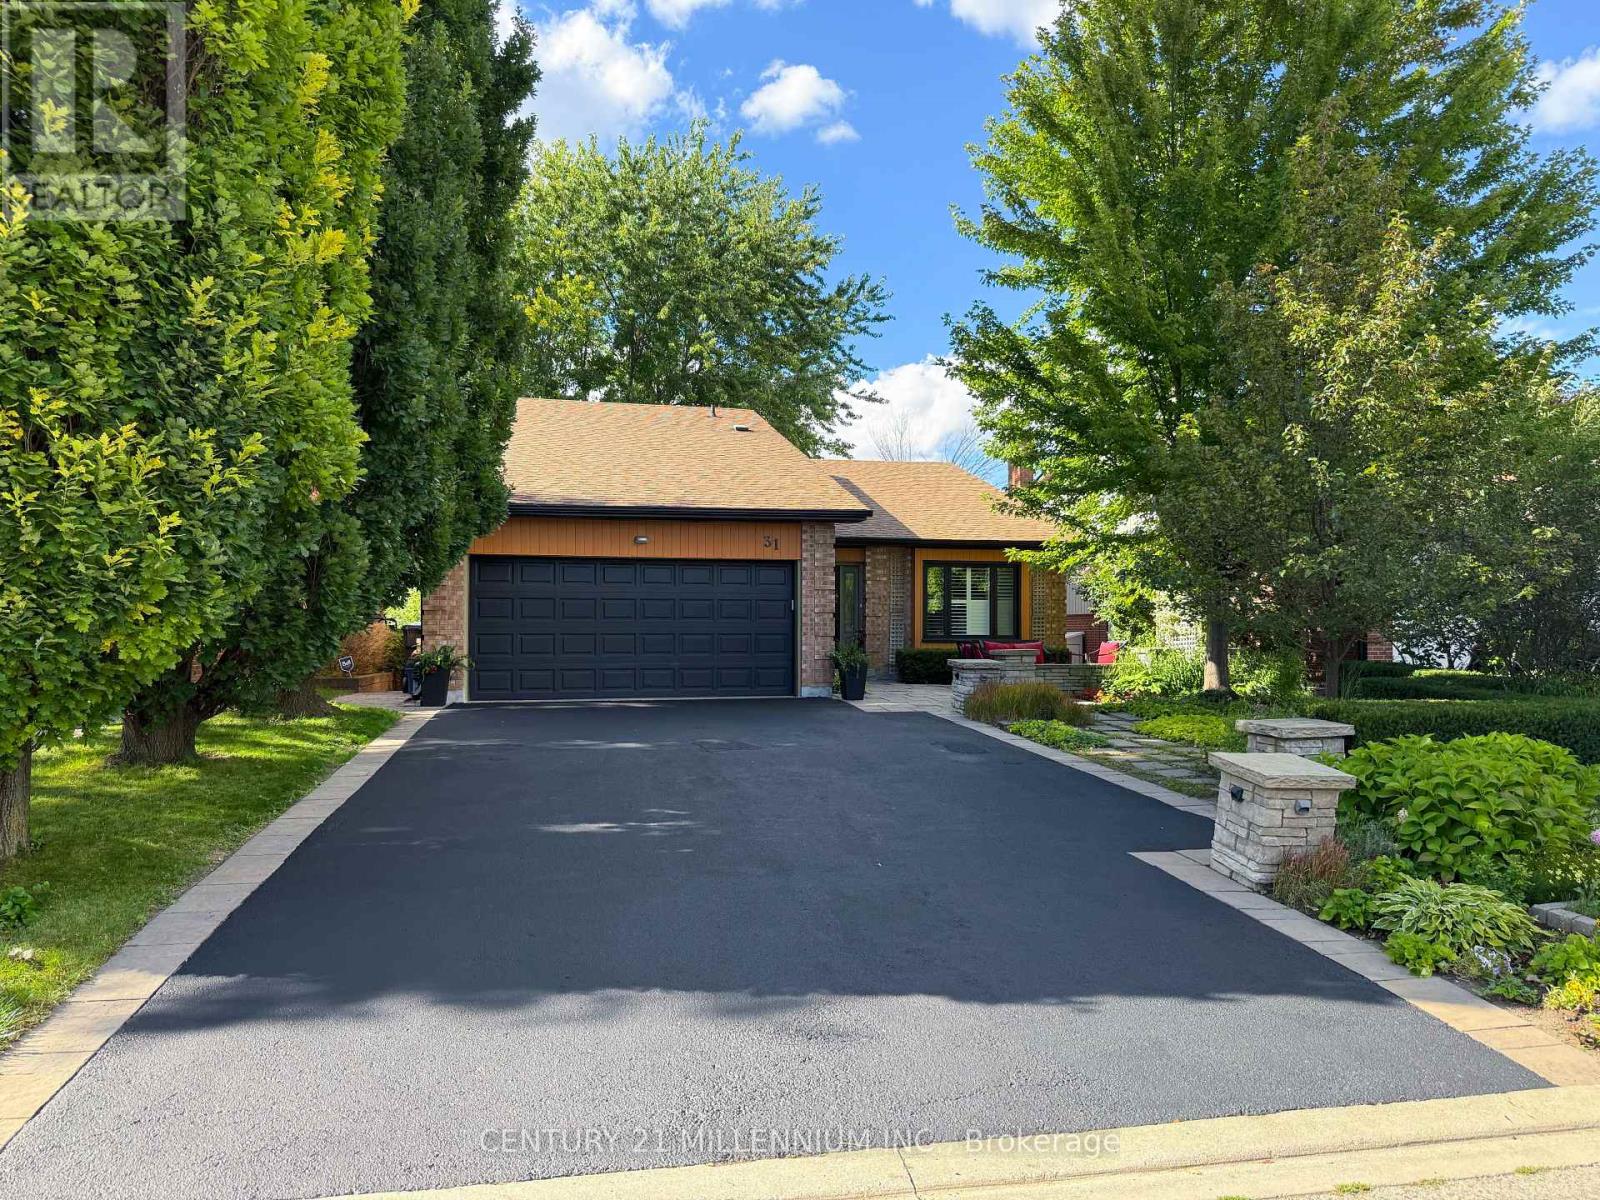
$985,000
31 Mansfield Street
Brampton (Central Park) · MLS # W13717956
4 bed · 4 bath · 2,310 sq ft