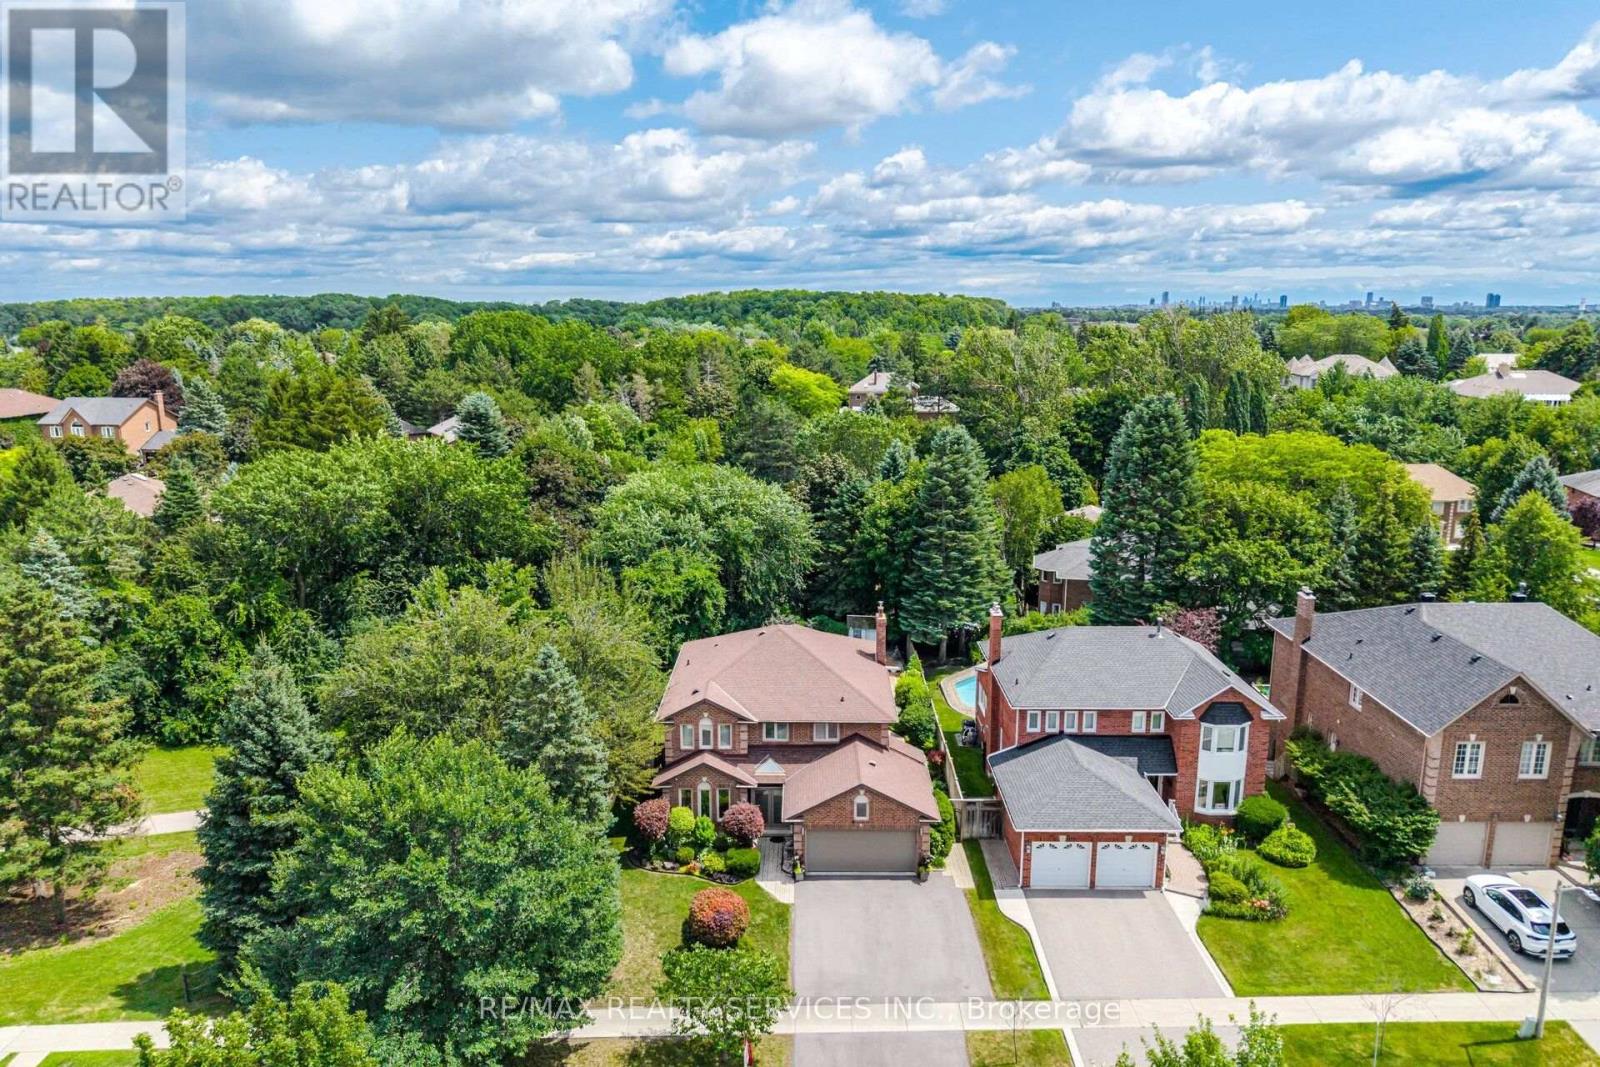
29 Christie Drive
Brampton (Snelgrove), Ontario L6Z3J5
MLS # W13718032
Property Details
Type
Detached
Beds
6
Baths
4
Status
For Sale
More homes like this
About this property
Welcome to this stunning detached home situated on a rare 103-foot-wide lot, backing and siding onto a picturesque ravine and park in one of Brampton's most sought-after neighbourhoods. Beautifully landscaped with exceptional curb appeal, this immaculate home offers the perfect blend of privacy, comfort, and outdoor living. Step outside to your own private backyard retreat featuring a saltwater pool with a new liner, plus a new pool pump, sand filter, and heater (2023). Additional exterior upgrades include a new fence (2025), professionally updated landscaping (2025), and a brand-new driveway (2025).Inside, you'll find elegant crown mouldings throughout, engineered hardwood flooring on the second level, direct garage access, and a convenient cold storage room. Pride of ownership is evident throughout this spotless, move-in-ready home. Major updates include the roof (2018), electrical panel (2024), and numerous recent improvements that provide peace of mind for years to come. An exceptional property in an unbeatable location-backing onto nature while close to every amenity. Location, Location, Location! A true must-see!
Mortgage Estimate
Estimated monthly payment
Calculating…
Estimate only. Taxes, insurance, condo fees, and lender terms are not included.
Monthly costs to verify
Property taxes: about $753/month based on listed annual taxes.
Estimate only. Confirm taxes, condo/maintenance fees, insurance, utilities, and lender terms before making decisions.
Rooms
| Room | Level | Dimensions |
|---|---|---|
| Living room | Main level | 5.2 x 3.46 |
| Recreational, Games room | Basement | 6.68 x 5.66 |
| Bedroom | Basement | 3.3 x 4.5 |
| Bedroom | Basement | 3.3 x 5.35 |
| Laundry room | Main level | 3.2 x 2.4 |
| Dining room | Main level | 4.5 x 3.46 |
| Kitchen | Main level | 8.1 x 4.6 |
| Eating area | Main level | 4.6 x 3.6 |
| Family room | Main level | 8.1 x 4.6 |
| Primary Bedroom | Second level | 5.5 x 4.42 |
| Sitting room | Second level | 4.4 x 3.8 |
| Bedroom 2 | Second level | 5.12 x 3.53 |
| Bedroom 3 | Second level | 3.65 x 3.5 |
| Bedroom 4 | Second level | 3.7 x 2.96 |
Facts & Location
Parking
8 spaces
Lot Size
103.3 x 142.4 FT
Annual Taxes
$9,039
Listing data
Listing information is provided for personal, non-commercial use and should be independently verified before making real estate decisions.
Last refreshed: Oct 11, 2026 3:18 AM
Explore nearby searches
SEO-friendly searches for this area, property type, and nearby neighbourhoods.
Similar Properties
More nearby listings that may fit the same search.
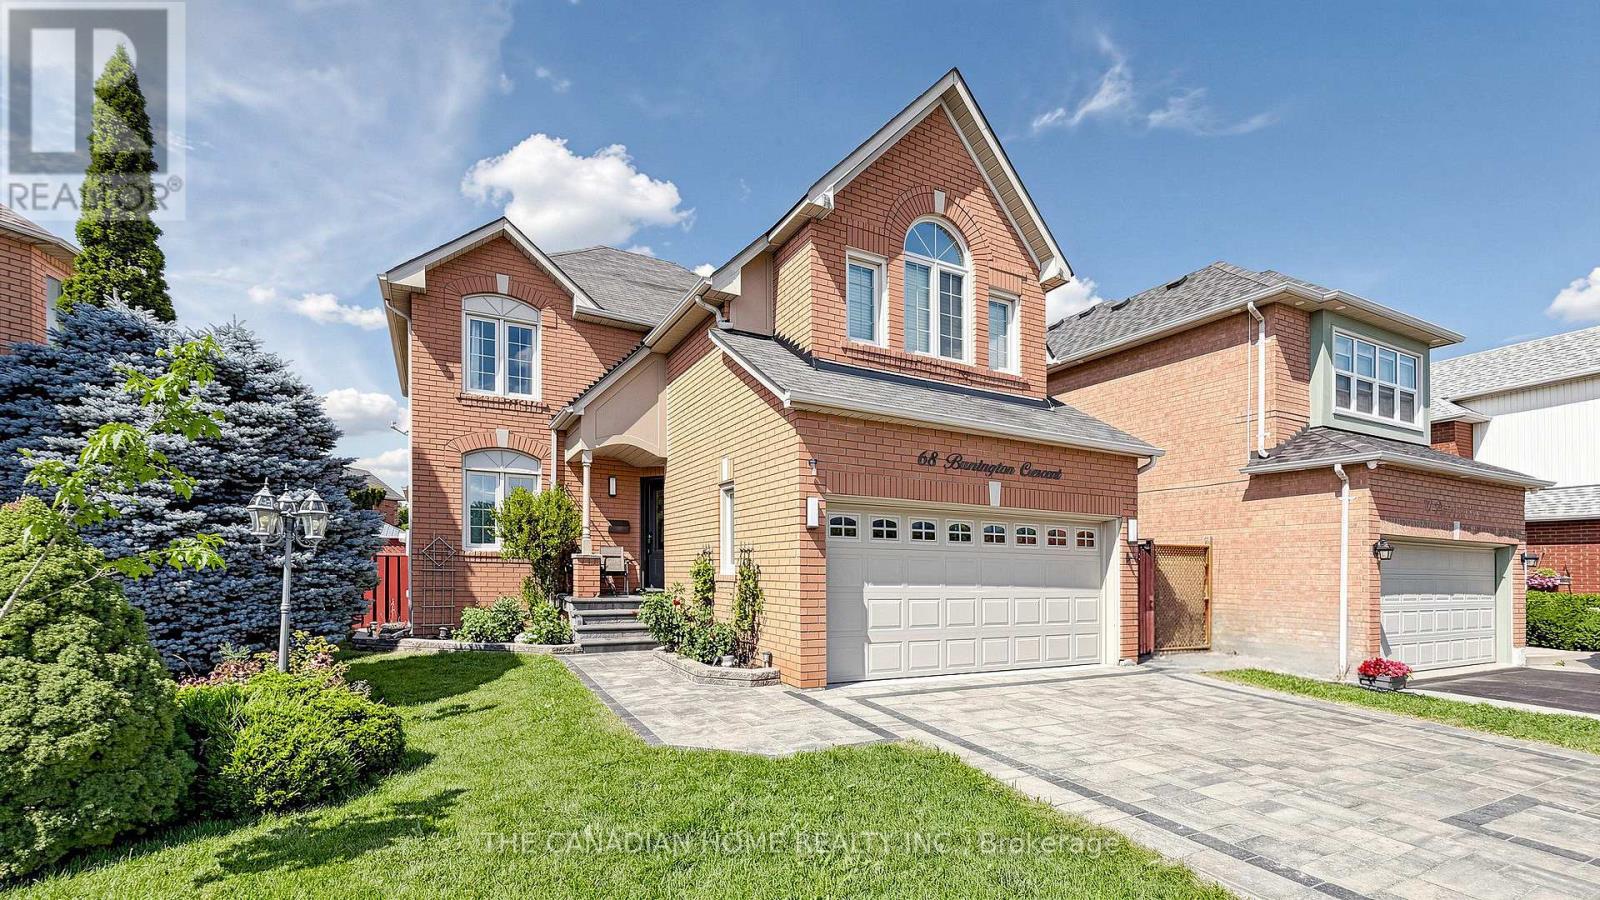
$1,250,000
68 Banington Crescent
Brampton (Snelgrove) · MLS # W13747994
5 bed · 5 bath
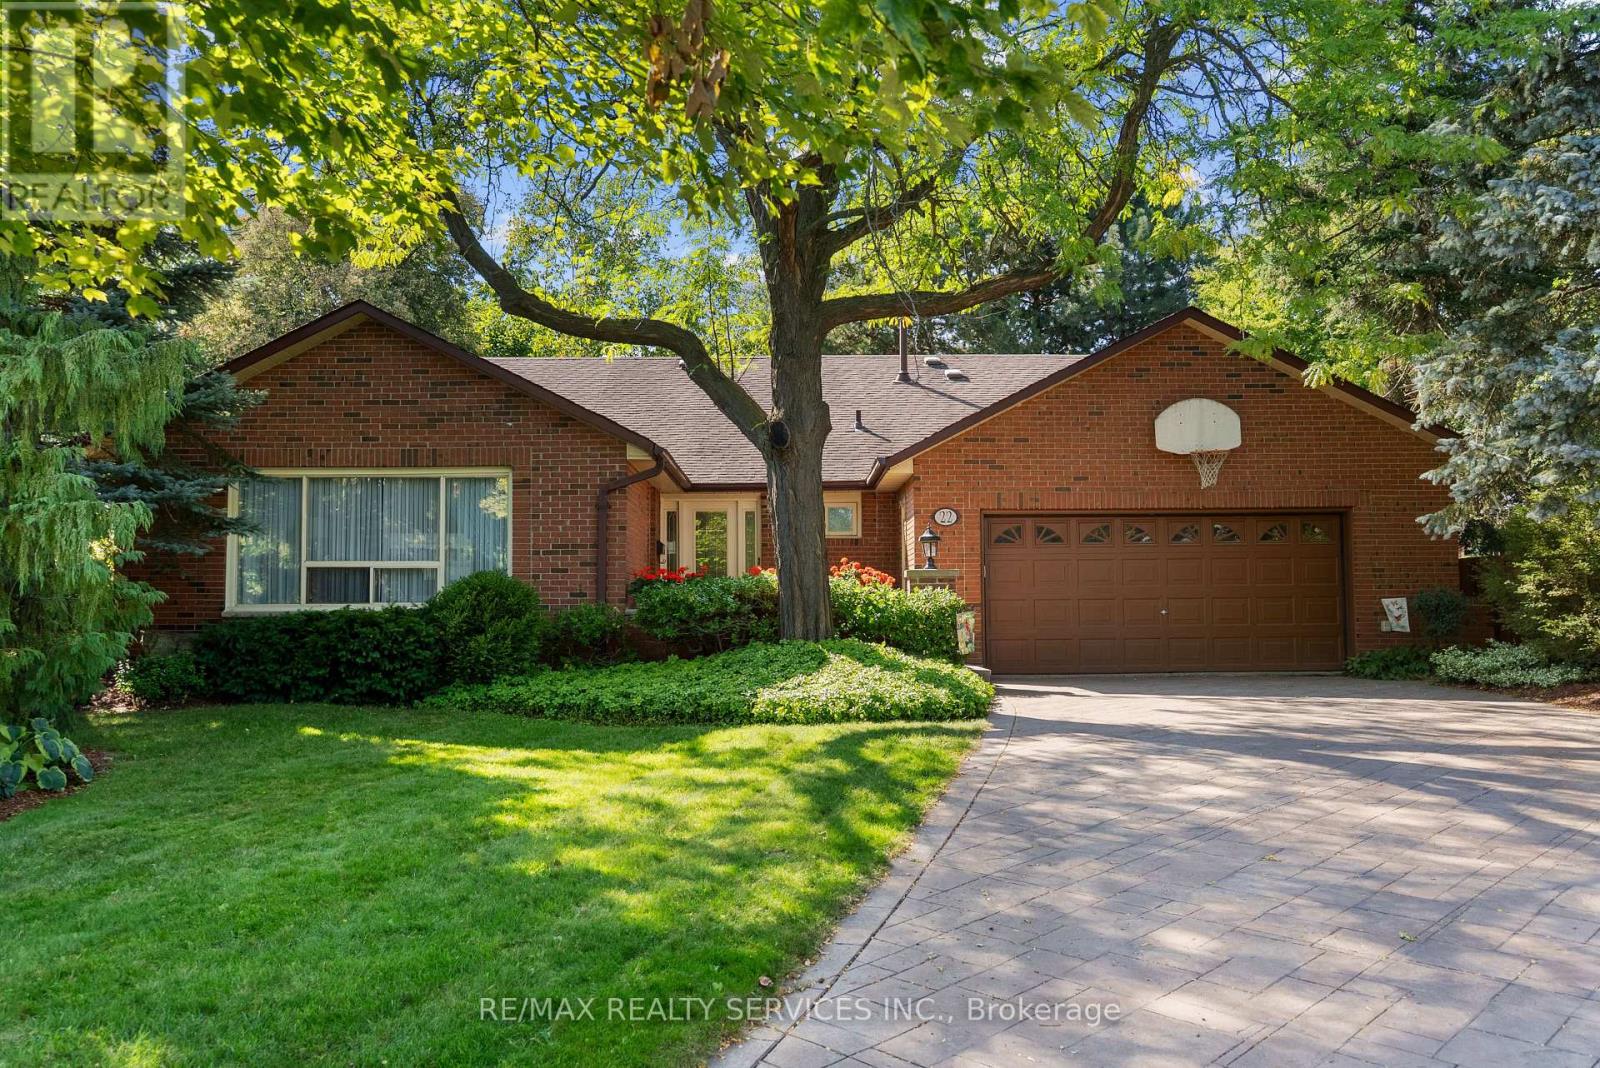
$1,199,000
22 Oldham Crescent
Brampton (Snelgrove) · MLS # W13844310
6 bed · 4 bath · 12,700 sq ft
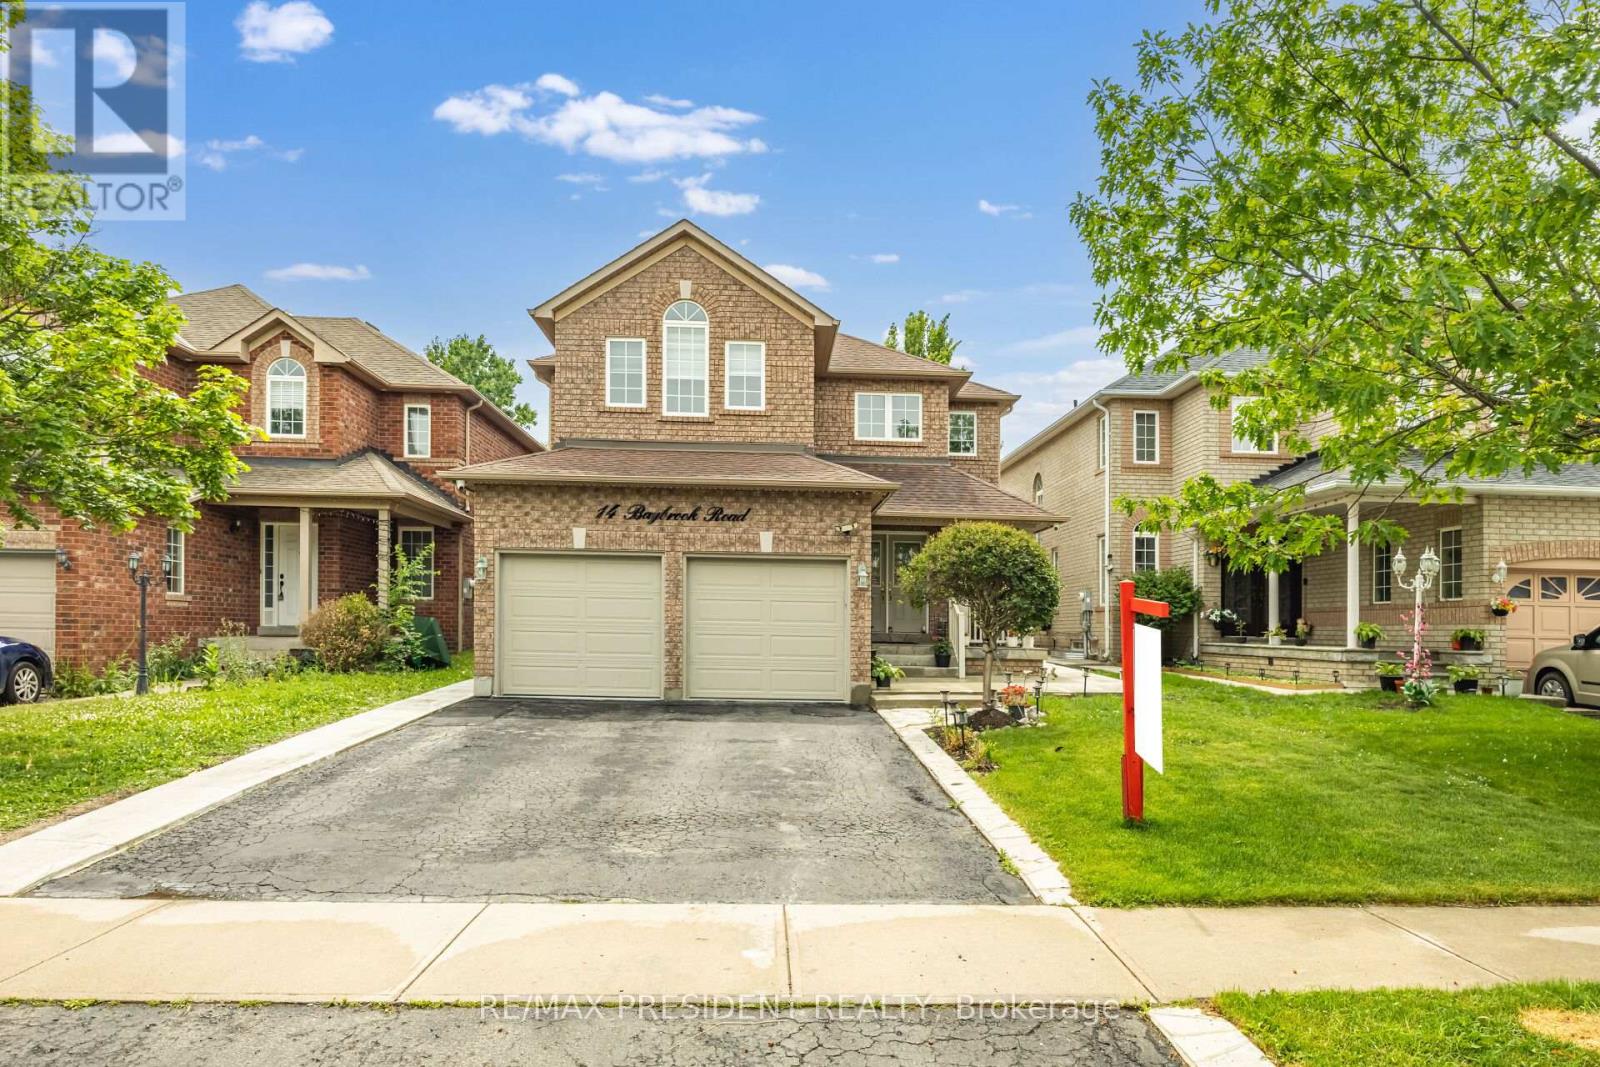
$1,199,000
14 Baybrook Road
Brampton (Snelgrove) · MLS # W13699460
6 bed · 5 bath · 2,575 sq ft