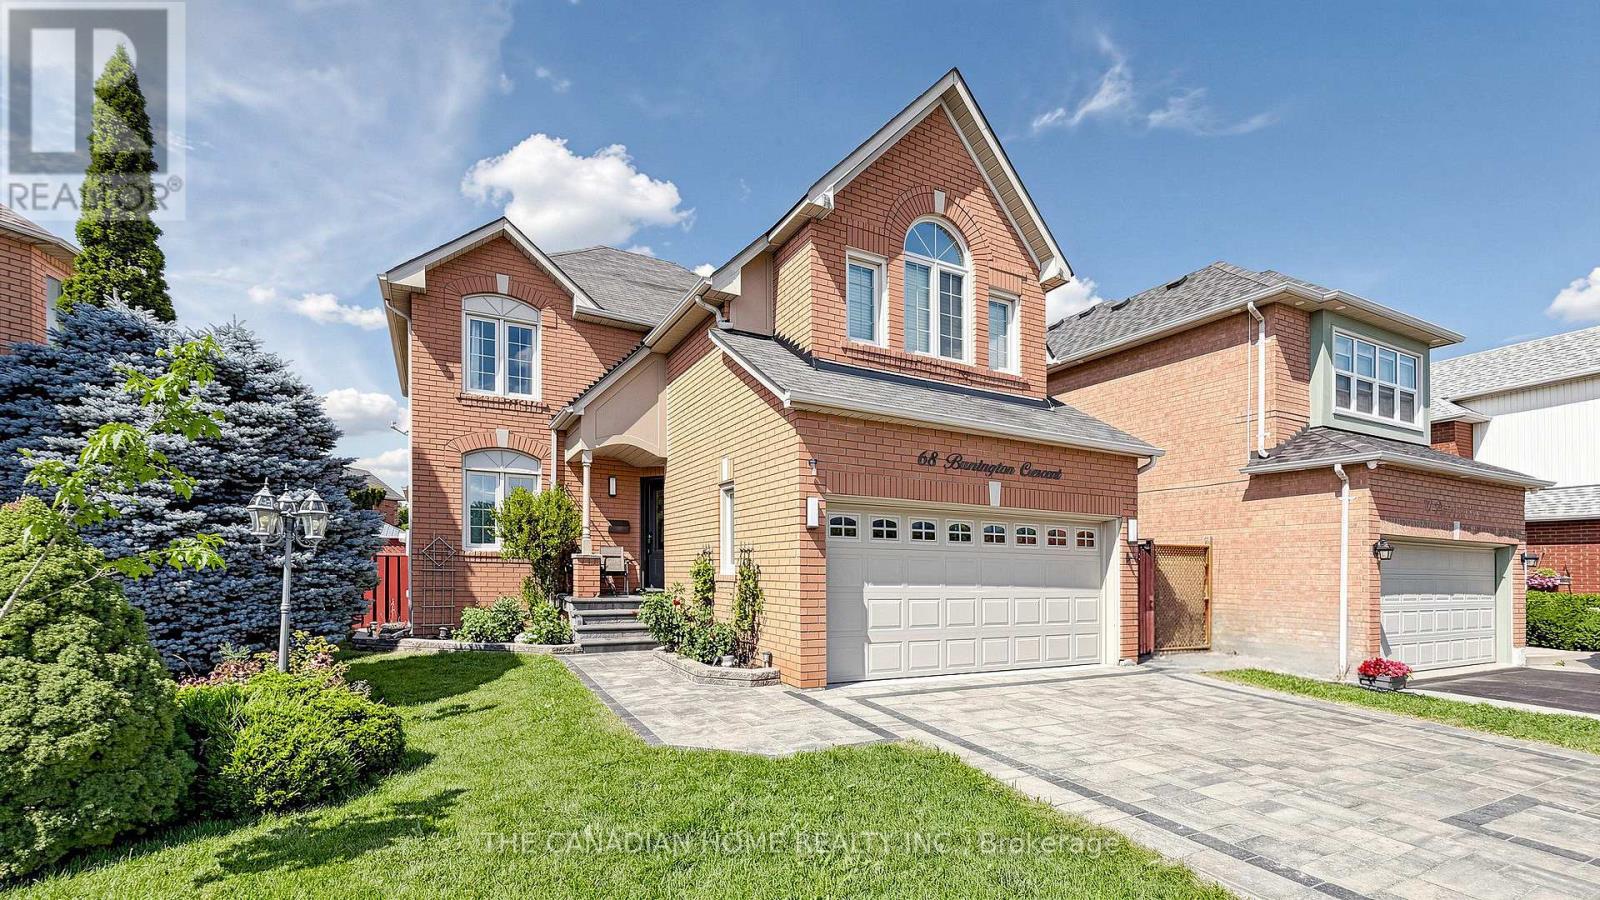
68 Banington Crescent
Brampton (Snelgrove), Ontario L7A1G3
MLS # W13747994
Property Details
Type
Detached
Beds
5
Baths
5
Status
For Sale
More homes like this
About this property
Welcome to 68 Banington Cres in Brampton's sought-after Snelgrove community. This spacioushome offers 4 good size bedrooms , two kitchens and total 5 Washrooms (2 Washrooms in thebasement ). It's a great fit for large or multi-generational families. Lots of upgradesfreshly painted , New tankless Water heater owned (2026), driveway , Backyard walkway andgarden stones (2021) New Tiles and floors main floor (2021) , Gazebo with conservation sofas(2022). The home also offers a double driveway and a 2-car attached garage. Convenientlylocated with easy access to major roads , highways, Schools and shopping.
Mortgage Estimate
Estimated monthly payment
Calculating…
Estimate only. Taxes, insurance, condo fees, and lender terms are not included.
Monthly costs to verify
Property taxes: about $547/month based on listed annual taxes.
Estimate only. Confirm taxes, condo/maintenance fees, insurance, utilities, and lender terms before making decisions.
Rooms
| Room | Level | Dimensions |
|---|---|---|
| Living room | Main level | 7.15 x 3.2 |
| Dining room | Main level | 7.15 x 3.2 |
| Kitchen | Main level | 3.34 x 9.09 |
| Eating area | Main level | 3.3 x 2.43 |
| Family room | Main level | 4.29 x 3.07 |
| Primary Bedroom | Second level | 5.17 x 3.65 |
| Bedroom 2 | Second level | 3.4 x 2.74 |
| Bedroom 3 | Second level | 3.28 x 2.74 |
| Bedroom 4 | Second level | 3.28 x 3.04 |
Facts & Location
Parking
6 spaces
Lot Size
32.8 x 105.4 FT
Annual Taxes
$6,567
Listing data
Listing information is provided for personal, non-commercial use and should be independently verified before making real estate decisions.
Last refreshed: Oct 20, 2026 3:18 AM
Explore nearby searches
SEO-friendly searches for this area, property type, and nearby neighbourhoods.
Similar Properties
More nearby listings that may fit the same search.
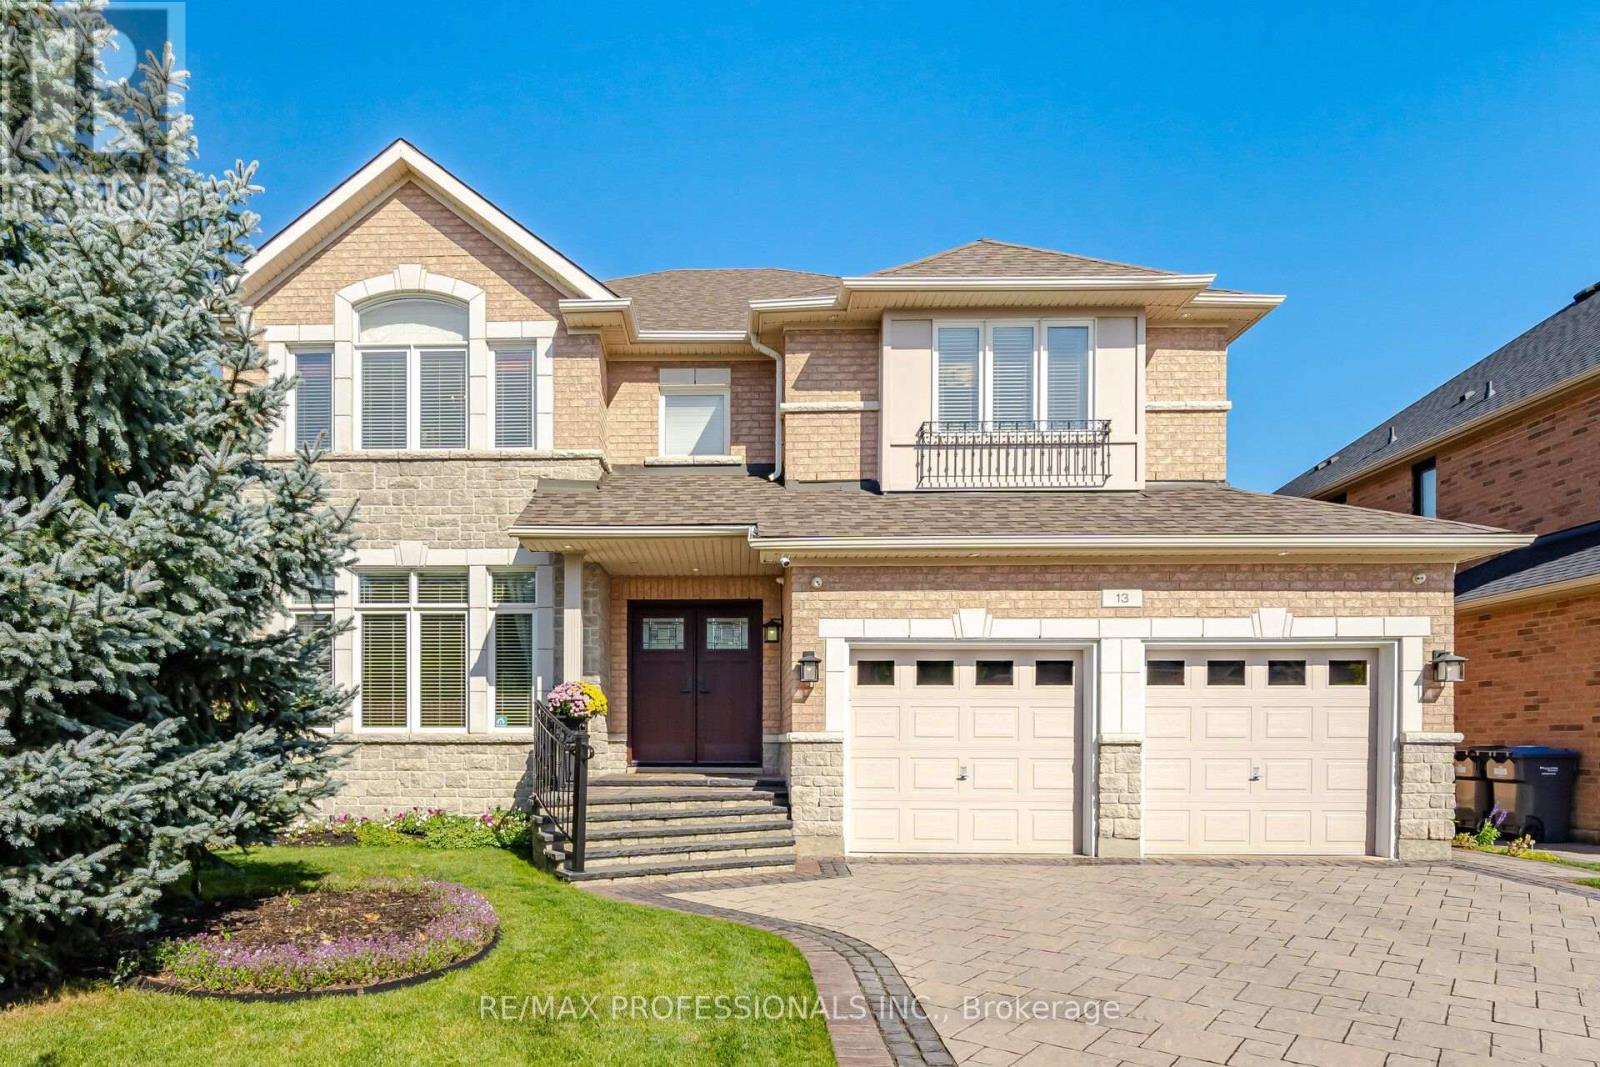
$1,199,900
13 Dokkum Crescent
Brampton (Snelgrove) · MLS # W14028056
4 bed · 4 bath · 3,217 sq ft
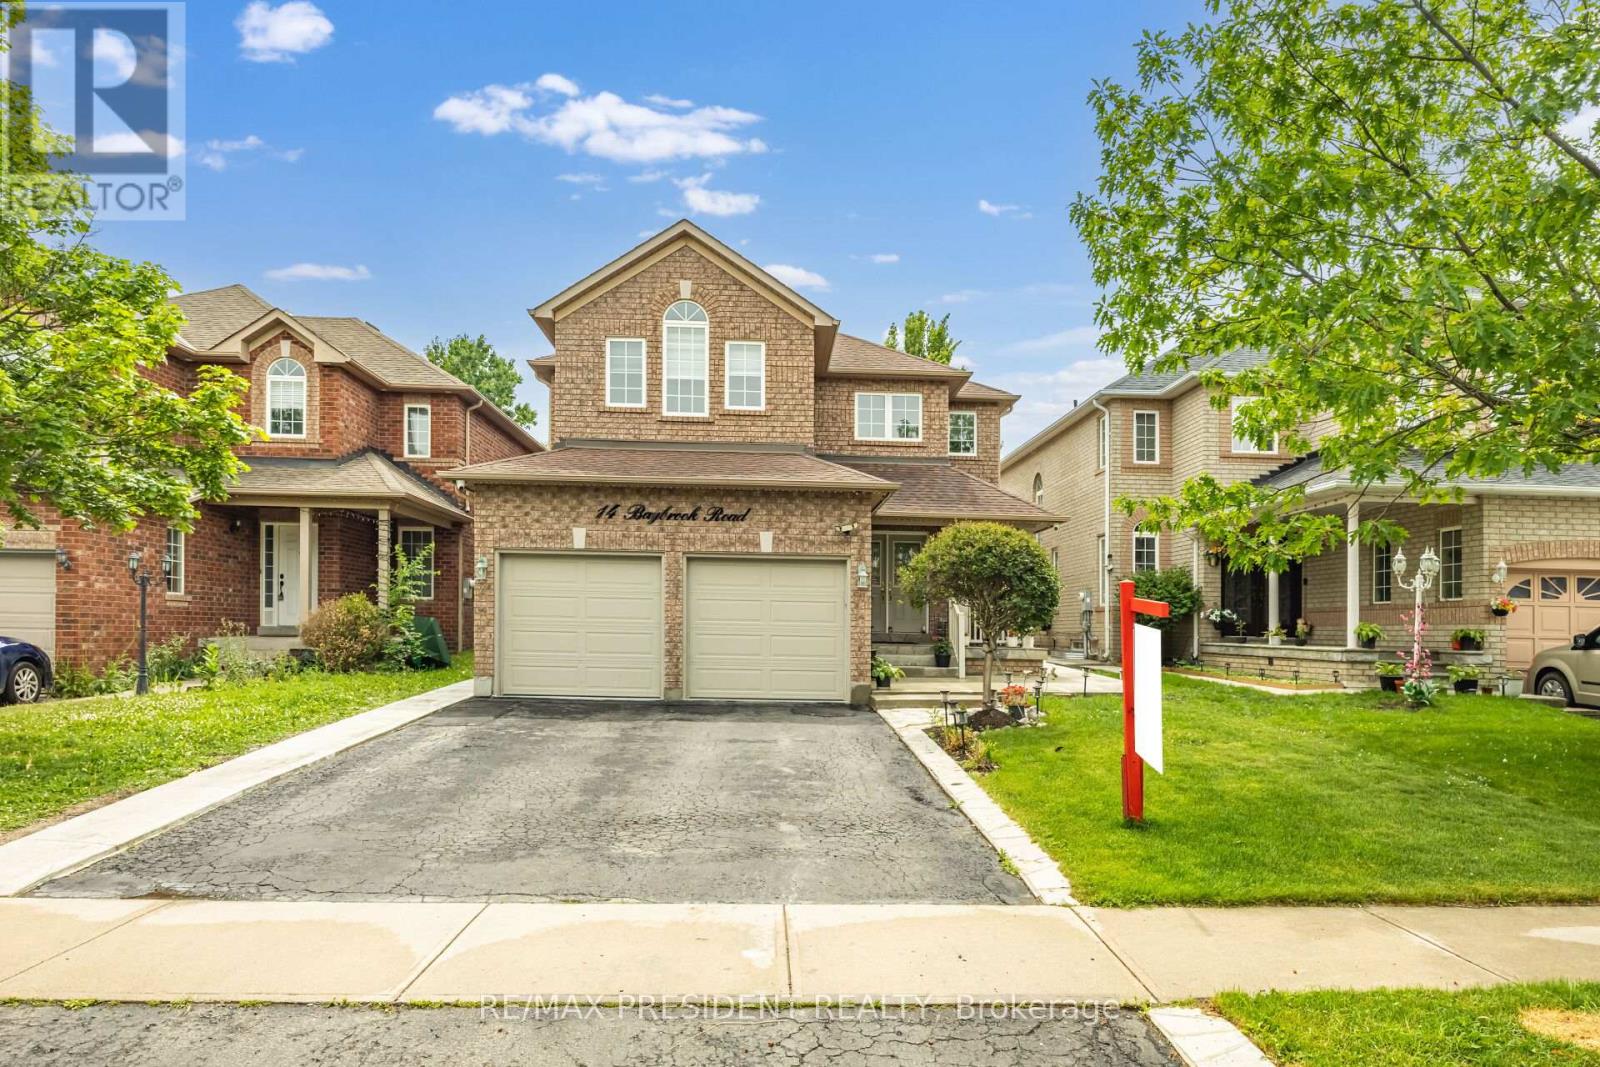
$1,199,000
14 Baybrook Road
Brampton (Snelgrove) · MLS # W13699460
6 bed · 5 bath · 2,575 sq ft
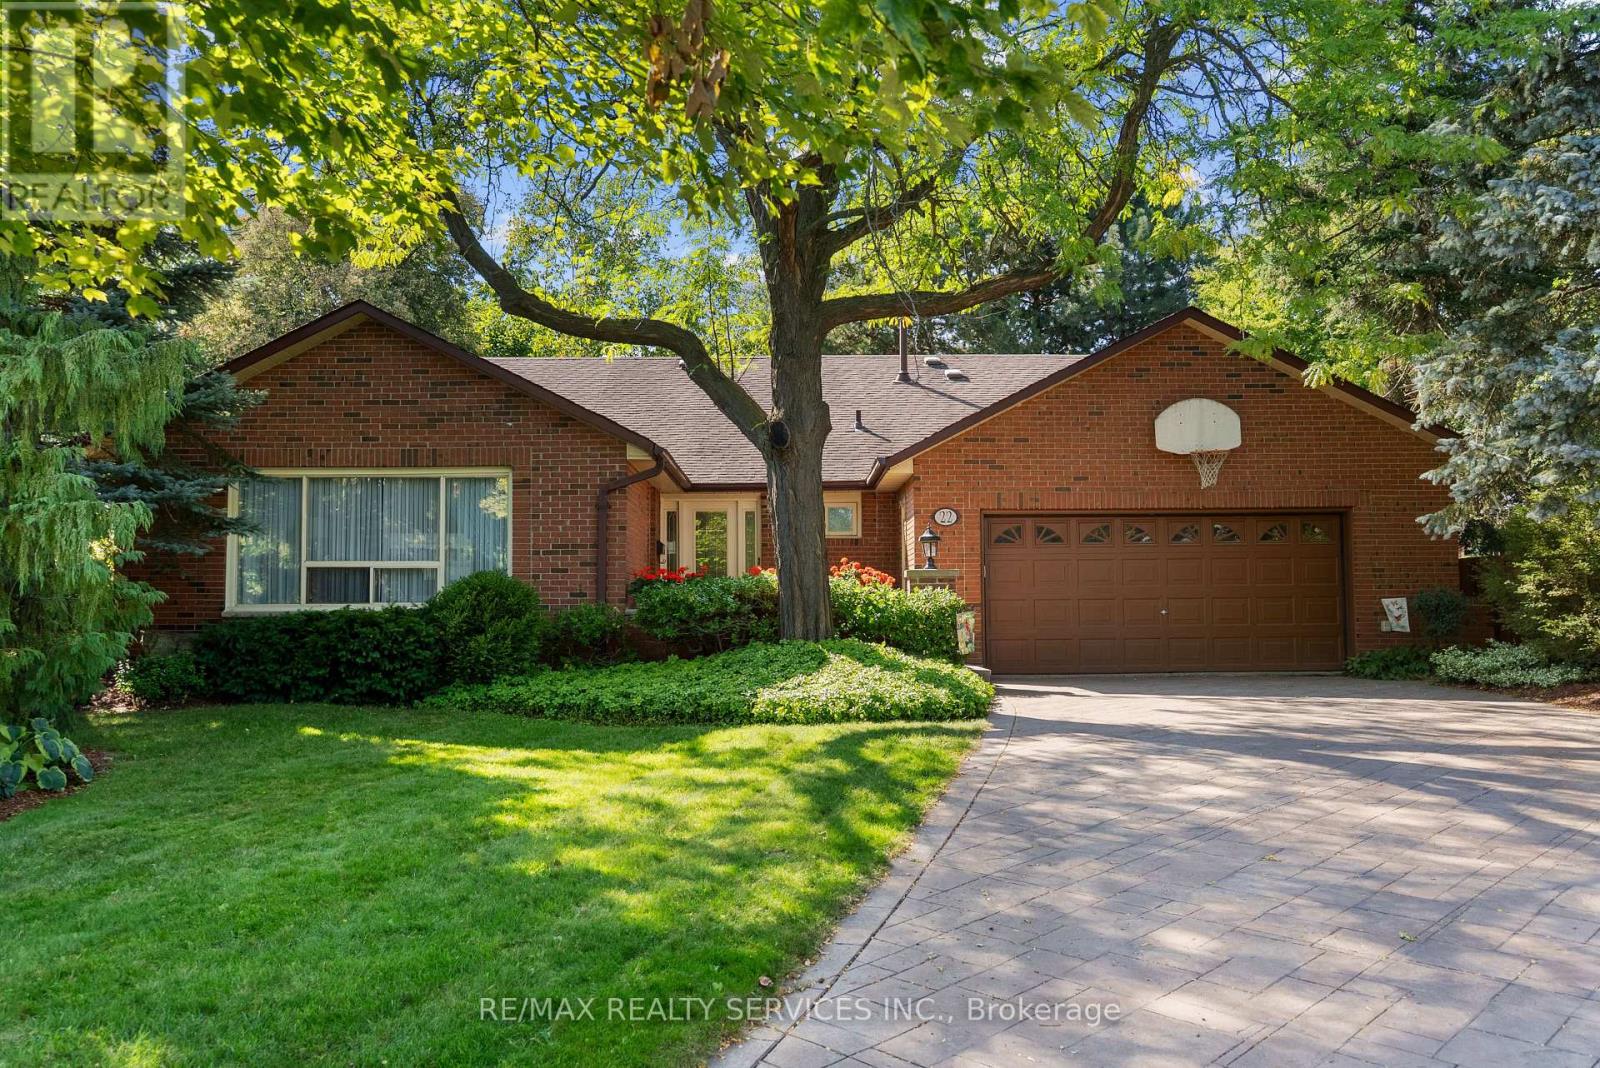
$1,199,000
22 Oldham Crescent
Brampton (Snelgrove) · MLS # W13844310
6 bed · 4 bath · 12,700 sq ft