Videos & Virtual Tours
Open available video, 3D tour, or virtual-tour media for this listing.
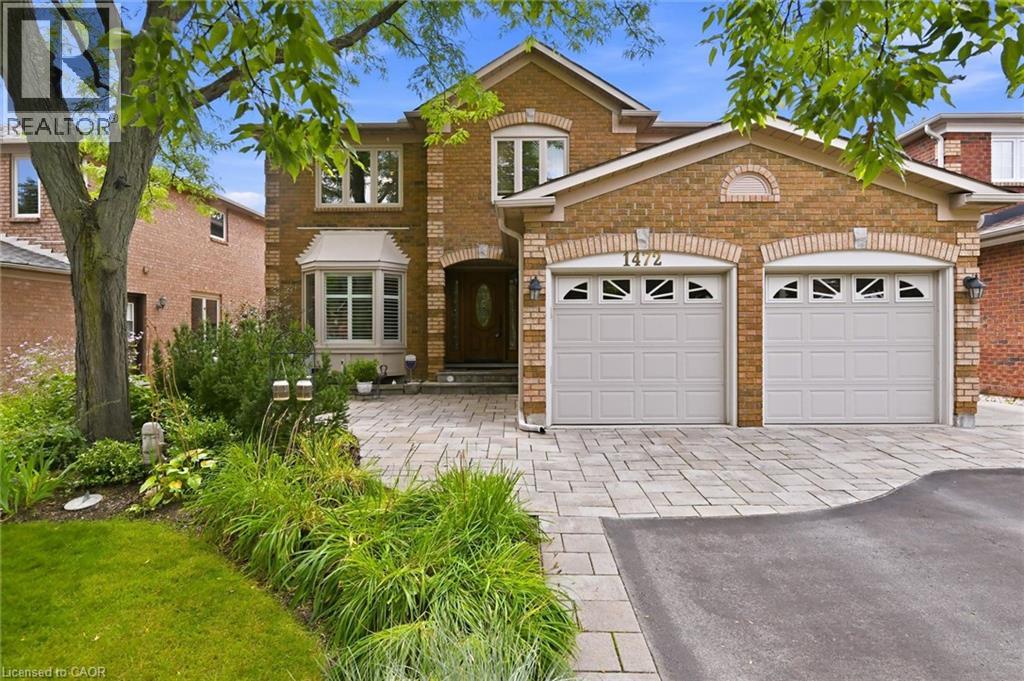
1472 LIVERY Lane
Oakville, Ontario L6M2Y8
MLS # 40858034
Property Details
Type
Detached
Beds
5
Baths
4
Status
For Sale
More homes like this
About this property
Exquisite 3,164 sq ft brick residence. 4+1 bedrooms, 3.5 baths. Updated gourmet kitchen with double built-in ovens and gas stove-top, flowing seamlessly to the open family/dining area. Dedicated main floor office. Massive primary bedroom with a magazine-worthy ensuite. 1400+ sq ft professionally finished basement features wet bar, rec room, extra bedroom, full bath, workshop and storage. Mature landscaping frames a tranquil front patio. The south-facing backyard is built for entertainment and relaxation with a multi-tiered deck, oversized retractable awning, BBQ gas hook-up, and multi-purpose shed. Two-car garage with inside entry to laundry/mudroom. Move-in ready perfection!
Mortgage Estimate
Estimated monthly payment
Calculating…
Estimate only. Taxes, insurance, condo fees, and lender terms are not included.
Monthly costs to verify
Property taxes: about $649/month based on listed annual taxes.
Estimate only. Confirm taxes, condo/maintenance fees, insurance, utilities, and lender terms before making decisions.
Rooms
| Room | Level | Dimensions |
|---|---|---|
| Cold room | Basement | 3'0'' x 5'8'' |
| Utility room | Basement | 10'9'' x 15'2'' |
| 3pc Bathroom | Basement | 6'4'' x 8'6'' |
| Workshop | Basement | 10'1'' x 10'9'' |
| Bedroom | Basement | 10'7'' x 13'6'' |
| Recreation room | Basement | 12'7'' x 15'5'' |
| Recreation room | Basement | 23'10'' x 24'6'' |
| Foyer | Main level | 6'2'' x 14'8'' |
| Breakfast | Main level | 11'9'' x 11'11'' |
| 5pc Bathroom | Second level | 8'6'' x 9'8'' |
| 5pc Ensuite bath | Second level | 8'6'' x 9'8'' |
| 2pc Bathroom | Main level | 4'10'' x 5'1'' |
| Office | Main level | 9'1'' x 15'5'' |
| Laundry room | Main level | 8'4'' x 9'11'' |
| Family room | Main level | 12'9'' x 17'7'' |
| Bedroom | Second level | 11'0'' x 13'1'' |
| Bedroom | Second level | 12'8'' x 15'5'' |
| Bedroom | Second level | 12'0'' x 16'1'' |
| Primary Bedroom | Second level | 19'5'' x 30'7'' |
| Kitchen | Main level | 11'0'' x 11'6'' |
Facts & Location
Interior Size
4,610 sq ft
Parking
4 spaces
Annual Taxes
$7,785
Year Built
1989
Listing data
Listing information is provided for personal, non-commercial use and should be independently verified before making real estate decisions.
Last refreshed: Oct 18, 2026 3:19 AM
Explore nearby searches
SEO-friendly searches for this area, property type, and nearby neighbourhoods.
Similar Properties
More nearby listings that may fit the same search.
$1,799,900
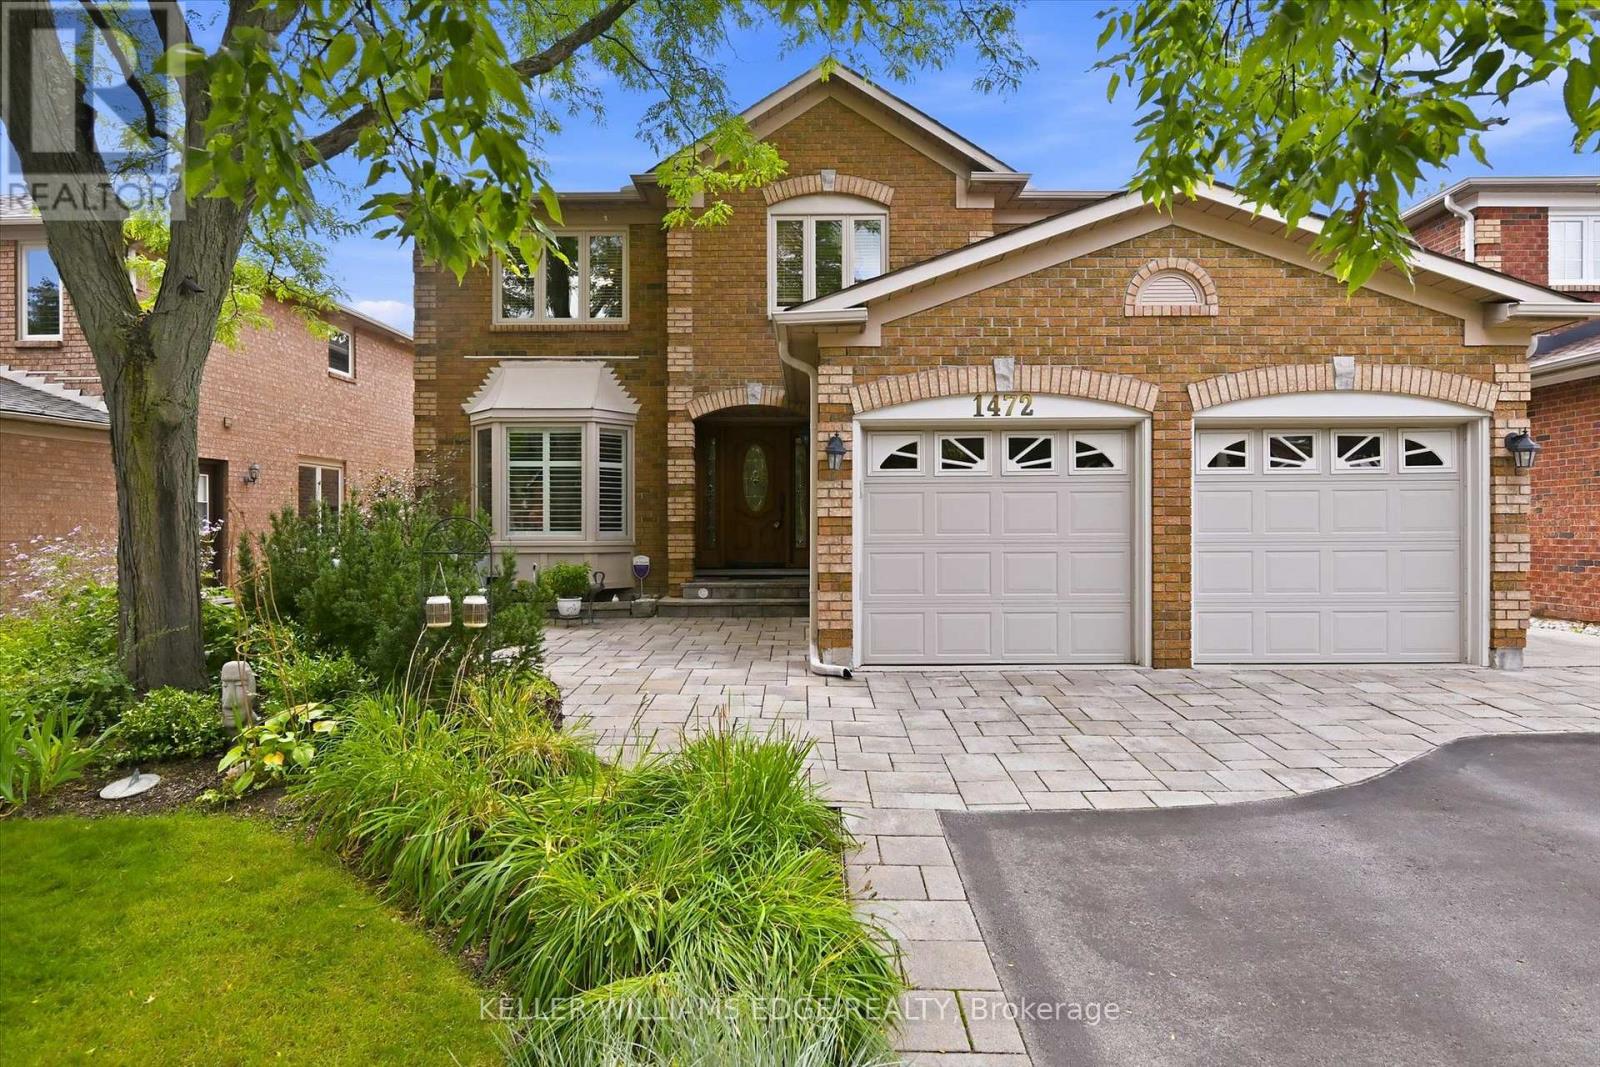
1472 Livery Lane
Oakville (GA Glen Abbey) · MLS # W13718266
5 bed · 4 bath · 3,164 sq ft
$1,799,900
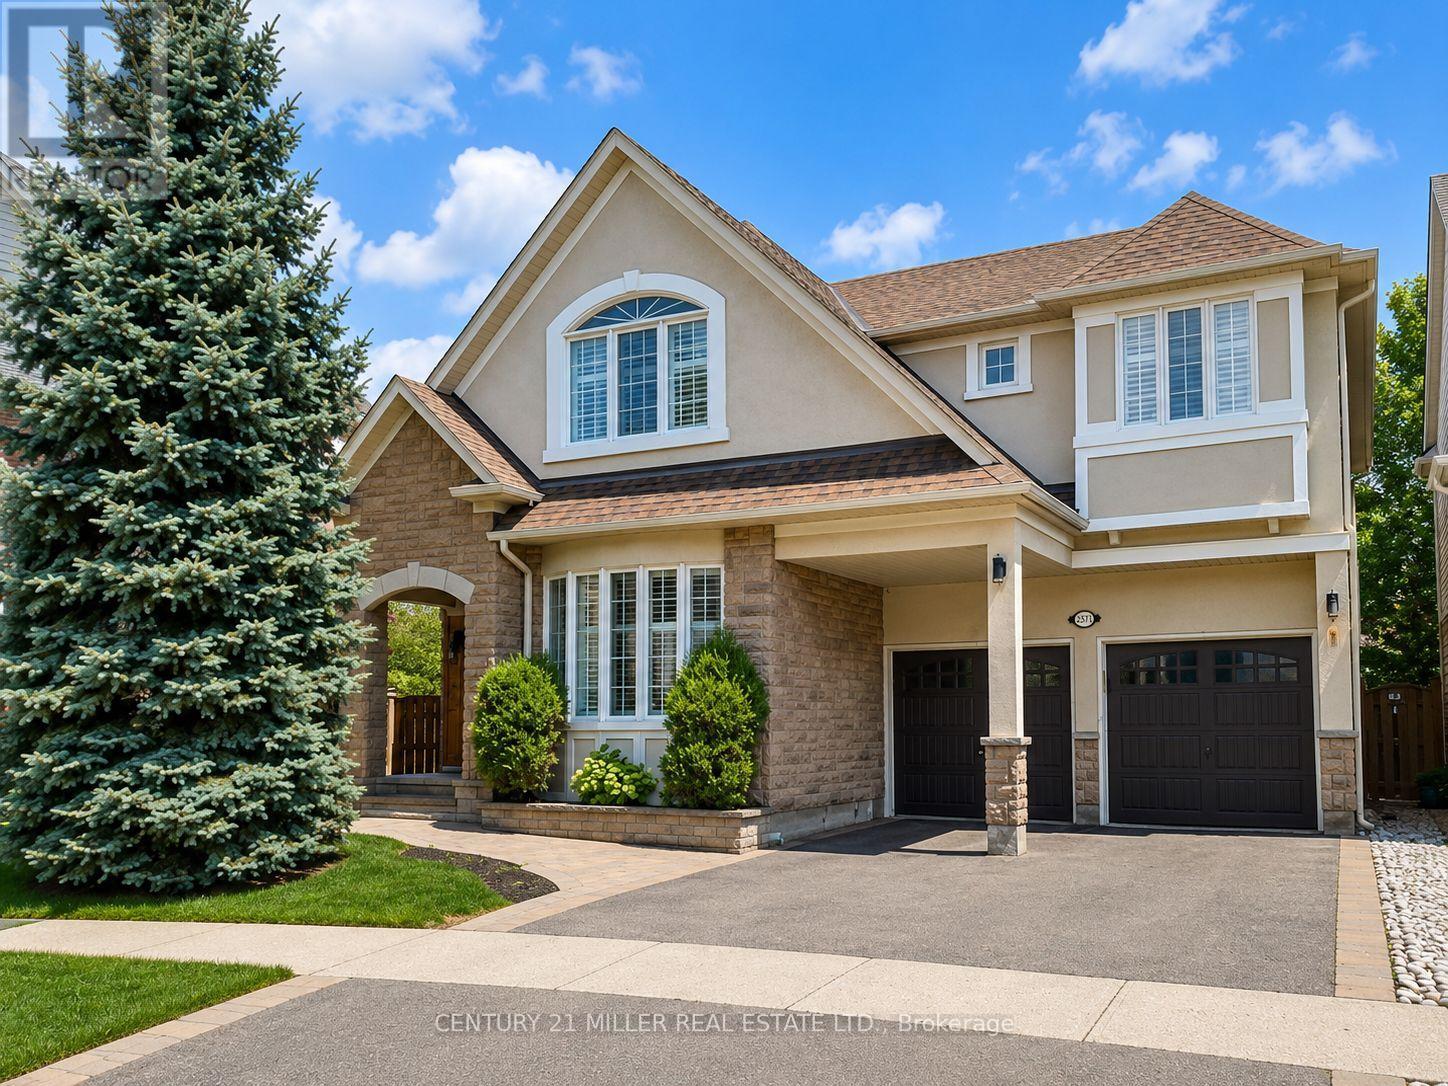
2371 Calloway Drive
Oakville (WM Westmount) · MLS # W13771036
5 bed · 5 bath · 4,260 sq ft
$1,799,900
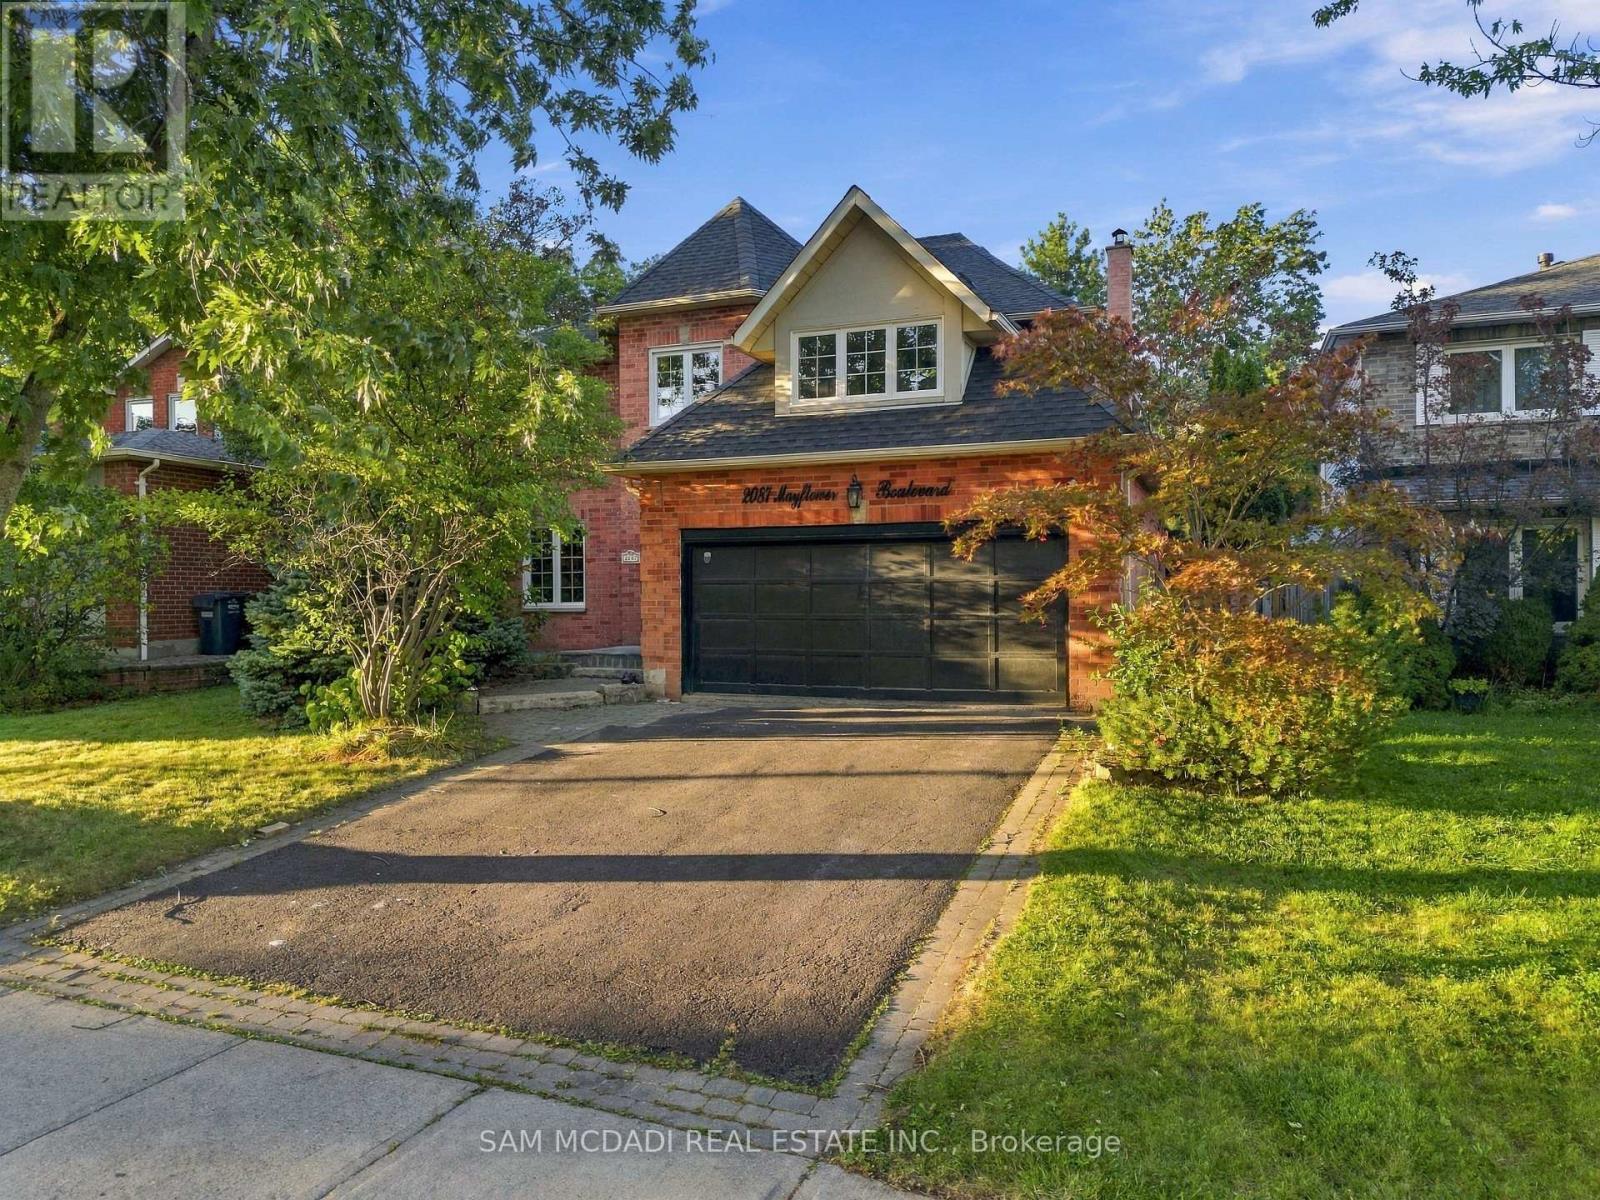
2087 Mayflower Boulevard
Oakville (RO River Oaks) · MLS # W13844904
6 bed · 4 bath