Videos & Virtual Tours
Open available video, 3D tour, or virtual-tour media for this listing.
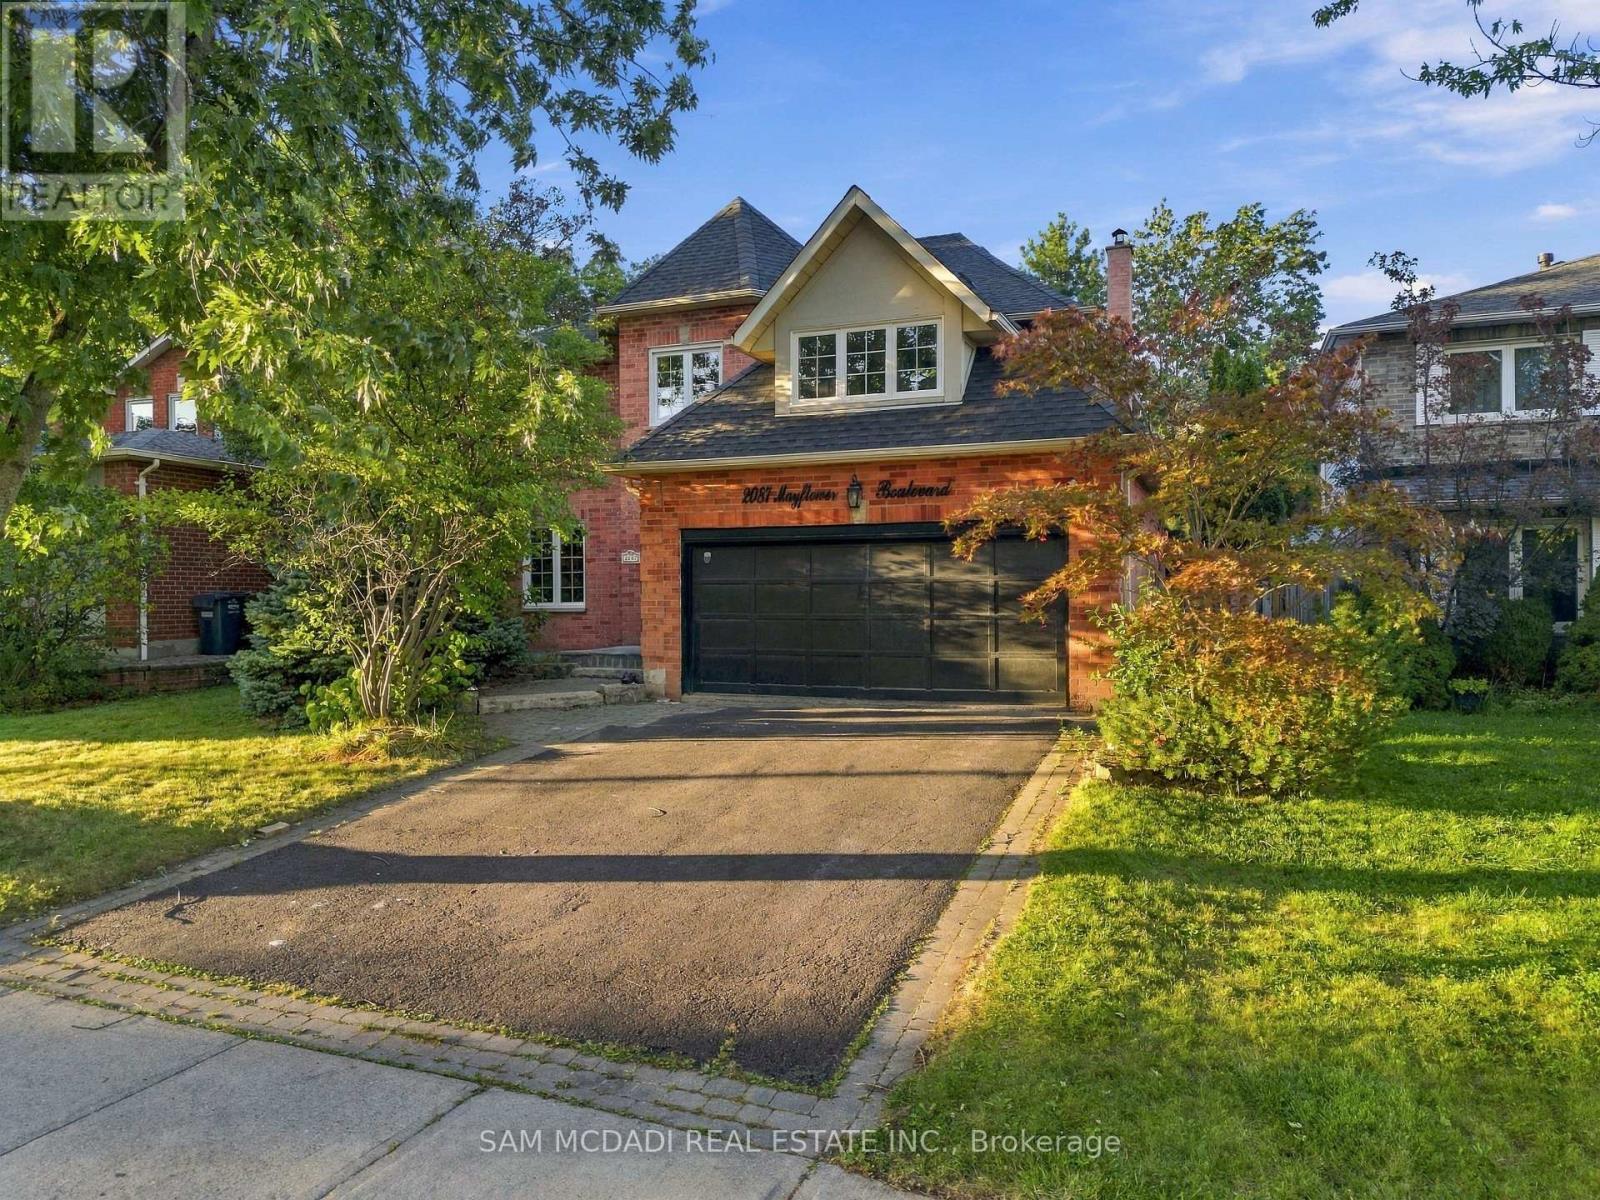
2087 Mayflower Boulevard
Oakville (RO River Oaks), Ontario L6H4E8
MLS # W13844904
Property Details
Type
Detached
Beds
6
Baths
4
Status
For Sale
More homes like this
About this property
Set on a quiet street in the sought-after River Oaks community, 2087 Mayflower Blvd is an inviting executive family home offering over 3,600 SF of finished living space, generous interiors & a private backyard retreat. A bright 2-storey foyer opens to formal living & dining rooms, leading naturally into the expansive kitchen & adjoining family room. The updated kitchen features ample cabinetry, granite countertops, a breakfast bar & overhead pot filler, while the family room boasts hardwood floors & a wood-burning fireplace. A convenient main-floor laundry room provides access to the side yard & garage. Above, four generously sized bedrooms offer comfort, privacy & ample closet space, including a well-appointed primary suite. The primary suite is warmed by its own fireplace & features a walk-in closet, a 5-piece ensuite with a double vanity, granite countertops, a soaker tub, an oversized walk-in shower & electric heated floors. The finished basement offers a large recreation room at its centre, complemented by a dedicated office & den, both offering flexibility to be used as additional bedrooms, along with a 2-piece bath, storage & cold room. Additional highlights include refreshed hardwood flooring, new upper-level carpeting & updated lower-level laminate flooring (2021), kitchen appliances replaced in 2025, & a roof replaced with remaining warranty coverage. Step outside into your own personal paradise. The beautifully landscaped grounds features an inground saltwater heated pool w/ updated equipment (2024) & a hot tub, perfect for summer entertaining, relaxing at the poolside & creating lasting family memories. Ideally located close to ravines, parks, schools, the River Oaks Recreation Centre & public transit options. Commuters will love the convenience of being under 5 minutes from Oakville GO Station, with easy access to major highways including the 403, 407 & QEW, and approx. 30 minutes to Downtown Toronto.
Mortgage Estimate
Estimated monthly payment
Calculating…
Estimate only. Taxes, insurance, condo fees, and lender terms are not included.
Monthly costs to verify
Property taxes: about $617/month based on listed annual taxes.
Estimate only. Confirm taxes, condo/maintenance fees, insurance, utilities, and lender terms before making decisions.
Rooms
| Room | Level | Dimensions |
|---|---|---|
| Kitchen | Main level | 6.53 x 3.25 |
| Office | Basement | 4.47 x 3.16 |
| Den | Basement | 3.23 x 4.08 |
| Recreational, Games room | Basement | 7.62 x 3.41 |
| Dining room | Main level | 3.76 x 3.35 |
| Living room | Main level | 5.26 x 3.28 |
| Family room | Main level | 4.69 x 3.7 |
| Laundry room | Main level | 2 x 2.41 |
| Primary Bedroom | Second level | 5.18 x 3.77 |
| Bedroom 2 | Second level | 4.65 x 3.16 |
| Bedroom 3 | Second level | 4.17 x 3.4 |
| Bedroom 4 | Second level | 3.52 x 3.04 |
| Recreational, Games room | Basement | 7.62 x 3.41 |
Facts & Location
Parking
4 spaces
Lot Size
49.8 x 115.1 FT
Annual Taxes
$7,403
Listing data
Listing information is provided for personal, non-commercial use and should be independently verified before making real estate decisions.
Last refreshed: Oct 21, 2026 3:19 AM
Explore nearby searches
SEO-friendly searches for this area, property type, and nearby neighbourhoods.
Similar Properties
More nearby listings that may fit the same search.
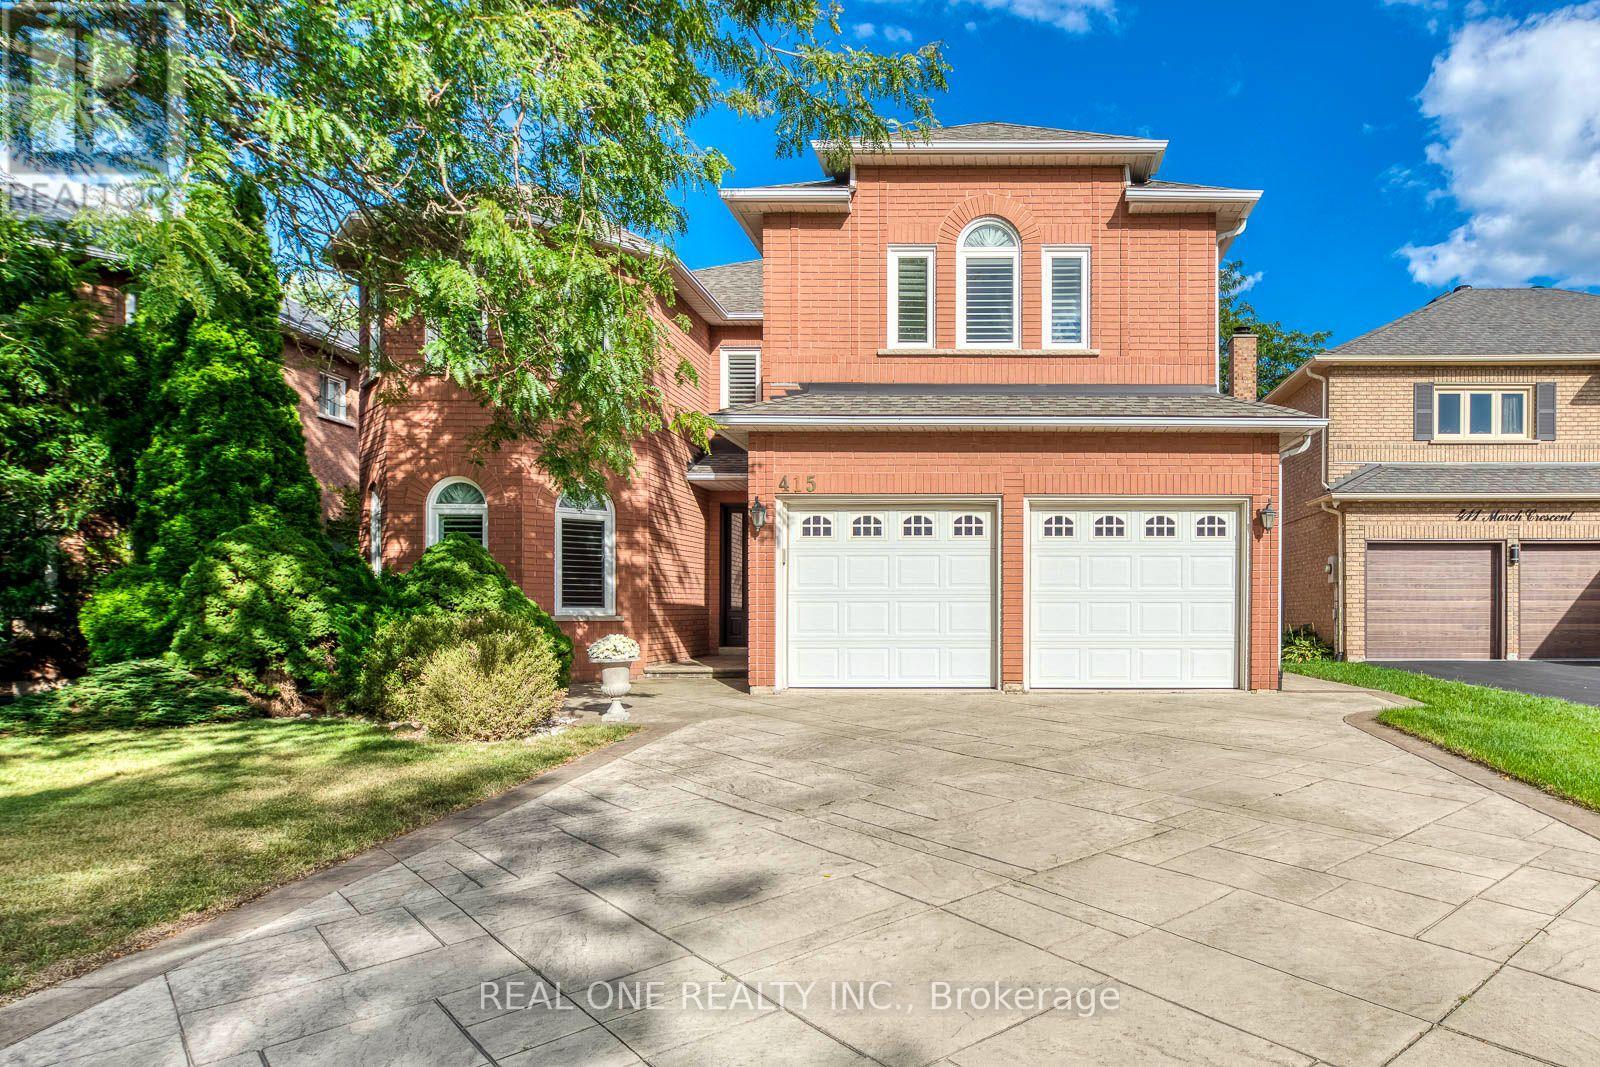
$1,799,000
415 March Crescent
Oakville (RO River Oaks) · MLS # W13790056
5 bed · 4 bath · 3,350 sq ft
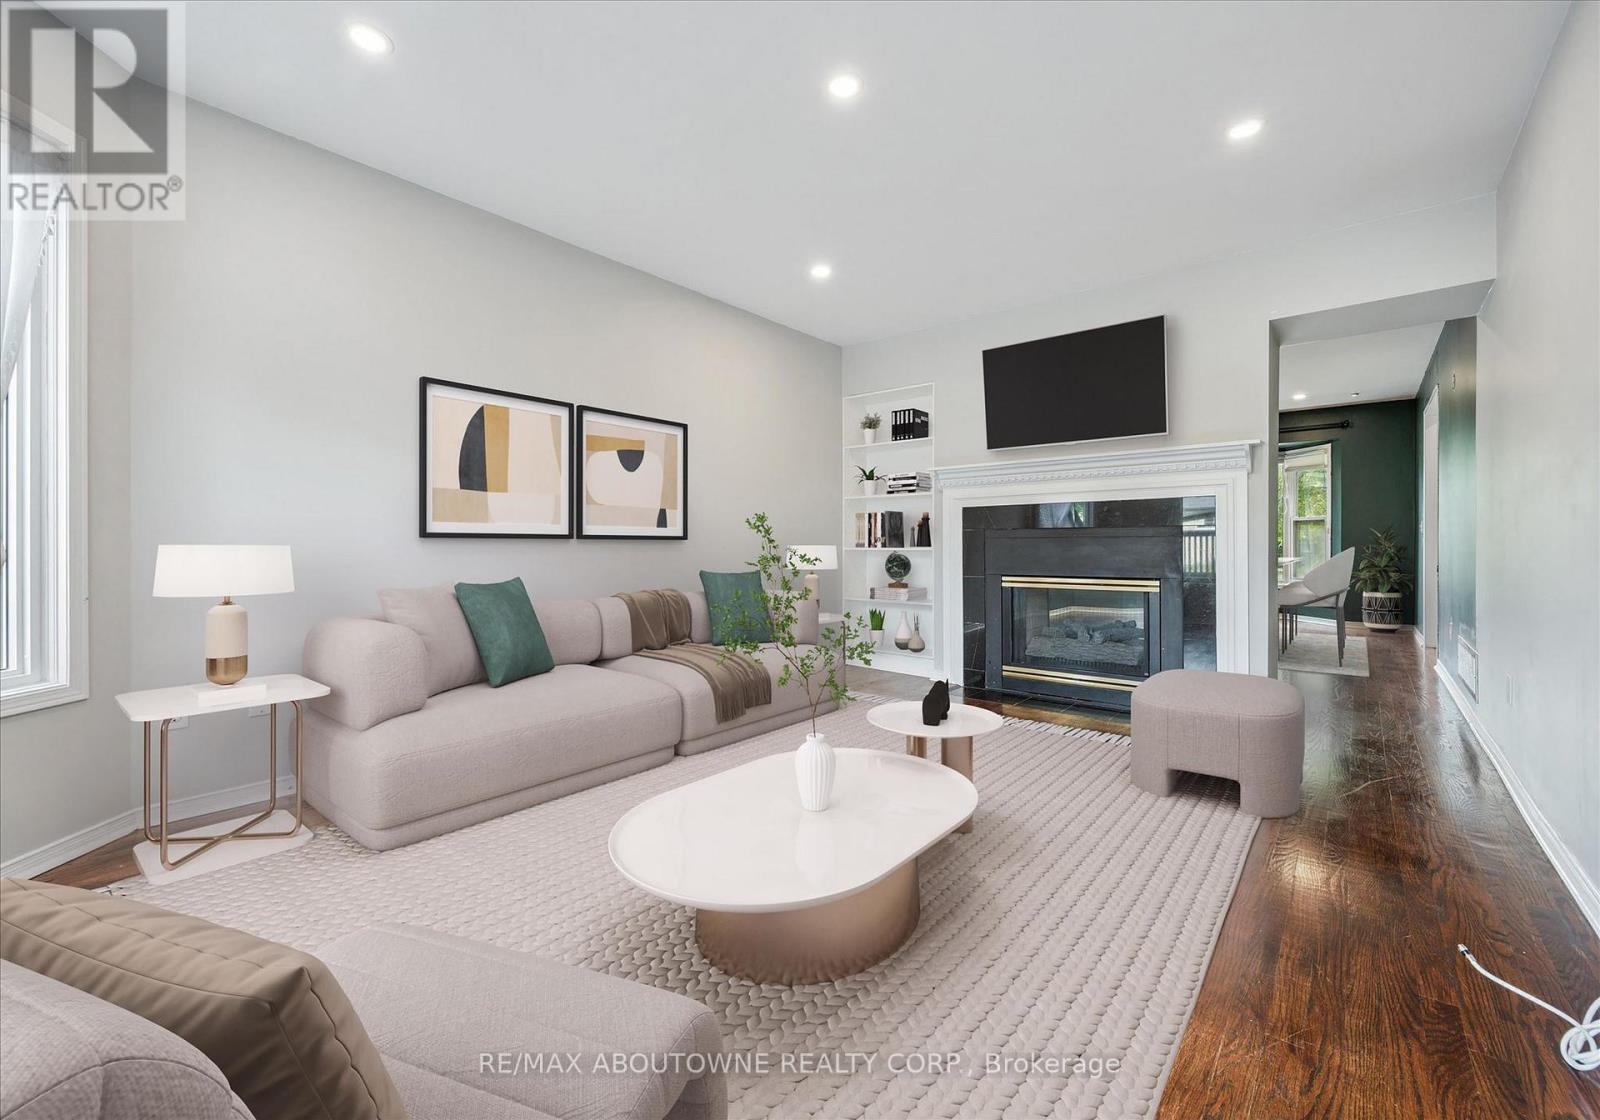
$1,699,000
2456 Sixth Line
Oakville (RO River Oaks) · MLS # W14089100
7 bed · 4 bath
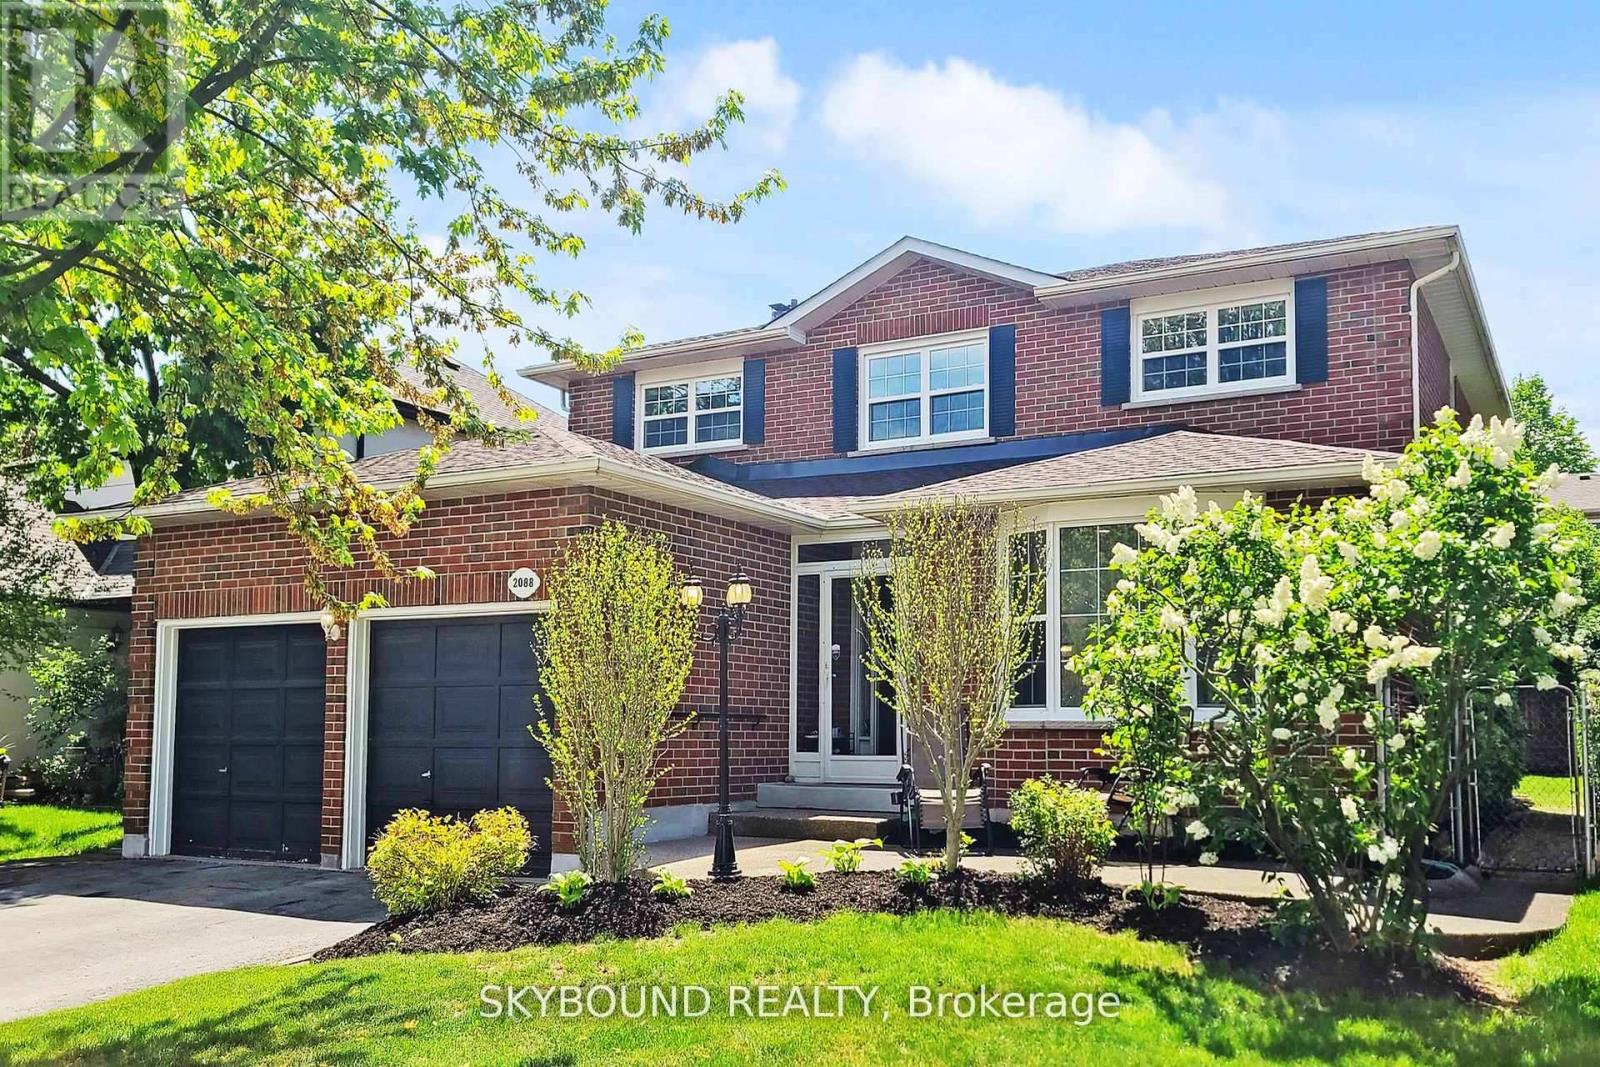
$1,689,000
2088 Madden Boulevard
Oakville (RO River Oaks) · MLS # W13603766
6 bed · 4 bath · 3,800 sq ft