Videos & Virtual Tours
Open available video, 3D tour, or virtual-tour media for this listing.
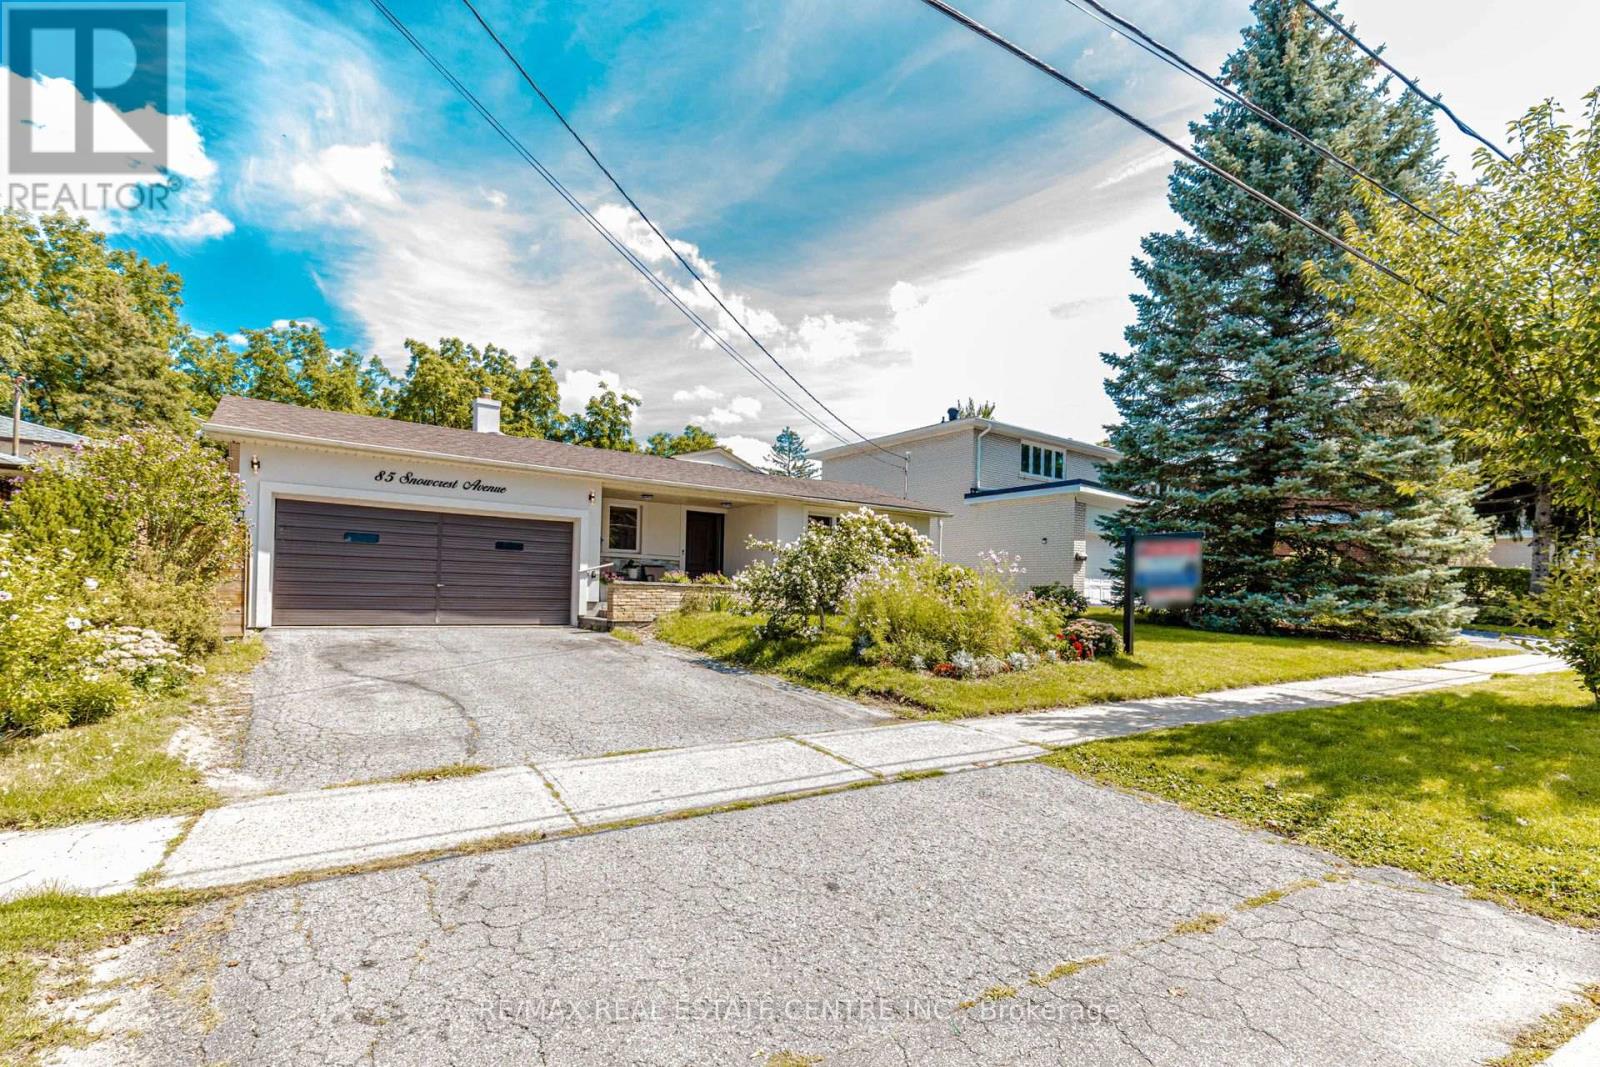
85 Snowcrest Avenue
Toronto (Bayview Woods-Steeles), Ontario M2K2K9
MLS # C13717558
Property Details
Type
Detached
Beds
4
Baths
3
Status
For Sale
More homes like this
About this property
First Time Ever Offered! Proudly offered for the very first time, 85 Snowcrest Avenue is a lovingly maintained home that showcases true pride of ownership and presents a rare opportunity to own a property that has been cherished by the same family for decades. Beautifully situated on a premium lot backing onto tranquil green space, this home offers exceptional privacy, scenic views, and a peaceful setting rarely found. The attractive stucco front creates lasting curb appeal, while the home's solid construction and timeless design provide the perfect canvas to make it your own. Inside, you'll find a functional layout with excellent potential for a future in-law suite, making it an ideal choice for growing or multi-generational families. A separate den/office provides the perfect space to work from home, pursue hobbies, or enjoy a private retreat with a portable air conditioning unit and heating system, this versatile space offers year-round comfort. An additional storage shed is also included, providing plenty of room for tools, seasonal items, and outdoor equipment. Adding to its unique character, this home was featured in the acclaimed film "Flash of Genius", giving it a memorable piece of cinematic history. Ideally located close to schools, parks, shopping, public transit, and major commuter routes, this exceptional property combines an unbeatable location with endless possibilities. Whether you're looking to move right in, or create a home perfectly suited to your family's needs, 85 Snowcrest Avenue offers outstanding value, versatility, and a once-in-a-generation opportunity.
Mortgage Estimate
Estimated monthly payment
Calculating…
Estimate only. Taxes, insurance, condo fees, and lender terms are not included.
Monthly costs to verify
Property taxes: about $726/month based on listed annual taxes.
Estimate only. Confirm taxes, condo/maintenance fees, insurance, utilities, and lender terms before making decisions.
Rooms
| Room | Level | Dimensions |
|---|---|---|
| Living room | Main level | 4.29 x 5.02 |
| Kitchen | Main level | 6.1 x 3.01 |
| Dining room | Main level | 3.08 x 3.81 |
| Bathroom | Upper Level | 3.01 x 1.25 |
| Primary Bedroom | Upper Level | 3.38 x 4.32 |
| Bedroom 2 | Upper Level | 2.98 x 3.29 |
| Bedroom 3 | Upper Level | 4.02 x 3.2 |
| Family room | Main level | 9.14 x 3.93 |
Facts & Location
Parking
4 spaces
Lot Size
60 x 120 FT
Annual Taxes
$8,710
Listing data
Listing information is provided for personal, non-commercial use and should be independently verified before making real estate decisions.
Last refreshed: Sep 2, 2026 4:30 AM
Explore nearby searches
SEO-friendly searches for this area, property type, and nearby neighbourhoods.
Similar Properties
More nearby listings that may fit the same search.
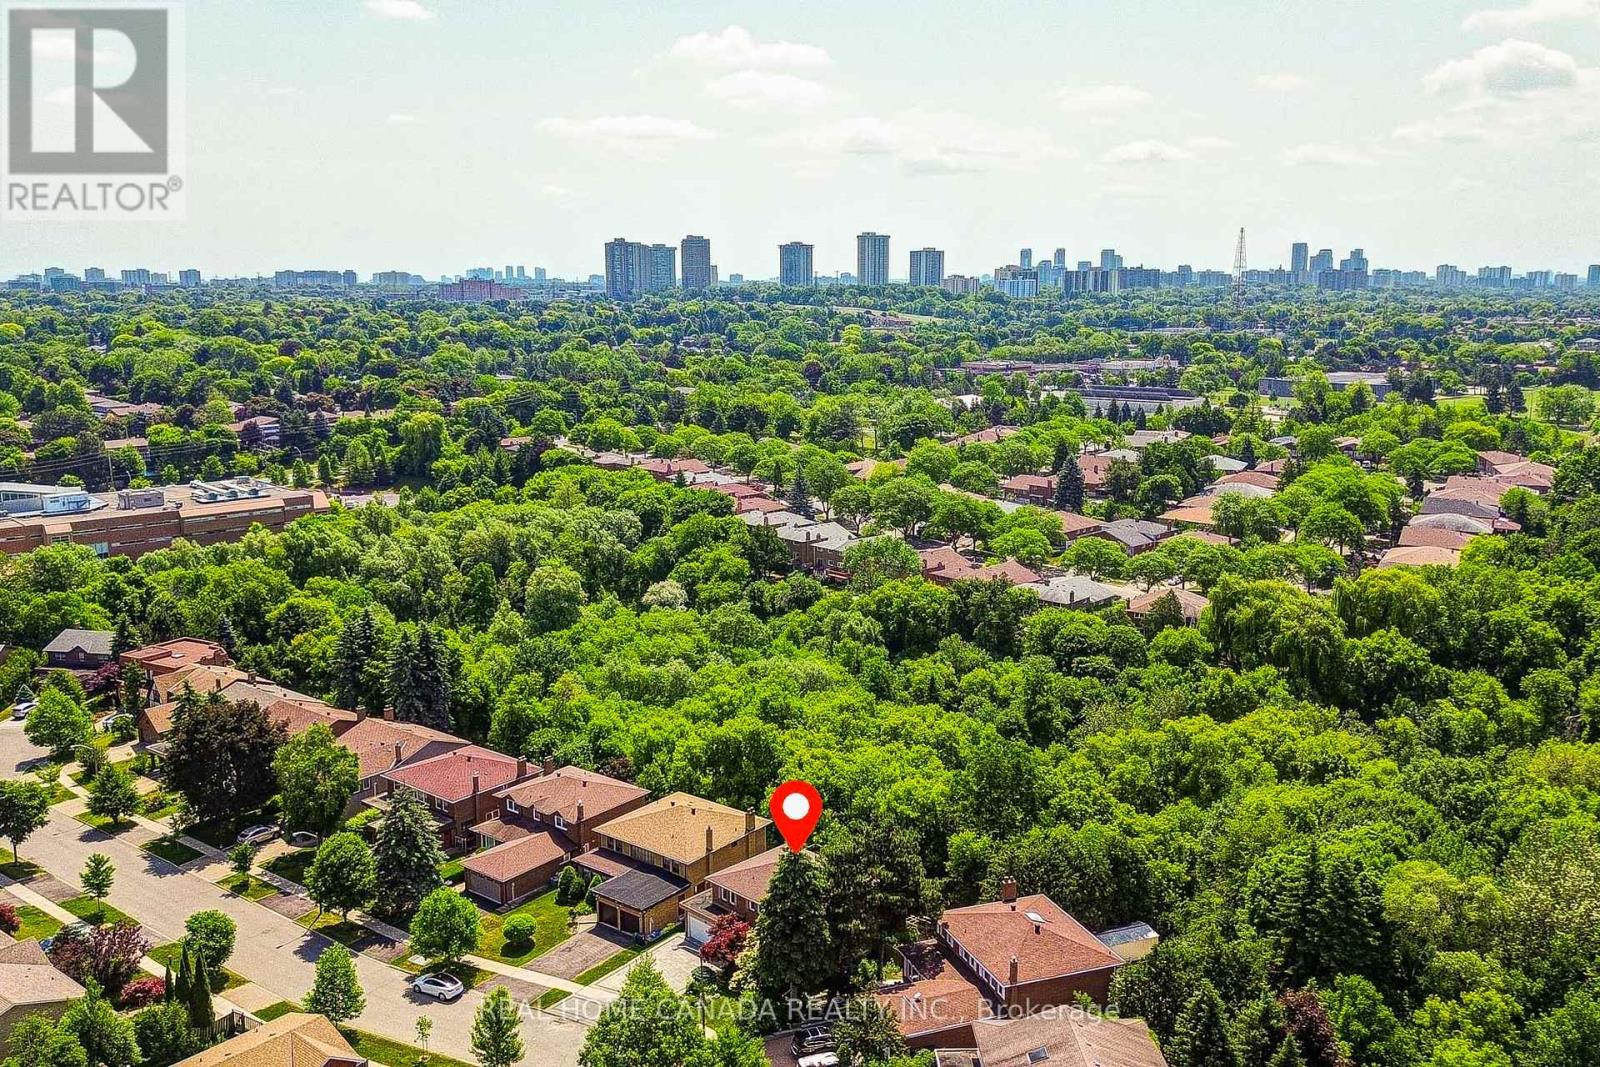
$1,568,000
20 Saddletree Drive
Toronto (Bayview Woods-Steeles) · MLS # C13665918
4 bed · 4 bath
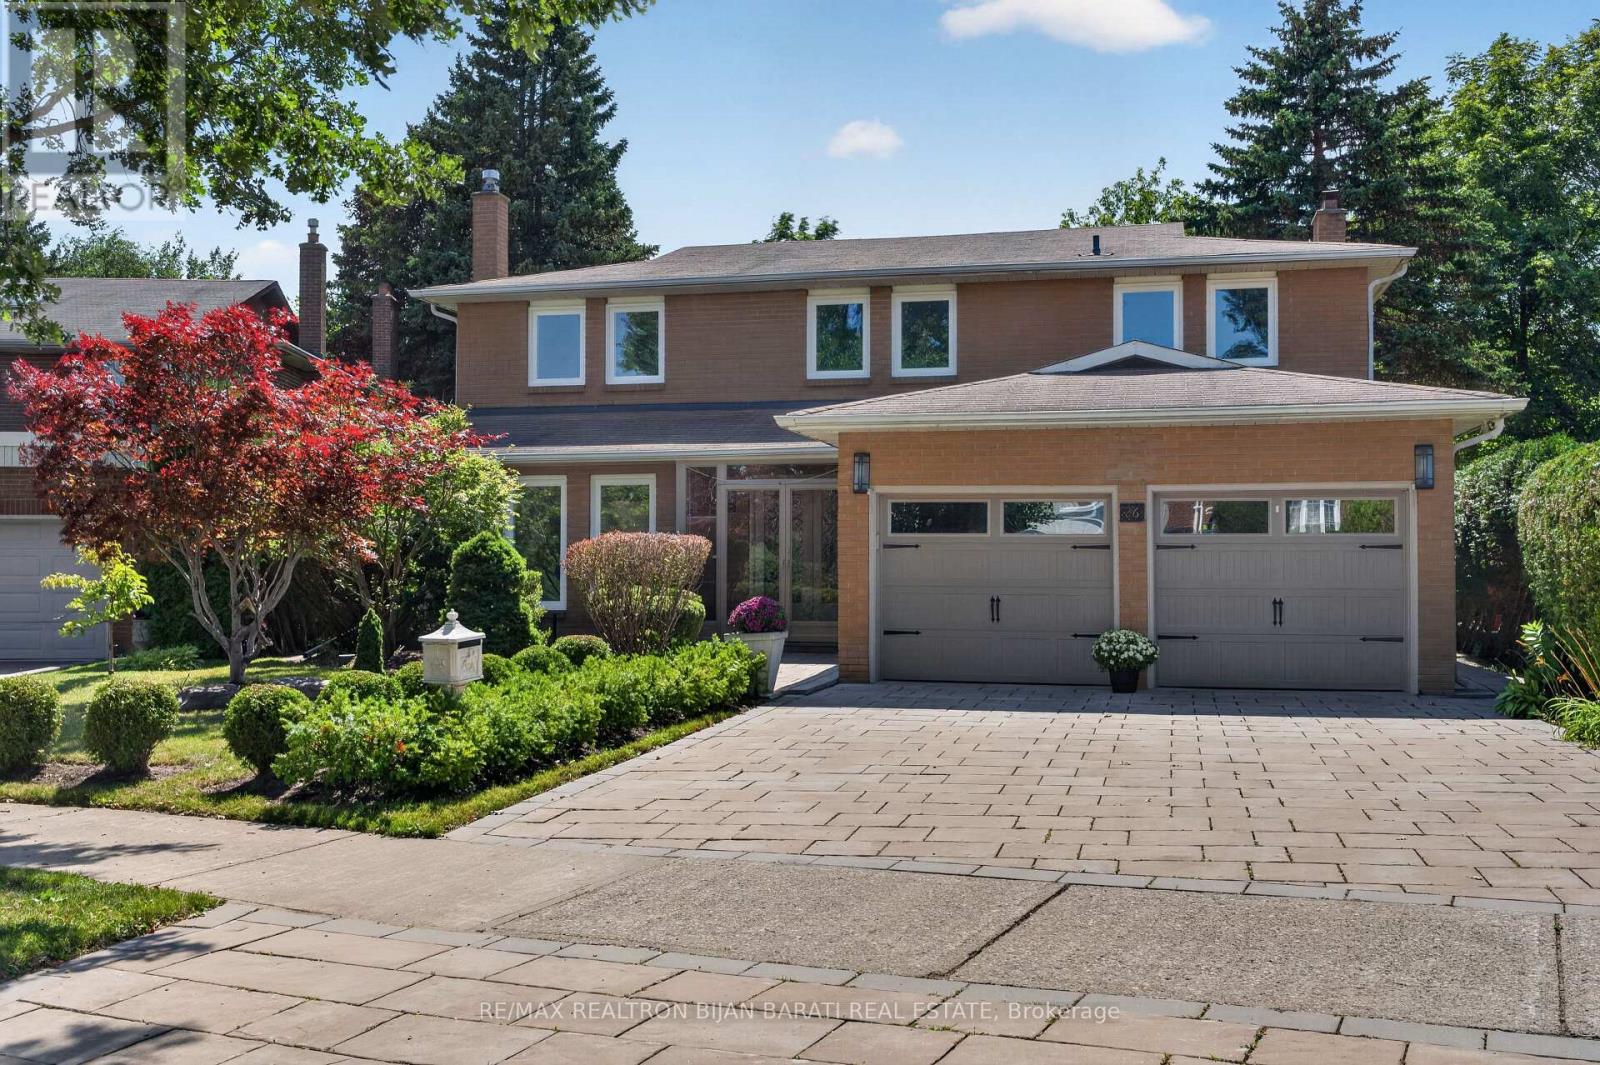
$1,588,000
26 Saddletree Drive
Toronto (Bayview Woods-Steeles) · MLS # C13686802
5 bed · 4 bath
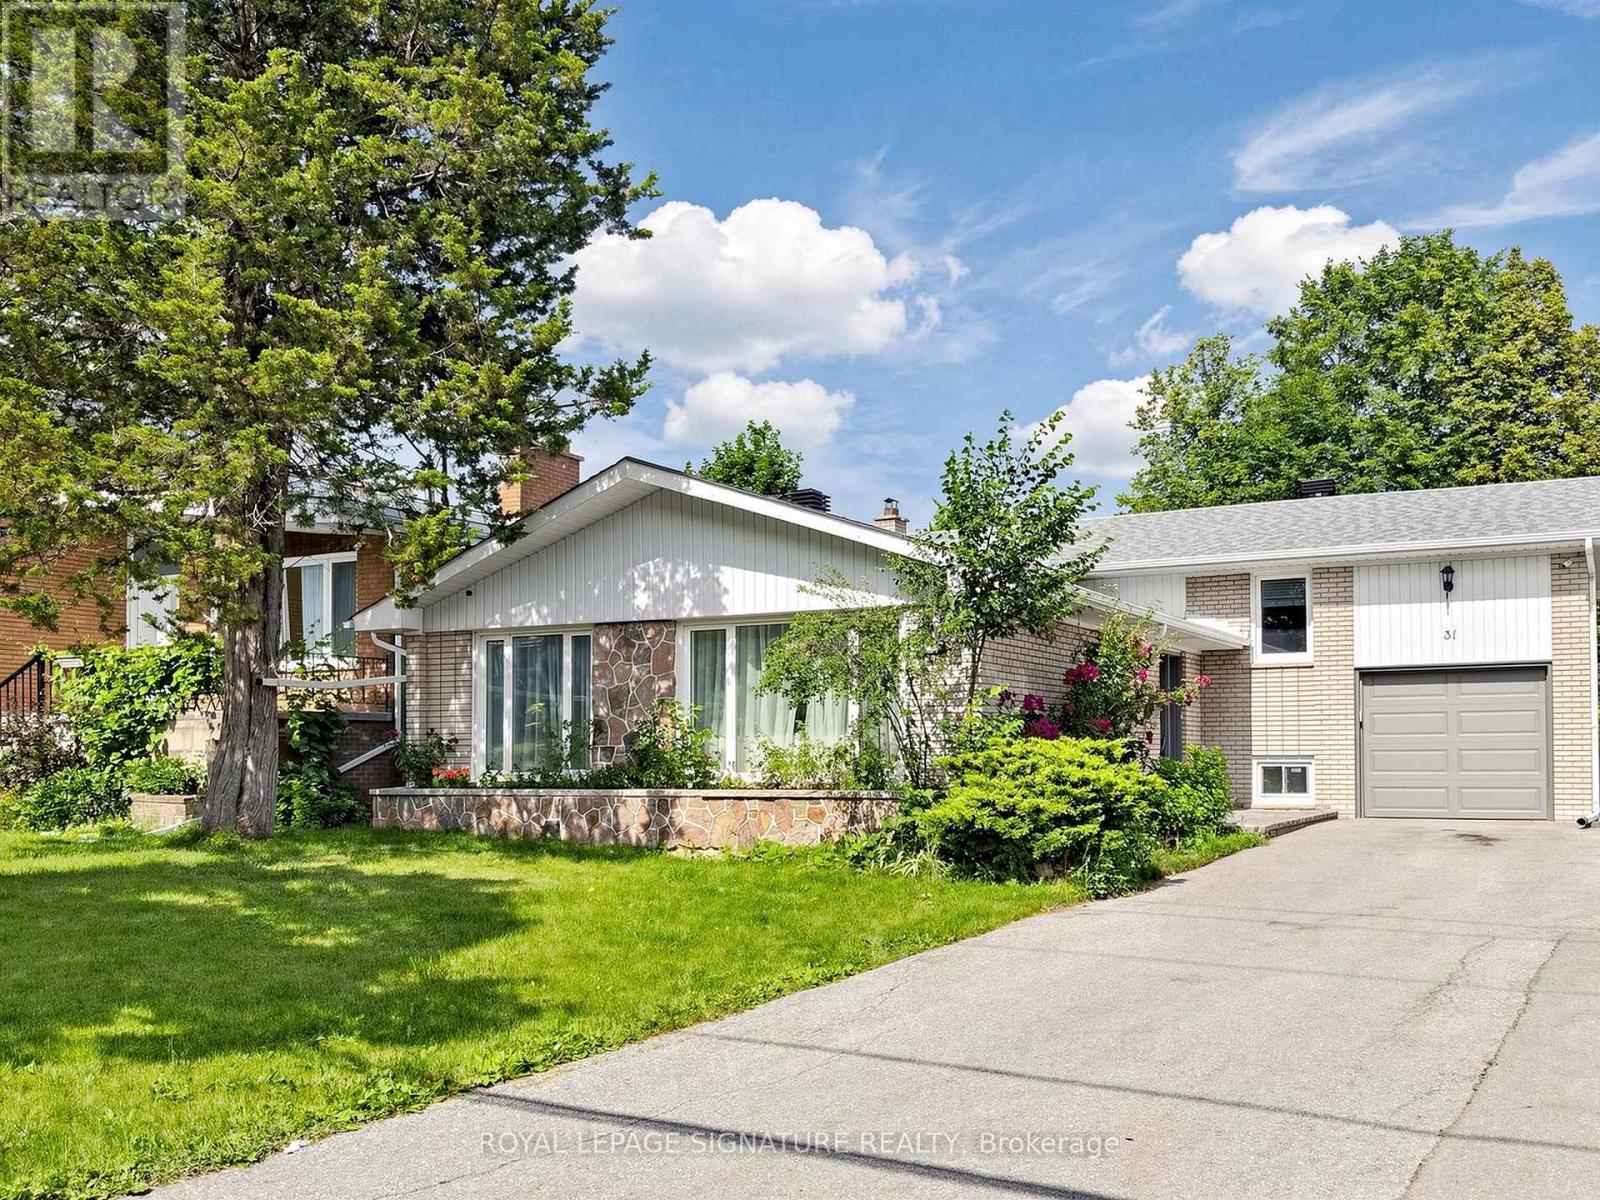
$1,599,000
31 Tollerton Avenue
Toronto (Bayview Woods-Steeles) · MLS # C13532972
5 bed · 4 bath · 2,300 sq ft