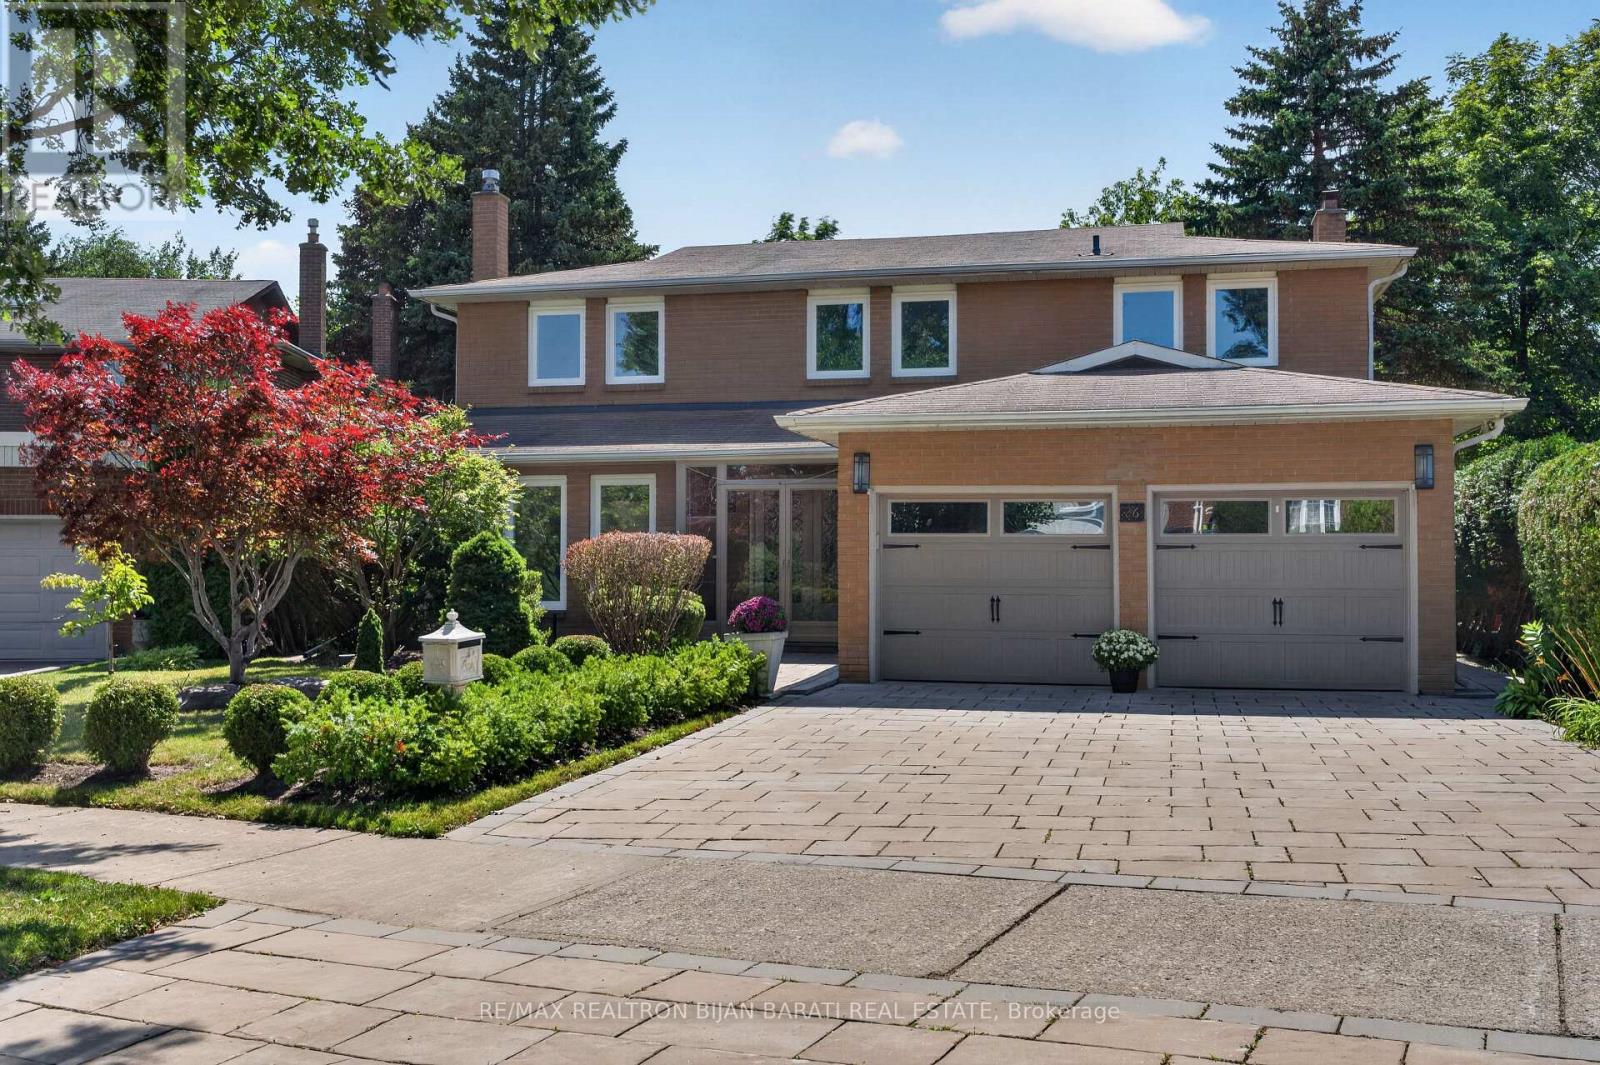
26 Saddletree Drive
Toronto (Bayview Woods-Steeles), Ontario M2H3L3
MLS # C13686802
Property Details
Type
Detached
Beds
5
Baths
4
Status
For Sale
More homes like this
About this property
A Charming and Upgraded 4+1 Bedrooms & 4 Washrooms Detached 2-Storey Home on A Pie-Shaped Lot Situated In a Quiet and Classy Cul-De-Sac, One of the Desirable and Prestigious North York Communities: Steps to Duncan Creek Trail, Ravine, and Saddletree Park! Close to Shopping, Restaurants, Mall, Hwy-404 and All Other Amenities! This Bright and Spacious Family Home Features: Unique & Rich Landscaping with Newer Interlock on Driveway and Pathway, Beautiful Wide Backyard! New Windows and Walk-Out Doors! Hardwood Flooring in Main & 2nd Floor! Extensive Use of Potlight and Crown Moulding! A Functional Open Concept Layout! Freshly Painted Top to Bottom! A Skylight above the Main Staircase! Large Family Room, Upgraded Kitchen and Breakfast Area Walk-Out to A Large Deck and Fully Fenced Backyard! Comfortable Main Floor Laundry! 2nd Floor Includes 4 Family Sized Bedrooms! Generously Sized Master Bedroom with 4-Pc Renov'd Ensuite and A Walk-In Closet, Other Three Additional Bedrooms a Shared Renov'd 4-Pc Bathroom. Offering Comfort and Privacy for the Whole Family. Finished Basement Includes A Bedroom, Den, A Washroom, and A Huge Recreation Room Perfect for Family Entertaining!
Mortgage Estimate
Estimated monthly payment
Calculating…
Estimate only. Taxes, insurance, condo fees, and lender terms are not included.
Monthly costs to verify
Property taxes: about $713/month based on listed annual taxes.
Estimate only. Confirm taxes, condo/maintenance fees, insurance, utilities, and lender terms before making decisions.
Rooms
| Room | Level | Dimensions |
|---|---|---|
| Living room | Main level | 6.32 x 4 |
| Great room | Basement | 4.34 x 3.26 |
| Bedroom 5 | Basement | 5.21 x 3.76 |
| Dining room | Main level | 4.1 x 3.68 |
| Family room | Main level | 5.87 x 3.89 |
| Kitchen | Main level | 4.92 x 3.44 |
| Laundry room | Main level | 3.9 x 2.25 |
| Primary Bedroom | Second level | 5.89 x 3.94 |
| Bedroom 2 | Second level | 4.55 x 3.2 |
| Bedroom 3 | Second level | 3.96 x 3.34 |
| Bedroom 4 | Second level | 4.41 x 3.06 |
| Recreational, Games room | Basement | 7.91 x 3.83 |
Facts & Location
Parking
6 spaces
Lot Size
46 x 121.3 FT ; 81.28 Ft @ Rear & 106.8' @ North Side
Annual Taxes
$8,559
Listing data
Listing information is provided for personal, non-commercial use and should be independently verified before making real estate decisions.
Last refreshed: Sep 15, 2026 4:15 AM
Explore nearby searches
SEO-friendly searches for this area, property type, and nearby neighbourhoods.
Similar Properties
More nearby listings that may fit the same search.
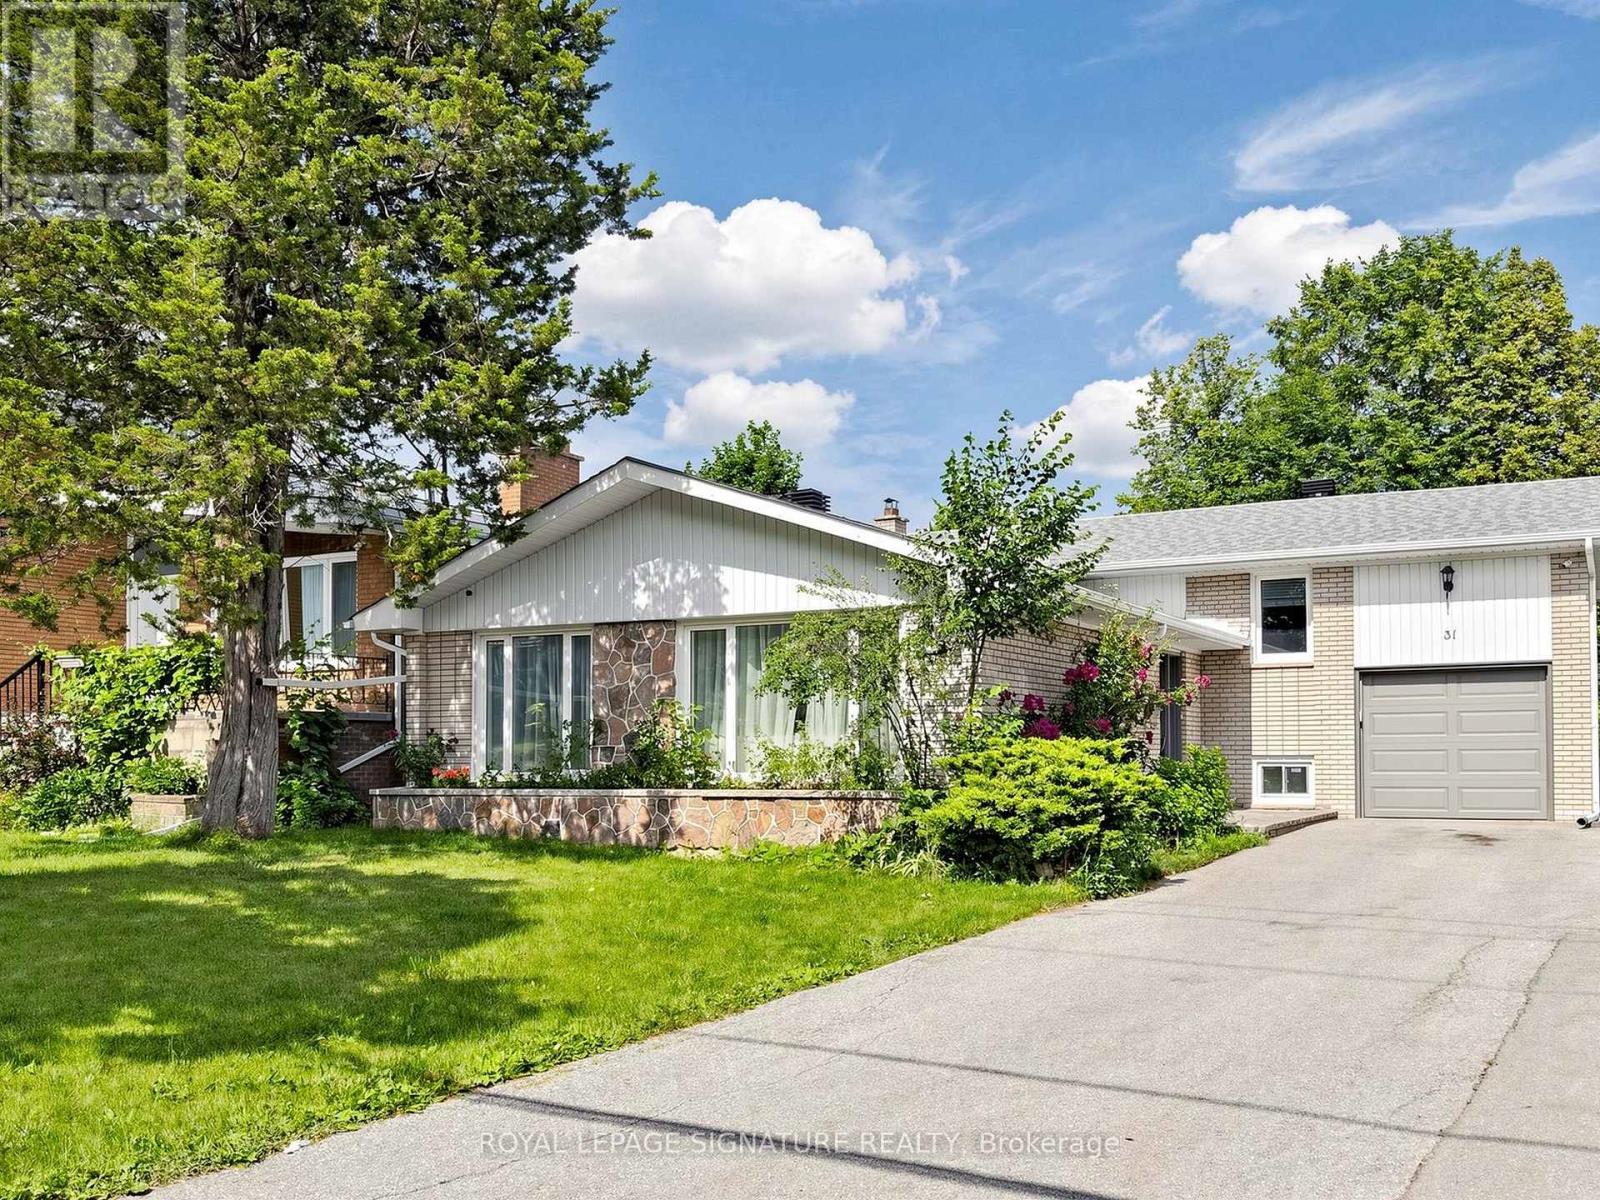
$1,550,000
31 Tollerton Avenue
Toronto (Bayview Woods-Steeles) · MLS # C13752090
6 bed · 4 bath · 2,300 sq ft
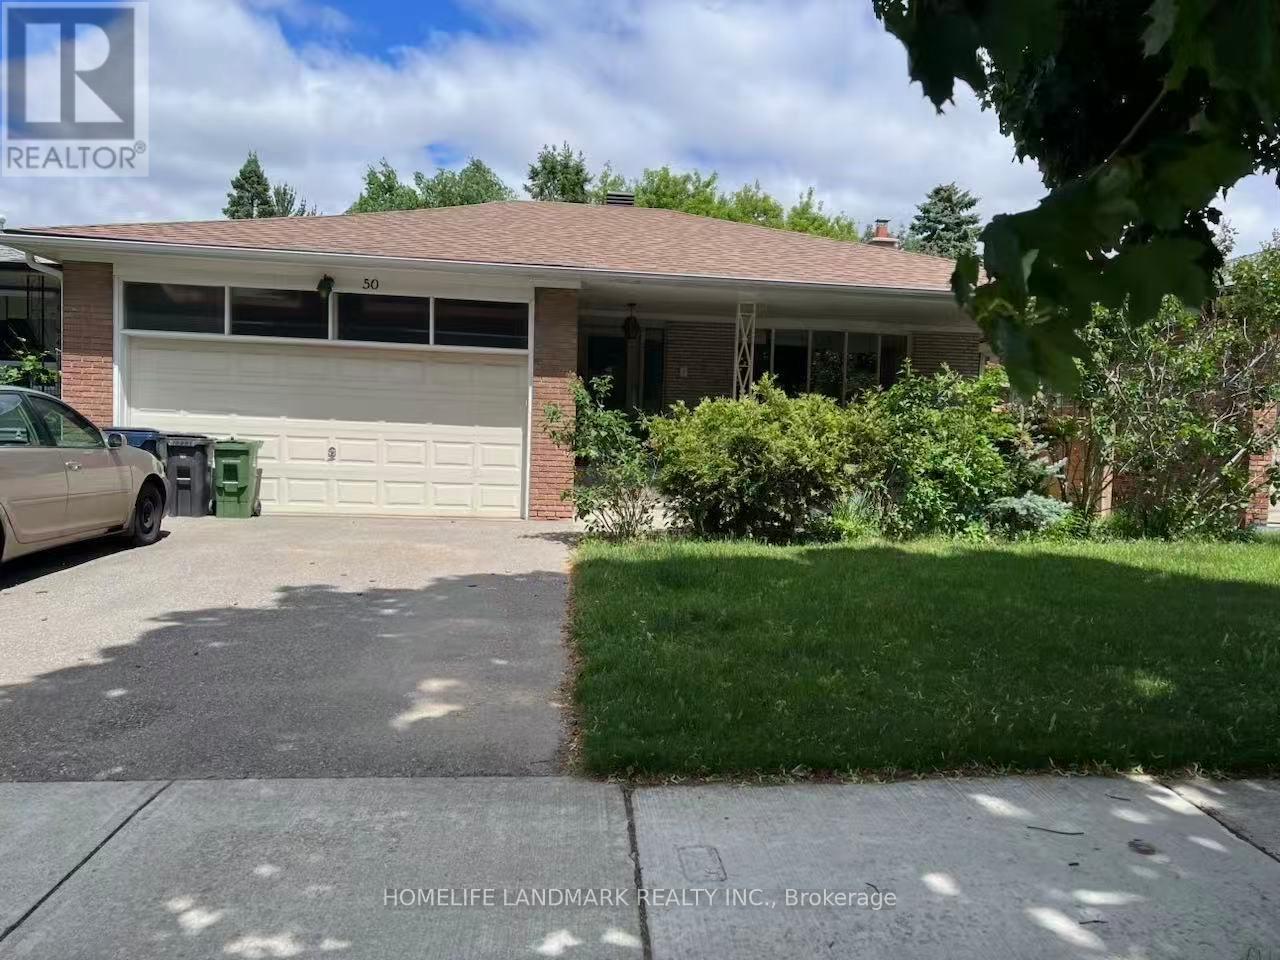
$1,748,000
50 Bruce Farm Drive
Toronto (Bayview Woods-Steeles) · MLS # C13659422
6 bed · 4 bath · 3,300 sq ft
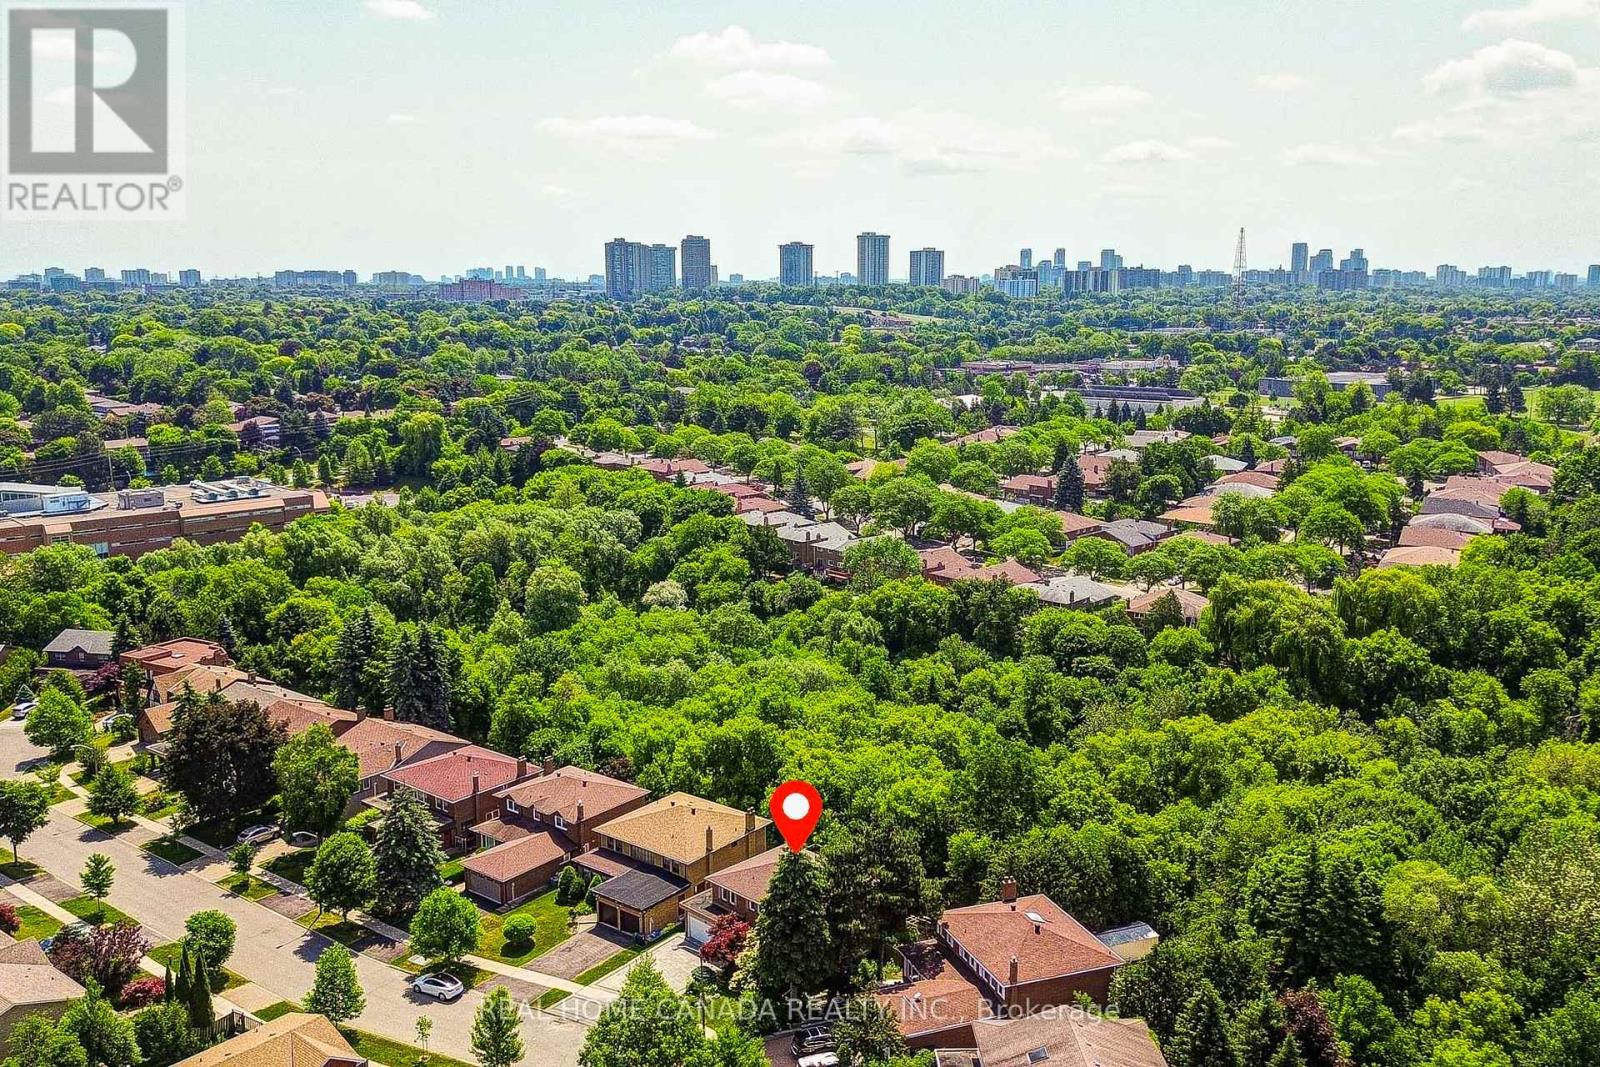
$1,798,000
20 Saddletree Drive
Toronto (Bayview Woods-Steeles) · MLS # C13665918
4 bed · 4 bath