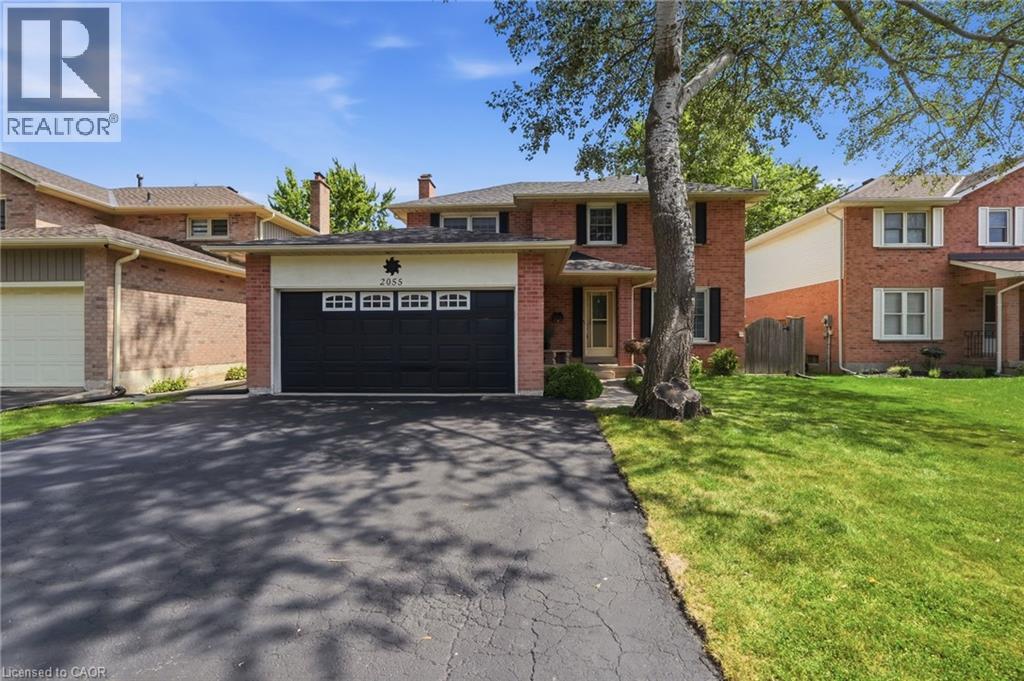
2055 HUNTERS WOOD Drive
Burlington, Ontario L7M2T9
MLS # 40858169
Property Details
Type
Detached
Beds
4
Baths
3
Status
For Sale
More homes like this
About this property
Nestled on a quiet street in Burlington’s Headon Forest neighborhood, 2055 Hunters Wood Drive offers a 4-bedroom, 3-bathroom layout designed for seamless living and effortless outdoor relaxation. Step inside to an open-concept living space bathed in natural light, complete with a freshly updated kitchen (2025) that anchors the main level. The floor plan flows comfortably into four spacious bedrooms, offering versatile options for guest accommodations, personal retreats, or a dedicated home office. Outside, the private backyard features a sparkling solar-heated pool—ideal for stretching the warm-weather season—complemented by major property updates including a replaced roof (2018). Complete with an unbeatable location close to everyday shopping and top-rated schools nearby, this home delivers an ideal balance of comfort, key upgrades, and everyday convenience.
Mortgage Estimate
Estimated monthly payment
Calculating…
Estimate only. Taxes, insurance, condo fees, and lender terms are not included.
Monthly costs to verify
Property taxes: about $496/month based on listed annual taxes.
Estimate only. Confirm taxes, condo/maintenance fees, insurance, utilities, and lender terms before making decisions.
Rooms
| Room | Level | Dimensions |
|---|---|---|
| Recreation room | Basement | 12'1'' x 23'3'' |
| Utility room | Basement | 11'6'' x 15'1'' |
| Office | Basement | 9'7'' x 10'6'' |
| Storage | Basement | 10'2'' x 14'4'' |
| 3pc Ensuite bath | Second level | 8'7'' x 4'9'' |
| Primary Bedroom | Second level | 11'0'' x 17'2'' |
| Bedroom | Second level | 10'0'' x 8'10'' |
| Bedroom | Second level | 8'10'' x 12'5'' |
| Bedroom | Second level | 8'10'' x 12'4'' |
| 4pc Bathroom | Second level | 10'3'' x 5'1'' |
| 2pc Bathroom | Main level | 6'4'' x 2'7'' |
| Laundry room | Main level | 7'6'' x 5'10'' |
| Family room | Main level | 11'0'' x 16'1'' |
| Breakfast | Main level | 10'1'' x 6'11'' |
| Kitchen | Main level | 10'1'' x 8'2'' |
| Dining room | Main level | 11'5'' x 8'10'' |
| Living room | Main level | 11'5'' x 16'3'' |
| Foyer | Main level | 7'11'' x 4'7'' |
Facts & Location
Interior Size
2,382 sq ft
Parking
4 spaces
Annual Taxes
$5,956
Listing data
Listing information is provided for personal, non-commercial use and should be independently verified before making real estate decisions.
Last refreshed: Oct 11, 2026 12:00 PM
Explore nearby searches
SEO-friendly searches for this area, property type, and nearby neighbourhoods.
Similar Properties
More nearby listings that may fit the same search.
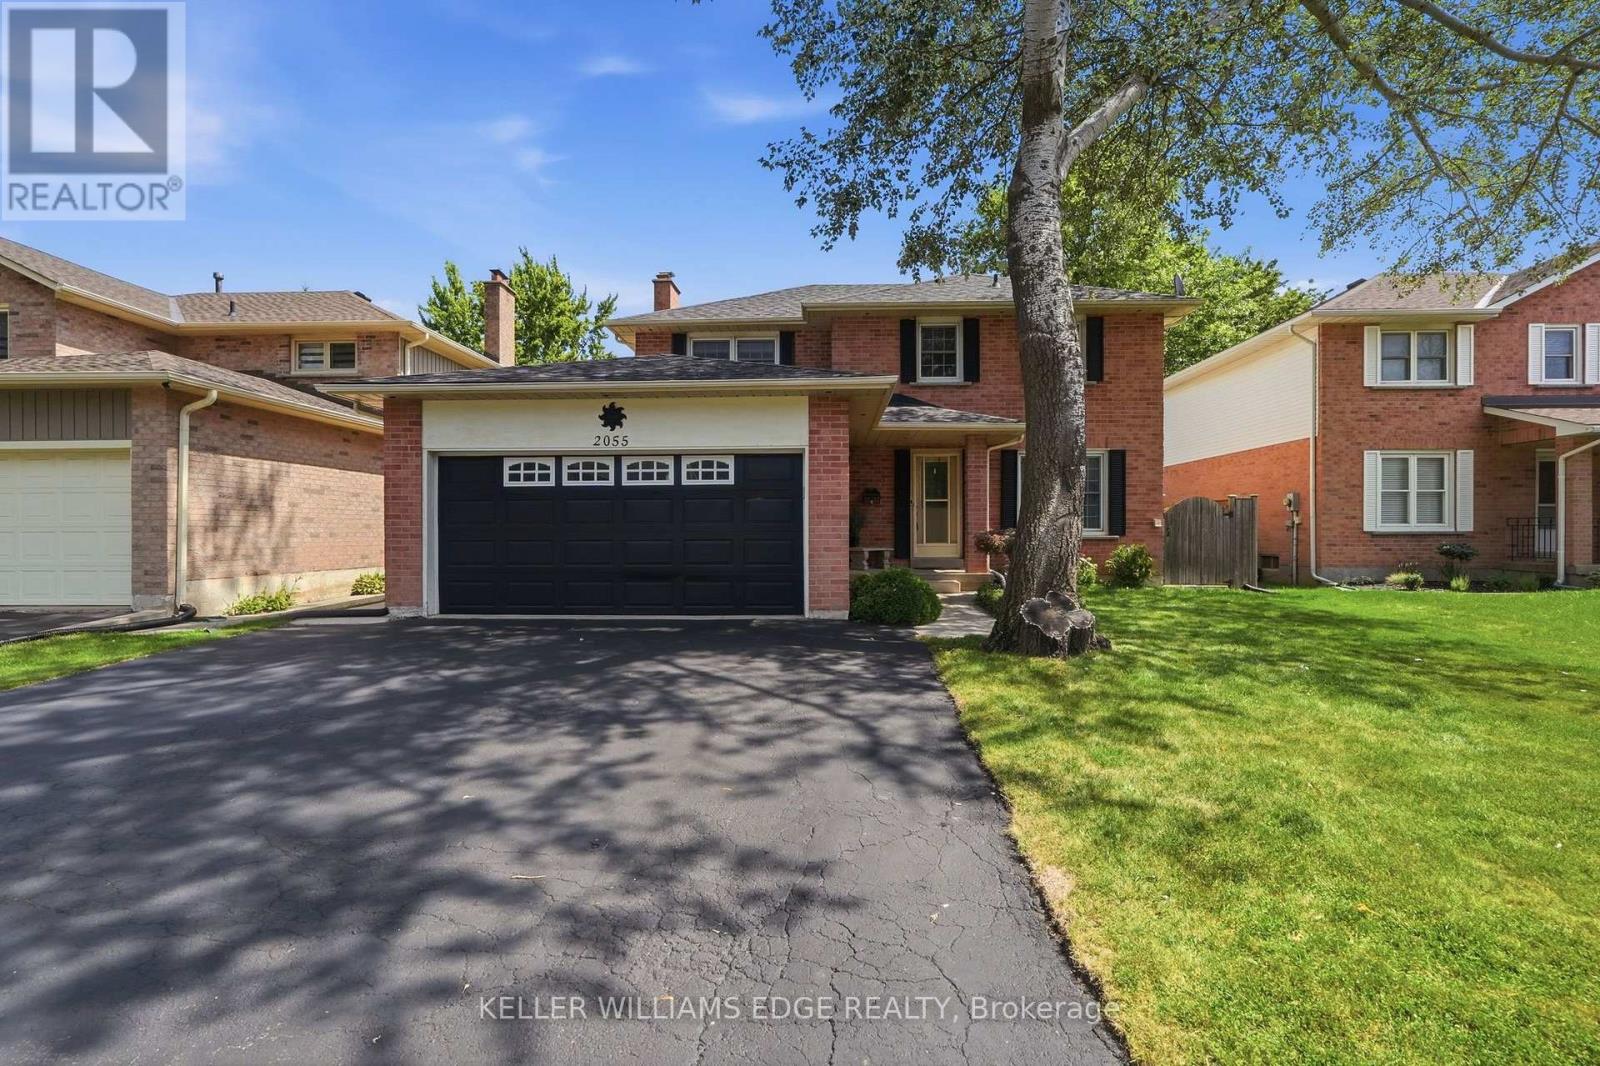
$1,199,999
2055 Hunters Wood Drive
Burlington (Headon) · MLS # W13717238
4 bed · 3 bath
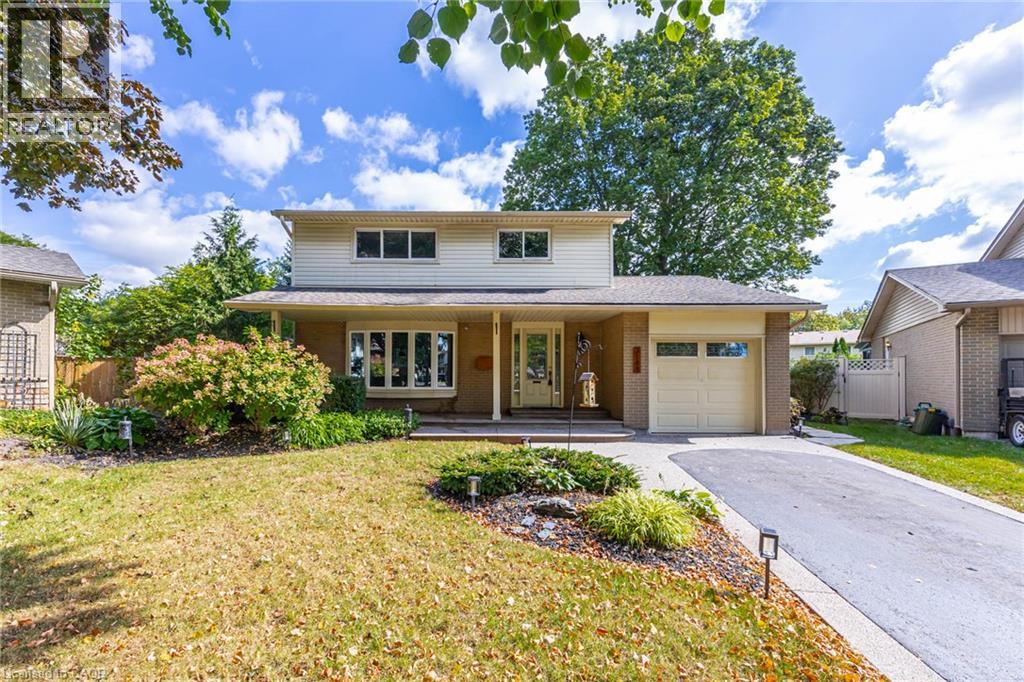
$1,199,999
3148 TERRAVIEW Court
Burlington · MLS # 40865457
3 bed · 3 bath · 2,319 sq ft
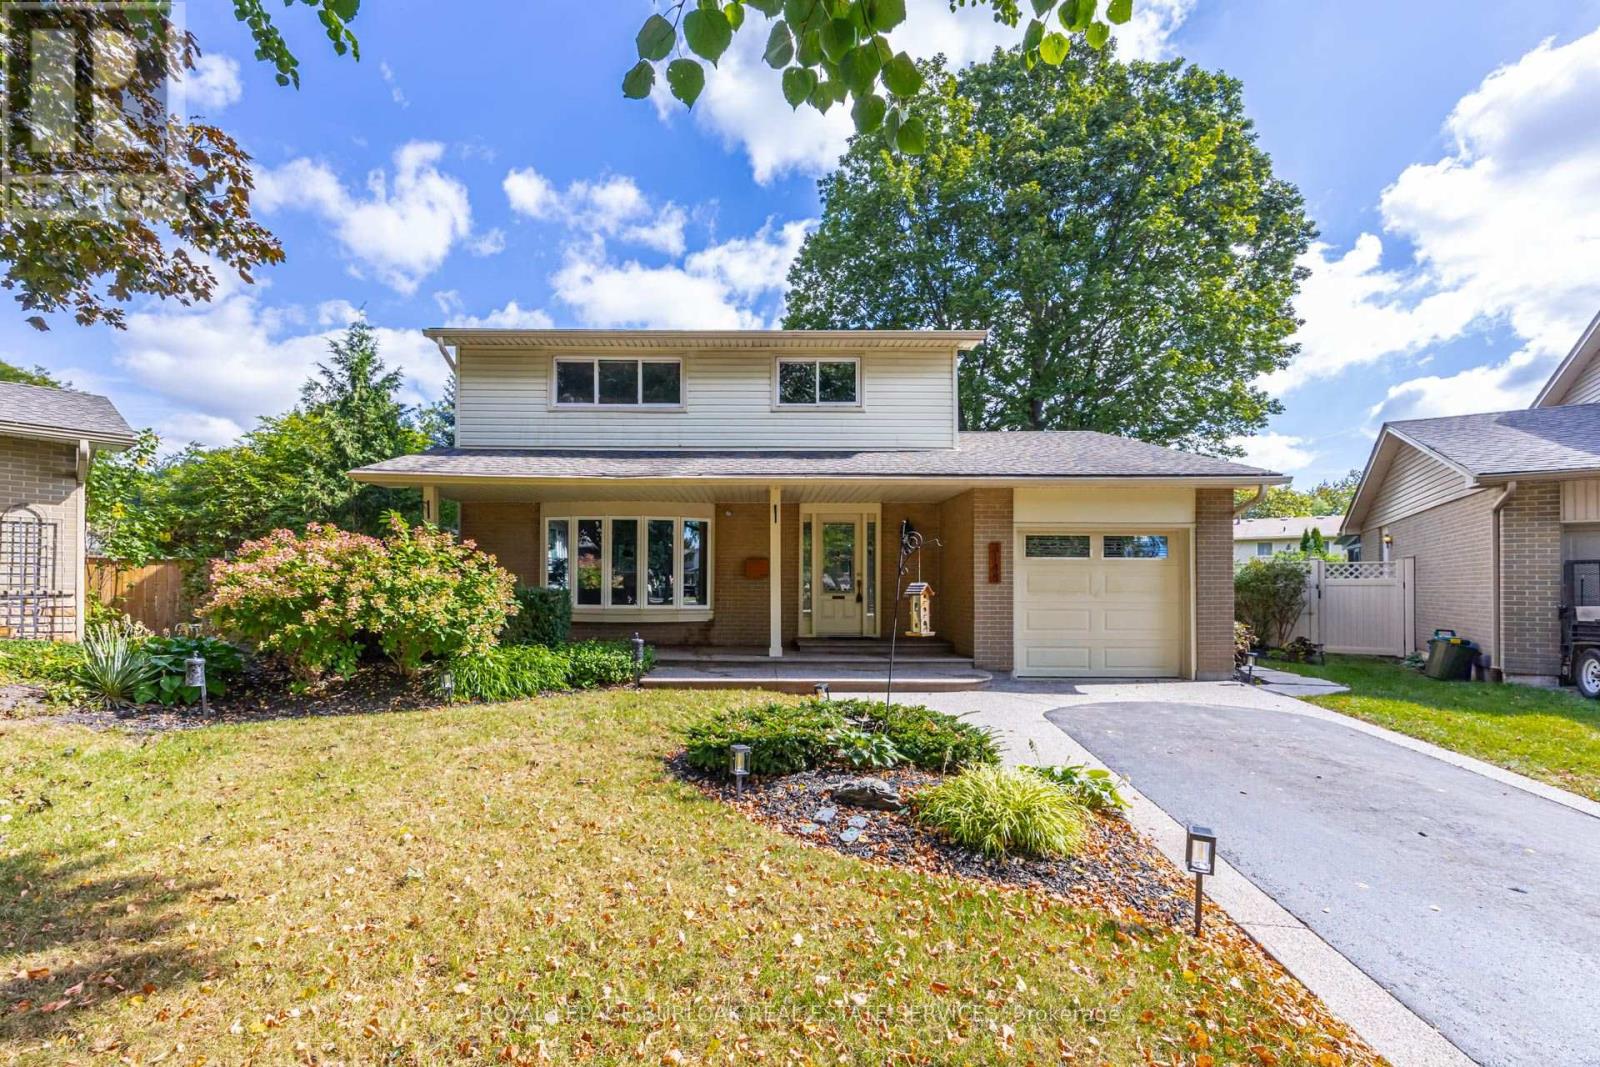
$1,199,999
3148 Terraview Court
Burlington (Palmer) · MLS # W13818408
3 bed · 3 bath · 800 sq ft