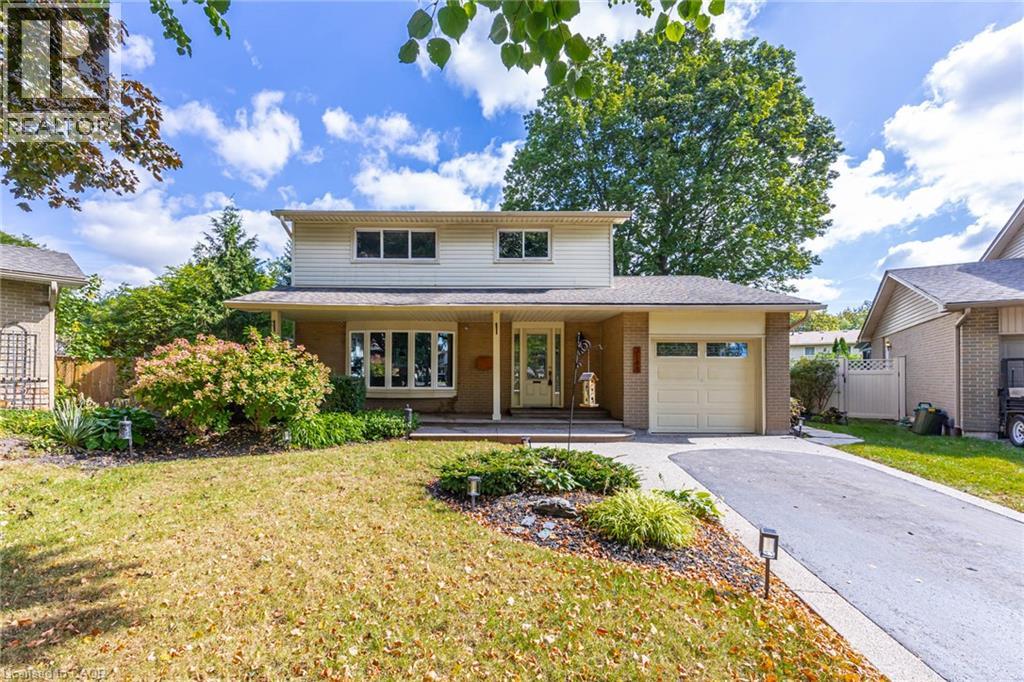
Videos & Virtual Tours
Open available video, 3D tour, or virtual-tour media for this listing.
3148 TERRAVIEW Court
Burlington, Ontario L7M1E9
MLS # 40865457
Property Details
Type
Detached
Beds
3
Baths
3
Status
For Sale
More homes like this
About this property
2-storey home situated on a pie-shaped lot at the end of a court!! This 3 bedroom, 2.5 bathroom home over 1500 square foot and a fully finished basement! Contemporary updates throughout the home with a luxury vinyl in the spacious living room and dining room. The eat-in kitchen features quartz countertops, painted cupboards and an alcove to personalize with a coffee bar or entertaining space. The main floor is complete with a 2-piece bathroom, walkout to the backyard and inside access from the garage. The second level features traditional wood parquet flooring throughout the three bedrooms and an updated 3-piece bathroom with laundry access. The primary bedroom 4-piece ensuite is a spa-like calming space that is rare for the neighbourhood. The lower level adds an additional 800 square feet of living space and features a large recreation room with polished concrete floor throughout and a double-sided gas fireplace focal point. Gorgeous garden-lined extra wide backyard with an aggregate patio and an abundance of foliage for privacy. 1-car garage with polished concrete flooring and an aggregate driveway and walkway for easy maintenance. Situated on a quiet court with mature trees cascading over the road, very family friendly and close to schools parks, restaurants, shops and more!
Mortgage Estimate
Estimated monthly payment
Calculating…
Estimate only. Taxes, insurance, condo fees, and lender terms are not included.
Monthly costs to verify
Property taxes: about $471/month based on listed annual taxes.
Estimate only. Confirm taxes, condo/maintenance fees, insurance, utilities, and lender terms before making decisions.
Rooms
| Room | Level | Dimensions |
|---|---|---|
| Utility room | Basement | 8'6'' x 9'3'' |
| Media | Basement | 11'5'' x 20'5'' |
| Recreation room | Basement | 10'4'' x 24'7'' |
| 3pc Bathroom | Second level | 7'1'' x 8'0'' |
| Bedroom | Second level | 7'1'' x 9'8'' |
| Bedroom | Second level | 8'8'' x 11'7'' |
| 4pc Ensuite bath | Second level | 9'7'' x 10'8'' |
| Primary Bedroom | Second level | 13'5'' x 14'0'' |
| 2pc Bathroom | Main level | 4'10'' x 5'3'' |
| Breakfast | Main level | 8'6'' x 12'7'' |
| Kitchen | Main level | 9'7'' x 12'1'' |
| Living room/Dining room | Main level | 15'10'' x 24'3'' |
Facts & Location
Interior Size
2,319 sq ft
Parking
3 spaces
Annual Taxes
$5,655
Listing data
Listing information is provided for personal, non-commercial use and should be independently verified before making real estate decisions.
Last refreshed: Oct 14, 2026 3:30 PM
Explore nearby searches
SEO-friendly searches for this area, property type, and nearby neighbourhoods.
Similar Properties
More nearby listings that may fit the same search.
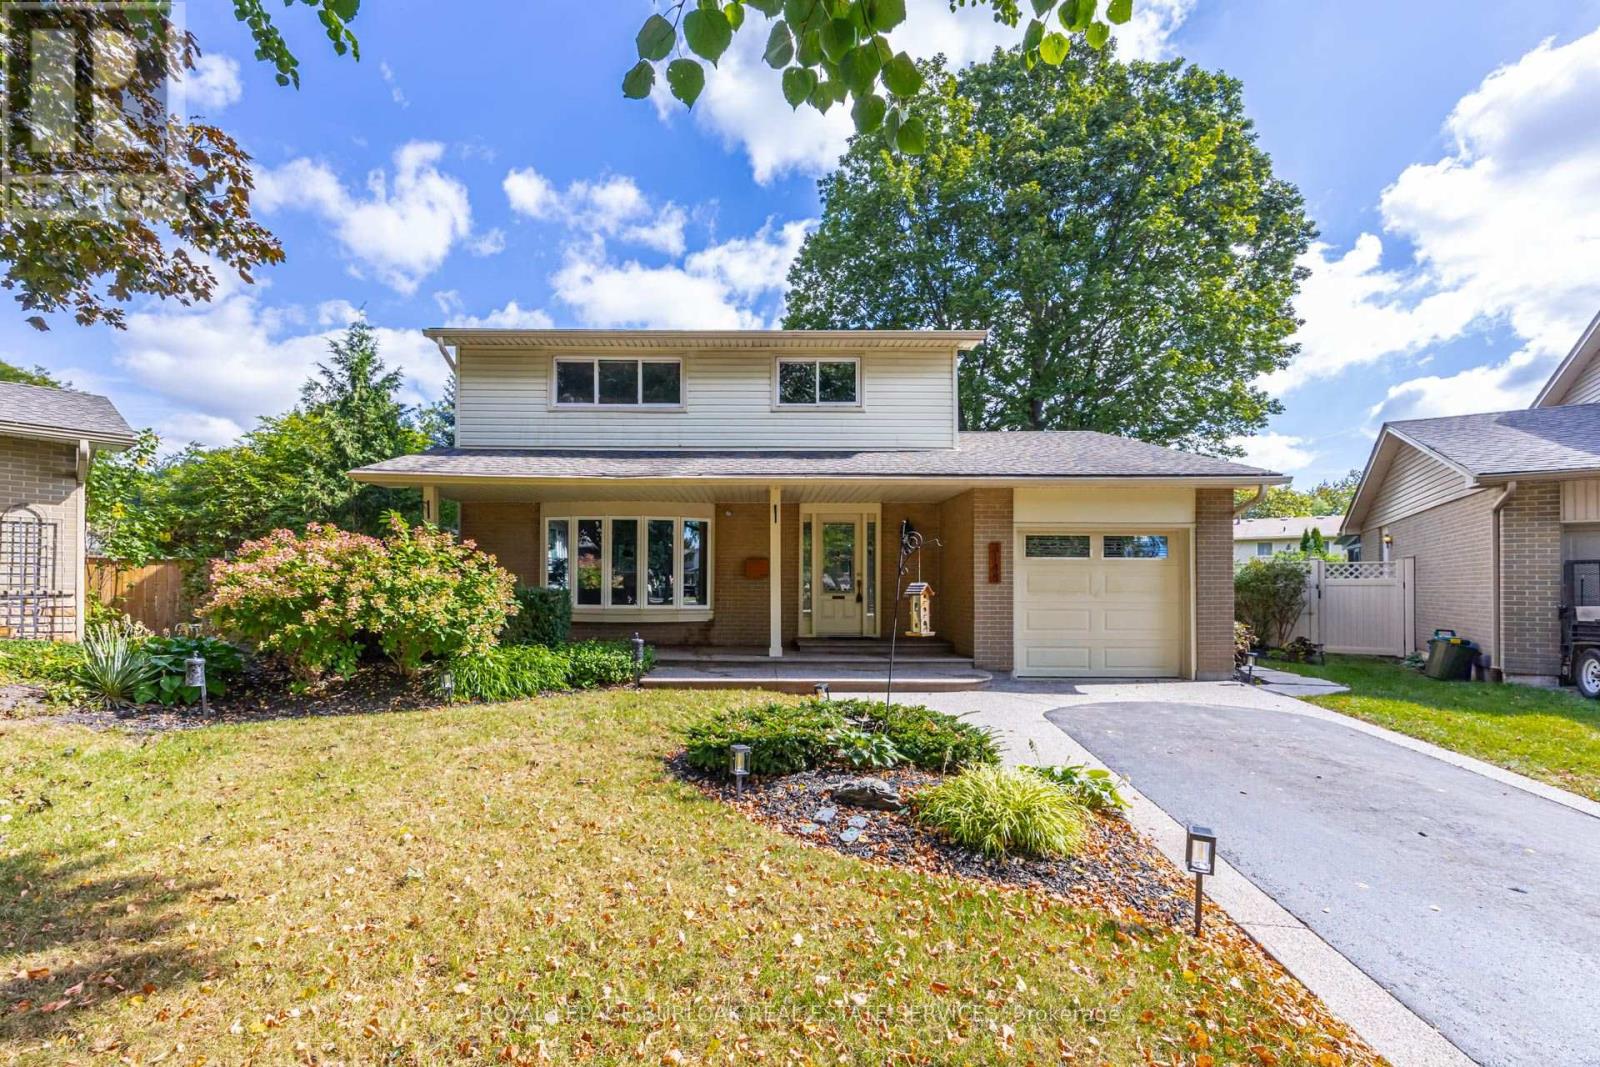
$1,199,999
3148 Terraview Court
Burlington (Palmer) · MLS # W13818408
3 bed · 3 bath · 800 sq ft
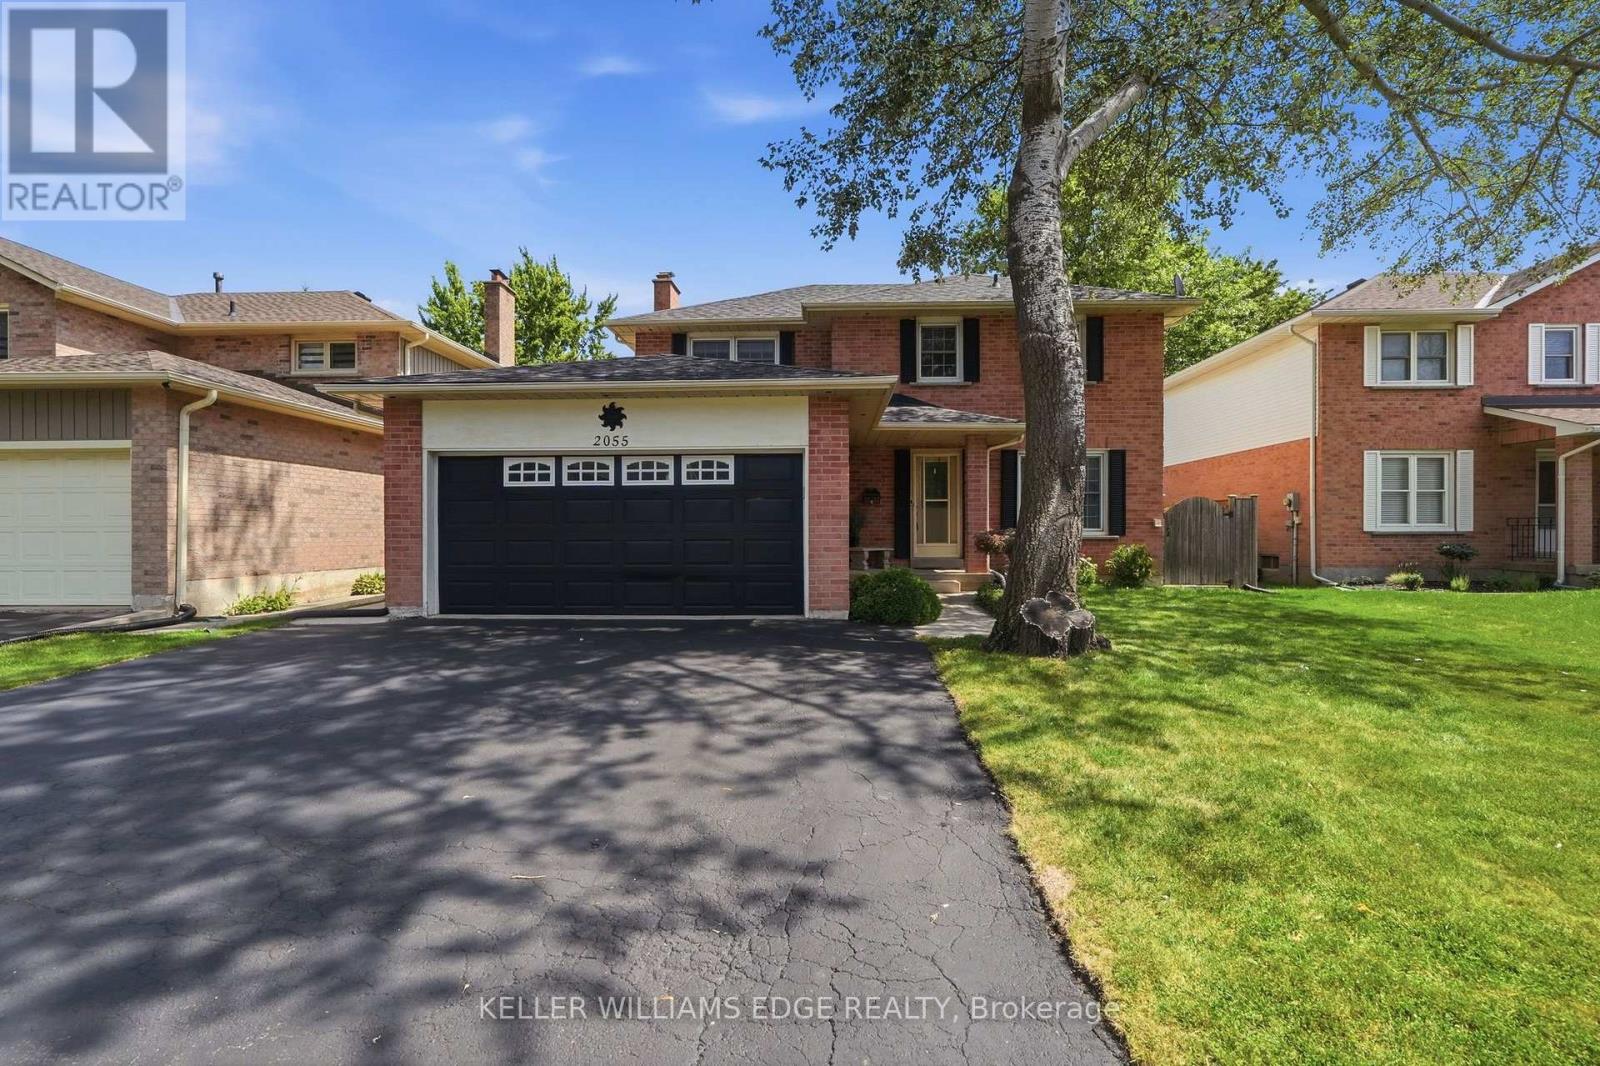
$1,199,999
2055 Hunters Wood Drive
Burlington (Headon) · MLS # W13717238
4 bed · 3 bath
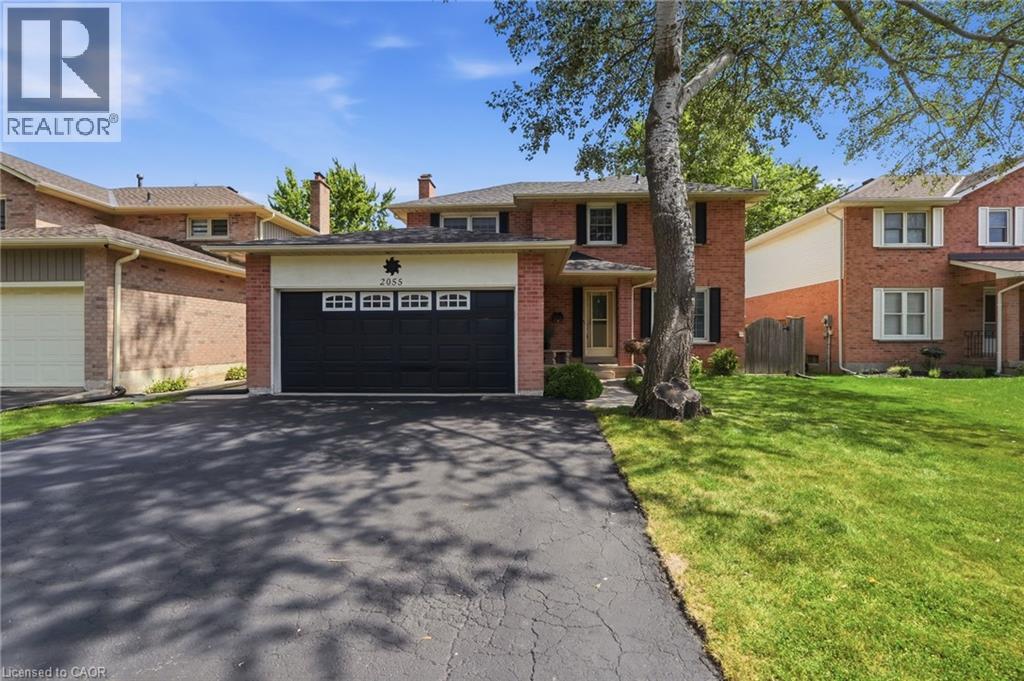
$1,199,999
2055 HUNTERS WOOD Drive
Burlington · MLS # 40858169
4 bed · 3 bath · 2,382 sq ft