Videos & Virtual Tours
Open available video, 3D tour, or virtual-tour media for this listing.
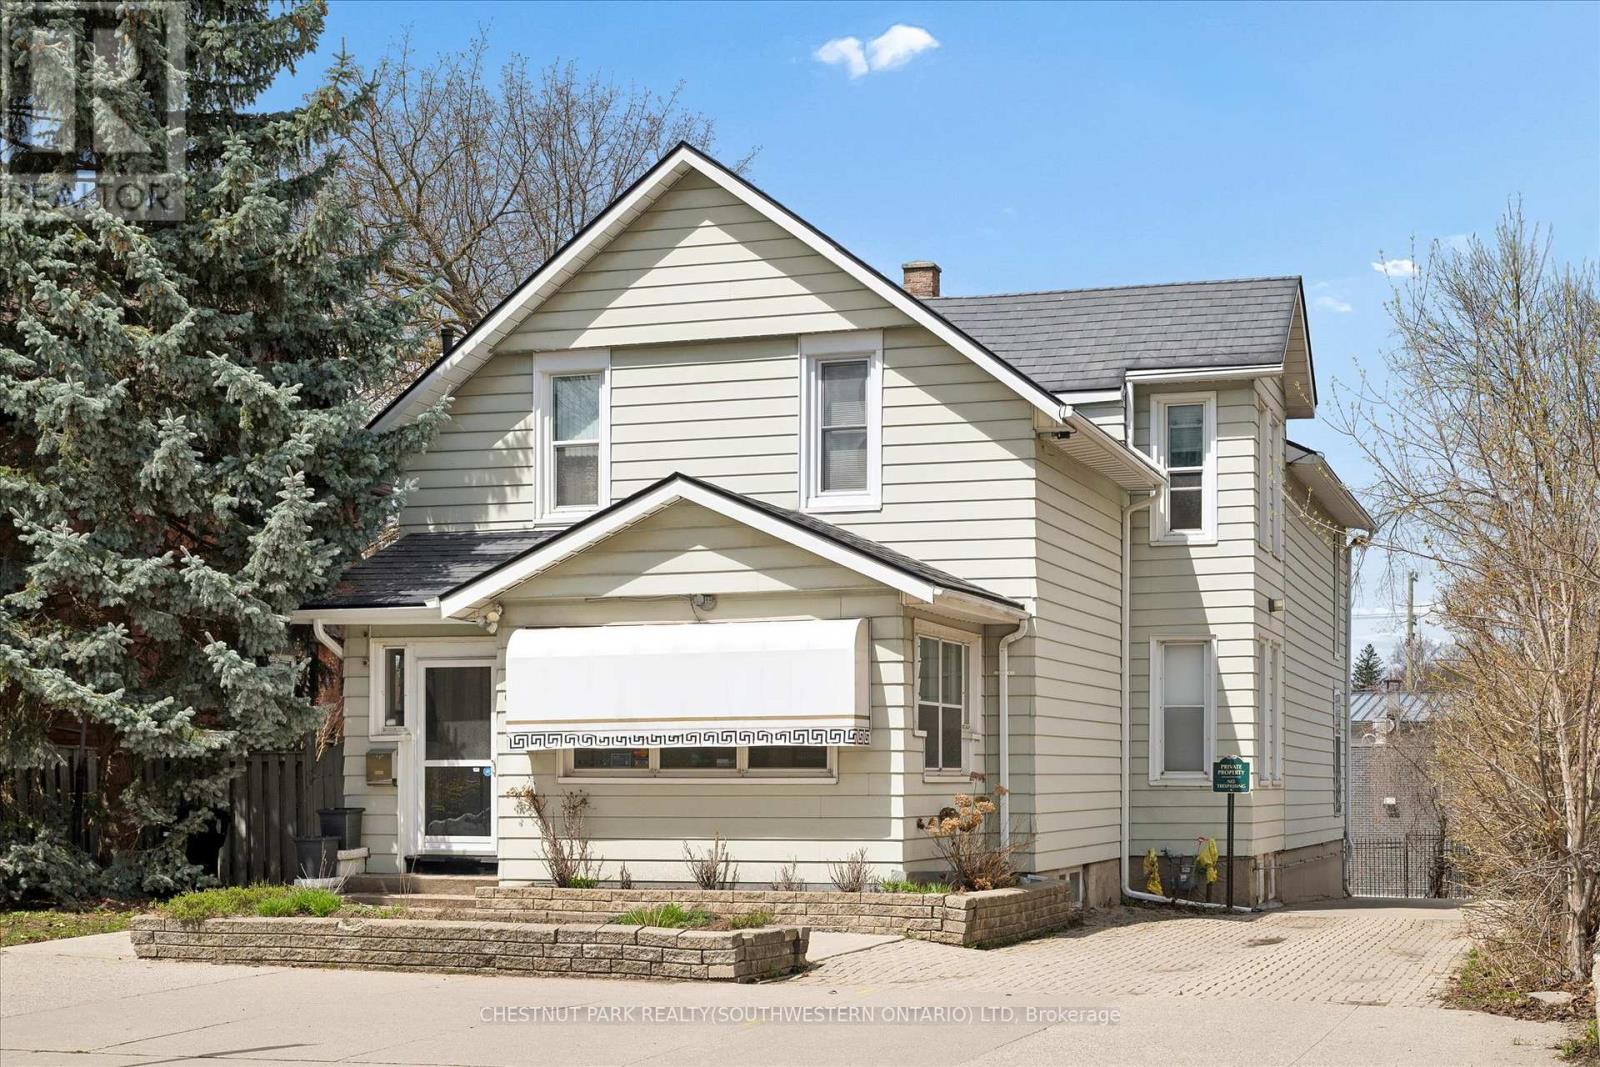
64 Francis Street
Kitchener, Ontario N2H5B5
MLS # X13054458
Property Details
Type
Detached
Beds
1
Baths
3
Status
For Sale
More homes like this
About this property
Unlock the potential of this versatile mixed-use property in a prime downtown location, offering a rare opportunity to create a customized live/work environment or income-generating investment. The main floor commercial space, currently configured as a salon, provides a flexible layout ready to be reimagined for a variety of uses including professional office, boutique retail, studio space, or continued personal service operations. With strong street presence and on-site parking, this space is ideally positioned for a business looking to establish or grow in the downtown core. Above, the second-floor residential unit offers nearly 1,500 sq ft of living space, ideal for an owner-occupier or as a supplemental rental income stream. A welcoming foyer and staircase lead to an open-concept kitchen and dining area, an updated 3-piece bath, sunken living room, and a bedroom complemented by a versatile den that could function as a home office, walk-in closet, or potential second bedroom. What truly sets this property apart is the rare combination of extensive on-site parking, a double-car garage, and outdoor space. The generous rear parking area, front courtyard, and garage offer convenience for clients and residents, with potential for additional income through parking rentals in a high-demand downtown setting. The basement provides flexibility for storage, workspace, or future expansion. The property features a durable steel roof, heated eavestroughs with leaf guard, and updated windows, contributing to ease of ownership while allowing room to modernize and add value. Zoned SGA-3, it supports a wide range of permitted uses, making it ideal for investors, entrepreneurs, or owner-users. Based on projected market rents, the property presents an attractive income opportunity with an estimated cap rate in the ~5% range and clear upside potential.
Mortgage Estimate
Estimated monthly payment
Calculating…
Estimate only. Taxes, insurance, condo fees, and lender terms are not included.
Monthly costs to verify
Property taxes: about $911/month based on listed annual taxes.
Estimate only. Confirm taxes, condo/maintenance fees, insurance, utilities, and lender terms before making decisions.
Rooms
| Room | Level | Dimensions |
|---|---|---|
| Office | Main level | 5 x 3.21 |
| Dining room | Second level | 3.46 x 4.6 |
| Kitchen | Second level | 5.14 x 3.94 |
| Living room | Second level | 7.37 x 4.56 |
| Other | Basement | 3.39 x 3.92 |
| Laundry room | Basement | 5.39 x 3.59 |
| Recreational, Games room | Basement | 7.19 x 3.51 |
| Other | Basement | 1.26 x 2.24 |
| Other | Basement | 3.39 x 2.22 |
| Office | Main level | 4.42 x 8.27 |
| Other | Basement | 4.48 x 7.82 |
| Office | Main level | 5.07 x 3.92 |
| Other | Main level | 2.94 x 5.96 |
| Office | Main level | 1.73 x 3.69 |
| Other | Main level | 3.75 x 4.26 |
| Other | Main level | 3.22 x 3.21 |
| Other | Main level | 2.79 x 0.91 |
| Bedroom | Second level | 5.39 x 4.3 |
| Den | Second level | 3.25 x 3.55 |
Facts & Location
Interior Size
1,500 sq ft
Parking
9 spaces
Lot Size
55 x 157 FT
Annual Taxes
$10,929
Listing data
Listing information is provided for personal, non-commercial use and should be independently verified before making real estate decisions.
Last refreshed: Oct 7, 2026 3:35 AM
Explore nearby searches
SEO-friendly searches for this area, property type, and nearby neighbourhoods.
Similar Properties
More nearby listings that may fit the same search.
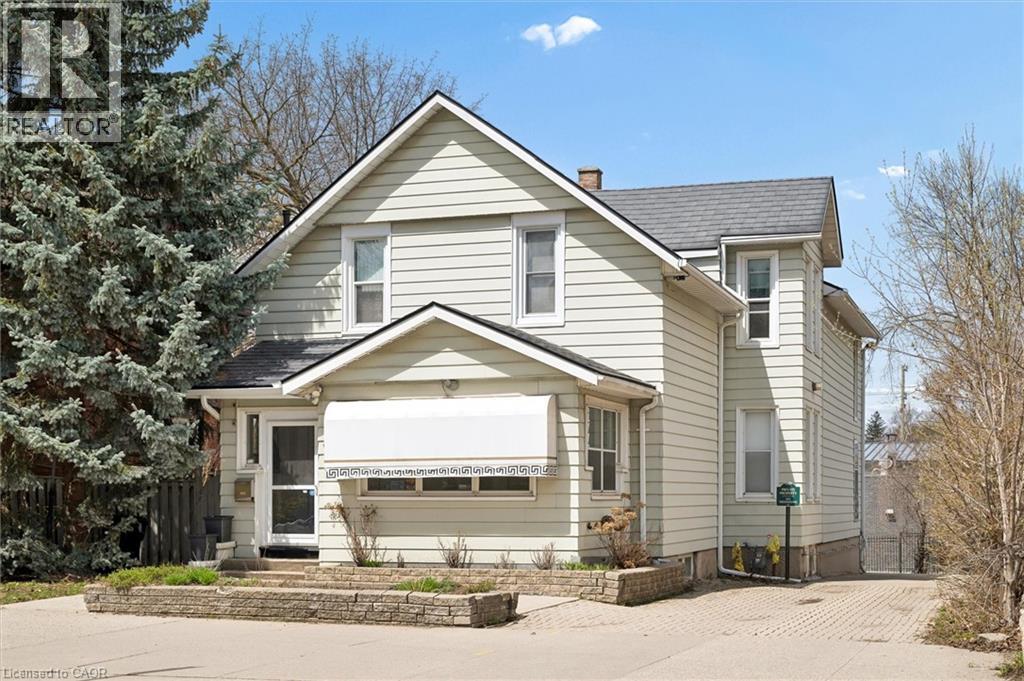
$1,400,000
64 FRANCIS Street
Kitchener · MLS # 40823030
1 bed · 3 bath · 3,289 sq ft
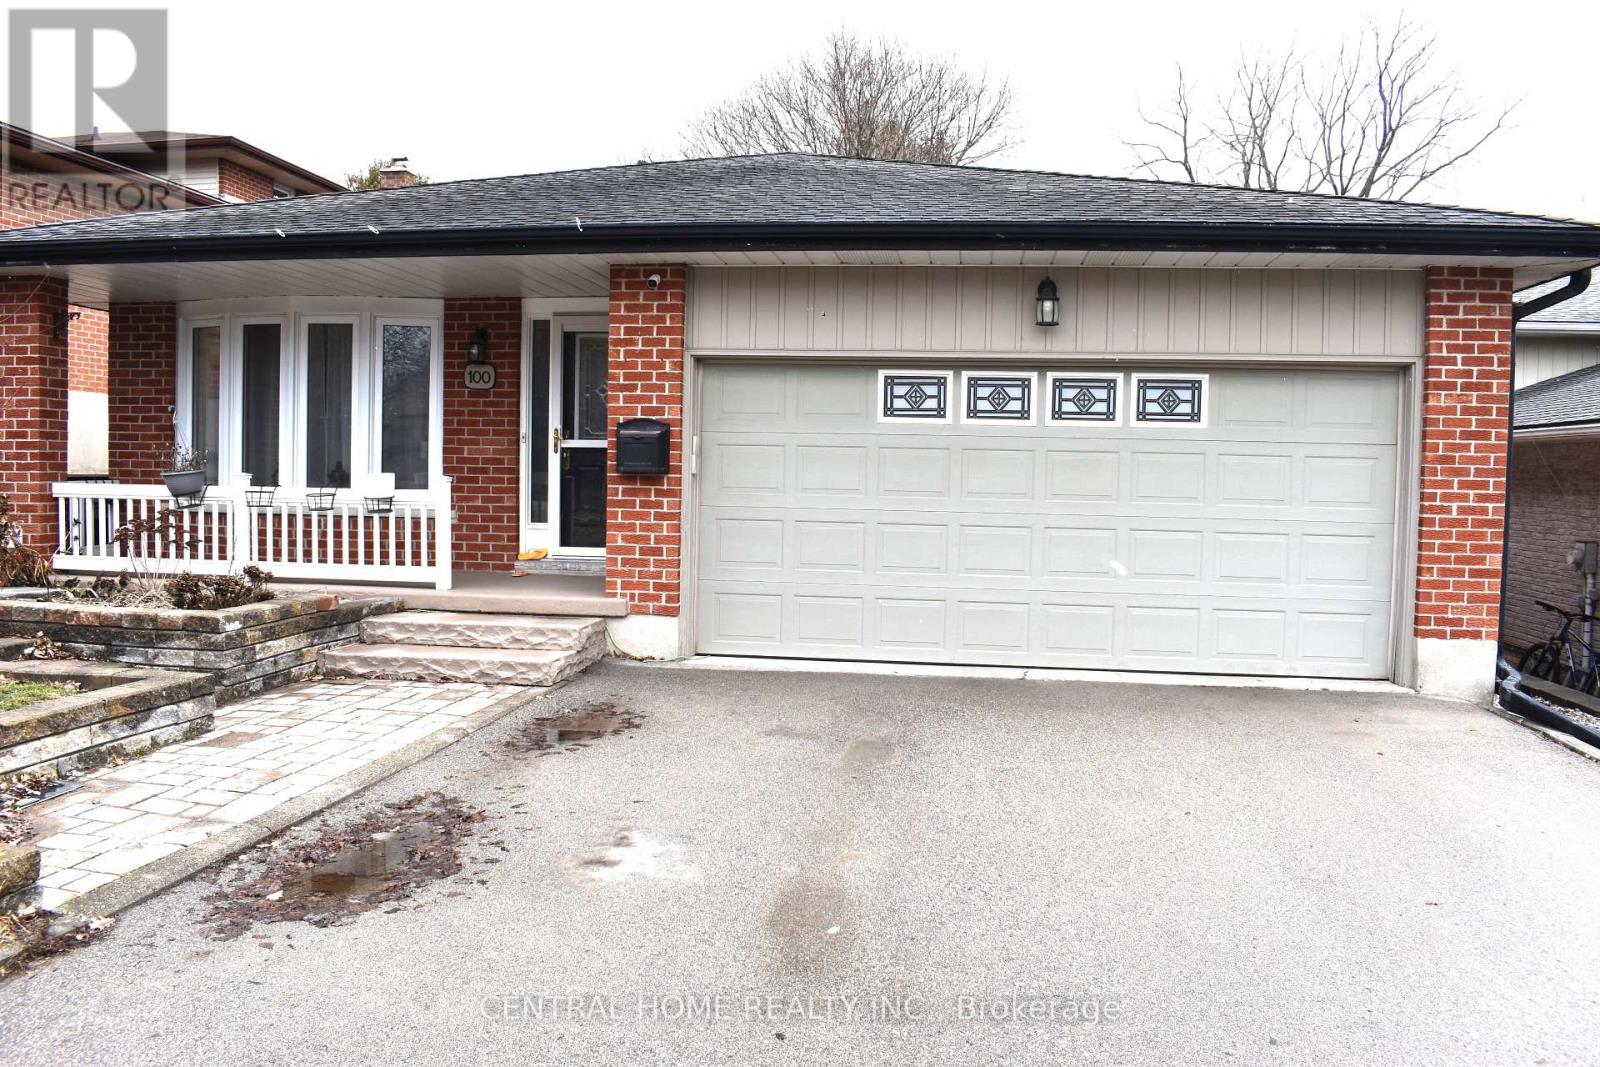
$700,000
100 Biehn Drive
Kitchener · MLS # X13167212
3 bed · 2 bath
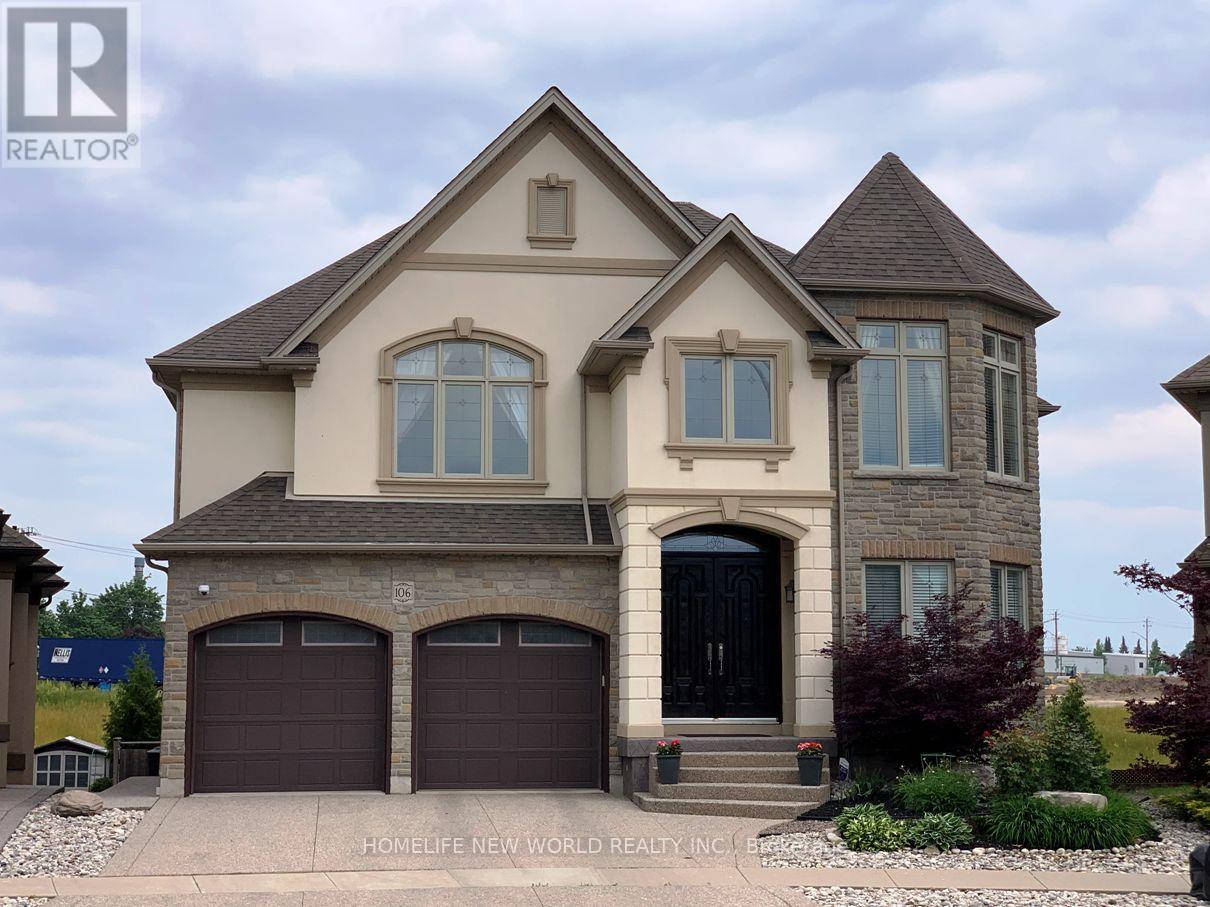
$1,349,800
106 Paige Street
Kitchener · MLS # X13100562
5 bed · 5 bath · 5,000 sq ft