Videos & Virtual Tours
Open available video, 3D tour, or virtual-tour media for this listing.
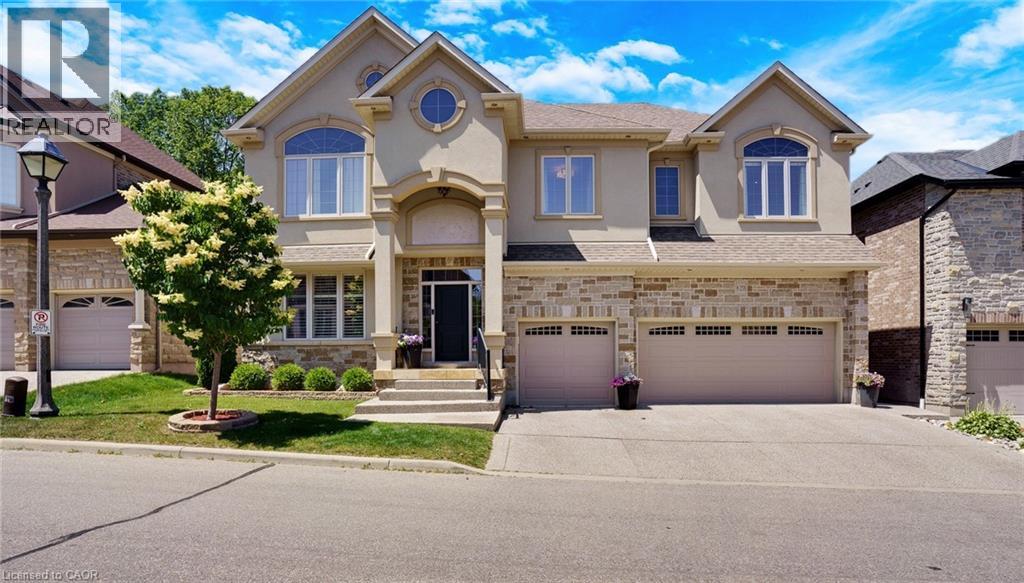
258 EDGEWATER Crescent
Kitchener, Ontario N2A4M2
MLS # 40839422
Property Details
Type
Detached
Beds
5
Baths
5
Status
For Sale
More homes like this
About this property
Tucked away at Unit 8–258 Edgewater Crescent, this home offers the kind of space and privacy that’s hard to find - backing onto a forest and flowing creek while still being just minutes from everyday essentials. Upstairs you’ll find four spacious bedrooms, including one currently set up as a walk-in dressing room. There’s also a fifth bedroom in the fully finished walkout basement with its own large walk-in closet, making it ideal for guests, teens, or extended family. With three full bathrooms on the upper level, a powder room on the main floor, and another full bath downstairs complete with a built-in sauna, there’s plenty of room for a busy household to function comfortably. The living room is bright and welcoming, opening onto a massive 16 x 40-foot waterproof deck that overlooks mature trees and the creek below. It’s an easy space to imagine hosting friends, enjoying quiet mornings, or simply taking in the view. Downstairs, the walkout basement adds even more flexibility, featuring a theatre room, a spacious family room, and a second kitchen with a custom wine cabinet—well suited for entertaining or multi-generational living. Just off the covered patio, a four-season room completed in 2019 offers a comfortable spot to relax year-round. A triple car garage, reverse osmosis system in the kitchen, and water leak detection system round out the home’s thoughtful features. Set on a quiet street in a desirable neighbourhood, this is a well-maintained property that offers the rare combination of space, privacy, and everyday convenience.
Mortgage Estimate
Estimated monthly payment
Calculating…
Estimate only. Taxes, insurance, condo fees, and lender terms are not included.
Monthly costs to verify
Property taxes: about $875/month based on listed annual taxes.
Estimate only. Confirm taxes, condo/maintenance fees, insurance, utilities, and lender terms before making decisions.
Rooms
| Room | Level | Dimensions |
|---|---|---|
| 2pc Bathroom | Main level | x |
| Dining room | Main level | 14'5'' x 14'3'' |
| Foyer | Main level | 8'10'' x 5'8'' |
| Kitchen | Main level | 24'5'' x 17'3'' |
| Laundry room | Main level | 13'2'' x 6'8'' |
| Living room | Main level | 15'4'' x 13'3'' |
| Office | Main level | 12'0'' x 12'11'' |
| 3pc Bathroom | Second level | x |
| 4pc Bathroom | Second level | x |
| 5pc Bathroom | Second level | x |
| Bedroom | Second level | 15'0'' x 13'4'' |
| Bedroom | Second level | 17'2'' x 13'1'' |
| Primary Bedroom | Second level | 22'6'' x 18'0'' |
| Bedroom | Second level | 13'5'' x 14'2'' |
| Other | Second level | 7'1'' x 10'11'' |
| 3pc Bathroom | Basement | x |
| Other | Basement | 16'11'' x 11'1'' |
| Den | Basement | 12'2'' x 15'1'' |
| Bedroom | Basement | 14'4'' x 12'7'' |
| Recreation room | Basement | 33'11'' x 16'8'' |
Facts & Location
Interior Size
4,859 sq ft
Parking
6 spaces
Annual Taxes
$10,501
Year Built
2012
Listing data
Listing information is provided for personal, non-commercial use and should be independently verified before making real estate decisions.
Last refreshed: Oct 29, 2026 3:36 AM
Explore nearby searches
SEO-friendly searches for this area, property type, and nearby neighbourhoods.
Similar Properties
More nearby listings that may fit the same search.
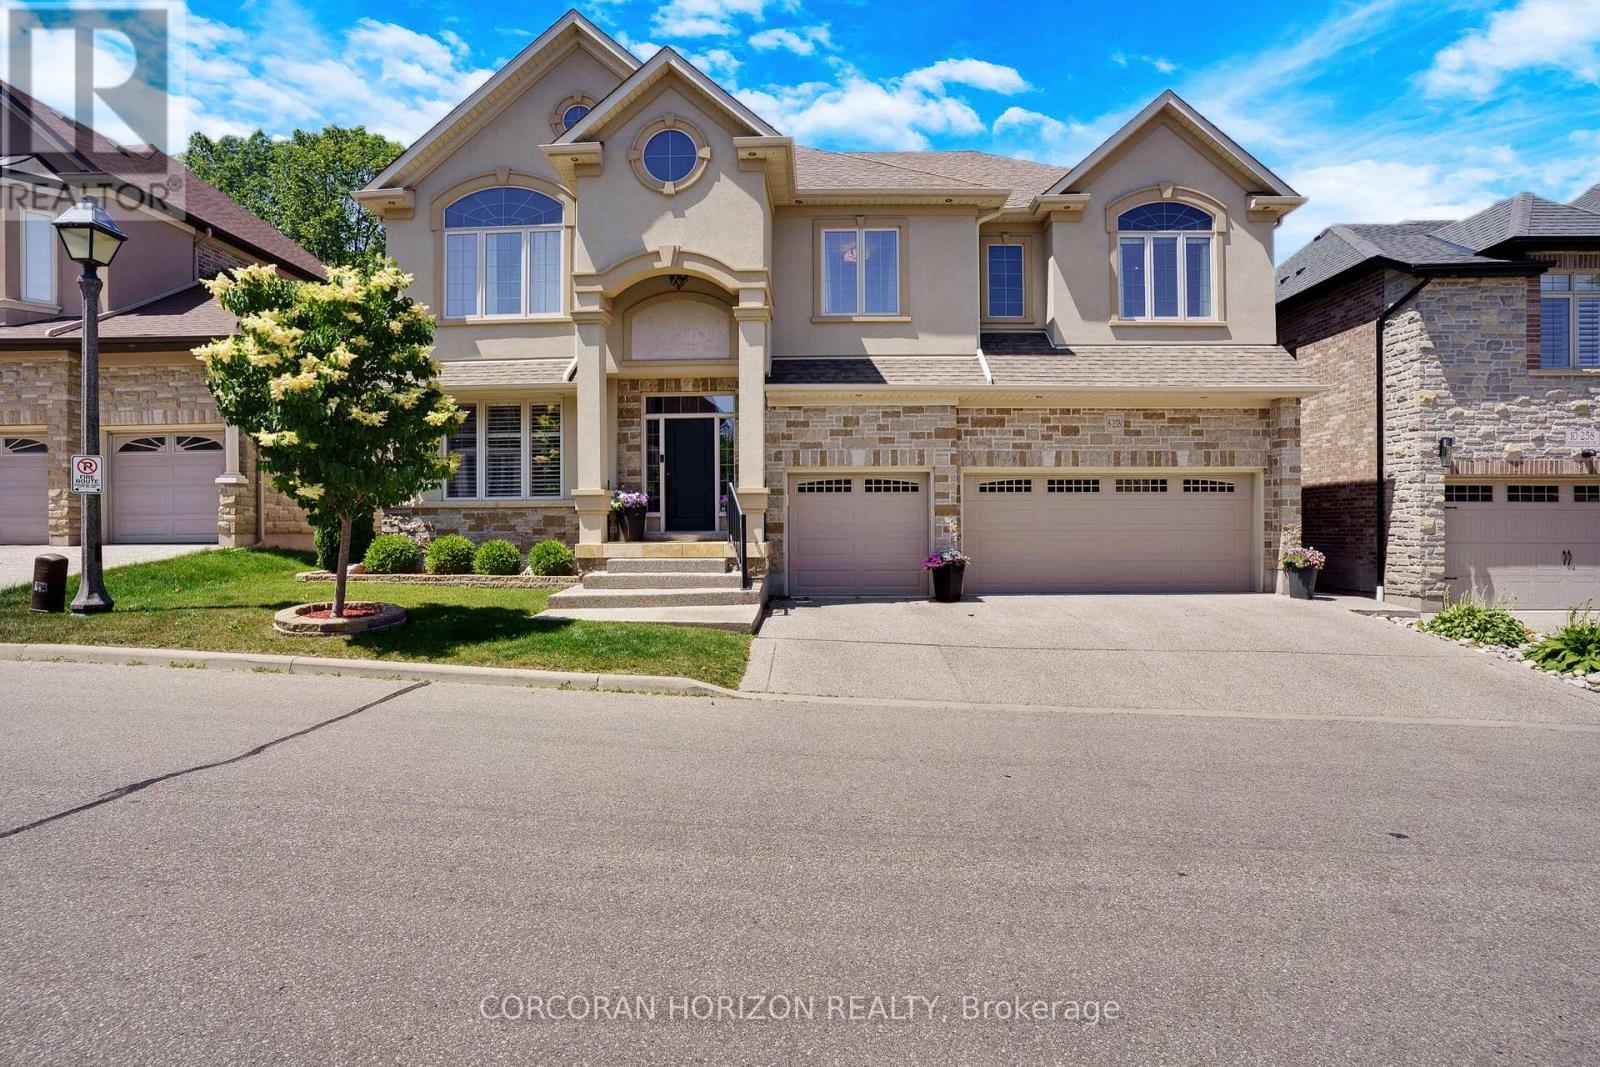
$1,849,900
258 Edgewater Crescent
Kitchener · MLS # X13445056
5 bed · 5 bath
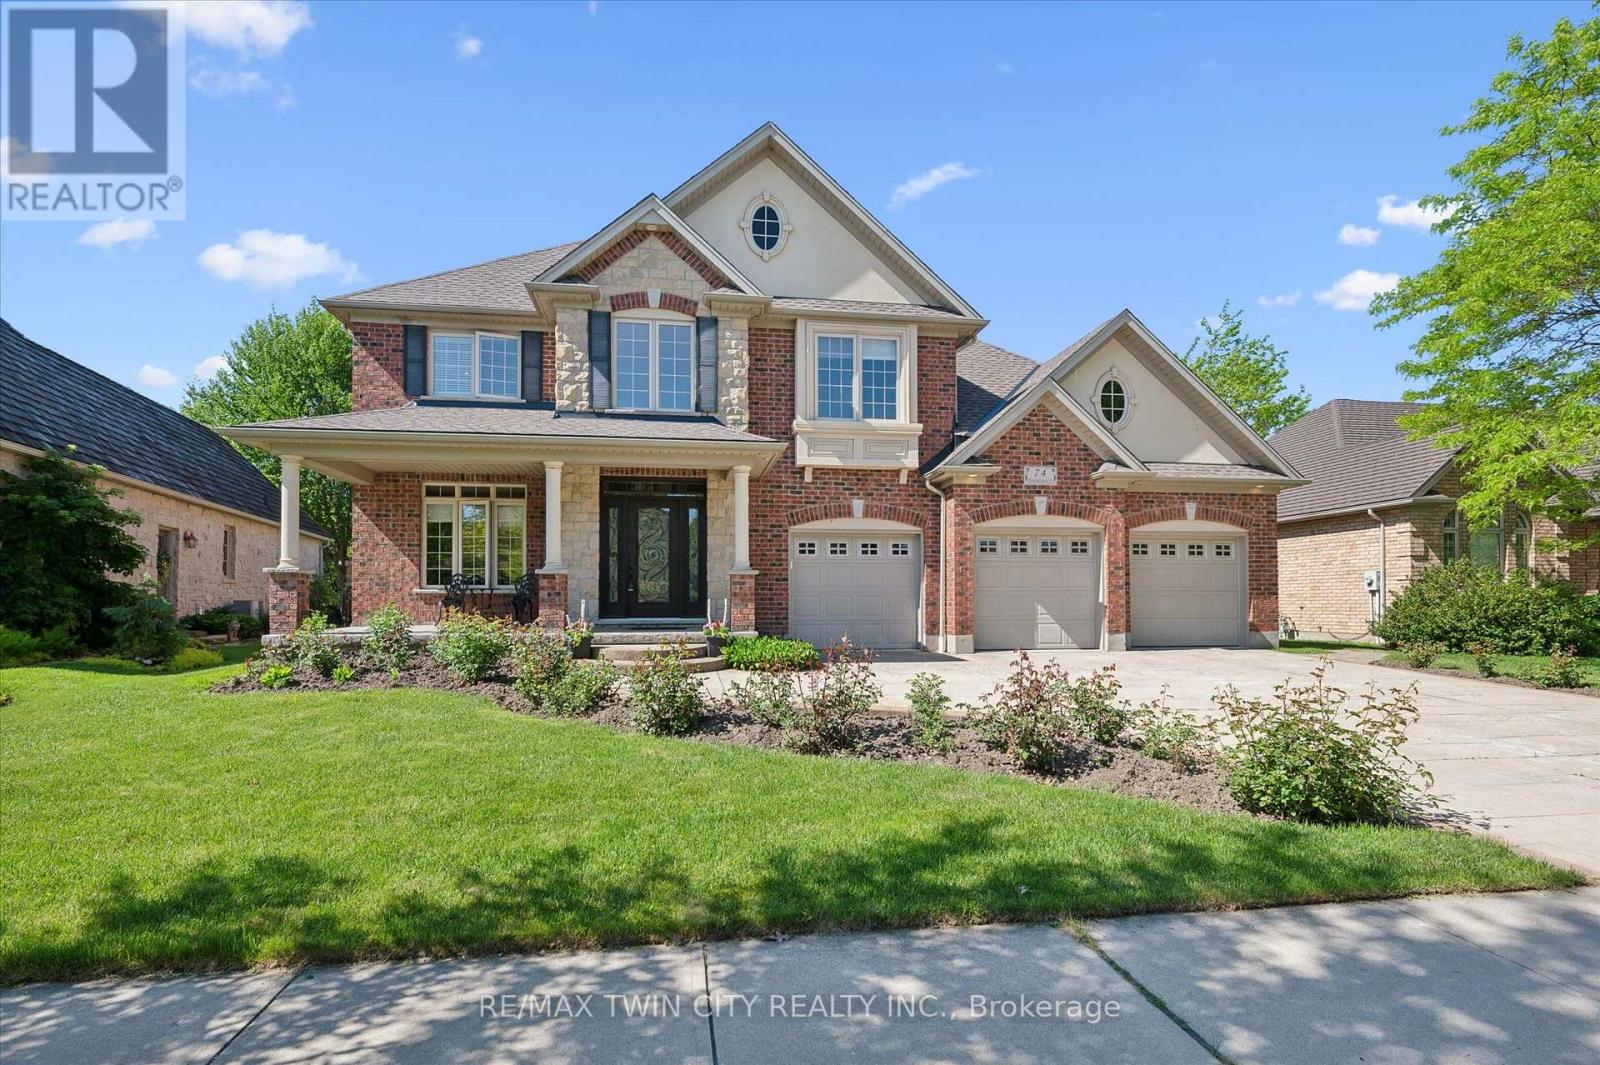
$1,799,000
74 Pennsylvania Crescent
Kitchener · MLS # X13417846
5 bed · 4 bath
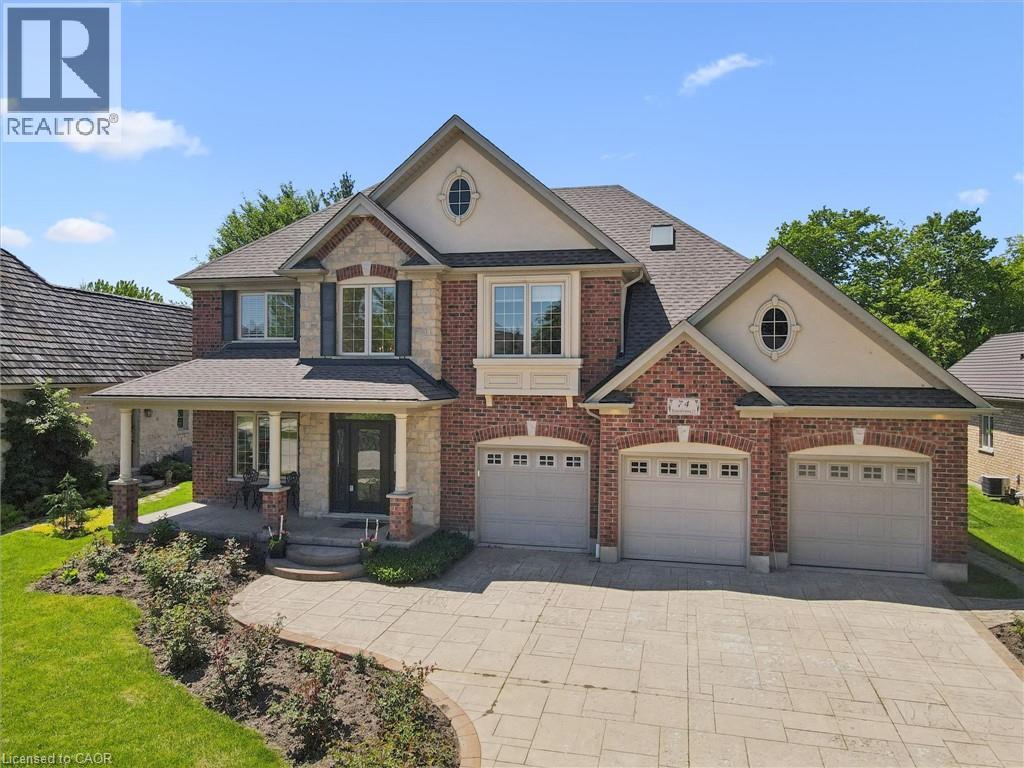
$1,799,000
74 PENNSYLVANIA Crescent
Kitchener · MLS # 40832961
5 bed · 4 bath · 4,990 sq ft