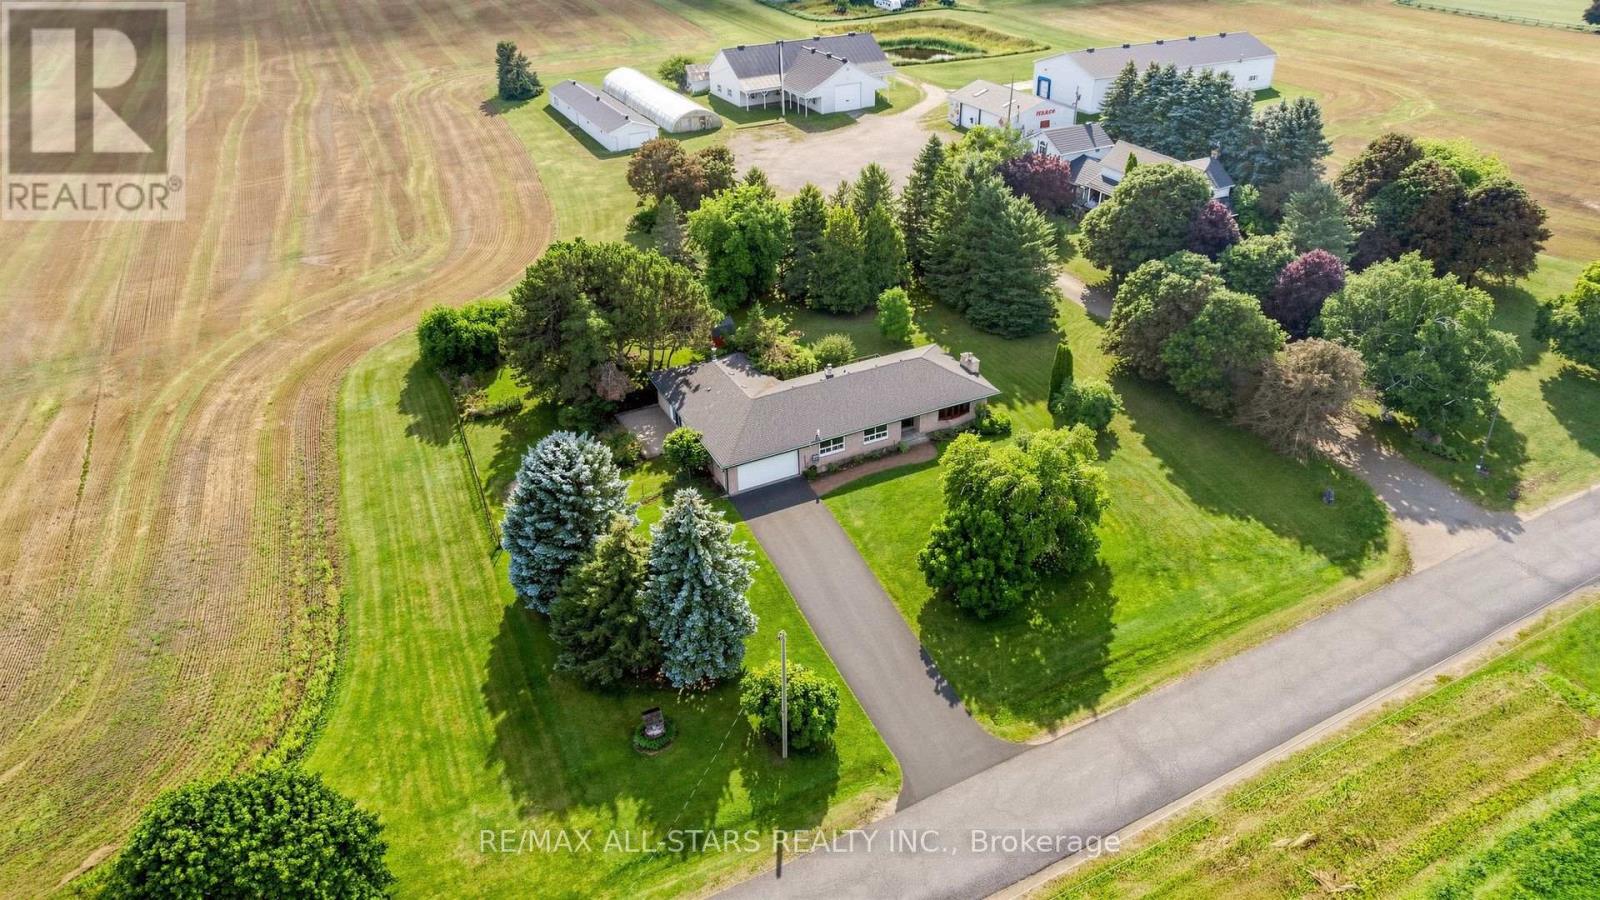
10450 5th Corners
Uxbridge, Ontario L9P1R1
MLS # N13712724
Property Details
Type
Detached
Beds
3
Baths
2
Status
For Sale
More homes like this
About this property
Estate Sale - Endless Potential - Spacious 3 bedroom ranch bungalow on almost 3/4 acre lot surrounded by scenic open farmland on a quiet, paved non through concession road. Offering approximately 1990 sq ft (MPAC) of living space this solid family country home features a fully finished, wood panelled basement with two staircases, wet bar and wood burning floor to ceiling brick fireplace. A spectacular "great room" addition is sure to impress, featuring a soaring ceiling, wood panelling, walkout to side patio, 3 piece washroom, sauna, wood stove and chimney plus convenient access to the basement and garage. The double attached 20' x 23' garage features a brand new opener and connects to a deep multi vehicle paved double driveway. Exterior highlights include a full brick exterior, architectural style shingles, interlock walkway and side patio, roll out awning over rear deck, fenced in pet containment area, firepits and select fruit trees. The newly replaced sump pump with battery back up offers peace of mind. This well sized one level family home offers plenty of space, privacy and opportunity. Bring your renovation and decorating ideas and make this ideally located classic country property your own!
Mortgage Estimate
Estimated monthly payment
Calculating…
Estimate only. Taxes, insurance, condo fees, and lender terms are not included.
Monthly costs to verify
Property taxes: about $546/month based on listed annual taxes.
Estimate only. Confirm taxes, condo/maintenance fees, insurance, utilities, and lender terms before making decisions.
Rooms
| Room | Level | Dimensions |
|---|---|---|
| Living room | Ground level | 5.77 x 4.15 |
| Dining room | Ground level | 3.18 x 3.6 |
| Kitchen | Ground level | 4.29 x 4.29 |
| Primary Bedroom | Ground level | 3.98 x 3.29 |
| Bedroom 2 | Ground level | 3.77 x 3.26 |
| Bedroom 3 | Ground level | 3.63 x 3.28 |
| Great room | Ground level | 6.09 x 5.5 |
| Recreational, Games room | Basement | 15 x 7.64 |
| Laundry room | Basement | 6.56 x 4.06 |
Facts & Location
Interior Size
1,990 sq ft
Parking
8 spaces
Lot Size
150.1 x 200.1 FT
Annual Taxes
$6,551
Listing data
Listing information is provided for personal, non-commercial use and should be independently verified before making real estate decisions.
Last refreshed: Sep 5, 2026 2:30 AM
Explore nearby searches
SEO-friendly searches for this area, property type, and nearby neighbourhoods.
Similar Properties
More nearby listings that may fit the same search.
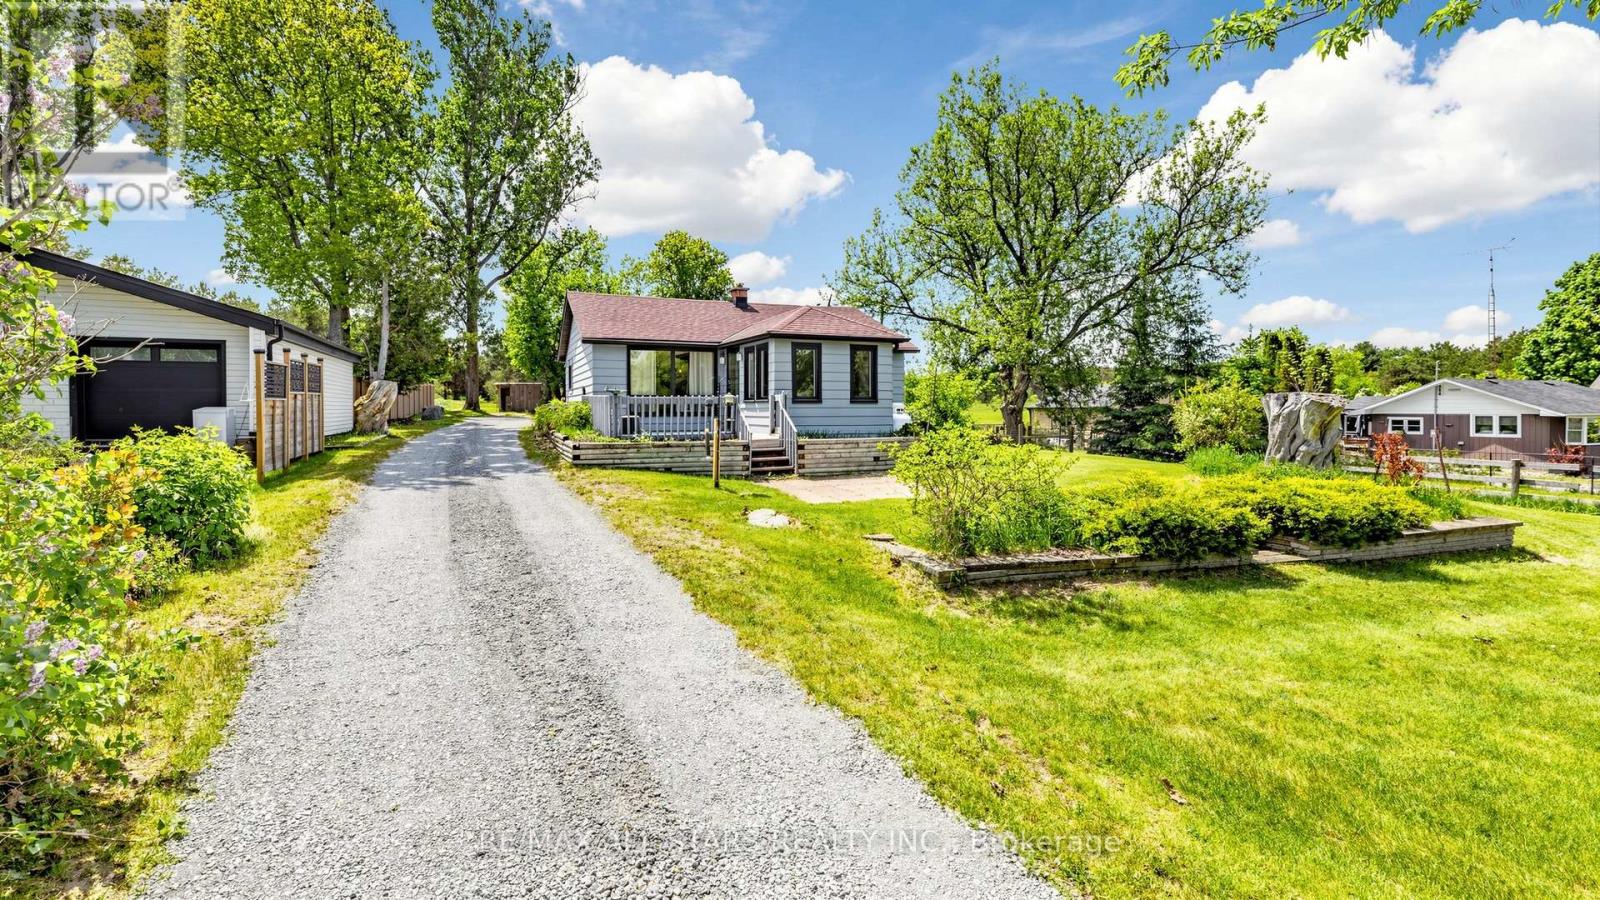
$749,900
5500 Highway 47
Uxbridge · MLS # N13642690
2 bed · 1 bath
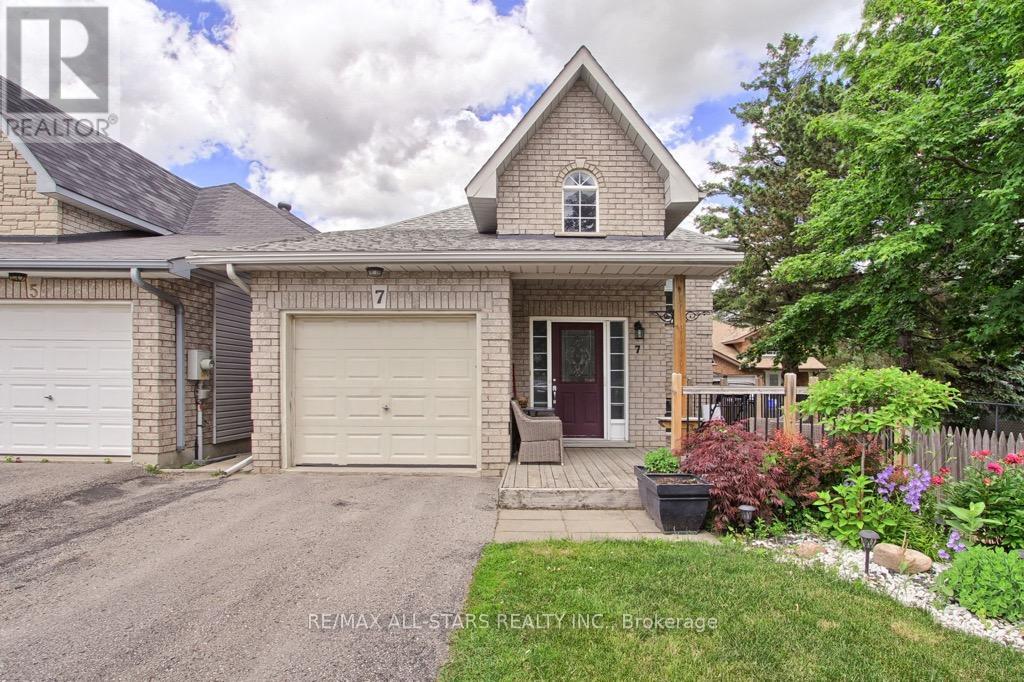
$749,000
7 John Harvey Street
Uxbridge · MLS # N13476812
4 bed · 2 bath
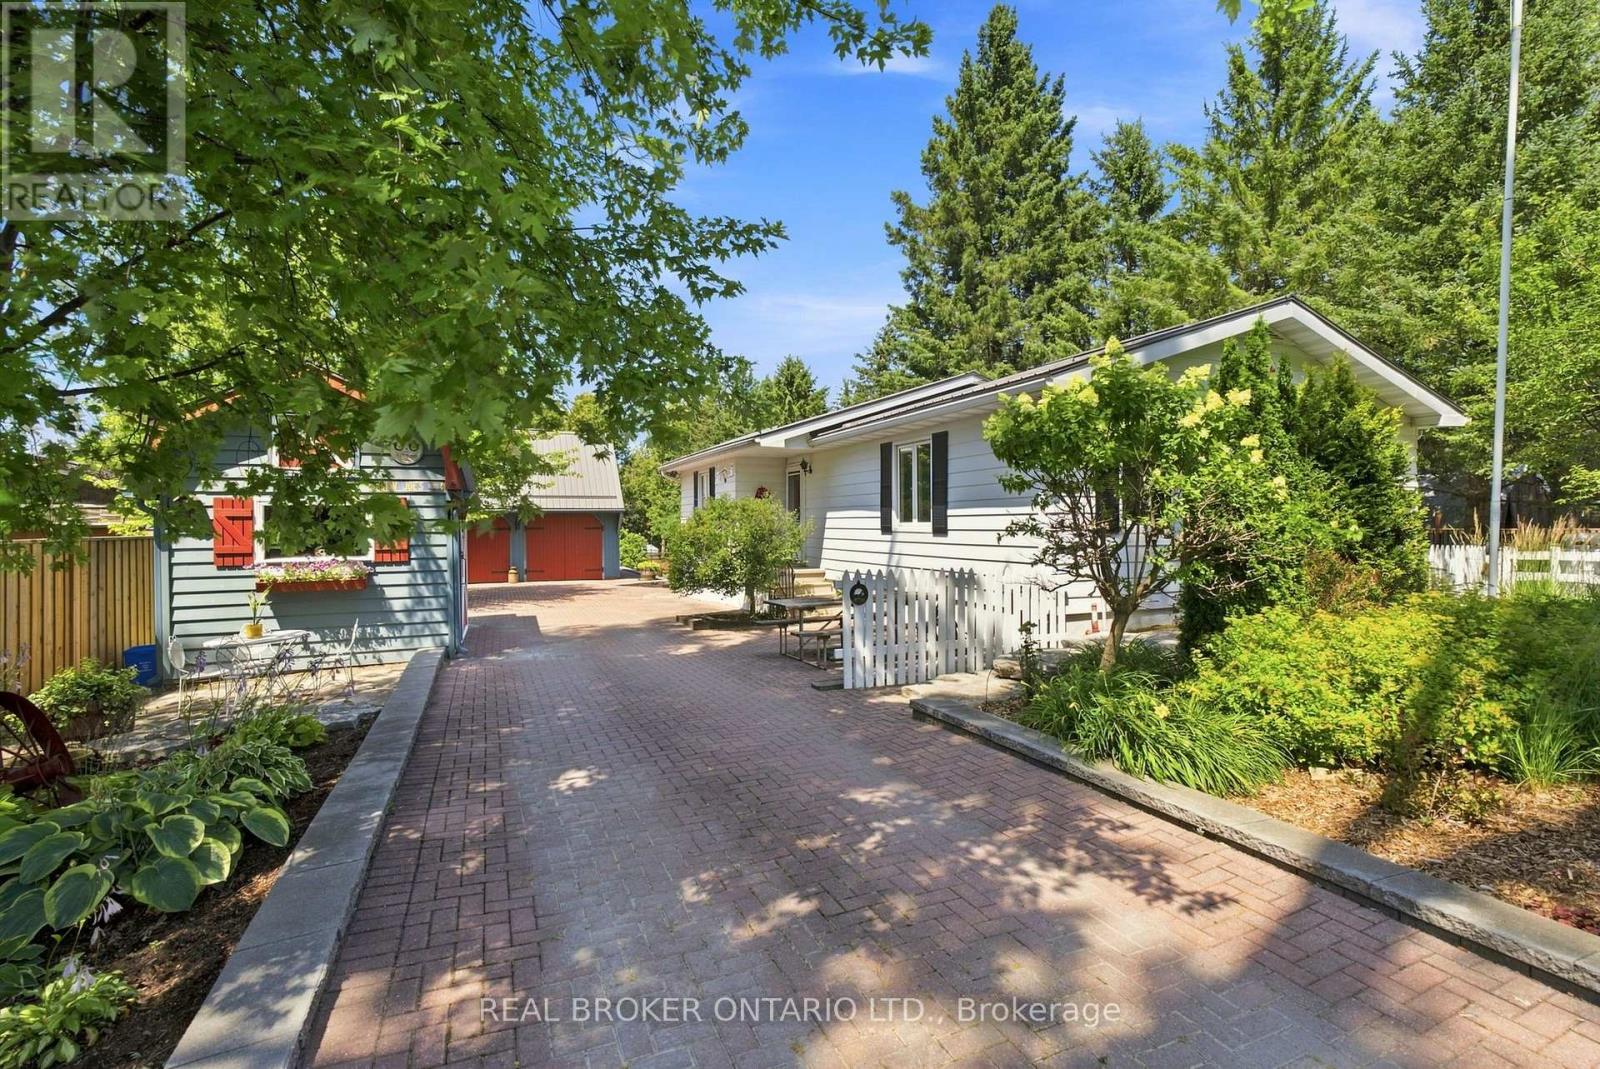
$799,900
710 Regional 13 Road
Uxbridge · MLS # N13625878
3 bed · 1 bath