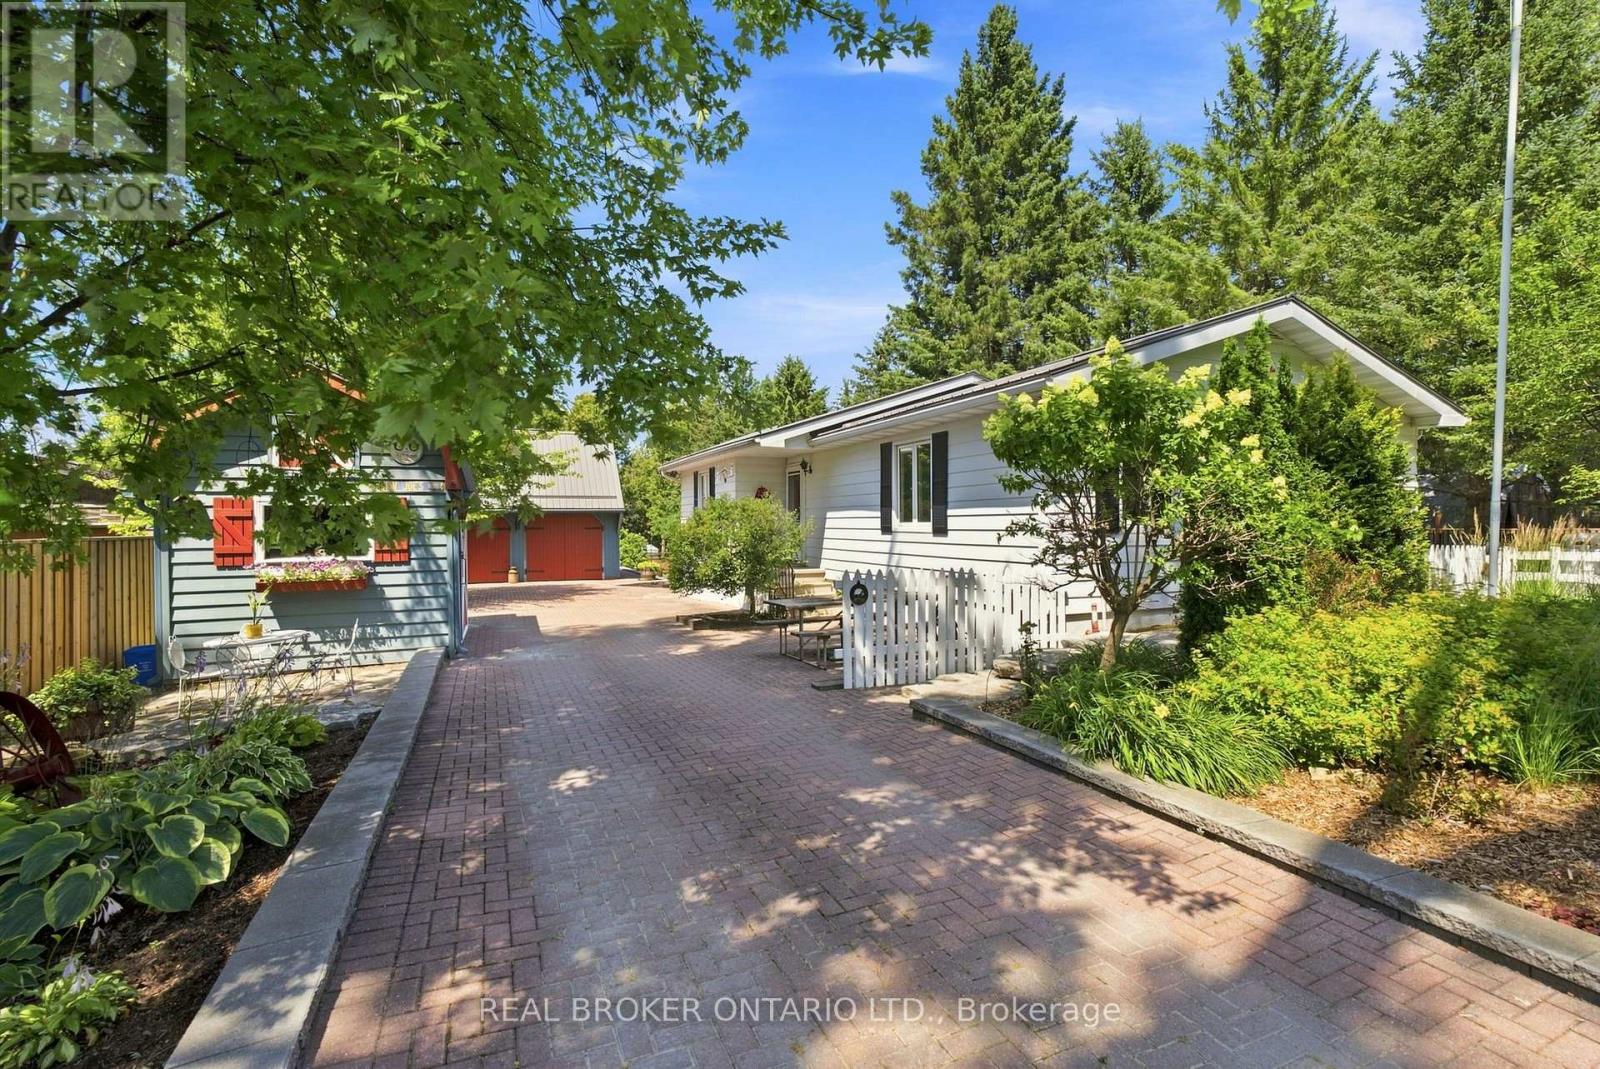
710 Regional 13 Road
Uxbridge, Ontario L0C1C0
MLS # N13625878
Property Details
Type
Detached
Beds
3
Baths
1
Status
For Sale
More homes like this
About this property
Lovingly cared for and thoughtfully maintained, this charming 2+1 bedroom bungalow is a wonderful example of a home that has been truly cherished. Set on a generous 66'x330' lot (per MPAC) surrounded by mature trees, the property offers a peaceful country setting w/ room to relax, garden, entertain, or simply enjoy the outdoors. Inside, the home offers a warm and inviting layout w/ a classic white kitchen featuring plenty of cabinetry, a wood-burning stove, and a timeless feel. The spacious living room is filled w/ natural light from the large windows overlooking the private backyard, creating a bright and comfortable space to gather and unwind. Both bedrooms feature double closets and ceiling fans, while the basement provides additional living space w/ a cozy family room and flexible den/bedroom. The beautifully landscaped yard is a true extension of the home, featuring mature greenery, thoughtful stone details, a partially interlocked driveway w/ drainage, and a spacious back deck w/ an awning overlooking the backyard. Whether enjoying your morning coffee, hosting family and friends, or simply taking in the peaceful surroundings, this outdoor space offers plenty of opportunity to enjoy every season. The detached two-car garage offers so much more than just parking, featuring hydro, a mounted heater, two skylights, a separate electrical panel, generous workspace, and a large loft accessible by stairs. Full of potential, the loft could become the perfect space for hobbies, games, a kids' hangout, a man cave, or simply additional storage. Two additional sheds further enhance the property, including one w/ hydro, its own fuse box, and a mini loft, plus another tucked away at the back of the property, providing even more space for projects, gardening, and storage. W/ its inviting character, peaceful setting, and years of thoughtful care, this property is a wonderful opportunity to own a home that has been truly loved. This property is surface rights only.
Mortgage Estimate
Estimated monthly payment
Calculating…
Estimate only. Taxes, insurance, condo fees, and lender terms are not included.
Monthly costs to verify
Property taxes: about $349/month based on listed annual taxes.
Estimate only. Confirm taxes, condo/maintenance fees, insurance, utilities, and lender terms before making decisions.
Rooms
| Room | Level | Dimensions |
|---|---|---|
| Kitchen | Main level | 3.59 x 2.76 |
| Dining room | Main level | 3.25 x 2.75 |
| Living room | Main level | 4.39 x 5.17 |
| Primary Bedroom | Main level | 5.06 x 2.82 |
| Bedroom 2 | Main level | 3.81 x 2.92 |
| Family room | Lower level | 4.4 x 4.96 |
| Bedroom | Lower level | 4.4 x 2.89 |
| Utility room | Lower level | 8.36 x 6.74 |
Facts & Location
Parking
10 spaces
Lot Size
66 x 330 FT
Annual Taxes
$4,188
Listing data
Listing information is provided for personal, non-commercial use and should be independently verified before making real estate decisions.
Last refreshed: Sep 14, 2026 2:30 AM
Explore nearby searches
SEO-friendly searches for this area, property type, and nearby neighbourhoods.
Similar Properties
More nearby listings that may fit the same search.
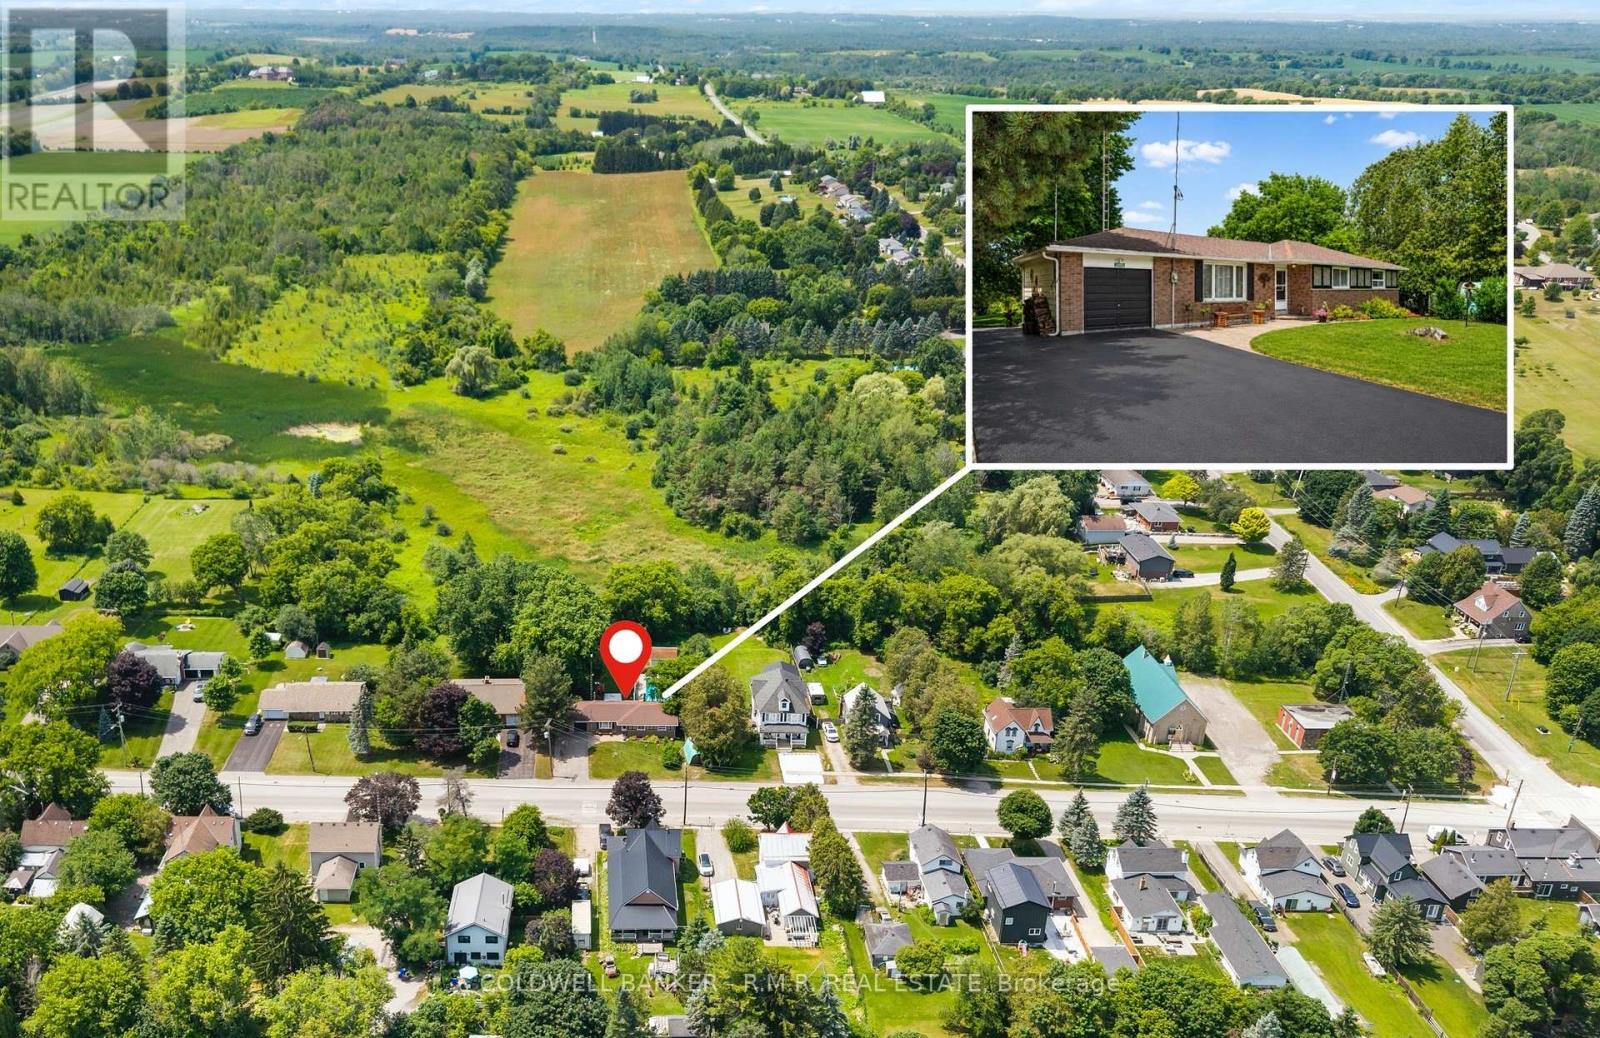
$814,900
12940 Regional Rd 39 Road
Uxbridge · MLS # N13588106
3 bed · 1 bath
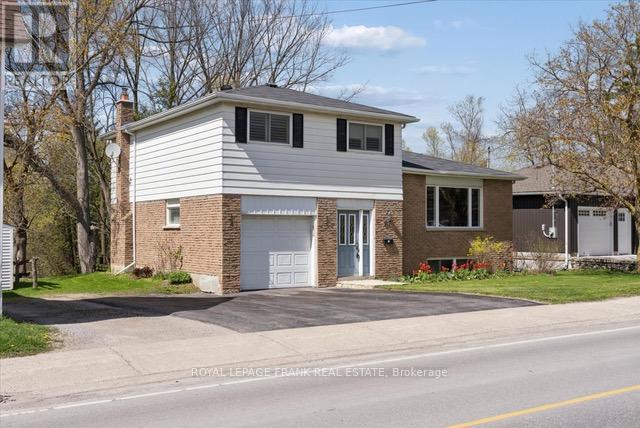
$849,900
87 Mill Street
Uxbridge · MLS # N13115852
3 bed · 2 bath
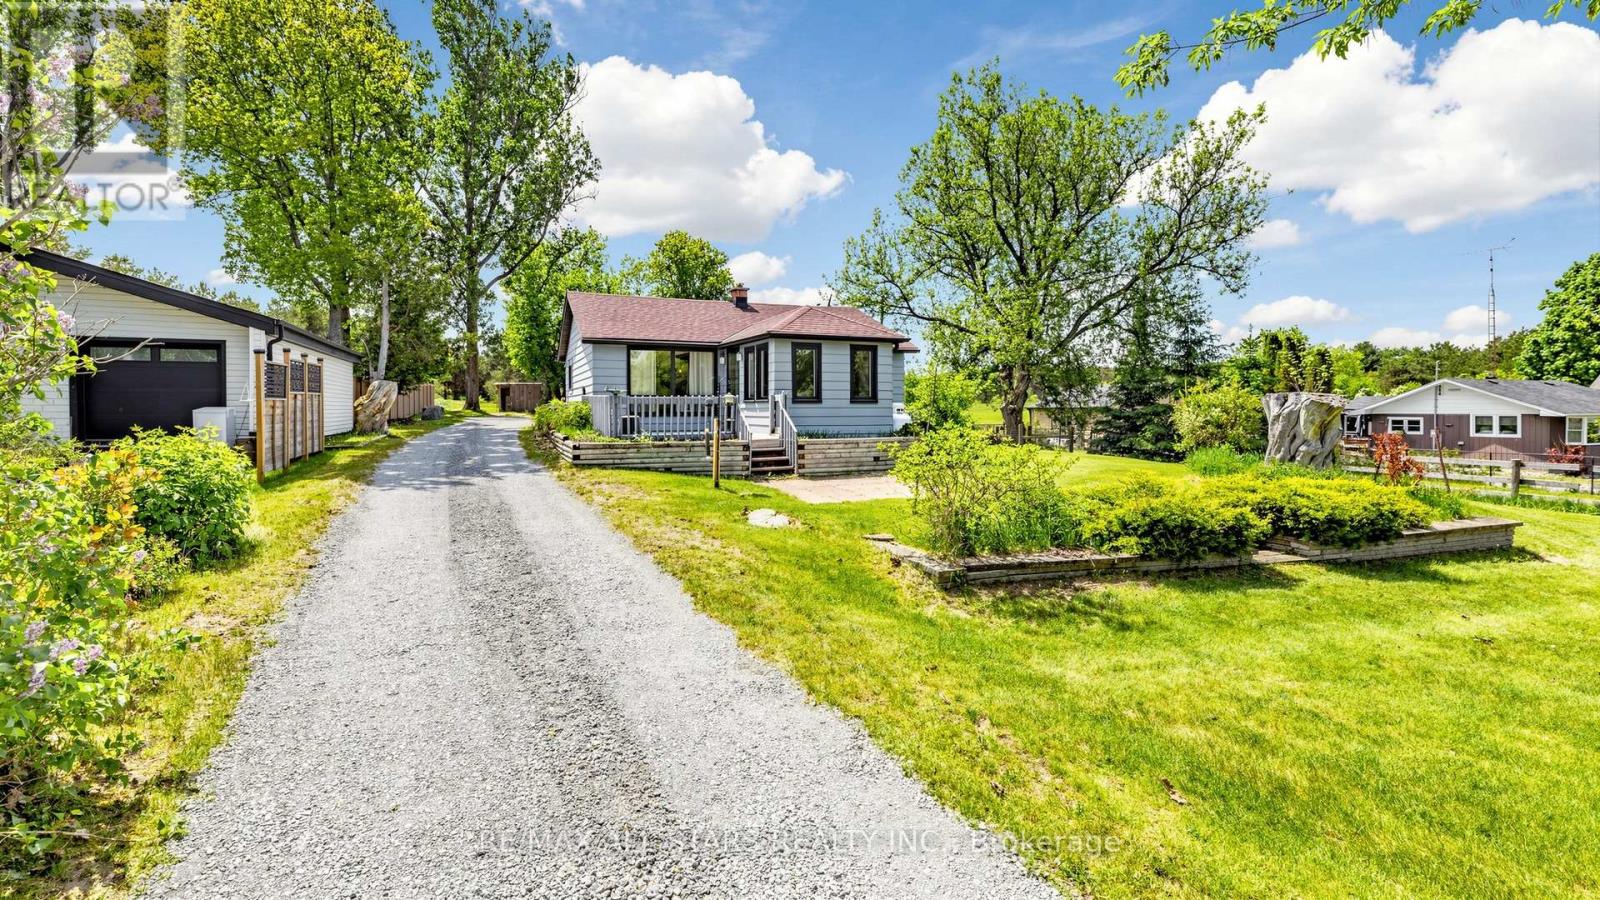
$749,900
5500 Highway 47
Uxbridge · MLS # N13642690
2 bed · 1 bath