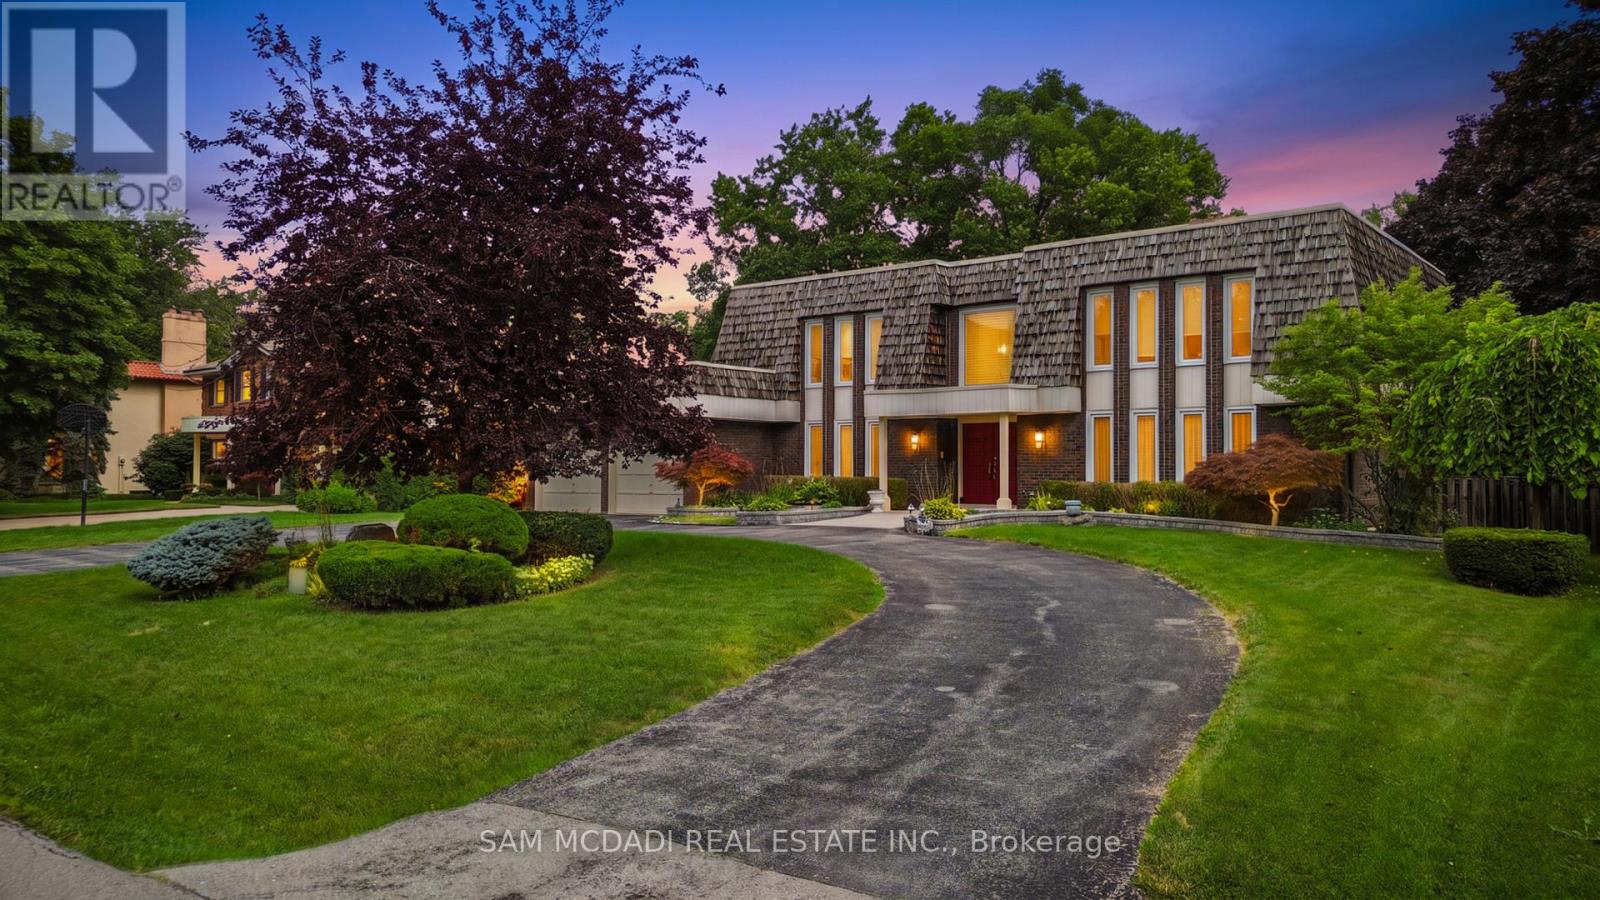
Videos & Virtual Tours
Open available video, 3D tour, or virtual-tour media for this listing.
2145 Oneida Crescent
Mississauga (Erindale), Ontario L5C1V7
MLS # W13716352
Property Details
Type
Detached
Beds
6
Baths
4
Status
For Sale
More homes like this
About this property
Set against a beautiful backdrop of mature trees & manicured grounds, 2145 Oneida Cres welcomes you with timeless character, remarkable space & an inviting sense of home. Offering over 5,000 sq.ft. of total living space incl. the finished lower level, this distinctive Erindale residence unfolds across a thoughtfully designed layout where elegant details & comfortable living come together beautifully. Step inside to a welcoming main level where pot lights & crown moulding carry throughout, introducing a warm & polished feel from room to room. At the centre, the kitchen features built-in s/s appliances, granite countertops, custom backsplash, ample cabinetry & a large centre island w/breakfast bar, all overlooking the family room for easy connection. A w/o extends the kitchen directly to the backyard patio, while the family room is enhanced by built-in speakers & a two way fireplace shared w/the adjoining living room. The elegant formal dining room offers a refined setting for intimate dinners & memorable gatherings. An additional versatile room w/its own w/o suited for a home office or creative space, while a dedicated laundry room completes this level. Upstairs, the primary bedroom offers a walk-in closet & private 4pc ensuite w/Jacuzzi tub, accompanied by 4 additional bedrooms, each w/its own closet, & a shared 3pc bath.The finished lower level adds another dimension to the home w/an apartment style setup featuring a wet bar/kitchen w/appliances & a mirrored tile feature wall, rec room centred around a wood burning fireplace, den & 3pc bath. Outdoors, a beautifully landscaped & exceptionally private backyard is framed by mature trees & lush greenery, w/a sprawling interlock patio & expansive lawn perfect for relaxing & entertaining. Surrounded by some of Mississauga's most loved destinations, incl Erindale Park, the Credit River, Mississauga Golf & Country Club & UTM, w/Erindale GO, Square One & more nearby, this is a wonderful place to settle in & call home!
Mortgage Estimate
Estimated monthly payment
Calculating…
Estimate only. Taxes, insurance, condo fees, and lender terms are not included.
Monthly costs to verify
Property taxes: about $1,189/month based on listed annual taxes.
Estimate only. Confirm taxes, condo/maintenance fees, insurance, utilities, and lender terms before making decisions.
Rooms
| Room | Level | Dimensions |
|---|---|---|
| Kitchen | Main level | 4.17 x 7.19 |
| Dining room | Main level | 4.25 x 5.28 |
| Bedroom 5 | Second level | 3.37 x 5.05 |
| Kitchen | Basement | 5.16 x 2.53 |
| Recreational, Games room | Basement | 5.21 x 5.21 |
| Media | Basement | 9.65 x 8.78 |
| Den | Basement | 4.33 x 3.72 |
| Living room | Main level | 4.77 x 6.4 |
| Family room | Main level | 4.74 x 7.68 |
| Office | Main level | 5.54 x 3.21 |
| Laundry room | Main level | 4.22 x 2.54 |
| Primary Bedroom | Second level | 5.55 x 5.42 |
| Bedroom 2 | Second level | 4.27 x 3.5 |
| Bedroom 3 | Second level | 4.53 x 3.18 |
| Bedroom 4 | Second level | 5.2 x 3.27 |
Facts & Location
Interior Size
5,000 sq ft
Parking
8 spaces
Lot Size
90 x 150 FT
Annual Taxes
$14,262
Listing data
Listing information is provided for personal, non-commercial use and should be independently verified before making real estate decisions.
Last refreshed: Oct 6, 2026 3:16 AM
Explore nearby searches
SEO-friendly searches for this area, property type, and nearby neighbourhoods.
Similar Properties
More nearby listings that may fit the same search.
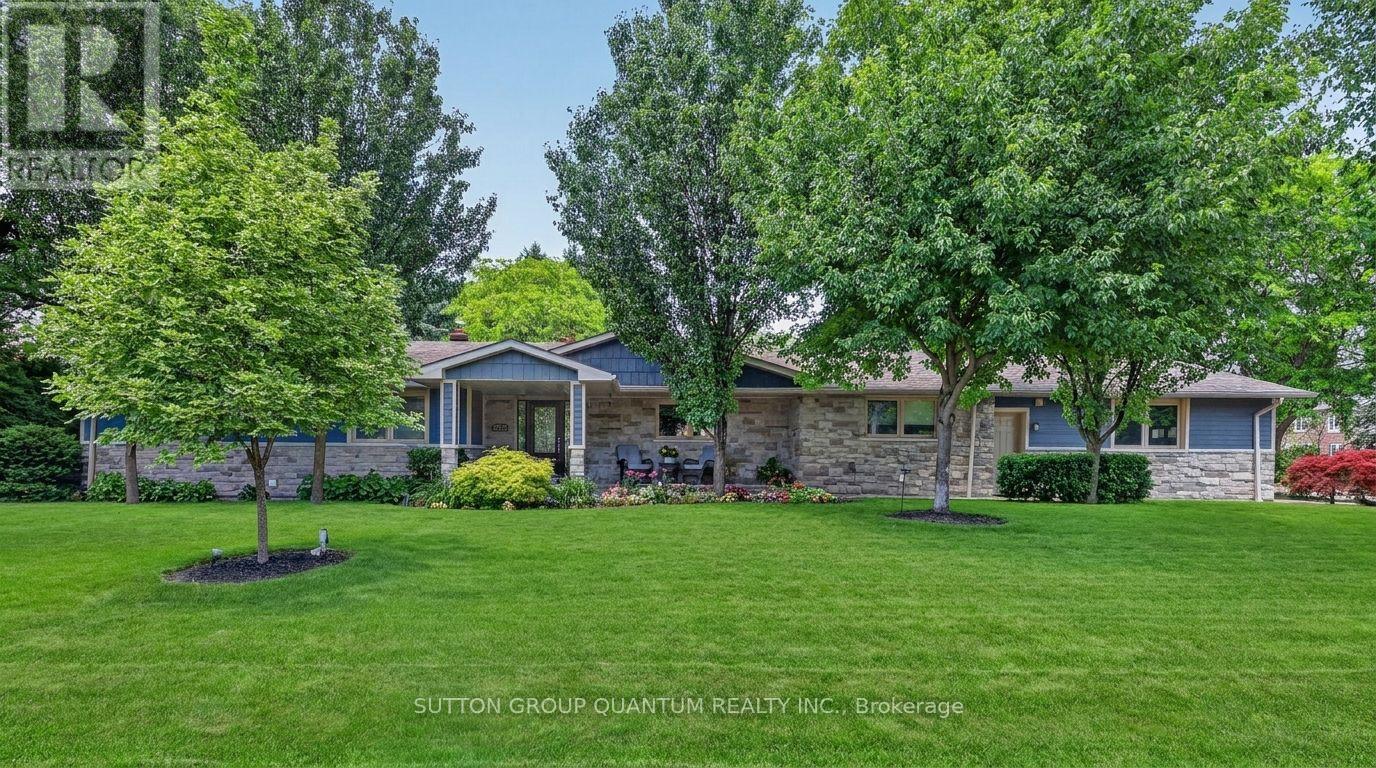
$2,299,000
2233 Oneida Crescent
Mississauga (Erindale) · MLS # W13821094
6 bed · 5 bath
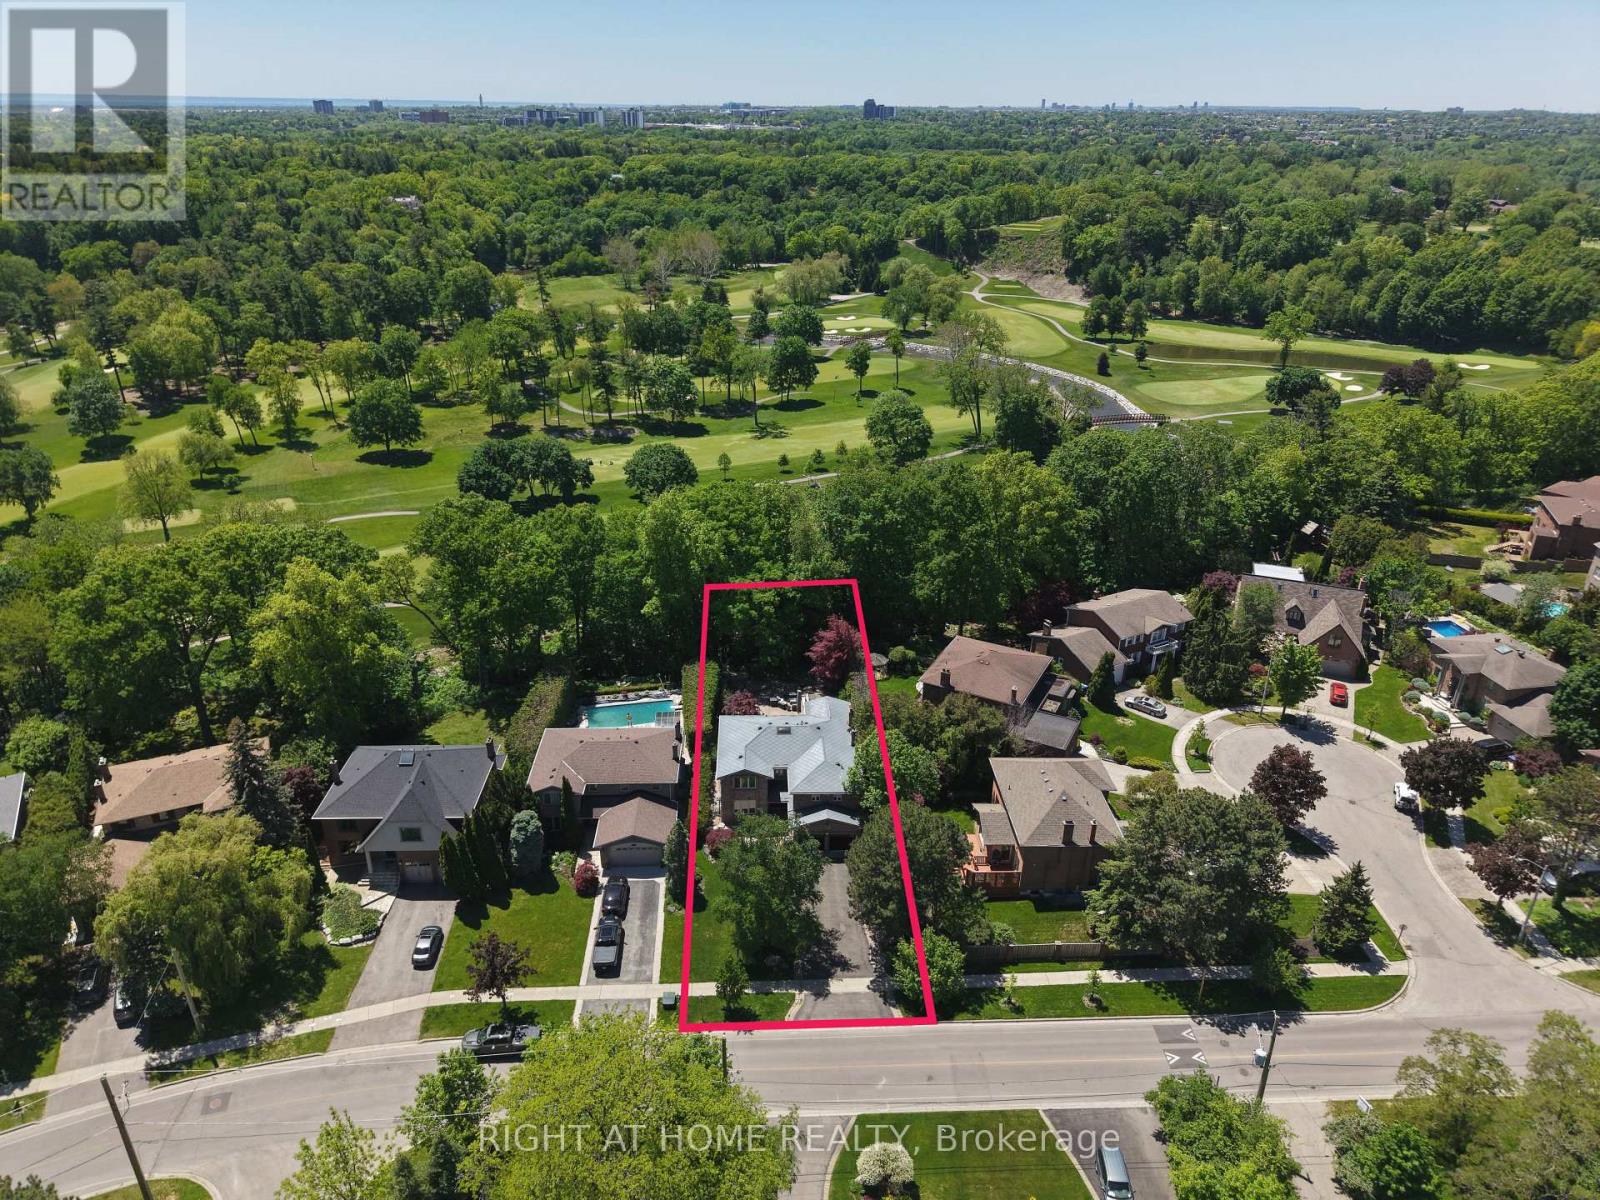
$2,499,900
2428 Old Carriage Road
Mississauga (Erindale) · MLS # W13433792
5 bed · 5 bath · 5,500 sq ft
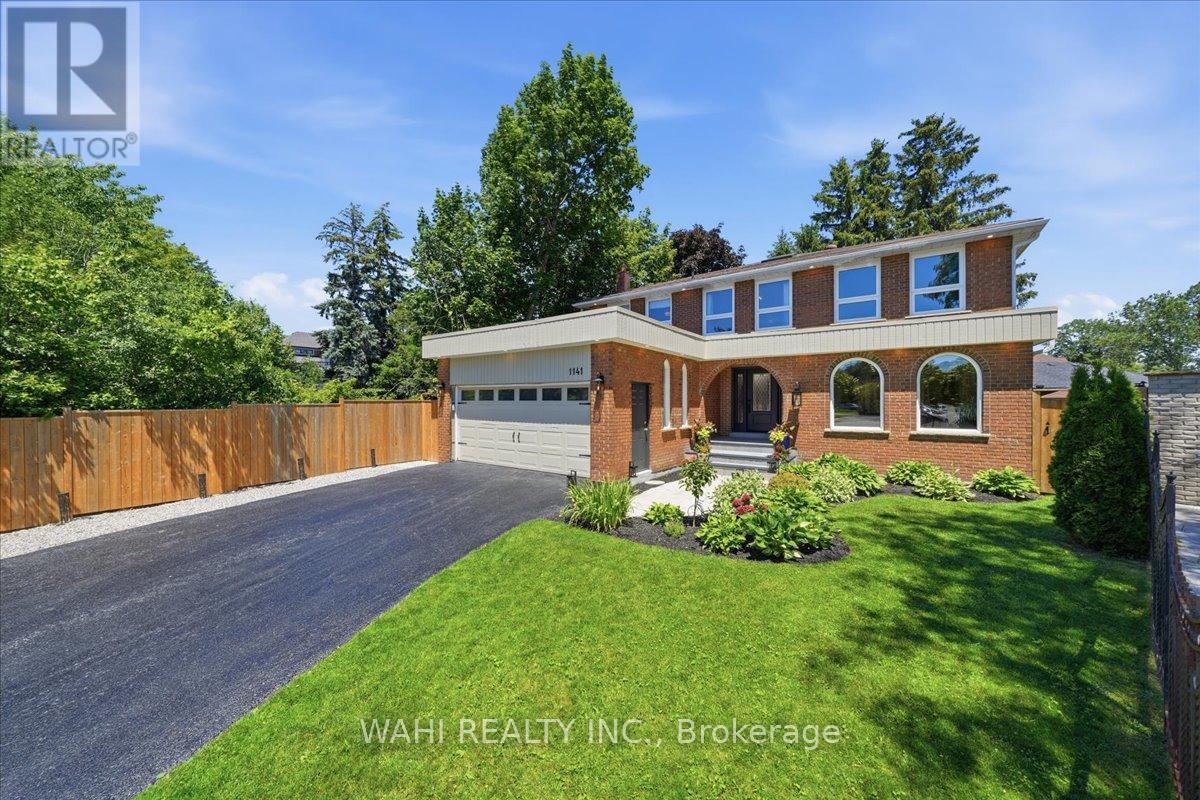
$1,795,500
1141 Vicki Lane
Mississauga (Erindale) · MLS # W13752422
5 bed · 4 bath · 4,500 sq ft