Videos & Virtual Tours
Open available video, 3D tour, or virtual-tour media for this listing.
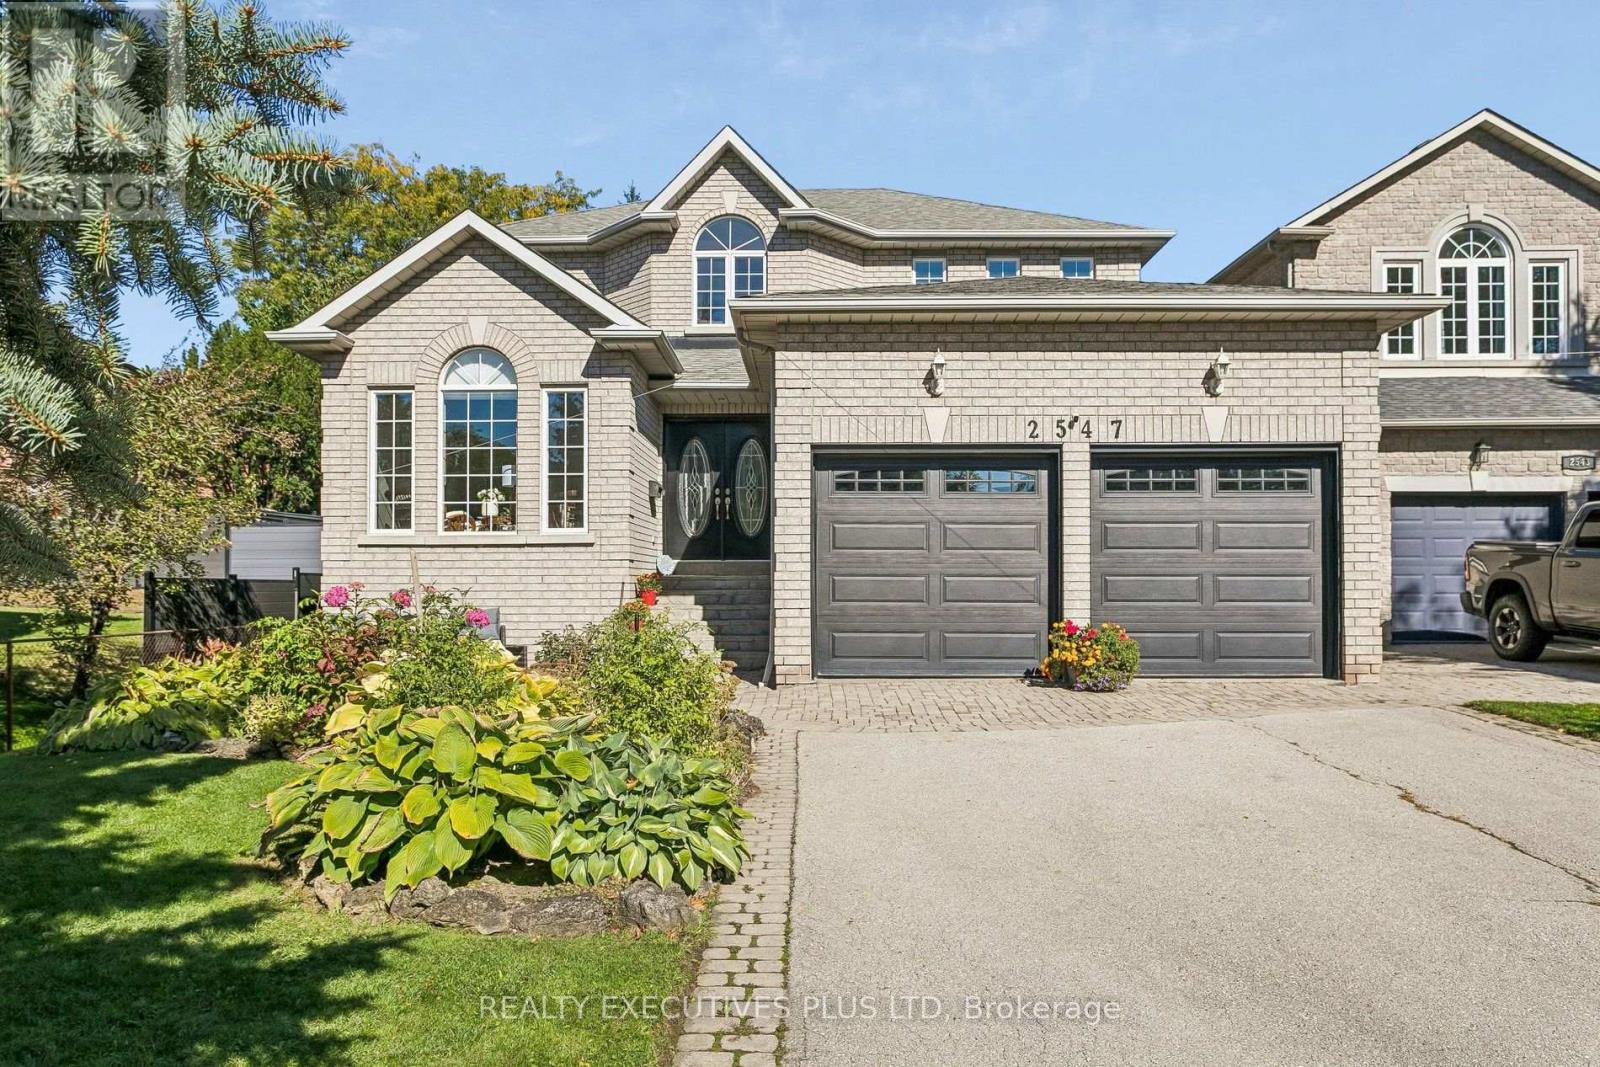
2547 Morrison Avenue
Mississauga (Erindale), Ontario L5C3J6
MLS # W14096858
Property Details
Type
Detached
Beds
5
Baths
4
Status
For Sale
More homes like this
About this property
RARE 50' x 304' LOT | CUSTOM-BUILT HOME | FINISHED WALK-OUT BASEMENT An exceptional opportunity to own a custom-built home, originally constructed in 1999 and set on a rare 50' x 304' premium lot in the desirable Huron Park community. The extraordinary depth of the property provides a private, mature backyard, a custom-built shed with electrical power, and abundant space for gardening, entertaining, recreation and relaxation. The main floor features 9-foot ceilings, a spacious foyer and hardwood flooring throughout. A versatile home office or main-floor bedroom adds flexibility, while the inviting open-concept living and dining areas are thoughtfully designed for both comfortable family living and entertaining. At the heart of the home is a bright, generously sized kitchen featuring granite countertops, updated stainless-steel appliances, and a brand-new gas range and faucet. The sunny breakfast area, surrounded by large windows, overlooks the beautiful backyard. A walk-out provides direct access to the deck and expansive outdoor setting-ideal for family gatherings and summer entertaining. Upstairs, the spacious primary bedroom offers two walk-in closets, a private sitting area and a newly professionally redesigned 5-piece ensuite. Three additional generously sized bedrooms, each with large closets, are complemented by a newly professionally renovated main bathroom. The finished basement significantly expands the home's living space and features higher ceilings, an oversized recreation room with large windows, gas fireplace, wet bar, cold cellar and dedicated workroom, along with extensive storage. An additional bedroom with two closets and an adjoining 3-piece bathroom provides excellent flexibility for guests or extended family. The separate walk-out leads directly to the backyard, creating exceptional versatility for multi-generational living, recreation and entertaining.
Mortgage Estimate
Estimated monthly payment
Calculating…
Estimate only. Taxes, insurance, condo fees, and lender terms are not included.
Monthly costs to verify
Property taxes: about $1,014/month based on listed annual taxes.
Estimate only. Confirm taxes, condo/maintenance fees, insurance, utilities, and lender terms before making decisions.
Rooms
| Room | Level | Dimensions |
|---|---|---|
| Dining room | Main level | 4.86 x 4.21 |
| Recreational, Games room | Basement | 10.37 x 3.97 |
| Living room | Main level | 4.02 x 5.41 |
| Bedroom 5 | Basement | 3.65 x 3.5 |
| Kitchen | Main level | 4.86 x 5.91 |
| Eating area | Main level | 0 x 0 |
| Family room | Main level | 4.86 x 6.62 |
| Den | Main level | 3.1 x 3.99 |
| Primary Bedroom | Second level | 6.61 x 3.98 |
| Bedroom 2 | Second level | 3.856 x 4.2 |
| Bedroom 3 | Second level | 3.3 x 3.31 |
| Bedroom 4 | Second level | 3.92 x 3.01 |
Facts & Location
Parking
8 spaces
Lot Size
50 x 304 FT
Annual Taxes
$12,163
Listing data
Listing information is provided for personal, non-commercial use and should be independently verified before making real estate decisions.
Last refreshed: Oct 20, 2026 3:00 PM
Explore nearby searches
SEO-friendly searches for this area, property type, and nearby neighbourhoods.
Similar Properties
More nearby listings that may fit the same search.
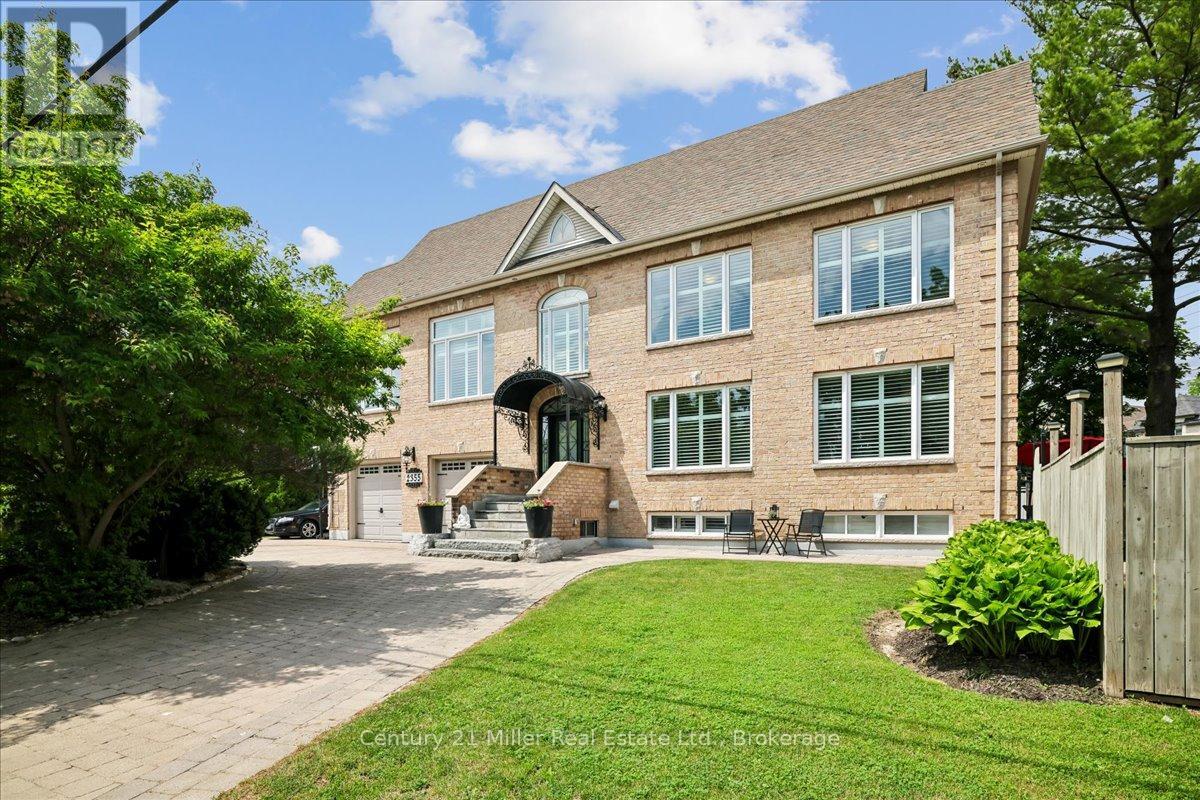
$2,098,000
2355 Old Carriage Road
Mississauga (Erindale) · MLS # W13707034
4 bed · 4 bath
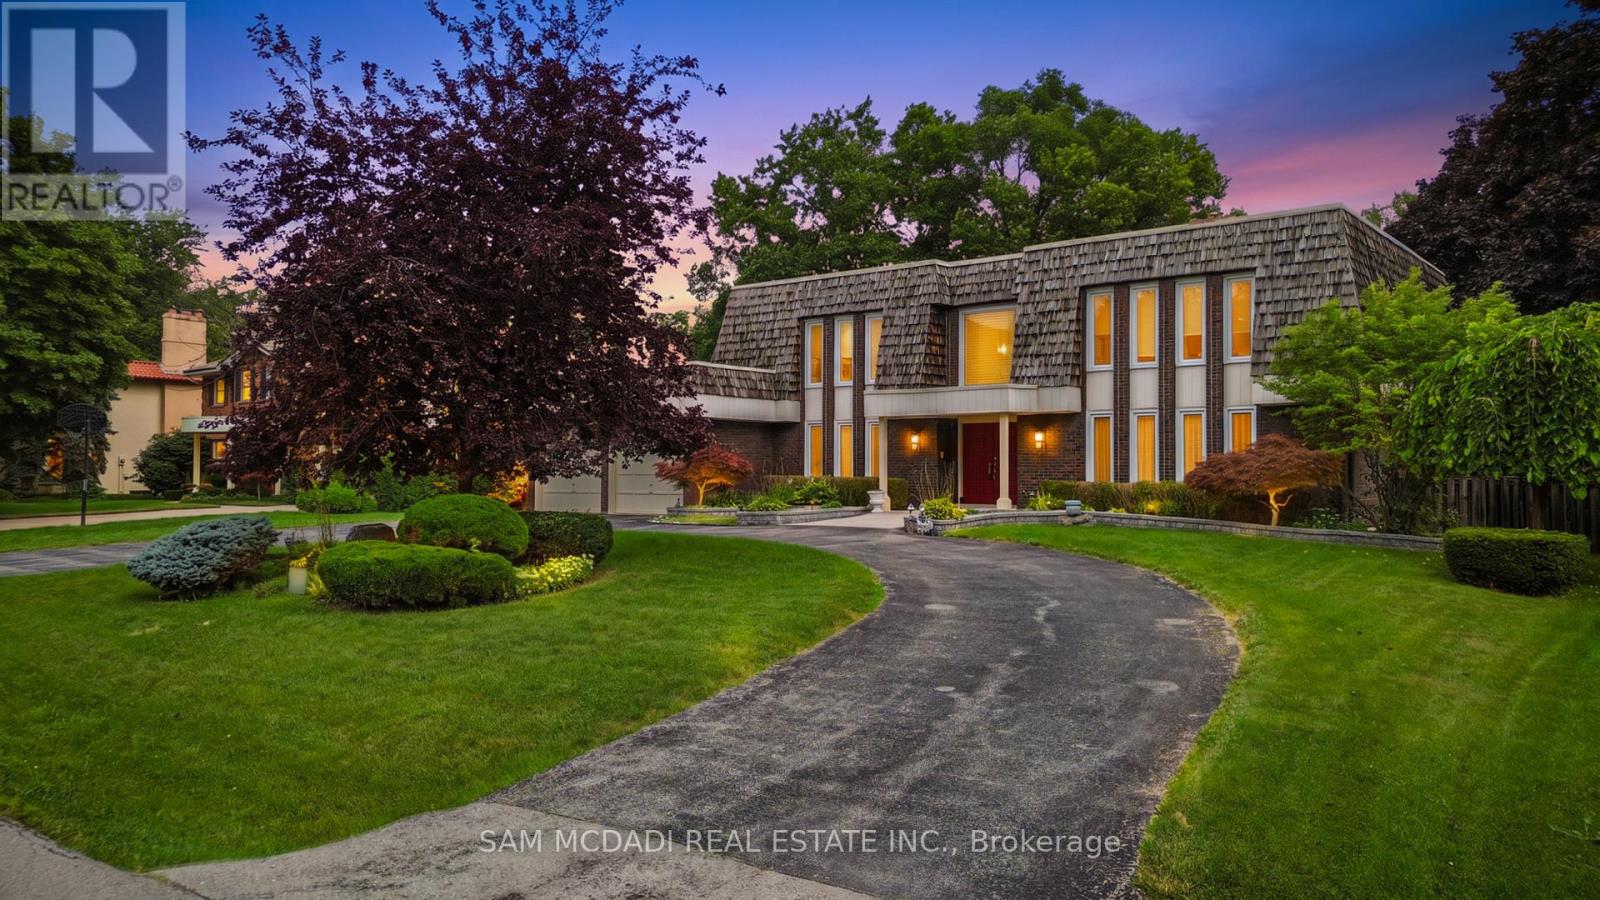
$2,148,800
2145 Oneida Crescent
Mississauga (Erindale) · MLS # W13716352
6 bed · 4 bath · 5,000 sq ft
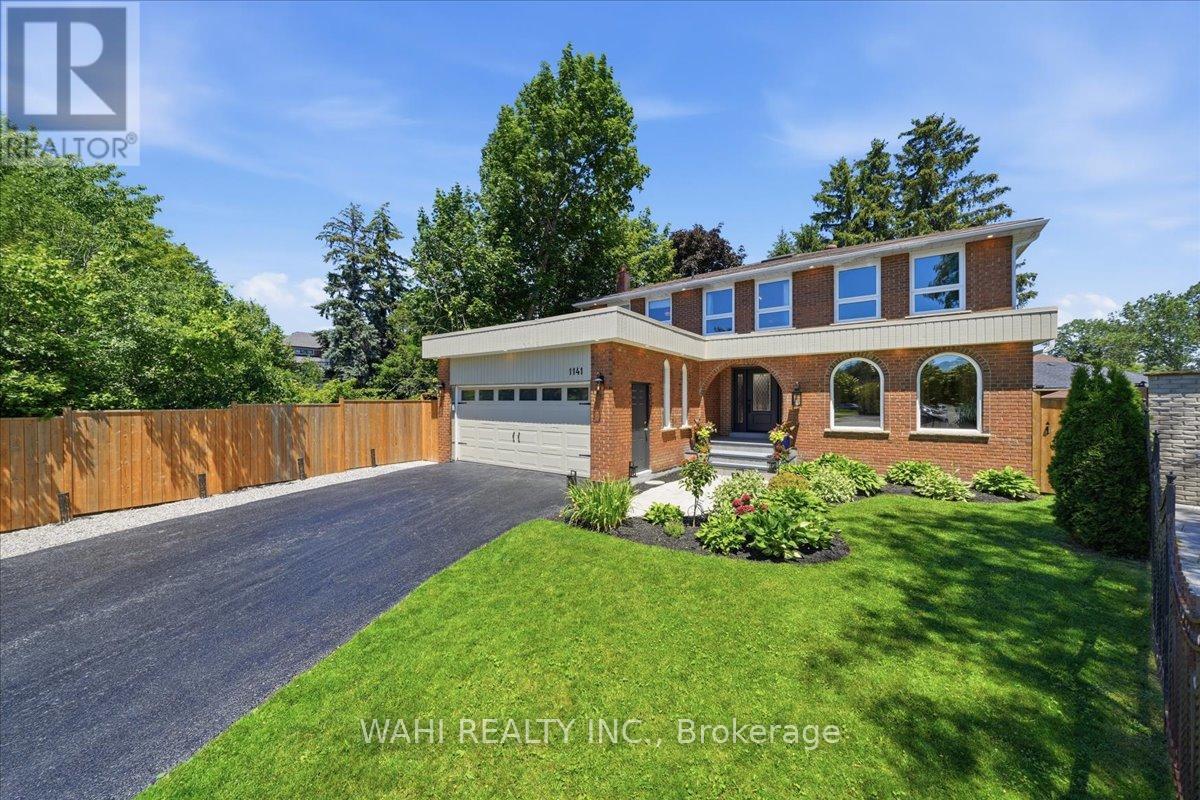
$1,795,500
1141 Vicki Lane
Mississauga (Erindale) · MLS # W13752422
5 bed · 4 bath · 4,500 sq ft