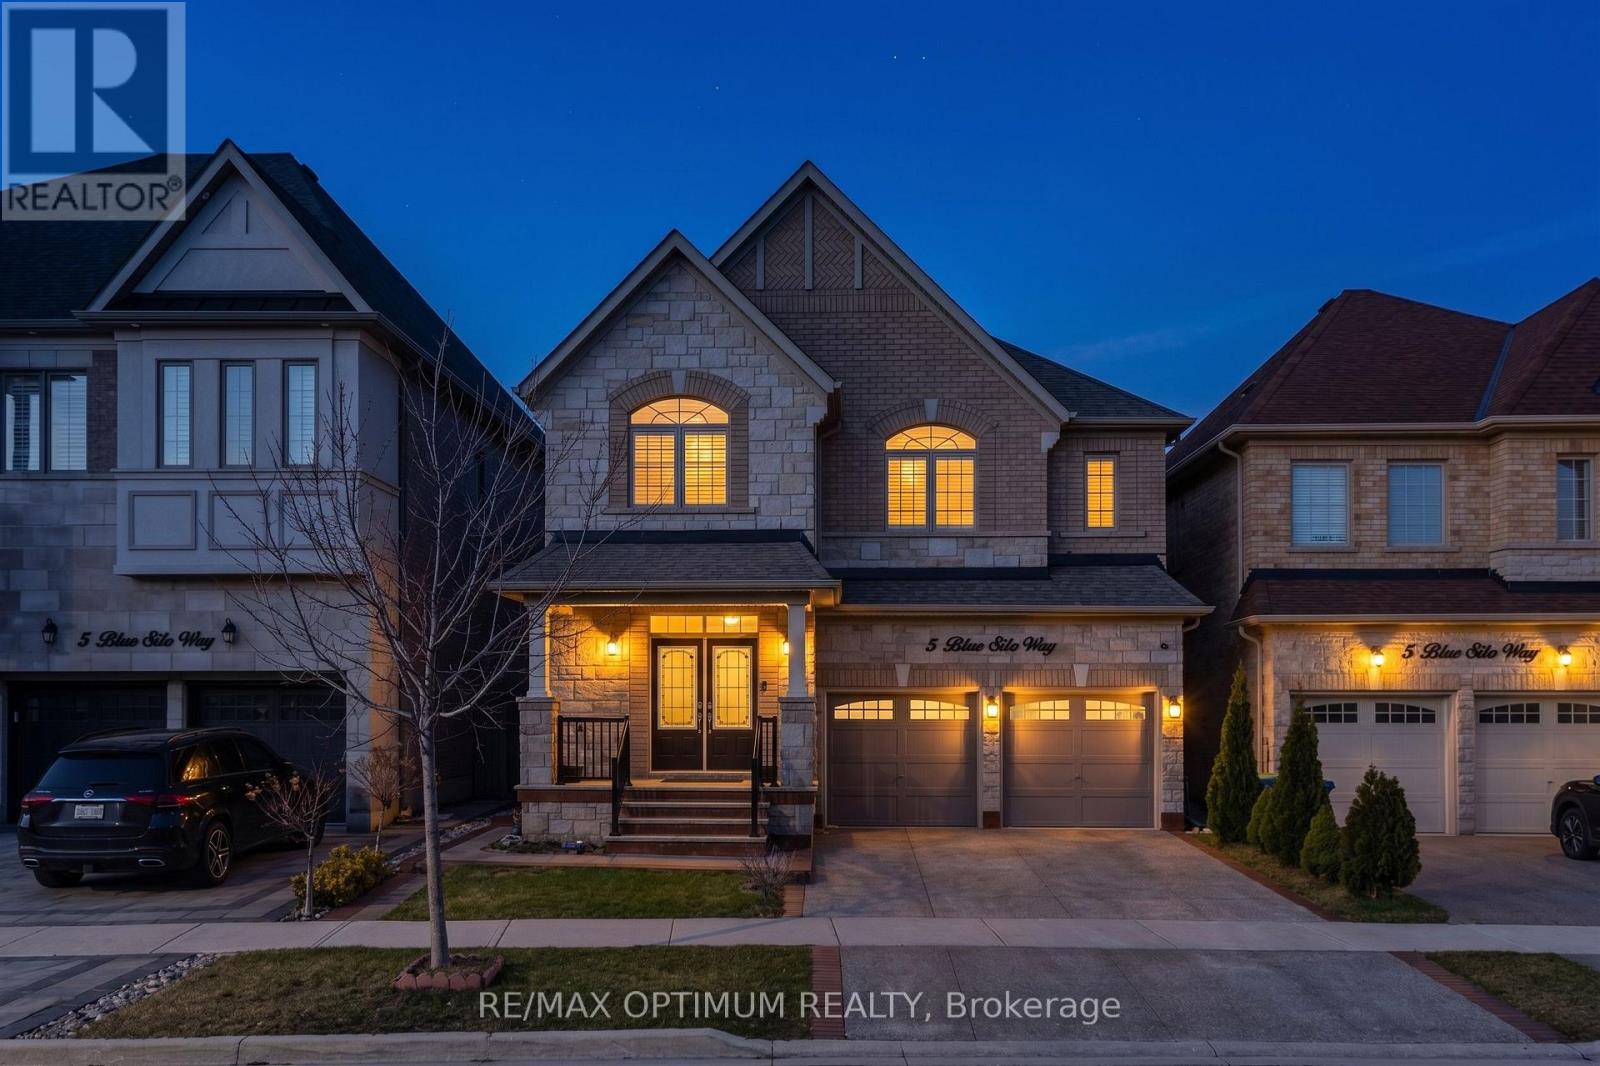
5 Blue Silo Way
Brampton (Credit Valley), Ontario L6X5P5
MLS # W13617940
Property Details
Type
Detached
Beds
6
Baths
5
Status
For Sale
More homes like this
About this property
Welcome to this beautifully two-storey detached home in the highly sought-after Cleave View Estate community, offering approximately 4,000 sq ft of elegant living space with 4+2 spacious bedrooms, including a LEGAL 2-bedroom basement apartment with a separate entrance-perfect for extended family or rental income-plus additional owner's space ideal for a home gym or recreation area; the main floor features hardwood flooring, coffered ceilings, and a thoughtfully designed open-concept layout with formal living and family rooms highlighted by a cozy gas fireplace, while the modern chef's kitchen boasts granite countertops, a marble backsplash, stainless steel appliances, a centre island, and a convenient butler's pantry for seamless entertaining; upstairs, the primary suite offers a walk-in closet and a luxurious 5-piece ensuite with double sinks, a soaking tub, and a glass shower, complemented by generously sized bedrooms with ensuite or semi-ensuite access, and outside, enjoy a private backyard with a patio perfect for relaxing or hosting, all ideally located near parks, top-rated schools, transit, major highways, and just a 2-minute drive to Walmart, Home Depot Plaza, and major banks for ultimate everyday convenience.
Mortgage Estimate
Estimated monthly payment
Calculating…
Estimate only. Taxes, insurance, condo fees, and lender terms are not included.
Monthly costs to verify
Property taxes: about $868/month based on listed annual taxes.
Estimate only. Confirm taxes, condo/maintenance fees, insurance, utilities, and lender terms before making decisions.
Rooms
| Room | Level | Dimensions |
|---|---|---|
| Living room | Main level | 3.41 x 6.58 |
| Bedroom | Basement | 4.3 x 3.06 |
| Bedroom | Basement | 4.32 x 2.8 |
| Dining room | Main level | 4.65 x 3.56 |
| Family room | Main level | 4.24 x 5.75 |
| Kitchen | Main level | 4.66 x 3.51 |
| Primary Bedroom | Second level | 4.45 x 5.95 |
| Bedroom 2 | Second level | 3.24 x 3.71 |
| Bedroom 3 | Second level | 3.39 x 4.07 |
| Bedroom 4 | Second level | 3.38 x 3.6 |
| Living room | Basement | 3.22 x 9.04 |
| Kitchen | Basement | 4.49 x 5.23 |
Facts & Location
Interior Size
4,000 sq ft
Parking
5 spaces
Lot Size
38.2 x 105.3 FT ; **LEGAL BASEMENT**
Annual Taxes
$10,410
Listing data
Listing information is provided for personal, non-commercial use and should be independently verified before making real estate decisions.
Last refreshed: Sep 21, 2026 3:17 AM
Explore nearby searches
SEO-friendly searches for this area, property type, and nearby neighbourhoods.
Similar Properties
More nearby listings that may fit the same search.
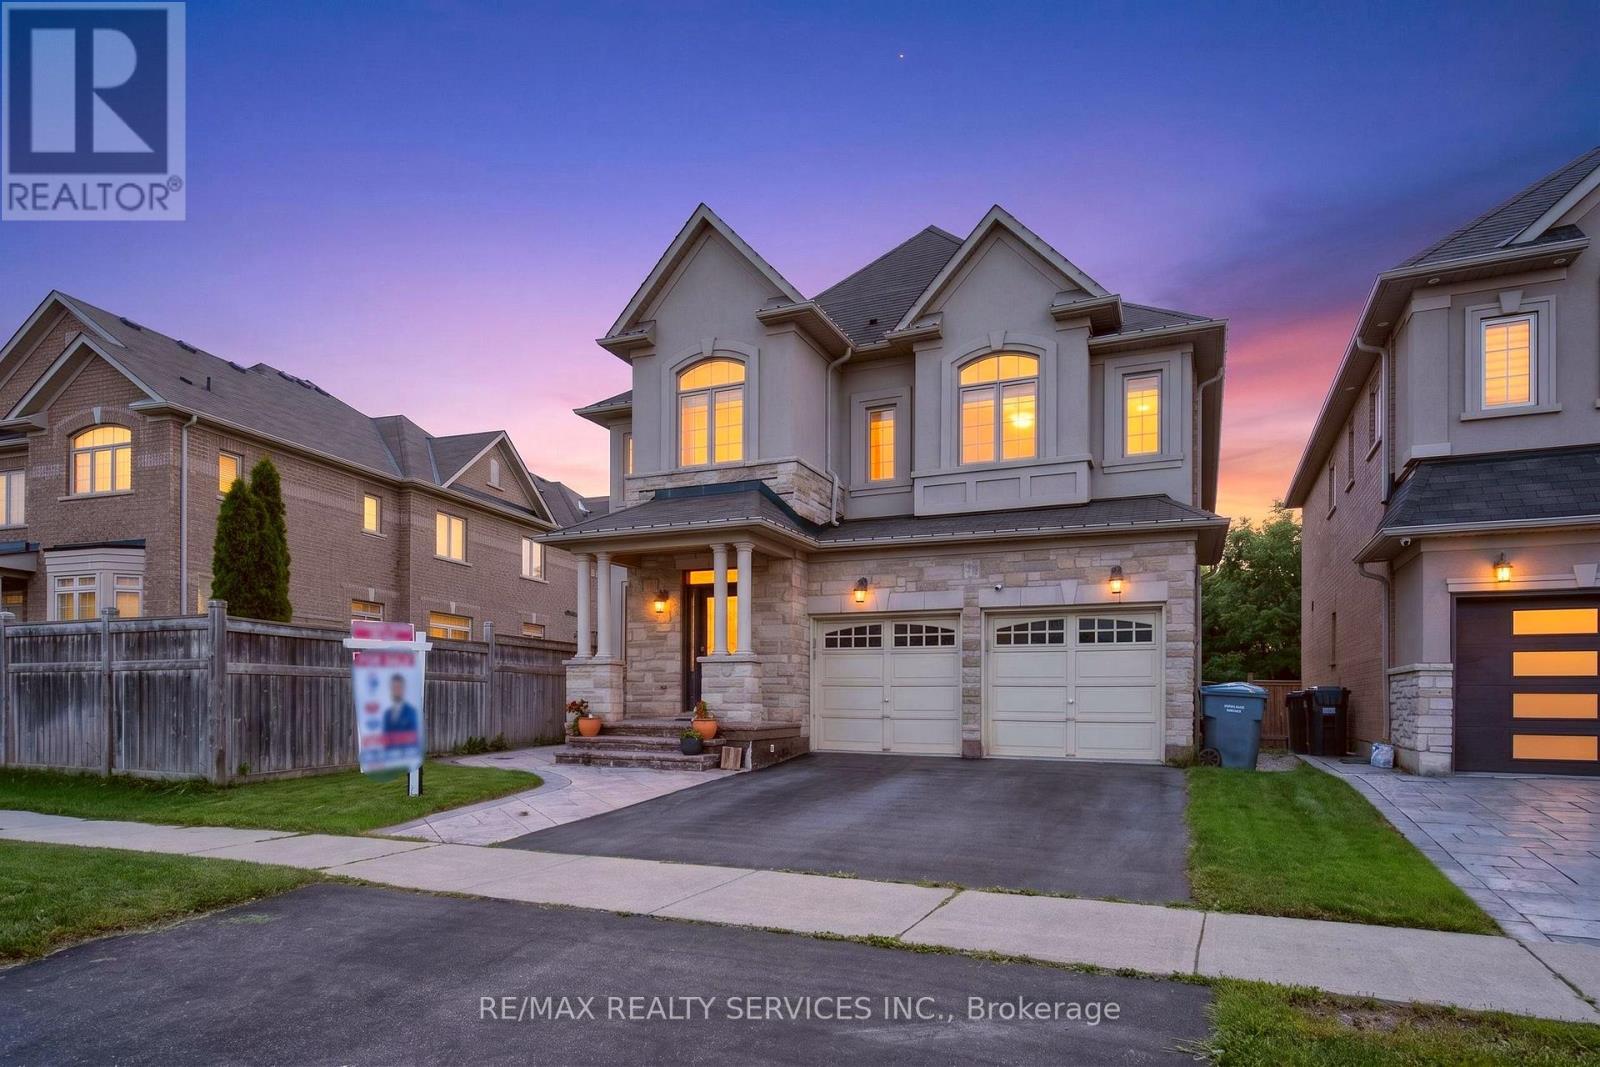
$1,479,000
15 Bonnie Braes Drive
Brampton (Credit Valley) · MLS # W13716350
5 bed · 5 bath
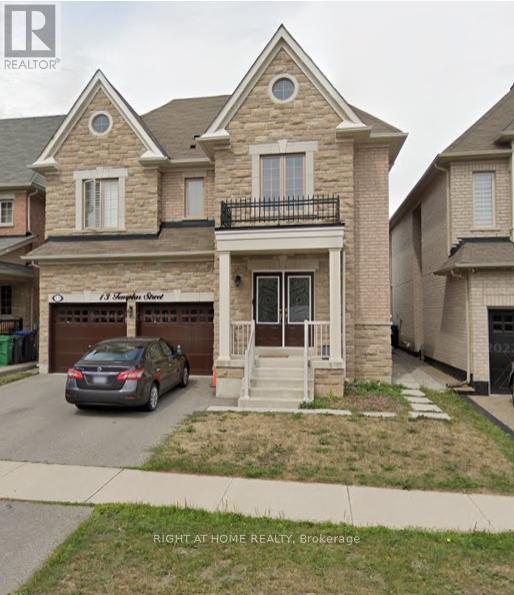
$1,499,000
13 Templar Street
Brampton (Credit Valley) · MLS # W12883032
6 bed · 5 bath
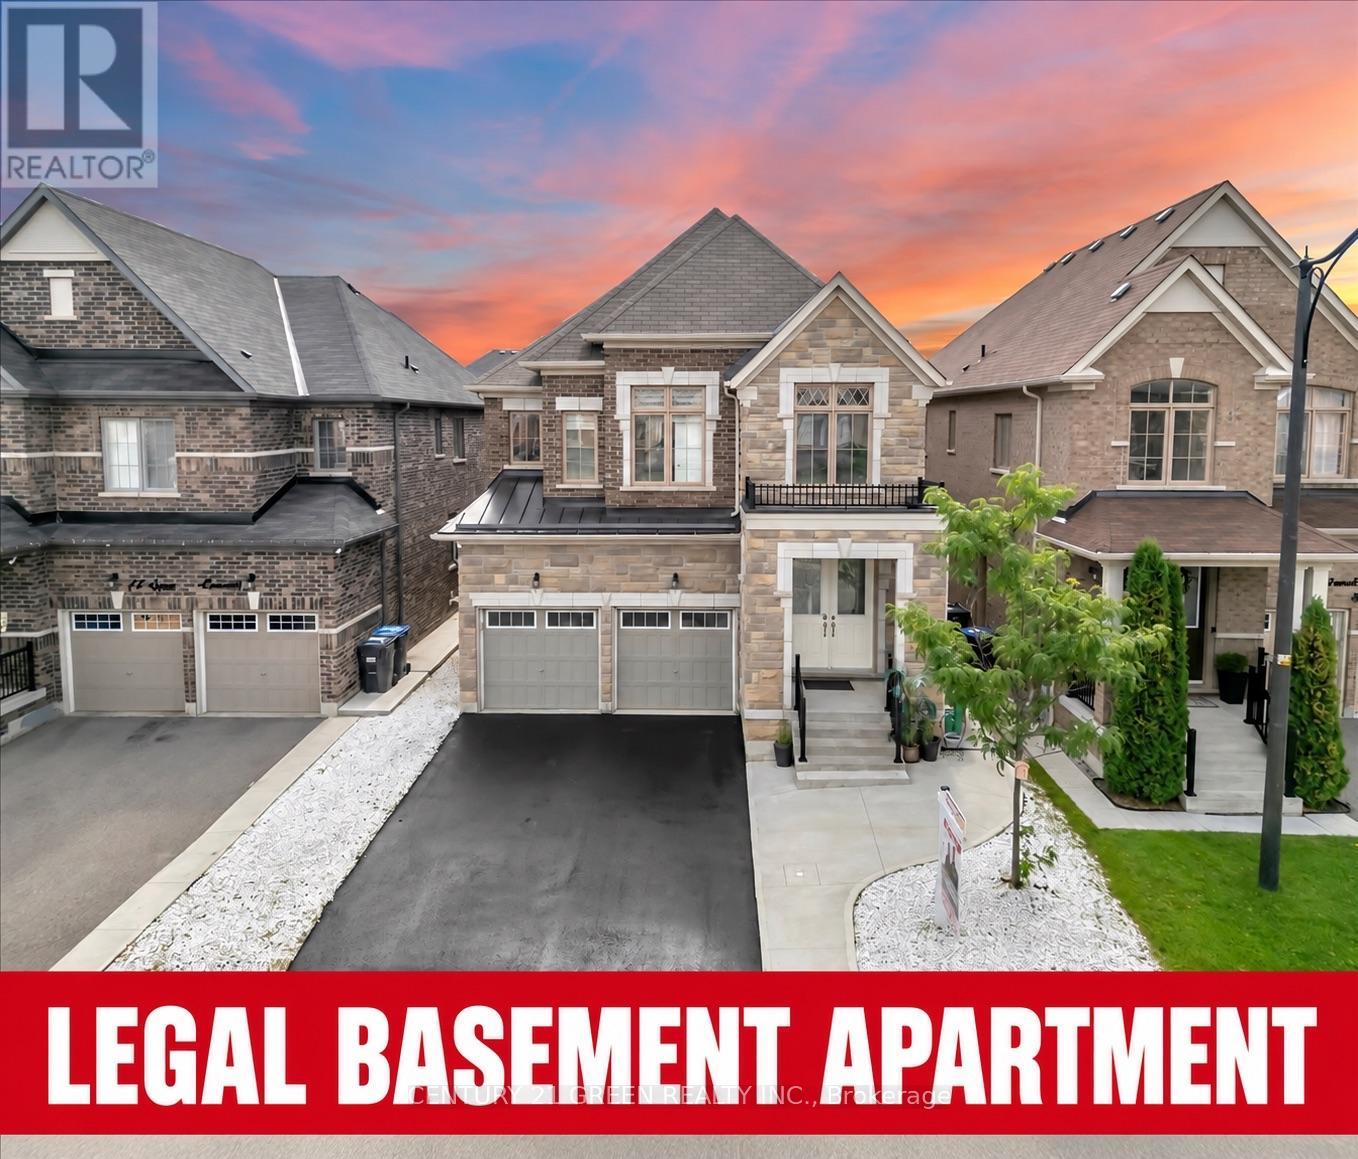
$1,499,900
16 Grendon Crescent
Brampton (Credit Valley) · MLS # W13749776
7 bed · 6 bath · 2,826 sq ft