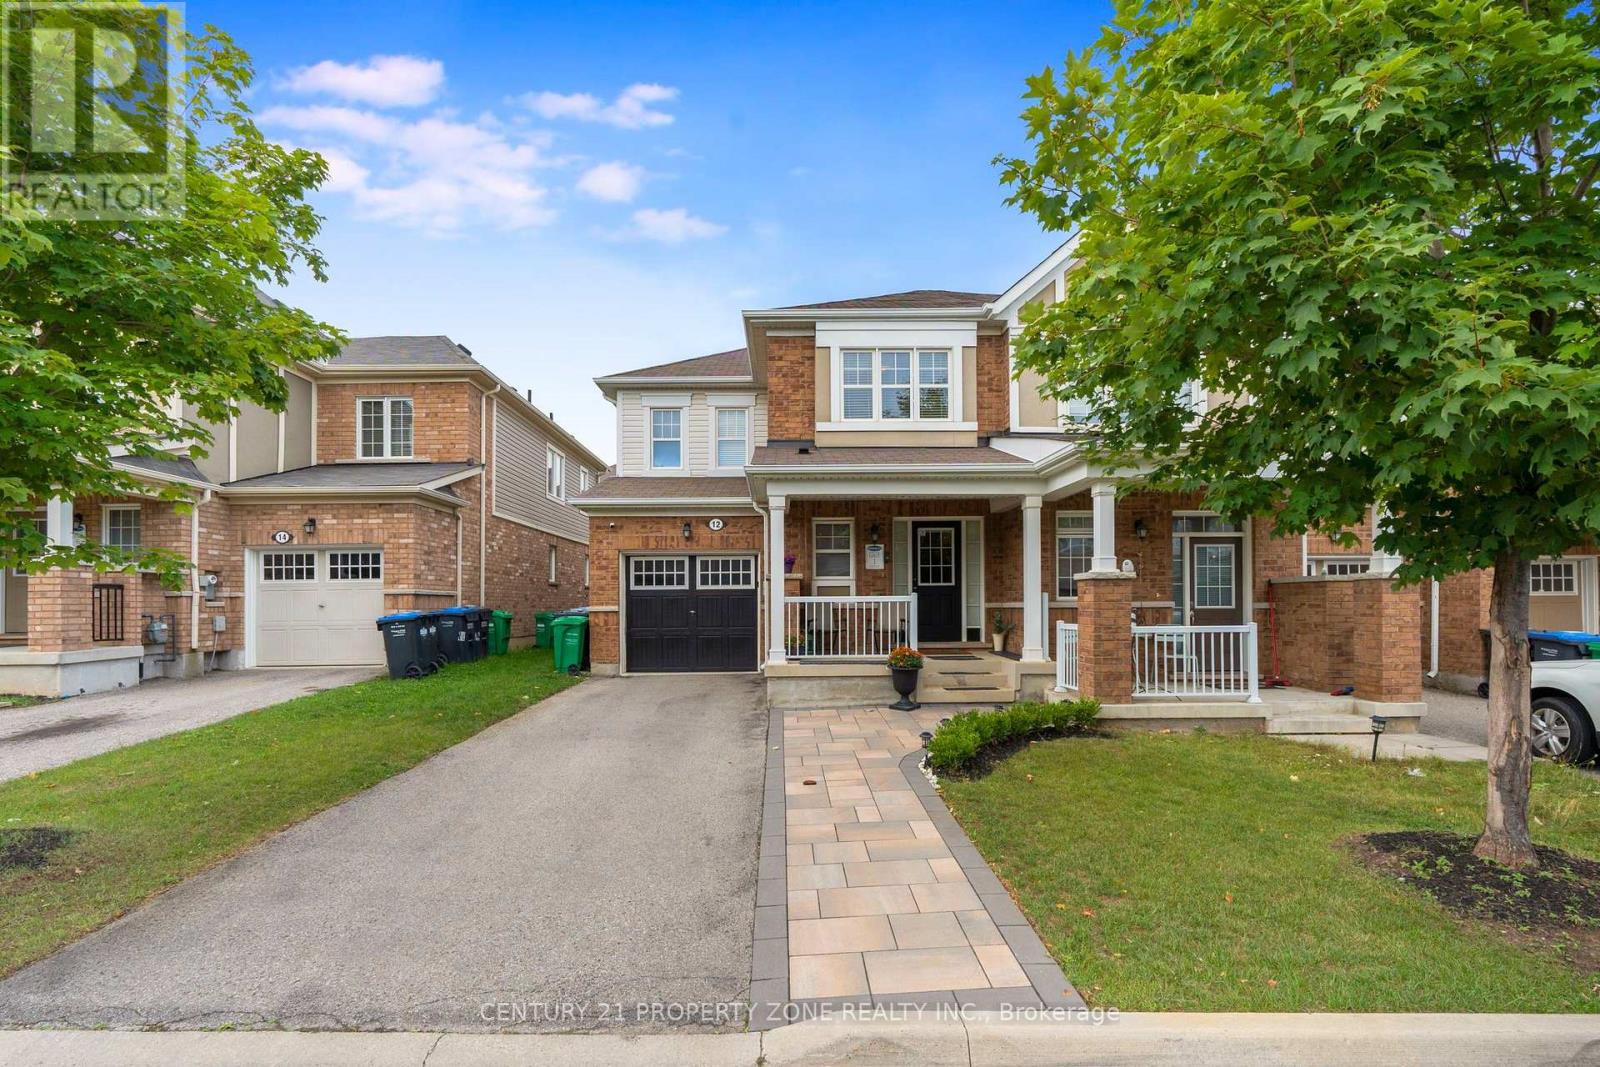
12 Lothbury Drive
Brampton (Northwest Brampton), Ontario L7A4G7
MLS # W13716198
Property Details
Type
Townhouse
Beds
3
Baths
3
Status
For Sale
More homes like this
About this property
Stunning 3-bedroom end-unit townhome offering an exceptional blend of space, style, and functionality. The welcoming front porch leads into a spacious foyer featuring gleaming hardwood floors throughout main floor and an elegant hardwood staircase, creating a warm and inviting first impression. The bright, open-concept main floor offers a generous great room, perfect for comfortable living and entertaining, complemented by a modern kitchen featuring a large centre island, stainless steel appliances, and pot lights throughout. Upstairs features hallway with hardwood floors and three generously sized bedrooms, including a spacious primary bedroom with a 4-piece ensuite. The additional two bedrooms offer excellent space and ample closet storage, along with a convenient 3-piece common bathroom on second floor. Step outside to enjoy the beautifully interlocked backyard with a dedicated grassy area, perfect for relaxing, entertaining, or family gatherings. The oversized driveway offers a total of 3 parking spaces, including 1 parking space in the garage. Ideally located just minutes from Mount Pleasant GO Station, neighborhood parks, schools, shopping plazas, and everyday amenities. An excellent opportunity for families and commuters looking for a stylish, spacious, and well-connected home.
Mortgage Estimate
Estimated monthly payment
Calculating…
Estimate only. Taxes, insurance, condo fees, and lender terms are not included.
Monthly costs to verify
Property taxes: about $488/month based on listed annual taxes.
Estimate only. Confirm taxes, condo/maintenance fees, insurance, utilities, and lender terms before making decisions.
Rooms
| Room | Level | Dimensions |
|---|---|---|
| Great room | Main level | 4.21 x 5.2 |
| Kitchen | Main level | 3.05 x 3.75 |
| Dining room | Main level | 3.51 x 3.48 |
| Primary Bedroom | Second level | 3.9 x 3.66 |
| Bedroom 2 | Second level | 2.74 x 3.05 |
| Bedroom 3 | Second level | 2.74 x 3.17 |
Facts & Location
Parking
3 spaces
Lot Size
28.6 x 82 FT
Annual Taxes
$5,859
Listing data
Listing information is provided for personal, non-commercial use and should be independently verified before making real estate decisions.
Last refreshed: Aug 31, 2026 8:30 AM
Explore nearby searches
SEO-friendly searches for this area, property type, and nearby neighbourhoods.
Similar Properties
More nearby listings that may fit the same search.
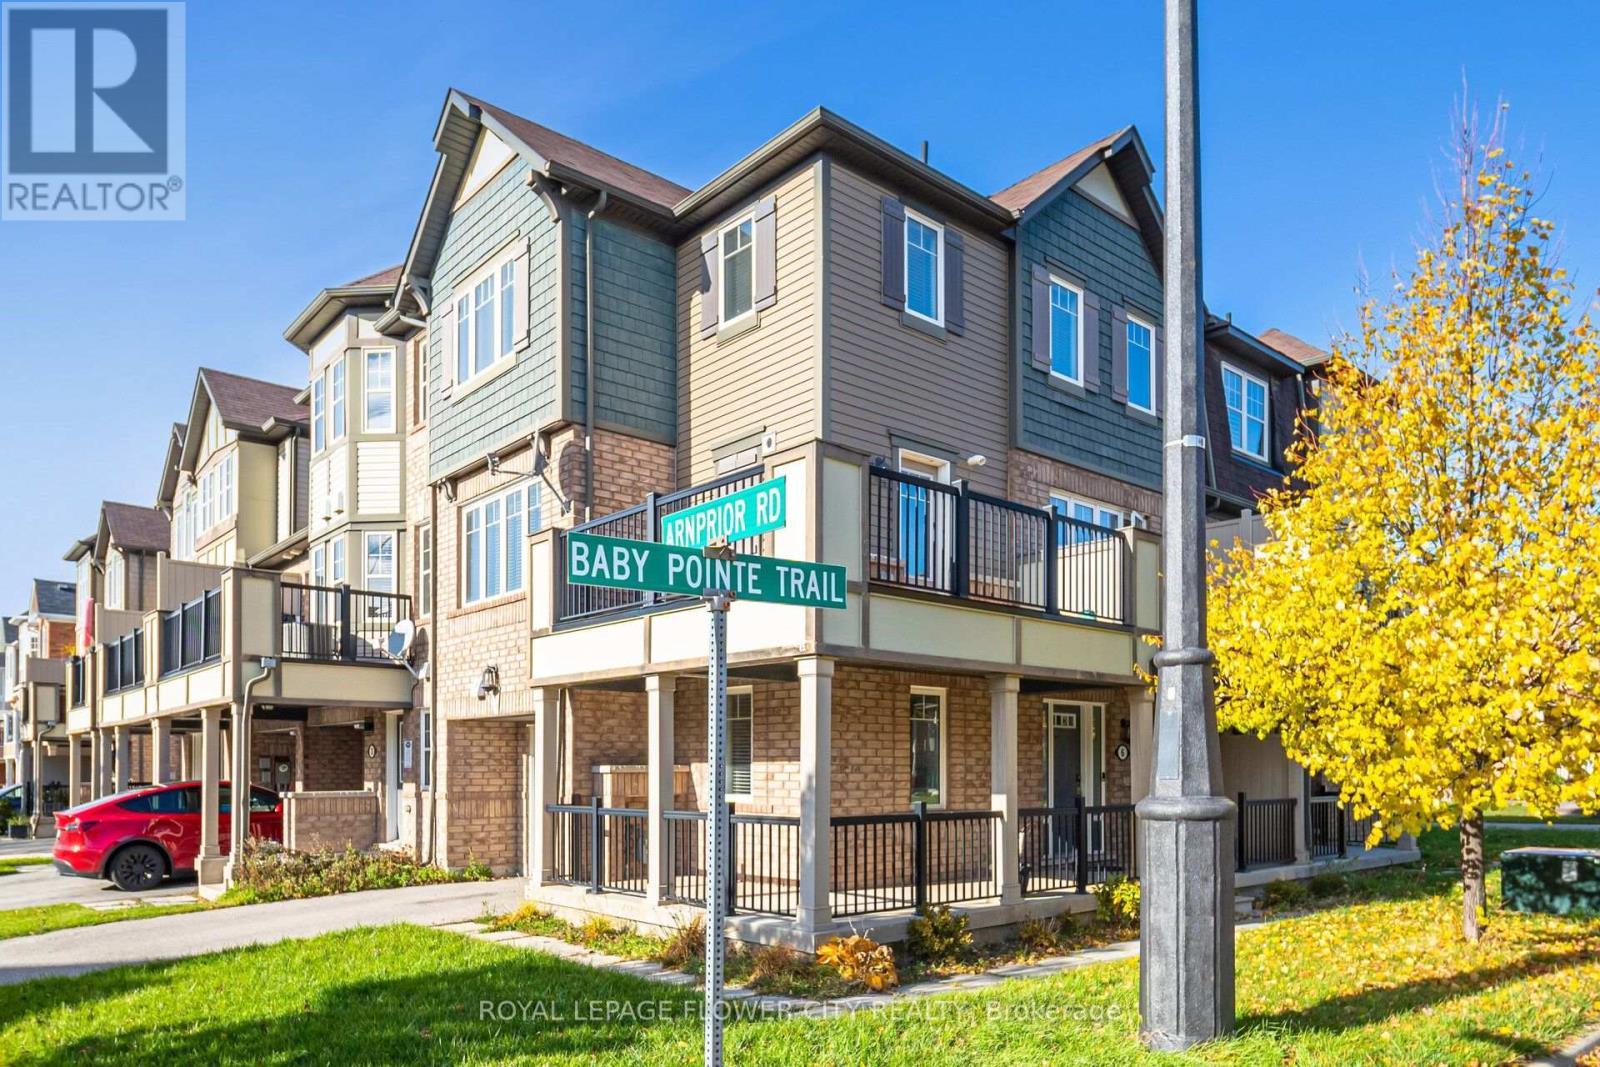
$699,999
6 Baby Pointe Trail
Brampton (Northwest Brampton) · MLS # W13720358
3 bed · 2 bath
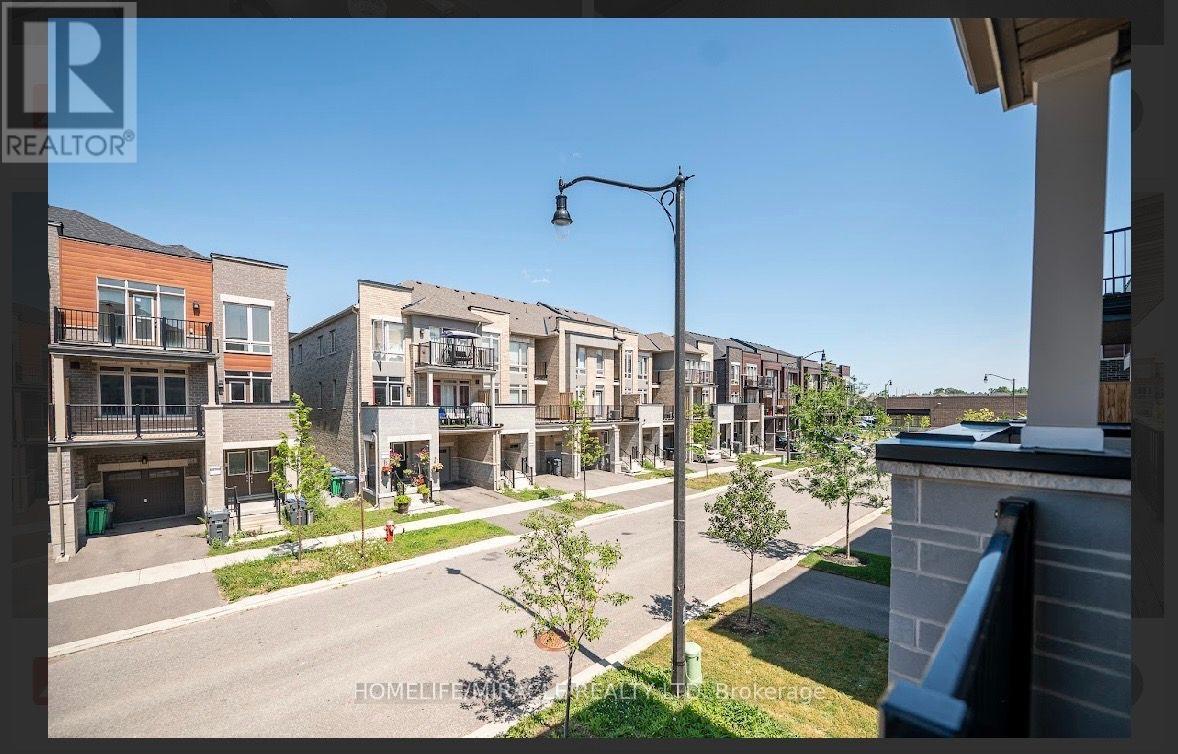
$699,900
23 Arrowview Drive
Brampton (Northwest Brampton) · MLS # W13653082
3 bed · 3 bath
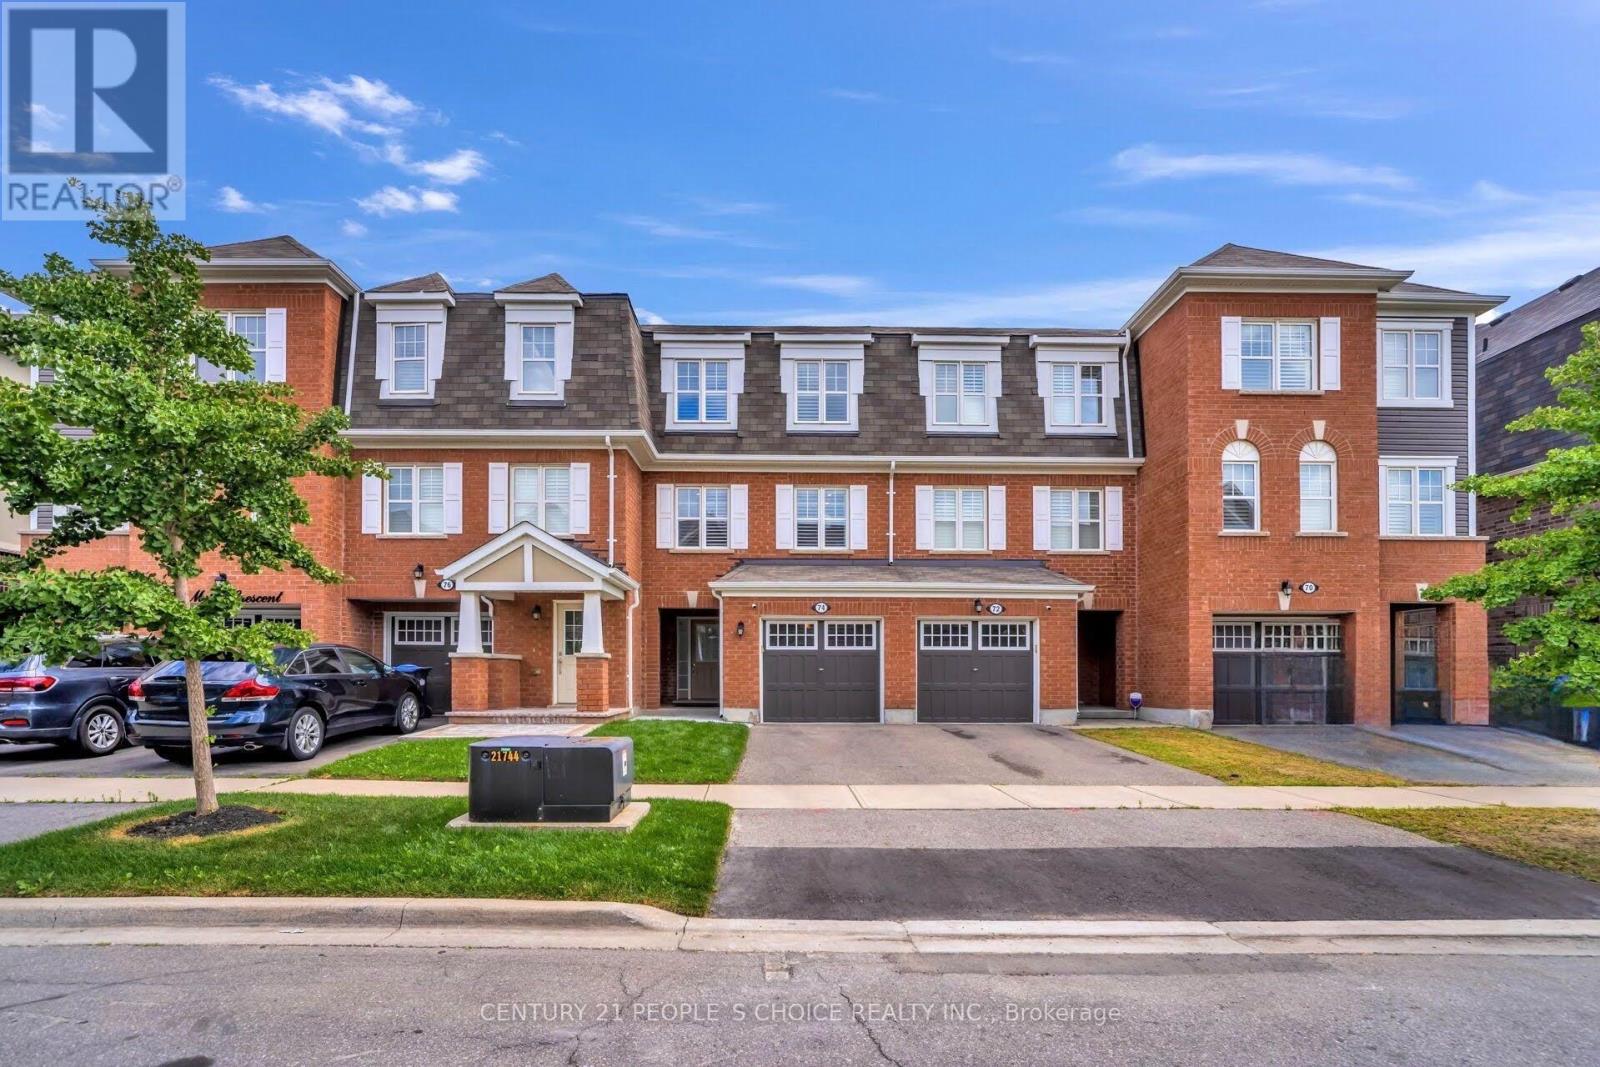
$699,900
74 Metro Crescent
Brampton (Northwest Brampton) · MLS # W13650464
4 bed · 3 bath