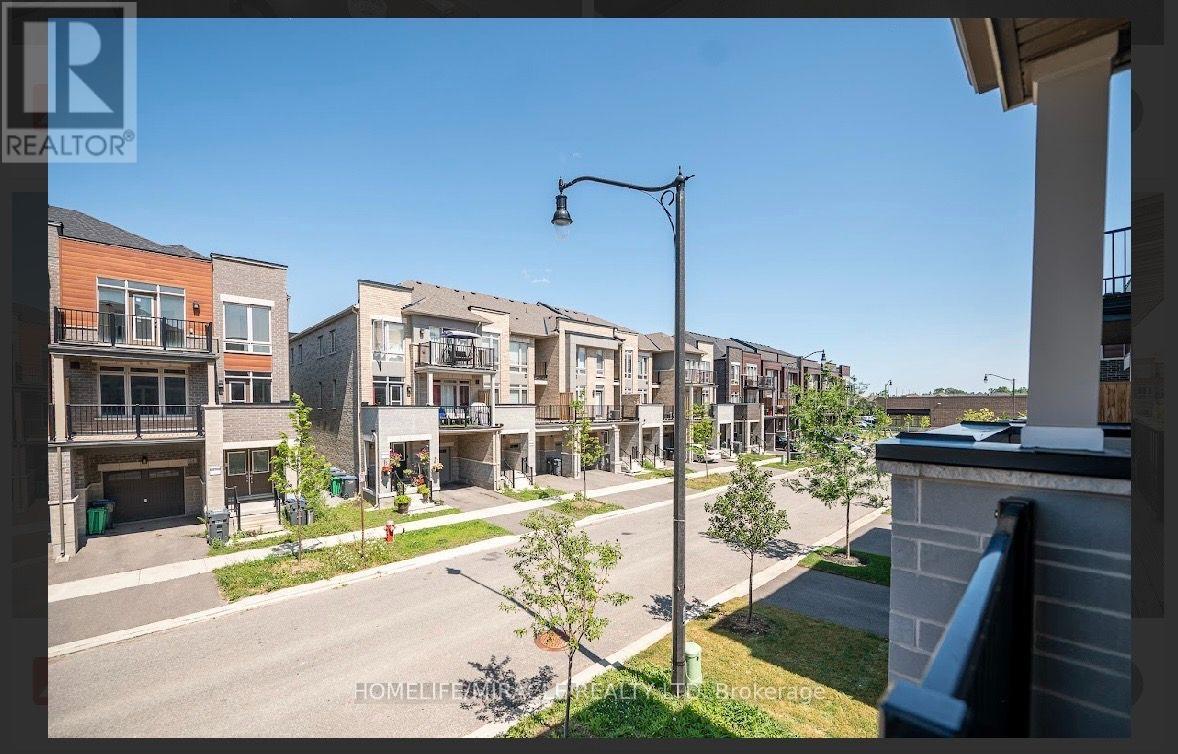
23 Arrowview Drive
Brampton (Northwest Brampton), Ontario L7A5H6
MLS # W13653082
Property Details
Type
Townhouse
Beds
3
Baths
3
Status
For Sale
More homes like this
About this property
0-5 years old !!!This new 3-storey carpet free townhome in northwest Brampton is a gem in a highly sought-after area! It features an open concept layout with a spacious living and dining area, an upgraded kitchen with a breakfast nook, quartz countertop and quartz backsplash, porcelain flooring in the kitchen area and the washrooms $$$ spent on the upgrades in the whole house & zebra blinds in the whole windows in the house and a large balcony perfect for outdoor relaxation. The master bedroom boasts a 4-piece ensuite and its own private balcony. Two additional bedrooms are generously sized with big windows, ensuring plenty of natural light. The home includes high-end upgrades such as stainless-steel appliances, a modern tile backsplash, and hardwood flooring. The second floors open concept family room has a 9-foot ceiling and a breakfast area, adding to the home's airy feel. The kitchen is beautifully designed with quartz countertops and stainless-steel appliances. The basement partially finished (flouring only) there is also a convenient laundry room on the main floor. With all these features, this townhome offers both style and comfort. 1- 3 minutes walking distance to a big plaza with many restaurants and dollar tree, 2- 5 minutes walking distance to the first high school (French) in Brampton, 3- 2 walking distance to Mayfield rd. & 4- 5 minutes driving to highway 410.
Mortgage Estimate
Estimated monthly payment
Calculating…
Estimate only. Taxes, insurance, condo fees, and lender terms are not included.
Monthly costs to verify
Property taxes: about $465/month based on listed annual taxes.
Estimate only. Confirm taxes, condo/maintenance fees, insurance, utilities, and lender terms before making decisions.
Rooms
| Room | Level | Dimensions |
|---|---|---|
| Bathroom | Second level | 3 x 4 |
| Eating area | Second level | 3 x 3 |
| Dining room | Second level | 3 x 4 |
| Kitchen | Second level | 2 x 3 |
| Bedroom | Third level | 4 x 4 |
| Bedroom 2 | Third level | 3 x 3 |
| Bedroom 3 | Third level | 3 x 3 |
| Bathroom | Third level | 4 x 5 |
| Furnace | Basement | 4 x 5 |
| Laundry room | Ground level | 2 x 3 |
Facts & Location
Parking
3 spaces
Lot Size
20 x 45.9 FT
Annual Taxes
$5,578
Listing data
Listing information is provided for personal, non-commercial use and should be independently verified before making real estate decisions.
Last refreshed: Aug 31, 2026 3:18 AM
Explore nearby searches
SEO-friendly searches for this area, property type, and nearby neighbourhoods.
Similar Properties
More nearby listings that may fit the same search.
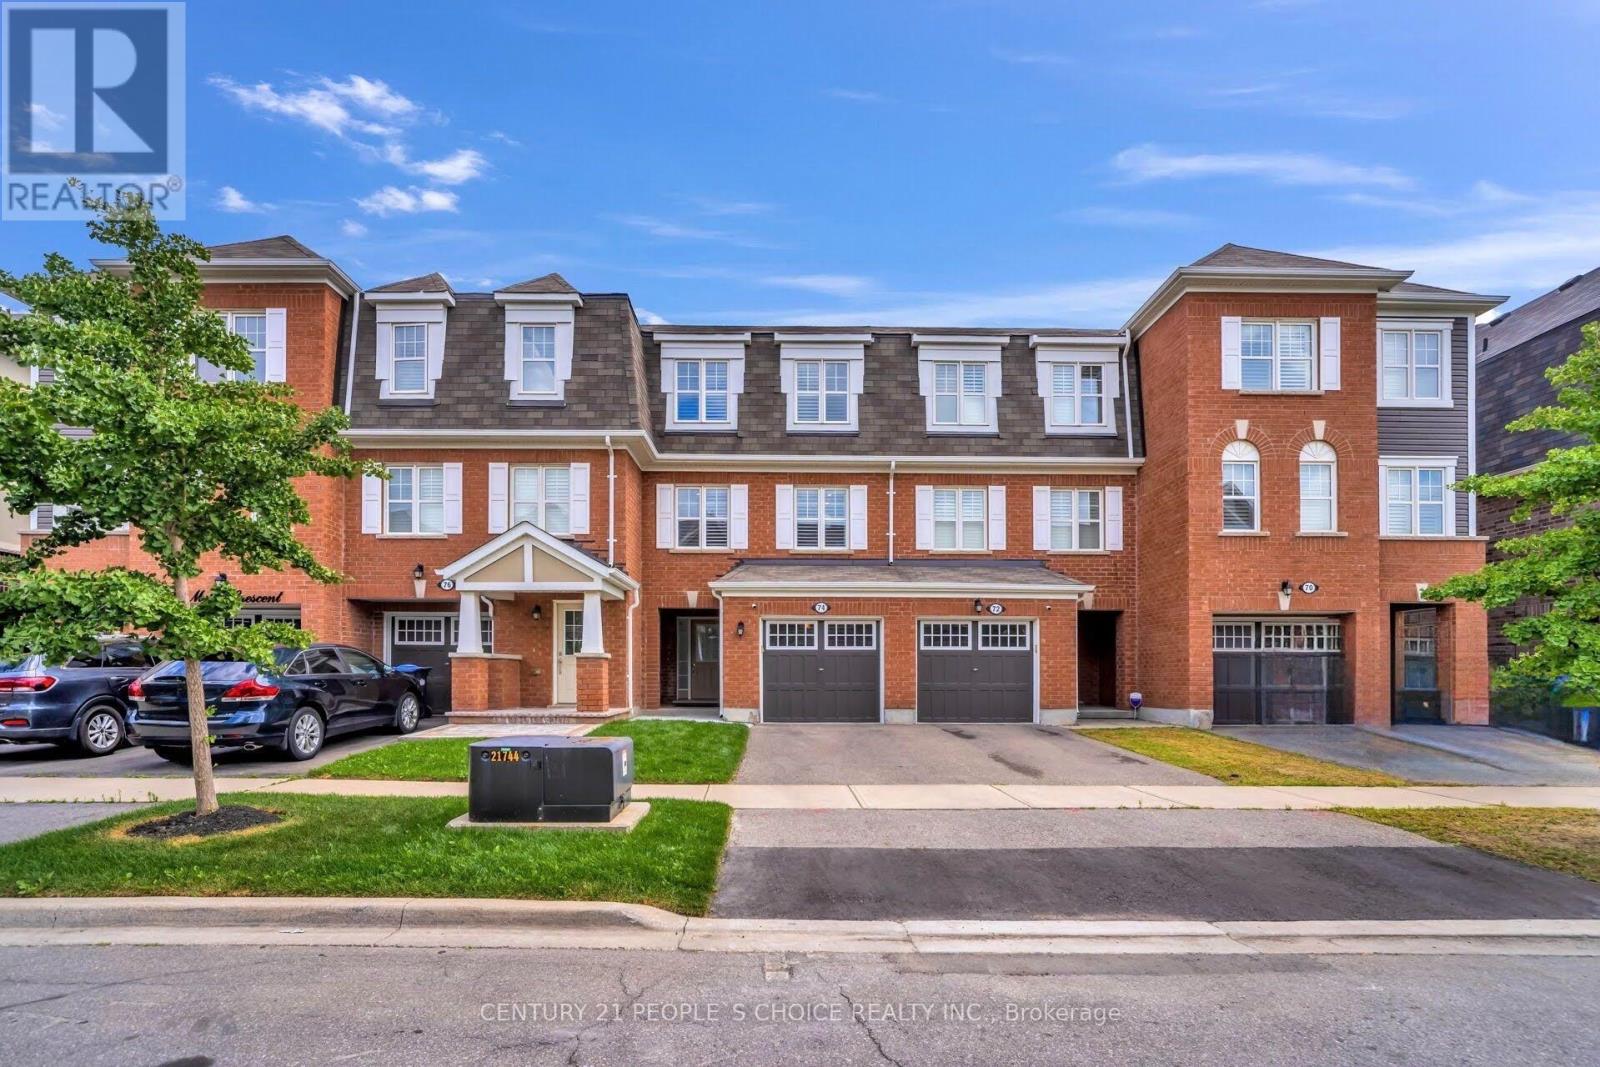
$699,900
74 Metro Crescent
Brampton (Northwest Brampton) · MLS # W13650464
4 bed · 3 bath
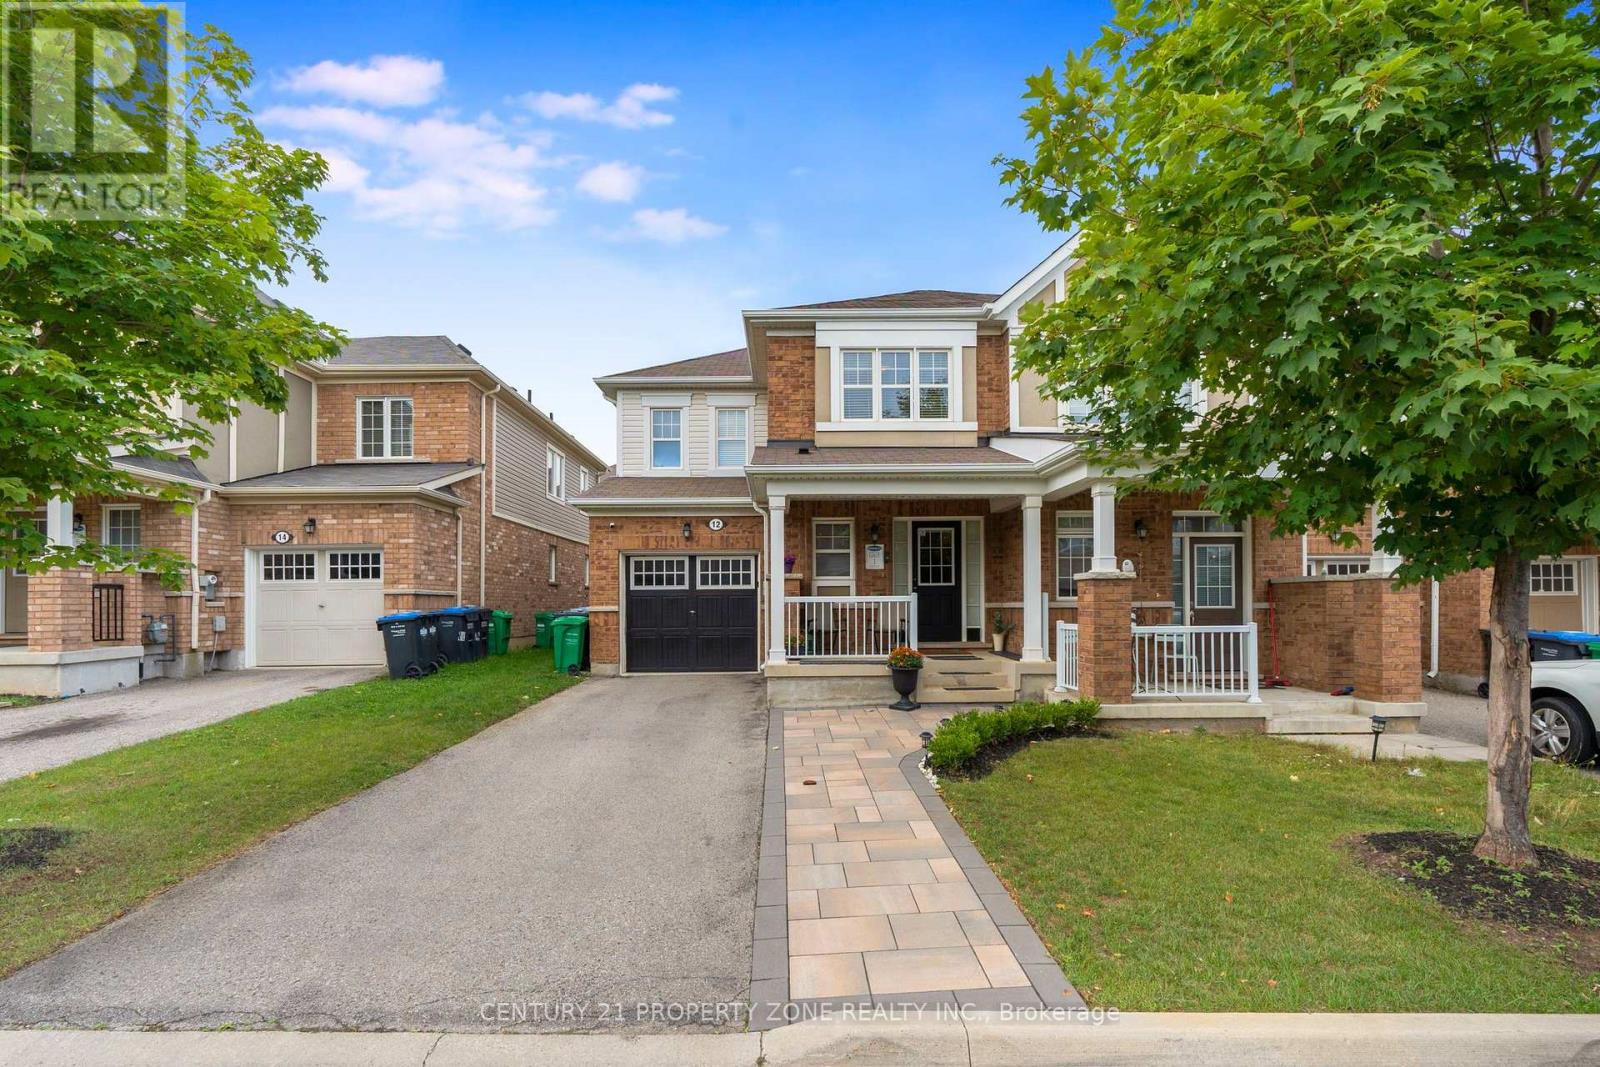
$699,999
12 Lothbury Drive
Brampton (Northwest Brampton) · MLS # W13716198
3 bed · 3 bath
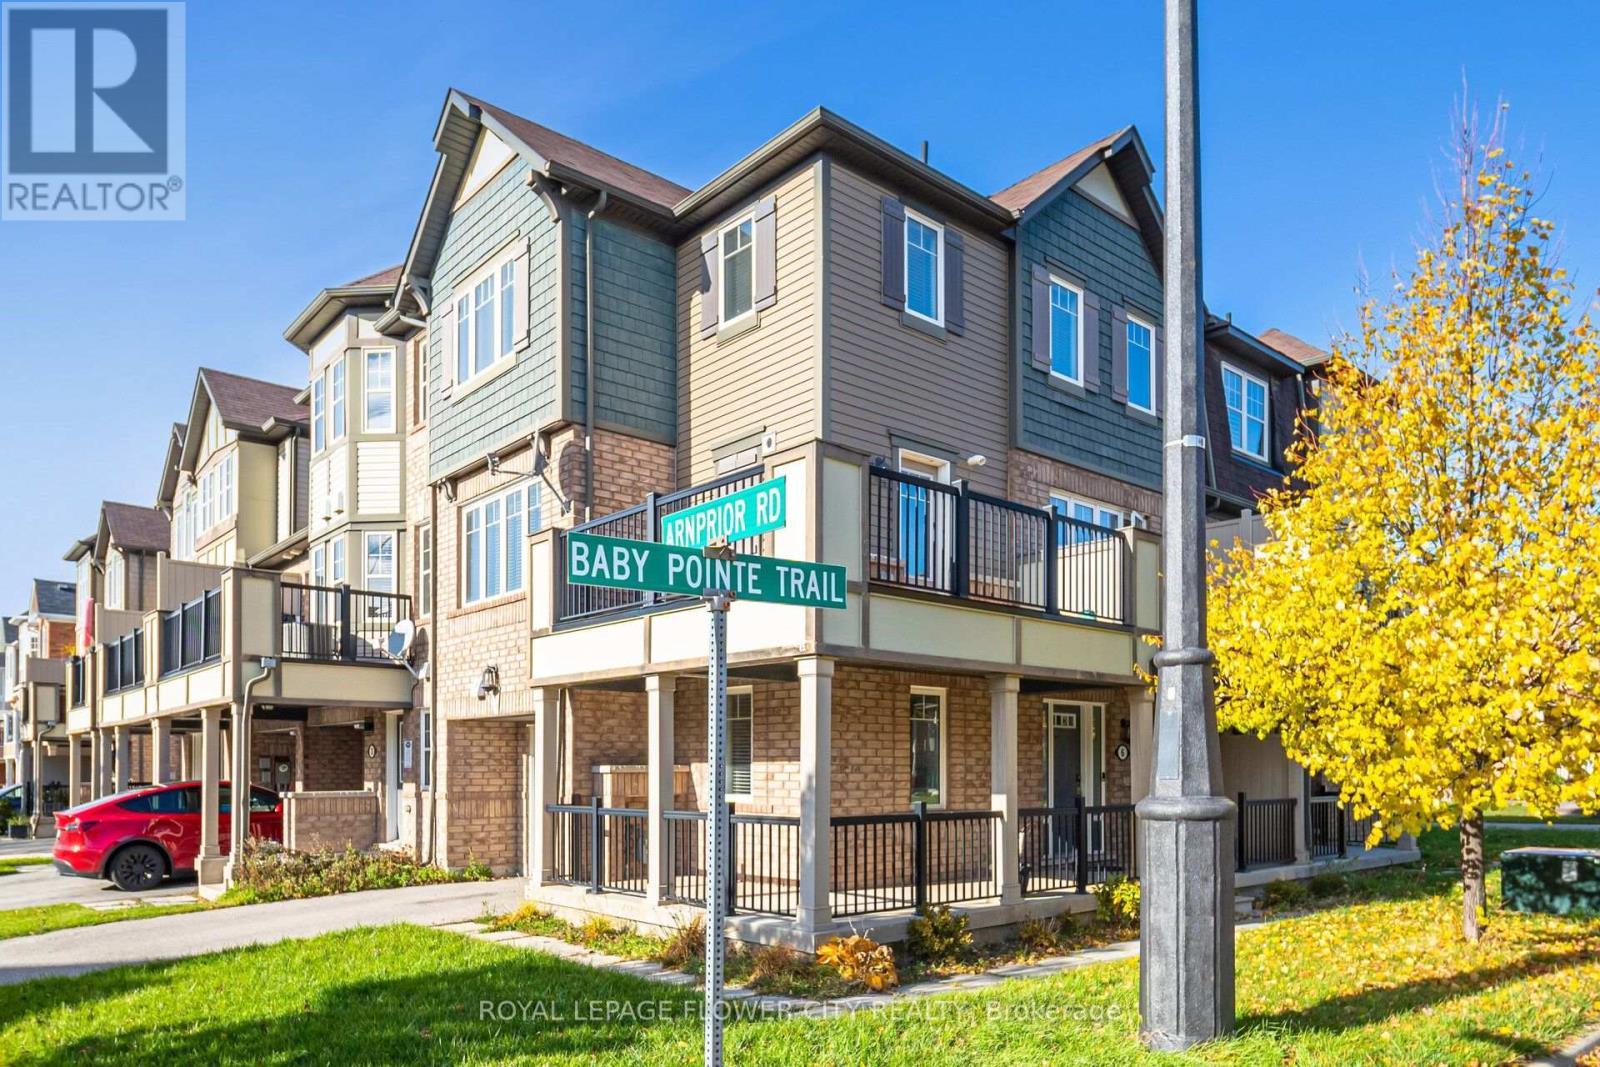
$699,999
6 Baby Pointe Trail
Brampton (Northwest Brampton) · MLS # W13720358
3 bed · 2 bath