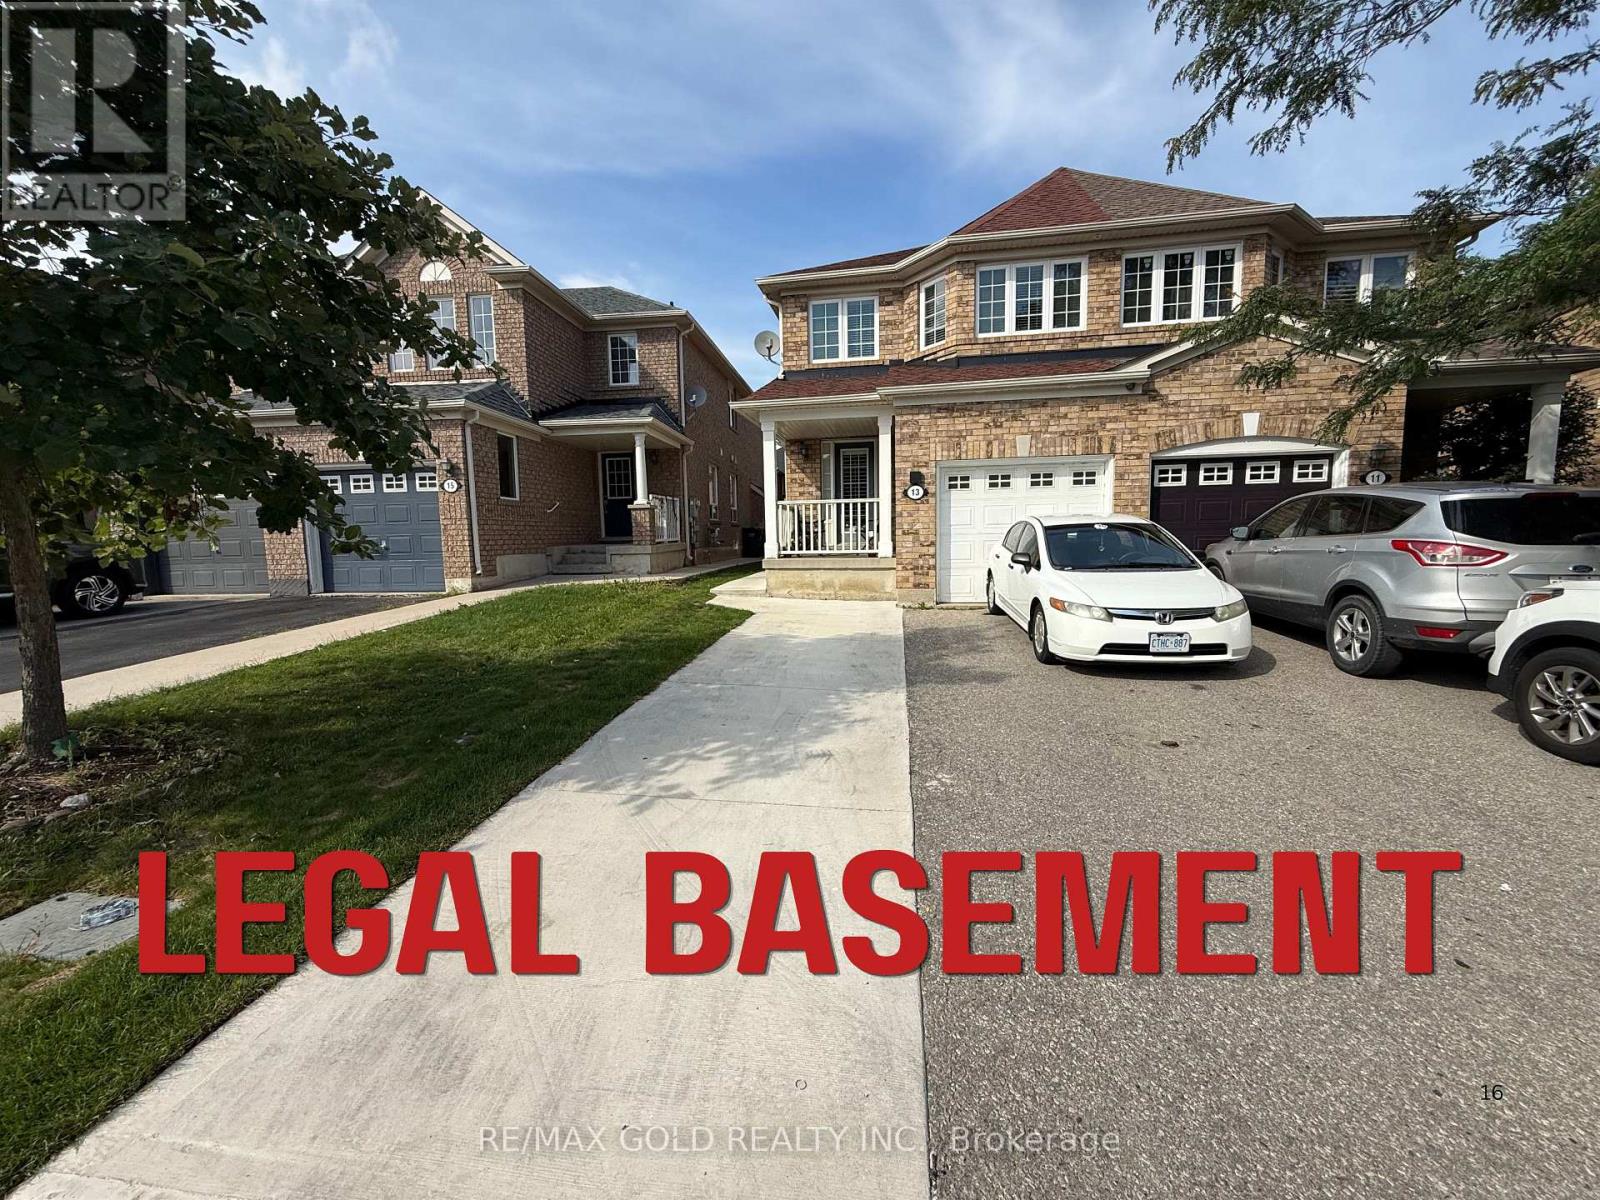
13 Eastway Street
Brampton (Gore Industrial North), Ontario L6S6L5
MLS # W13716242
Property Details
Type
Semi-Detached
Beds
6
Baths
4
Status
For Sale
More homes like this
About this property
4+2-bedroom semi-detached home with a legal basement that is move-in ready and meticulously maintained, the Winterbury model & built by industry-leading Mattamy Homes. Freshly painted and boasting engineered hardwood flooring throughout, with a new staircase & railings (2020), roof (2019), new windows on the main floor & 2nd floor with a new front door (2020), pot lights on the main floor & hallway, as well as the exterior (2020). Rare 4-bedroom model features a spacious primary room with a 4-piece ensuite, walk-in closet and 3 spacious & sun-filled bedrooms on the second floor, each with ample space providing both comfort and enjoyment. The functional layout is further extended to the main floor, with the den located towards the front of the home, offering a great work-from-home space with a walk-out to a private porch, a formal dining room, an open-concept kitchen with a breakfast area and a walk-out to the yard and a large family room with a gas fireplace and large windows overlooking the backyard. Legal Basement with a separate entrance, completed in 2026. Basement has separate laundry.
Mortgage Estimate
Estimated monthly payment
Calculating…
Estimate only. Taxes, insurance, condo fees, and lender terms are not included.
Monthly costs to verify
Property taxes: about $512/month based on listed annual taxes.
Estimate only. Confirm taxes, condo/maintenance fees, insurance, utilities, and lender terms before making decisions.
Rooms
| Room | Level | Dimensions |
|---|---|---|
| Dining room | Main level | 10 x 13 |
| Bathroom | Second level | 5 x 13 |
| Bathroom | Main level | 8.5 x 3 |
| Bedroom | Basement | 9.9 x 12.1 |
| Den | Basement | 9 x 10 |
| Bathroom | Basement | 5.2 x 5.6 |
| Family room | Main level | 13 x 12.6 |
| Eating area | Main level | 8.4 x 9 |
| Kitchen | Main level | 8.1 x 11 |
| Den | Main level | 7.4 x 11 |
| Primary Bedroom | Second level | 13 x 15.6 |
| Bedroom 2 | Second level | 9 x 11 |
| Bedroom 3 | Second level | 7.1 x 9 |
| Bedroom 4 | Second level | 11.4 x 9.6 |
| Bathroom | Second level | 8 x 12 |
Facts & Location
Parking
5 spaces
Lot Size
21.6 x 110.6 FT
Annual Taxes
$6,147
Listing data
Listing information is provided for personal, non-commercial use and should be independently verified before making real estate decisions.
Last refreshed: Sep 2, 2026 3:19 AM
Explore nearby searches
SEO-friendly searches for this area, property type, and nearby neighbourhoods.
Similar Properties
More nearby listings that may fit the same search.
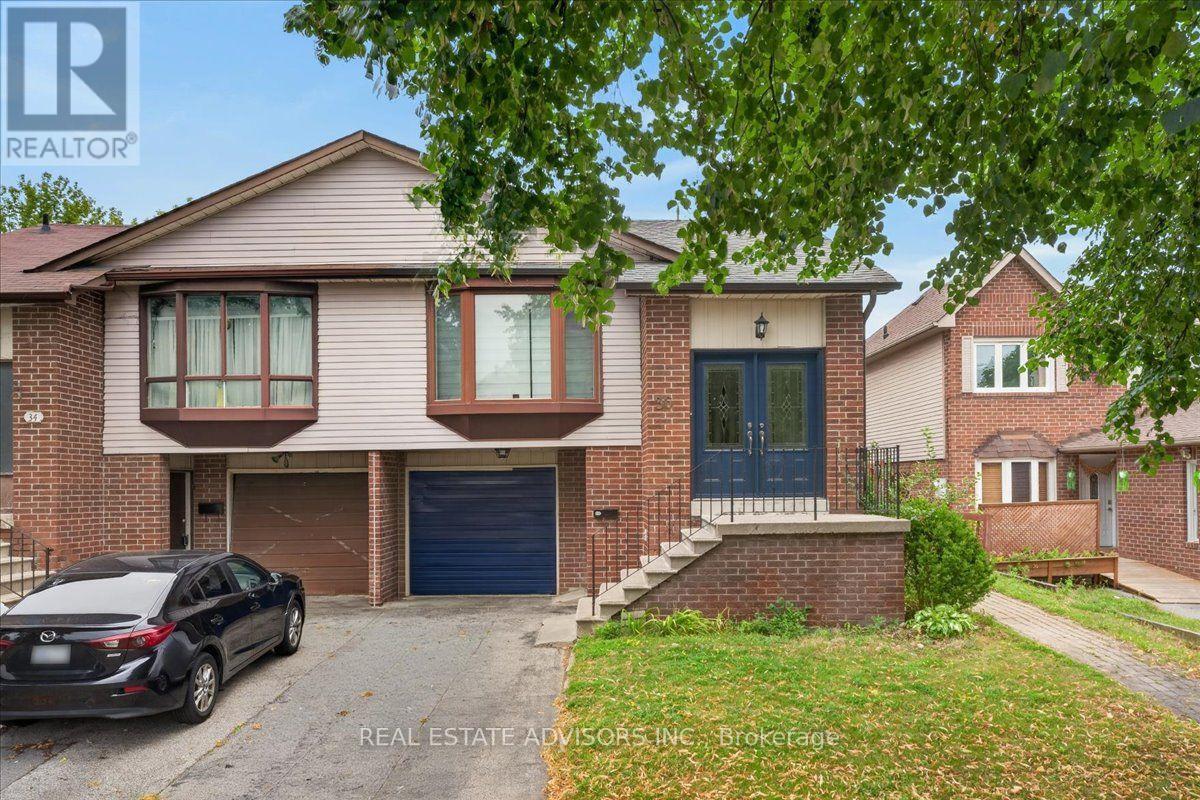
$715,000
36 Mount Pleasant Drive
Brampton (Heart Lake East) · MLS # W13733944
4 bed · 2 bath
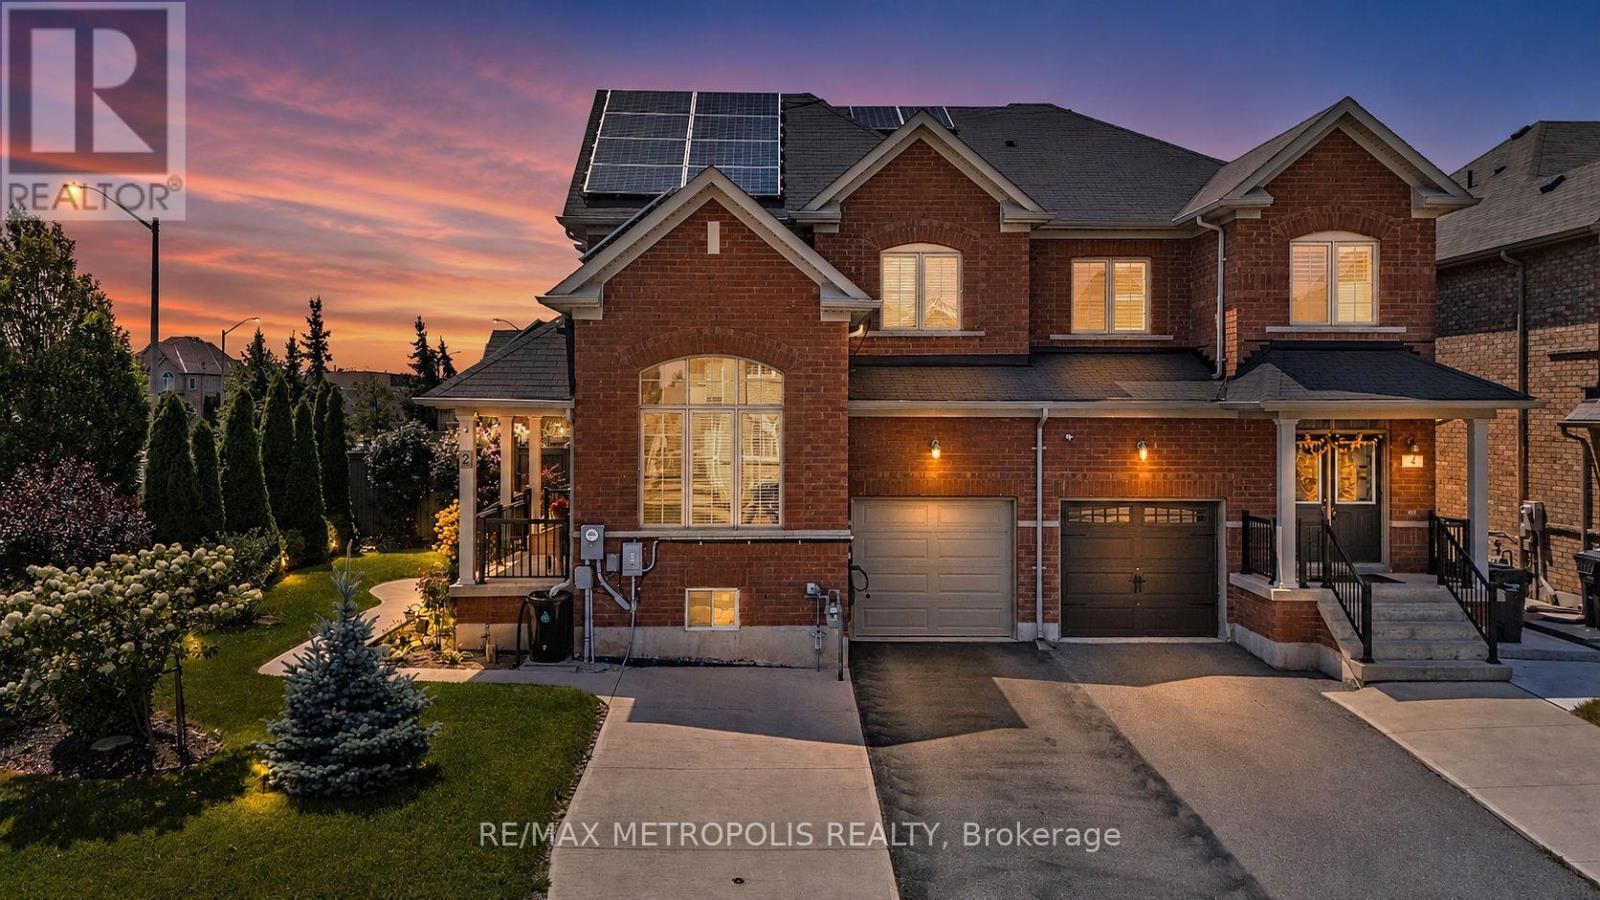
$899,900
2 Brentwick Drive
Brampton (Credit Valley) · MLS # W13732772
6 bed · 4 bath · 1,962 sq ft
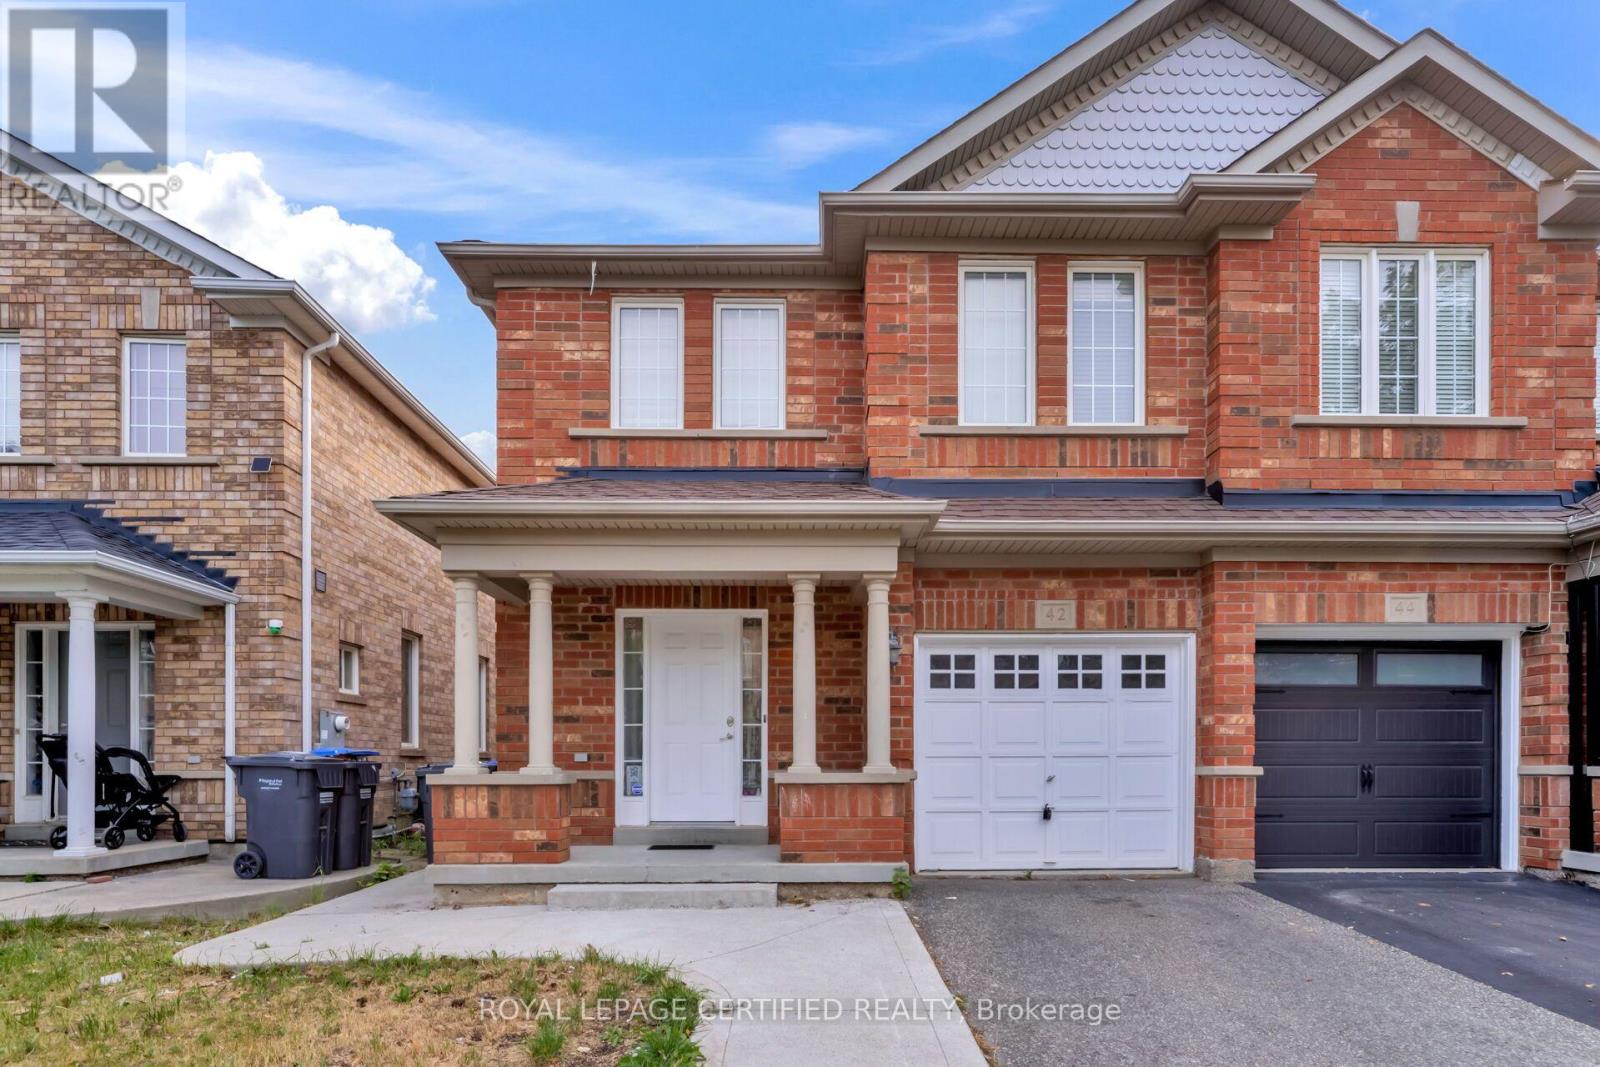
$824,999
42 Trumpet Valley Boulevard
Brampton (Fletcher's Meadow) · MLS # W13734328
4 bed · 4 bath