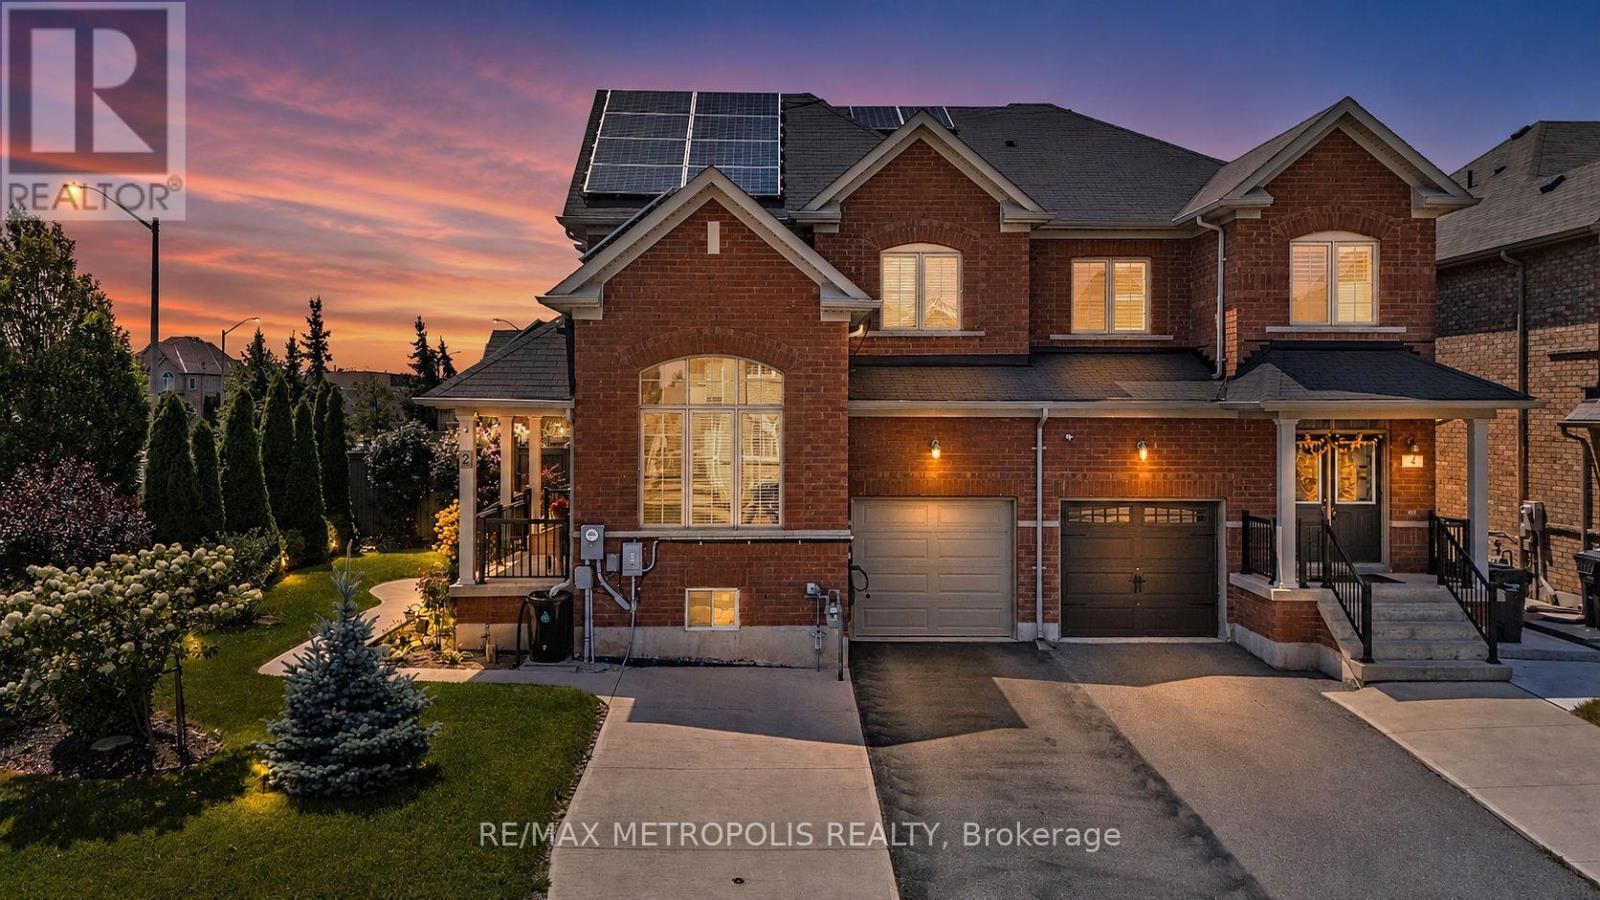
2 Brentwick Drive
Brampton (Credit Valley), Ontario L6X3B3
MLS # W13732772
Property Details
Type
Semi-Detached
Beds
6
Baths
4
Status
For Sale
More homes like this
About this property
Rare Corner-Lot Gem! Beautifully upgraded 4+2 bedroom, 4-bathroom semi-detached home offering 1,962 sq. ft. of total finished living space and exceptional functionality for families or multigenerational living. The thoughtfully finished basement features 2 additional bedrooms, full bathroom, storage, and convenient entrance through the garage, providing excellent flexibility for extended family, guests or additional living space. Enjoy a spacious backyard designed for entertaining and recreation, complete with a putting green and cabana. Extensively upgraded and well maintained, featuring an owned solar system (2019), owned furnace/heat pump (2023), 200-amp electrical panel (2023), owned hot water tank (2023), water softener & filtration system (2020), gutter guards (2022), insulated garage door (2022), and Level 2 EV charger (2023). Additional improvements include front yard landscaping (2016), finished basement (2019), new stove (2024) and refrigerator (2017).Ideally located in a family-friendly neighbourhood close to schools, parks, public transit, shopping, restaurants, Brampton Triveni Mandir & Community Centre, major roads and Mount Pleasant GO. A standout opportunity to own a premium corner-lot home with substantial upgrades, versatile living space and an exceptional backyard.
Mortgage Estimate
Estimated monthly payment
Calculating…
Estimate only. Taxes, insurance, condo fees, and lender terms are not included.
Monthly costs to verify
Property taxes: about $489/month based on listed annual taxes.
Estimate only. Confirm taxes, condo/maintenance fees, insurance, utilities, and lender terms before making decisions.
Rooms
| Room | Level | Dimensions |
|---|---|---|
| Living room | Main level | 3.25 x 3.26 |
| Bedroom | Basement | 0 x 0 |
| Bedroom | Basement | 0 x 0 |
| Dining room | Main level | 3.97 x 3.05 |
| Family room | Main level | 4.58 x 3.36 |
| Kitchen | Main level | 3.05 x 2.75 |
| Eating area | Main level | 2.9 x 2.44 |
| Bedroom 2 | Main level | 3.15 x 2.75 |
| Bedroom 3 | Main level | 2.9 x 2.75 |
| Bedroom 4 | Main level | 3 x 2.9 |
| Living room | Basement | 0 x 0 |
Facts & Location
Interior Size
1,962 sq ft
Parking
4 spaces
Lot Size
38.4 x 100.1 FT
Annual Taxes
$5,871
Listing data
Listing information is provided for personal, non-commercial use and should be independently verified before making real estate decisions.
Last refreshed: Sep 2, 2026 6:30 AM
Explore nearby searches
SEO-friendly searches for this area, property type, and nearby neighbourhoods.
Similar Properties
More nearby listings that may fit the same search.
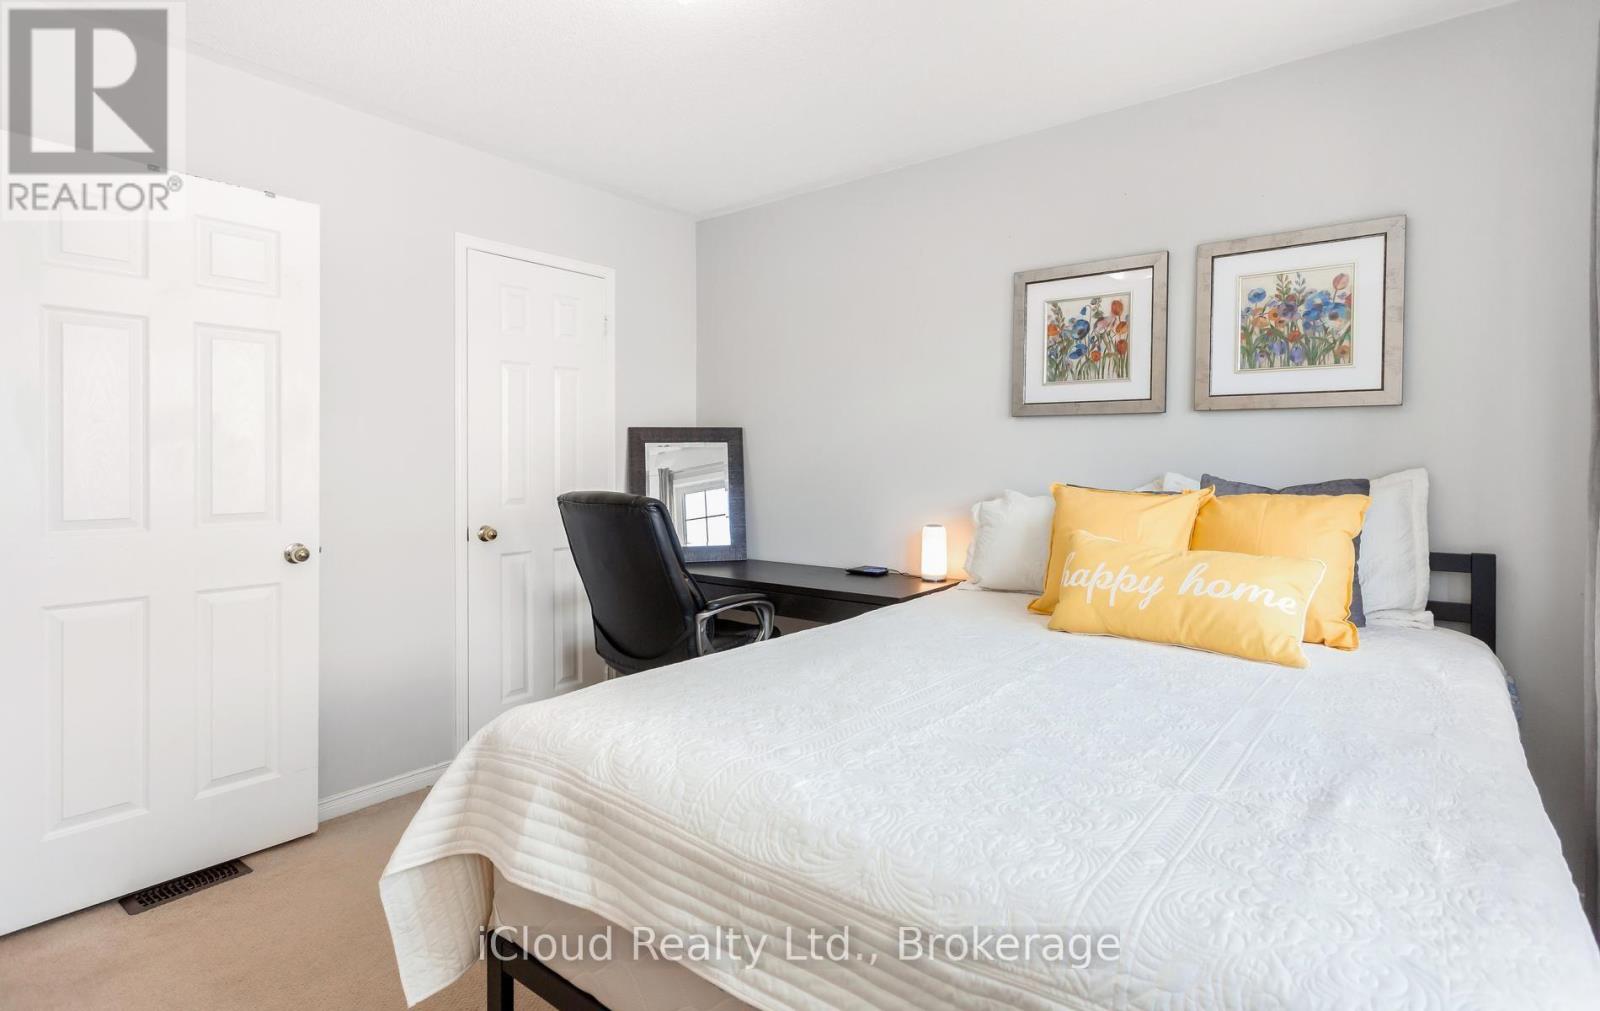
$899,000
39 Flurry Circle
Brampton (Credit Valley) · MLS # W13709506
6 bed · 4 bath · 2,300 sq ft
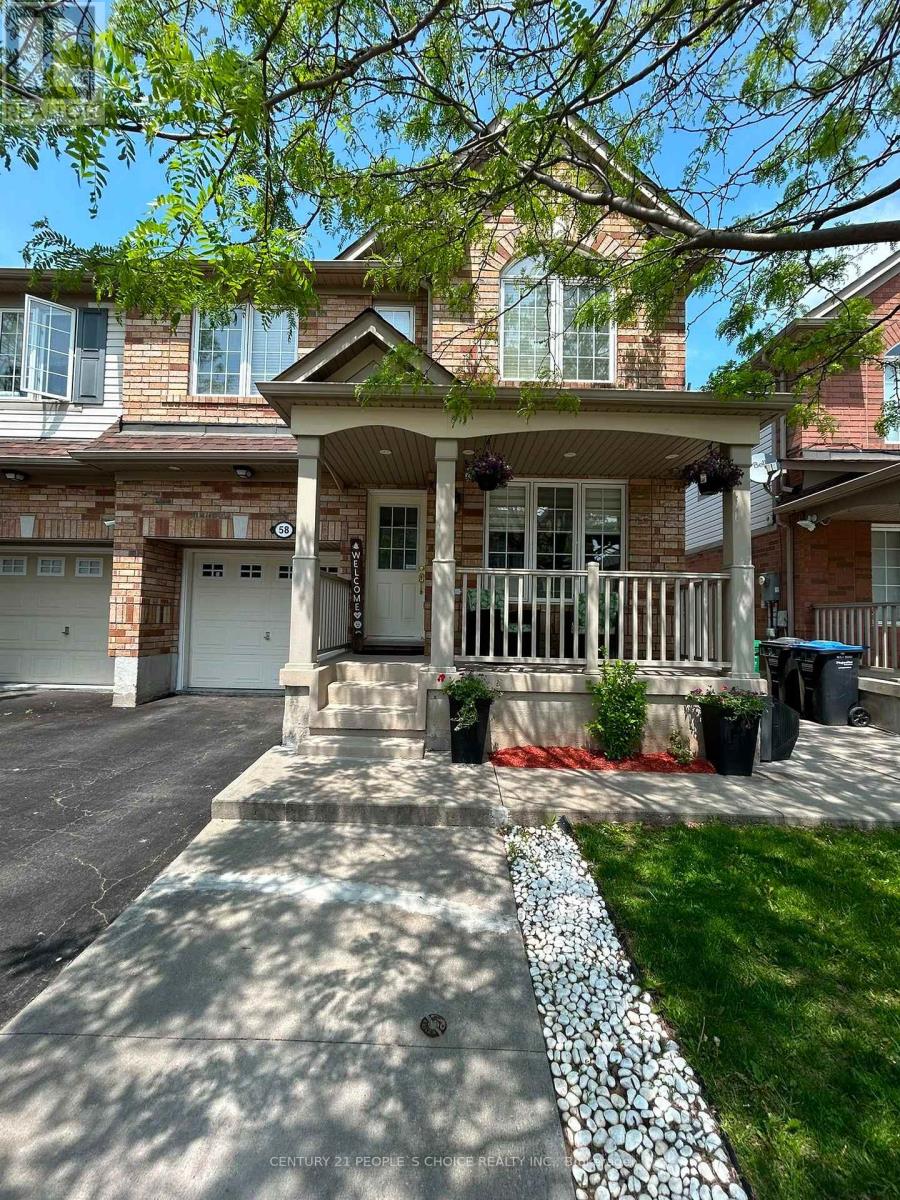
$879,999
58 Ponymeadow Way
Brampton (Credit Valley) · MLS # W13605402
5 bed · 4 bath · 2,000 sq ft
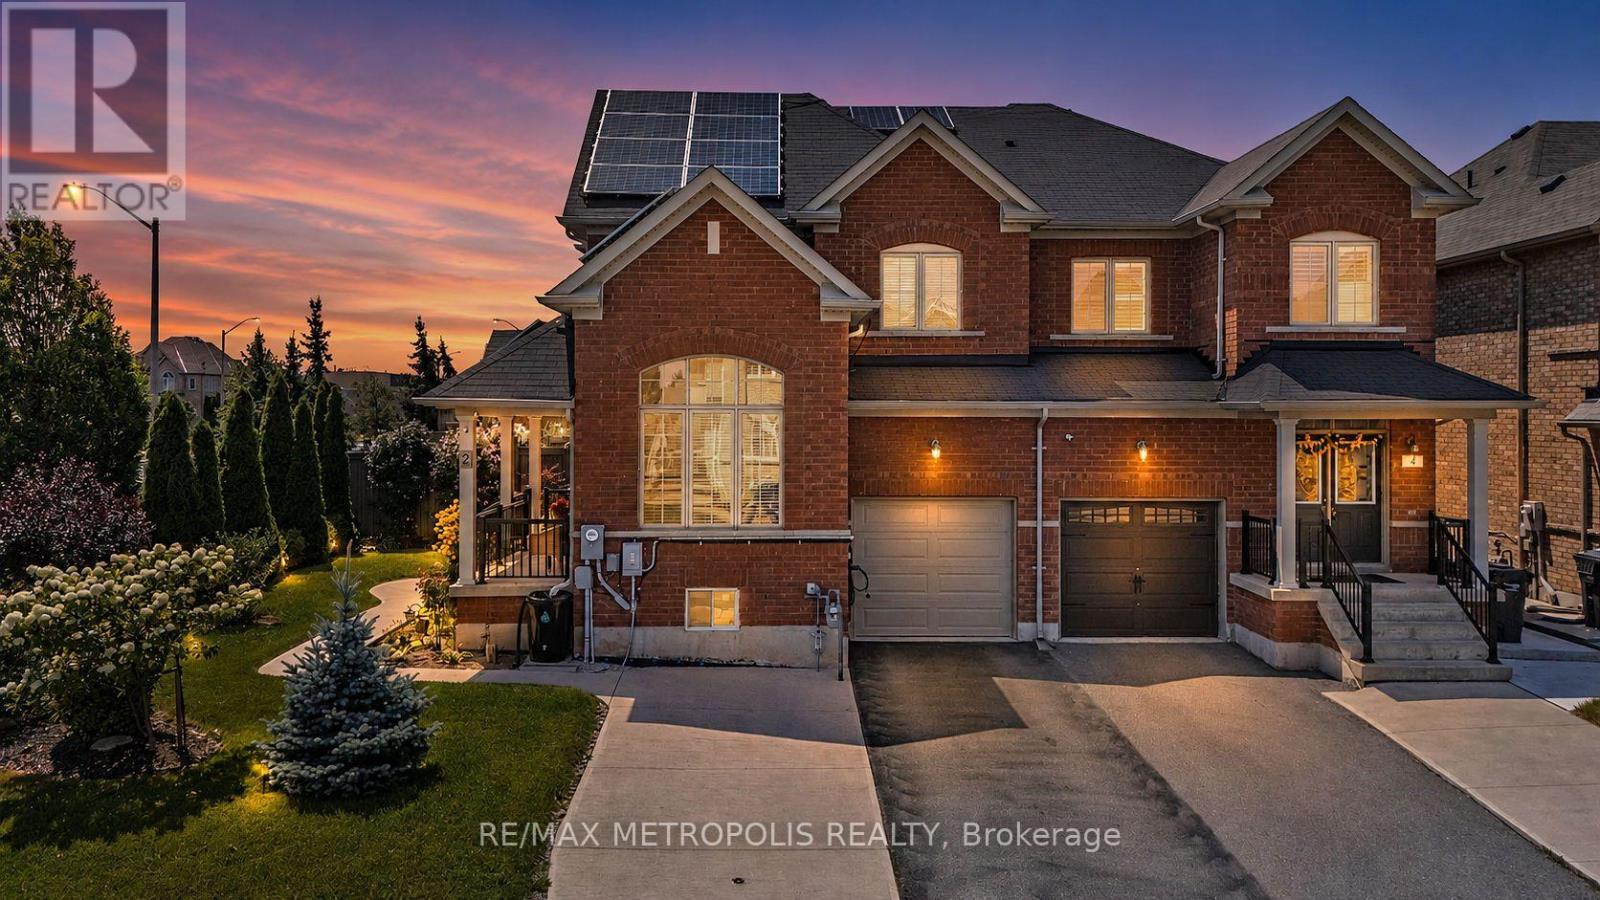
$879,000
2 Brentwick Drive
Brampton (Credit Valley) · MLS # W13696978
6 bed · 4 bath